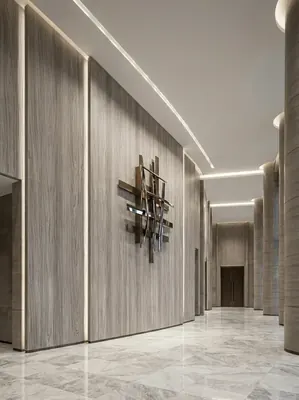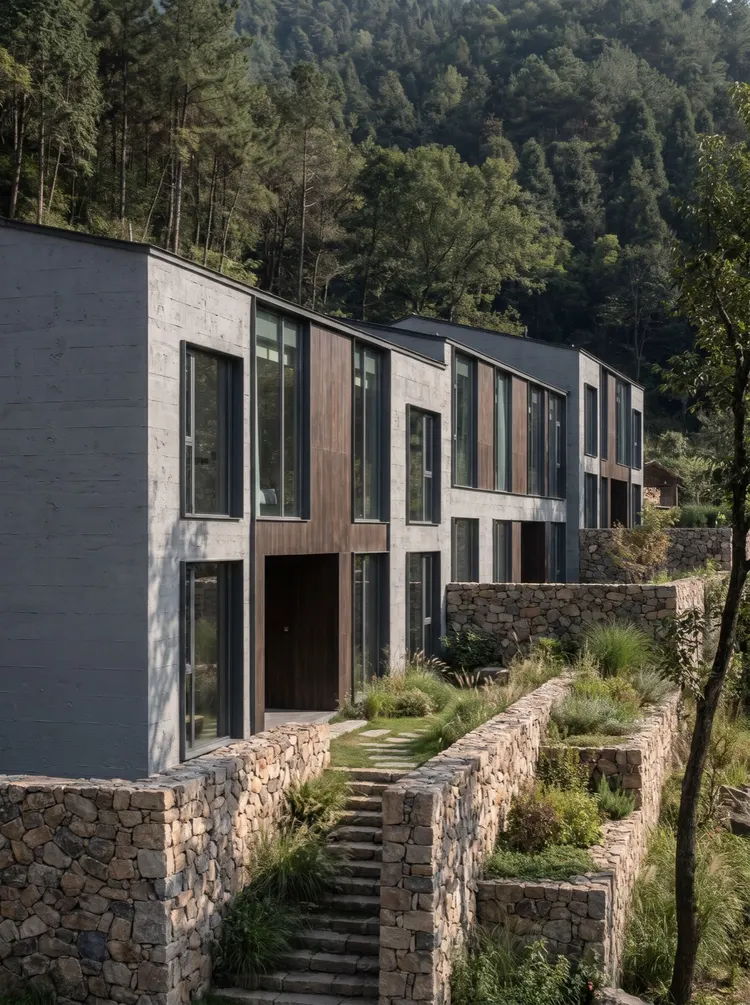
Hotel and Inn
Cases of IGOODS implementation in hotel and inn projects, subdivided into four categories: lobby, corridor, guest room, and storefront. The page provides judgment differences for each part and verifiable acceptance control points: basic level flatness within 3mm of air gap with a 2m straightedge, material weight per square meter about 3-7kg/㎡, combustion performance graded according to GB 8624-2012, radioactivity according to GB 6566-2010 class A decoration materials, indoor environmental pollution controlled by GB 50325-2020.
The following cases come from actual engineering projects of IGOODS, which can be cross-referenced with product details and material selection guides.
- Cases implemented
- 34each
- Covered city
- 21each
- Involved part
- Hotel lobby, hotel corridor, hotel room, hotel entrance facade
- Check items on this page
- 6Item ·8Item basis
Case index
The table lists the cases of this type by project, city, main materials and construction area, which is convenient for quick positioning by scale and material. The case detail page contains complete material selection basis and construction records.
The above are the first 20 of 33 cases, the complete list is shown in the following card list.
When viewing these cases, it is recommended to check these 6 items.
Every item comes from a place where a problem has occurred in an actual project. The order of checking is also very important - the judgment of the base and shape comes first, followed by the color.
- The lobby looks 'far' and the guest room looks 'close', not all materials can be used for both.
The height of the lobby is usually above 4 meters, and the evaluation occurs 5 meters away, the texture and splicing arrangement of the material determines the success or failure; the guest room is a close-up space, the perception depends on the texture density and feel. The material selection at these two places in the same building often needs to be judged separately. - The partition walls of the guest room are mostly light-quality walls and do not have hanging conditions.
The partition walls between rooms are usually made of light-weight bricks or light steel stud walls. The weight of the material is a strict constraint, which is also the reason why hotel rooms rarely use natural stone as the background wall. - The corridor is a space that is repeatedly viewed, with the lowest tolerance for errors.
A guest may pass through the same corridor four times a day. Any seam errors, color differences, or concentration will be repeatedly seen, and the importance of layout and batch management is higher than that of other parts. - The light strip washing the wall will amplify all defects.
Corridors and rooms often use skirting boards or ceiling concealed light strips to wash light on the wall. The light follows the wall, and any unevenness of the base, seam errors, or surface waves will be exposed. - Multi-storey buildings must supply materials in the same batch.
If the same building is entered in batches, the color difference will be exposed at the positions where two batches of materials intersect, such as the staircase and elevator hall. The method is to order all at once and do mixed material layout before laying. - Moisture prevention in the basement and semi-basement corridors
Hotels often have basements, with humidity higher than that above ground. The basic condition for materials is not to absorb water, but water seepage areas still need to be waterproofed first - materials cannot replace the waterproofing layer.
Key indicators and acceptance criteria
The table lists the indicators, reference values and basis that can be checked for the type of this project.★Project experienceIt indicates the range of common practices in the industry and is not used as a reference for national standard data; those with standard numbers can be directly verified.
| Project | Reference value / Practice | Based on |
|---|---|---|
| Substrate flatness | 2m Rule inspection, gaps ≤3mm | ★Engineering Experience; Can be compared with GB 50210-2018 for allowable deviation in the installation of decorative panels |
| soil moisture content | First apply a sealing primer to the damp parts before construction | ★Engineering experience; exclude seepage in the basement first |
| Joint straightness | Align the joints in the same space lengthwise, visually check for no misalignment | ★Project experience |
| Self-weight per square meter of material | Flexible stone approximately 3-7 kg/㎡ | On-site product archives (by model) |
| Combustion performance | Graded according to GB 8624-2012, the grade is based on the detection report of the selected model | GB 8624-2012 Classification of Combustion Performance of Building Materials and Products |
| Radioactive | A class decoration materials can be used for I class civil buildings | GB 6566-2010 Radioactive Nuclide Limit of Building Materials |
| Indoor environmental pollution | Controlled by grade I/II civil buildings | GB 50325-2020 Indoor Environmental Pollution Control Standard for Civil Engineering Construction |
| Sound insulation | The sound insulation requirements for guest room partition walls should be implemented according to the civil building sound insulation design specifications | GB 50118-2010 Design Code for Sound Insulation of Civil Buildings |
Common questions (FAQ) of hotels and hostels
The following are the most frequently asked questions in the design and procurement stages of this type of project
Can the same material be used for hotel guest rooms and lobbies?
It can be used, but it is not recommended to copy the whole set. The lobby needs to have a layered texture and atmospheric layout when viewed from a distance, and the guest room needs to be durable at close range and pass the weight-bearing test of the light partition wall. It is a common practice to choose different colors in the same series, and batch unification is more important than color unification
Can the guest room partition wall be covered with material that has a stone-like effect?
Flexible stone is suitable. It weighs about 3-7kg/㎡ per square meter, and after leveling the light-weight block wall and light steel frame, it can be fully pasted without the need for embedded steel frame. Natural stone is basically not feasible in this position.
Will the corridor light strip reflect the joints?
Yes. Therefore, it is necessary to arrange in advance, determine the relationship between the joints and the light strip - either to stagger above the light strip or to make the joints parallel to the light strip at equal distance. This step should be done before construction, which is much cheaper than making it up later.
How many batches should the hotel enter the most appropriately?
Recommend a one-time order. If the construction period indeed needs to be divided into batches, it is necessary to do mixed material layout before pasting, scatter the possible color differences to different floors, and avoid the concentration of color differences on a single floor or at a junction point.
Can the underground corridor be directly paved?
The material itself does not absorb water and can be used in underground spaces. However, the premise is that the walls have no seepage - if there is seepage, treat the water first, and the material cannot replace the waterproof layer, otherwise, dampness will start to swell from the edge of the board.
What inspections need to be done for the hotel project?
Standard requirements for combustion performance (GB 8624-2012 classification), formaldehyde and VOC reports, some projects also require radioactivity (GB 6566-2010). The specific list is determined according to the project location and requirements of Party A.
Related pages and requests
Hotel lobby case·Hotel corridor case·Hotel room case·Flexible stone product line·Selection Guide
Diameter specification:The indicators listed on this page include★Project experienceThis is a common practice range in the industry, used for estimation and self-check, not as a national standard data reference; those with standard numbers are standard files that can be verified. Material parameters are confirmed according to product archives and orders, and combustion performance and environmental grade are based on the effective inspection report of the selected model.
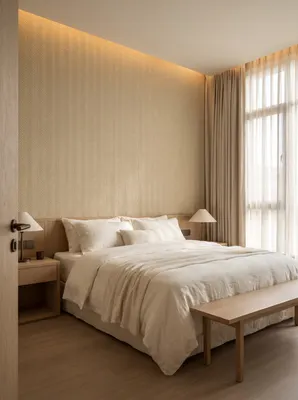
Beige Linen Weave Soft Stone · Hotel Guest Room 6 Space Plans | Headboard, Window Side, Desk, Entryway
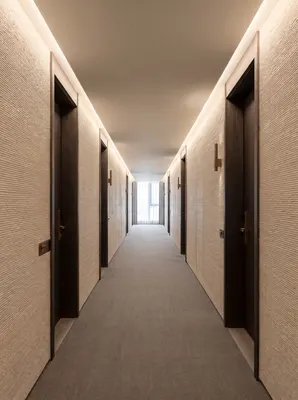
Rice Yellow Fabric Texture Stone · Hotel Guest Room Floor Corridor 6 Spatial Schemes | Horizontal Texture and Door Frame Edge Finishing
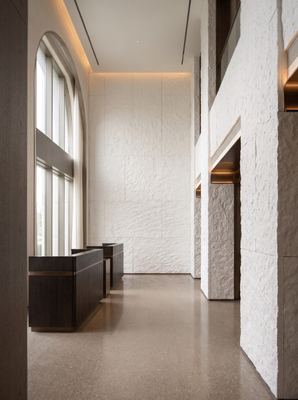
White star-moon stone · High-end hotel public area 6 space schemes | Entrance, reception, elevator lobby, lobby bar
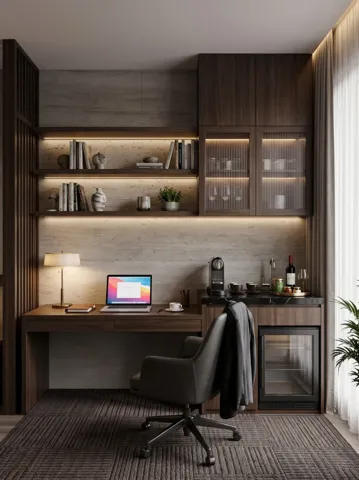
Case study of 1080㎡ printed travertine wall surfaces in Hangzhou West Lake hotel guest rooms | Five functional surfaces in the same color code
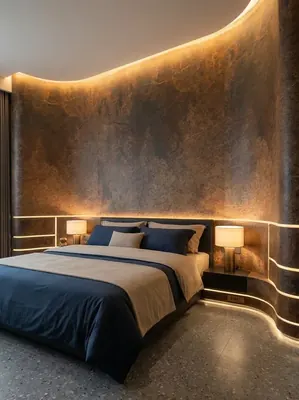
Construction case of 1640㎡ printed slate (embroidered red) wall for a boutique hotel
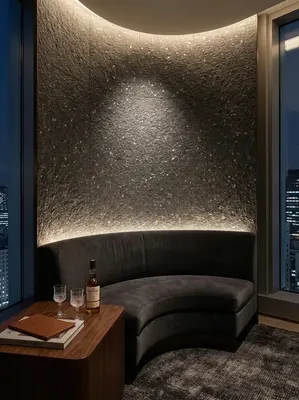
720㎡ vacation homestay rough-faced granite (terrazzo limestone) wall construction case
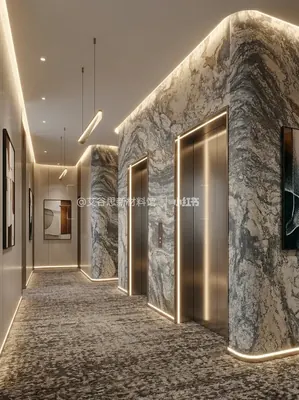
Business hotel 2150㎡ printed slate (Yunlong) wall construction case
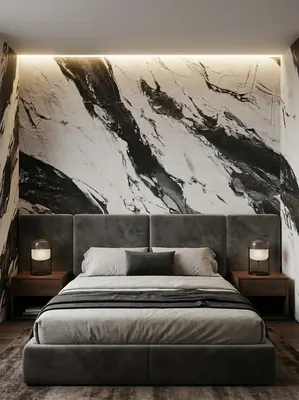
Business hotel 1560㎡ slate (Wuling Bailian (black and white)) wall construction case
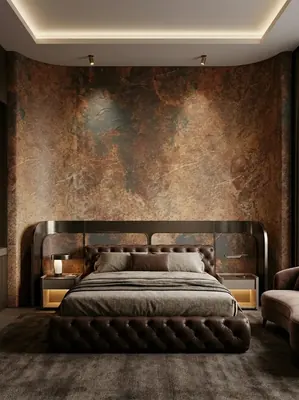
Construction case of 1240㎡ slate (embroidered red) wall in a high-end hotel
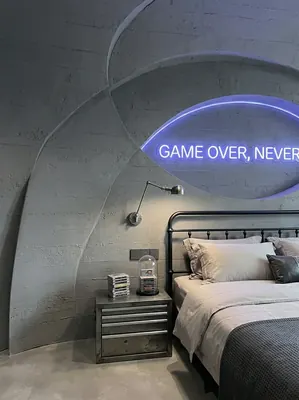
Industrial-style esports hotel (guest rooms + public corridors) 1000㎡ cement-cast panel wall surface construction case