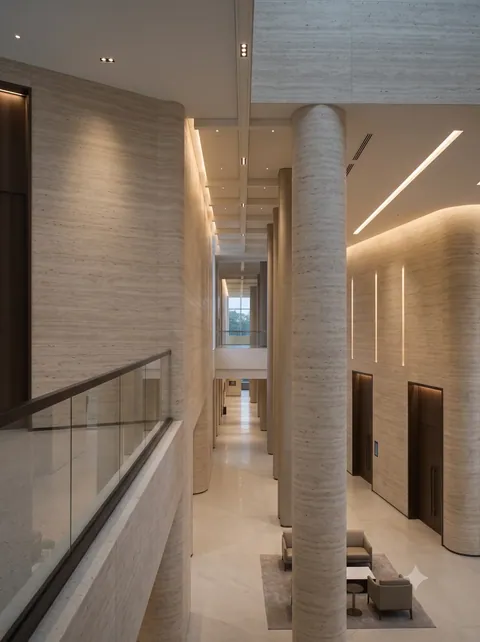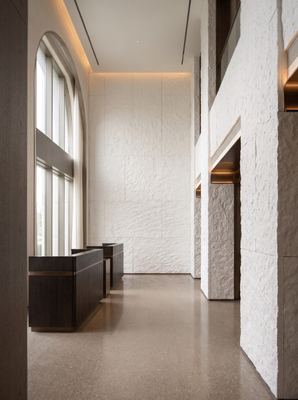
Hotel Lobby
Includes hotel lobby wall case of IGOODS. The page focuses on the three real constraints of the lobby: the height above 4 meters requires one-time accuracy in joints, the wall in the dense area of people flow needs to be wear-resistant, and the front desk and door casing junction points are dense. And give verifiable control points: the base level flatness is ≤3mm gap with a 2m ruler, the starting laying point first determines the central axis and door casing, and then advances from both sides, the light strip and joint line are synchronized determined in the layout stage, and the combustion performance is graded according to GB 8624-2012.
The following cases come from actual engineering projects of IGOODS, which can be cross-referenced with product details and material selection guides.
- Cases implemented
- 10each
- Covered city
- 4each
- Involved part
- Large main wall, front desk background, high space layout
- Check items on this page
- 6Item ·7Item basis
Case index
The table lists the cases of this type by project, city, main materials and construction area, which is convenient for quick positioning by scale and material. The case detail page contains complete material selection basis and construction records.
| Case | City | Main material. | Construction area |
|---|---|---|---|
| Printed slate green hotel lobby wall application case | — | — | — |
| Printed travertine glacier gray hotel wall application case | — | — | — |
| Printed travertine wabi-sabi white hotel wall | — | — | — |
| Hotel - Printed travertine | — | — | — |
| Hotel lobby corridor linear travertine | — | — | — |
| Hotel printed slate 2 | — | — | — |
| Hotel - Printed slate - Snow Fox | Mengzi City | Sliver Fox Slab (gray white) | 1980 square meters |
| Hotel wall decoration material - printed silver fox slab - soft stone | Chuxiong City | Jade Slab (blue green) | 2680 square meters |
| Hotel printing flat | Baoshan City | Flat (light gray marble pattern) | 2140 square meters |
| Hotel decoration materials recommendation - Printed Slate - Marble texture | Anshun City | Slate (Marble pattern | 2520 square meters |
When viewing these cases, it is recommended to check these 6 items.
Every item comes from a place where a problem has occurred in an actual project. The order of checking is also very important - the judgment of the base and shape comes first, followed by the color.
- The lobby is a 'first impression' space, the overall wall perception determines the level of grade judgment
The first thing guests see when they enter is the main wall of the lobby. On this scale, materials either need to have sufficient texture levels or need to be divided by shape, both of which need to stand out in the distance - High traffic area, the wall will be rubbed repeatedly
The lobby is accessible 24/7, luggage, carts, and fingerprints will affect the wall. A dense surface that can be wiped with a neutral cleaning agent is the basic condition - The junction of the service desk and reception area is the densest
The front desk, reception desk, and luggage room door frames are concentrated in the lobby, with far more closing points than ordinary walls. The edge pieces should be the same color as the main material and constructed according to the node diagram, only then will the facade be clean. - The lobby is high, and the joint layout must be determined at one time.
The net height of the lobby is usually above 4 meters, and the cost of rework is extremely high once the starting point is set incorrectly. The layout must first determine the central axis and the door frame position, and then proceed from the main view to both sides. - The lighting and light strips must be designed in sync with the layout.
The lobby often uses wall washing lights and concealed light strips. Any misalignment of joints, base fluctuations will be amplified by light. The lighting position and seam line must be determined together in the layout stage. - The material relationship between the front desk background and the main wall
Is the color of the front desk background selected separately, it is a matter to be determined in the design stage. The same model is more cohesive with lighting, and also reduces one batch.
Key indicators and acceptance criteria
The table lists the indicators, reference values and basis that can be checked for the type of this project.★Project experienceIt indicates the range of common practices in the industry and is not used as a reference for national standard data; those with standard numbers can be directly verified.
| Project | Reference value / Practice | Based on |
|---|---|---|
| Substrate flatness | 2m Rule inspection, gaps ≤3mm; full height inspection required for high walls | ★Engineering Experience; Can be compared with GB 50210-2018 for allowable deviation in the installation of decorative panels |
| Joint straightness and height difference | Align the length, and visually check for no misalignment. | ★Engineering Experience; GB 50210-2018 has corresponding allowable deviation items for the installation of decorative panels |
| Starting point of laying | First determine the position of the central axis and door frame, and then proceed from the autonomous view to both sides. | ★Project experience |
| Relationship between light strips and seam lines | Synchronize determination in the layout stage to avoid light washing and seam expansion. | ★Project experience |
| Self-weight per square meter of material | Flexible stone approximately 3-7 kg/㎡ | On-site product archives (by model) |
| Combustion performance | Graded according to GB 8624-2012, the detection report of the selected model is taken as the standard. | GB 8624-2012 Classification of Combustion Performance of Building Materials and Products |
| Indoor environmental pollution | Controlled by grade I/II civil buildings | GB 50325-2020 Indoor Environmental Pollution Control Standard for Civil Engineering Construction |
Frequently asked questions (FAQ) in hotel lobby
The following are the most frequently asked questions in the design and procurement stages of this type of project
How to arrange the joints when the height of the lobby is 4 meters or more?
First, determine the position of the central axis and the door casing, pushing from the main view to both sides. Avoid the seam line at the position directly opposite the entrance and try to place it where there are reference objects (door casing, column center, light axis).
Should the main wall of the lobby use marble veins or travertine veins?
Check the lighting environment. Use marble veins for wall washing lights that want a sense of transparency; use travertine veins for spotlights that want a layered effect. Finally, compare the physical samples under the on-site lighting to determine.
Should the front desk background be selected with a separate color?
Not recommended. Use the same style as the main wall for the front desk and distinguish by light, which has a stronger overall sense and also reduces the risk of color difference, fewer batches.
Can the lobby wall be easily soiled by luggage?
Will. Therefore, the surface should be dense and wear-resistant, and can be wiped with a neutral cleaner in daily use. When selecting materials, treat 'wear-resistant' as a strict standard, not as a bonus item.
The height is very high, what should be done if the material cannot enter the goods elevator?
First confirm the size of the goods elevator and the passage. If it cannot enter, change to segmented splicing, leaving the seam above the line of sight; do not find out at the scene that the whole board cannot enter the site.
What inspections are needed in the lobby?
The standard is combustion performance (GB 8624-2012 classification), formaldehyde and VOC reports, and some high-end projects also require radioactive testing (GB 6566-2010).
Related pages and requests
Overview of hotel and inn cases·Hotel corridor case·Hotel room case·Flexible stone product line·Selection Guide
Diameter specification:The indicators listed on this page include★Project experienceThis is a common practice range in the industry, used for estimation and self-check, not as a national standard data reference; those with standard numbers are standard files that can be verified. Material parameters are confirmed according to product archives and orders, and combustion performance and environmental grade are based on the effective inspection report of the selected model.
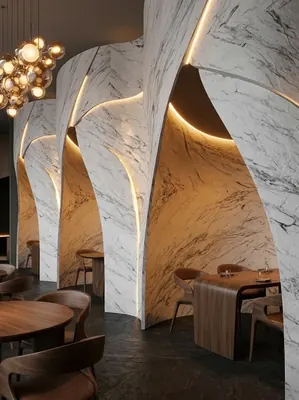
Hotel lobby 680㎡ printed slate wall construction case
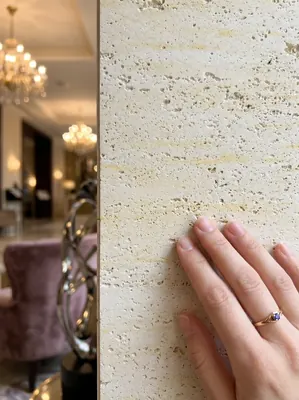
酒店大堂560㎡线纹洞石墙面施工案例
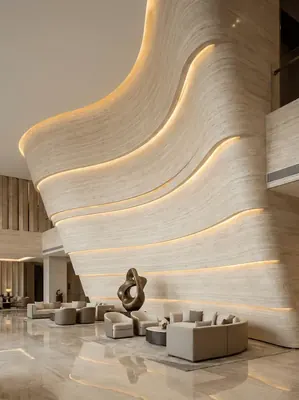
酒店大堂1850㎡打印洞石(侘寂米黄)墙面施工案例
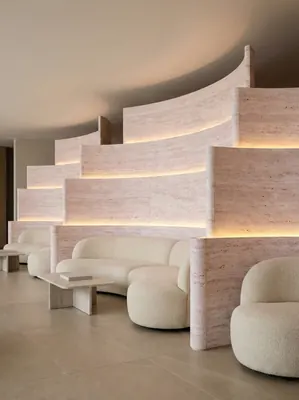
酒店大堂620㎡打印洞石(侘寂白)墙面施工案例
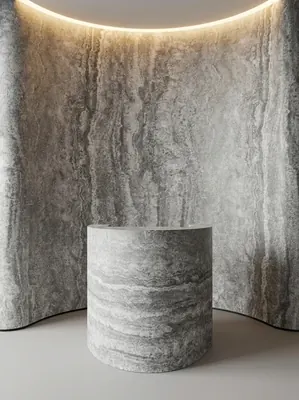
酒店大堂520㎡打印洞石(冰川灰)墙面施工案例
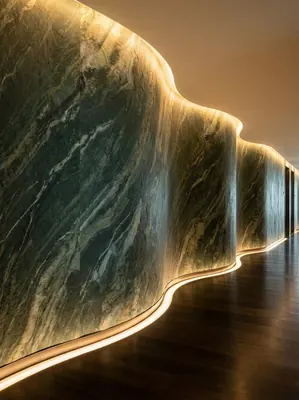
Hotel lobby 480㎡ printed granite (Glacier Green) wall construction case
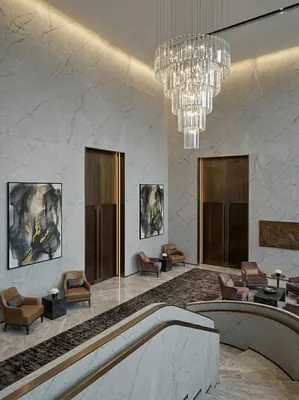
Hotel 2,520㎡ slate (marble pattern) wall construction case
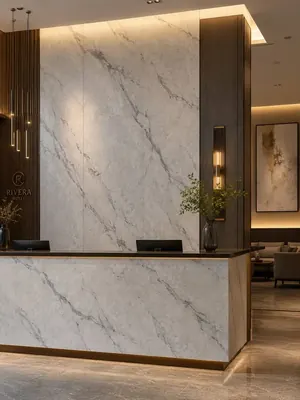
Hotel 2,140㎡ flat panel (light gray marble pattern) wall construction case
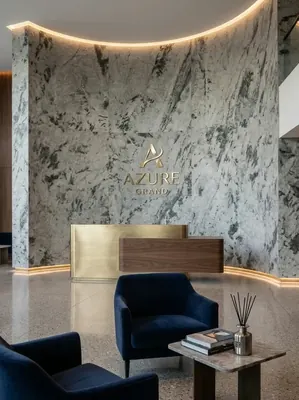
Construction case of 1980㎡ slate (Snow Mountain Flying Fox (gray-white)) wall for a boutique hotel
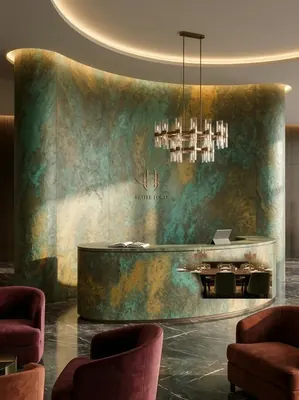
Business hotel 2680㎡ slate (Qingyu (blue-green)) wall construction case