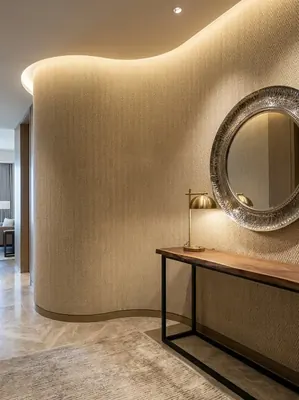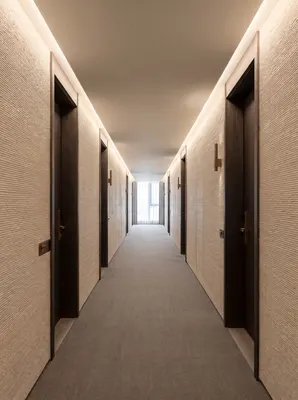
hotel corridor
Collection of hotel corridor and corridor wall cases of IGOODS. The page focuses on the corridor, the part with the lowest tolerance error: LED strip washing wall will amplify all defects, multi-floor materials must be supplied in the same batch, fire hydrant boxes and inspection openings must be avoided in the layout stage. And give verifiable control points: the flatness of the base layer is ≤3mm when measured with a 2m ruler, the seams are offset from the top of the LED strip or parallel and equidistant to it, the fire performance of the疏散walkway materials shall be executed according to GB 50016-2014 (2018 edition).
The following cases come from actual engineering projects of IGOODS, which can be cross-referenced with product details and material selection guides.
- Cases implemented
- 7each
- Covered city
- 5each
- Involved part
- LED Strip Wall Washing, Multi-level, End View
- Check items on this page
- 6Item ·7Item basis
Case index
The table lists the cases of this type by project, city, main materials and construction area, which is convenient for quick positioning by scale and material. The case detail page contains complete material selection basis and construction records.
| Case | City | Main material. | Construction area |
|---|---|---|---|
| Hotel corridor - White banana leaf | — | — | — |
| Southeast Asia hotel wall material recommendation - Printed rough surface granite - Flexible stone | — | — | — |
| Printed slate - Yunlong - Flexible stone | Ziyang City | Printed slate (Yunlong | 2150 square meters |
| New Line Stone - Flexible Stone - Soft Stone | Mianyang City | New Line Stone (Layered Wood | 1780 square meters |
| High-end Hotel - Wood Grain - Flexible Stone | Liupanshui City | Wood Grain (Cream White | 2380 square meters |
| Rattan Soft Stone Decorative Photo - Flexible Stone | Nyingchi City | Bamboo weaved soft stone (Beige | 2180 ㎡ |
| Bamboo weaved soft stone decoration effect - hotel corridor | Ali Region | Bamboo weaved soft stone (Beige | 1960 ㎡ |
When viewing these cases, it is recommended to check these 6 items.
Every item comes from a place where a problem has occurred in an actual project. The order of checking is also very important - the judgment of the base and shape comes first, followed by the color.
- The corridor is a space that is repeatedly viewed, with the lowest tolerance for errors.
The same wall is constantly stared at, the degree of exposure of joint misalignment, color difference concentration is much higher than other parts. The importance of layout and batch management is higher than color choice. - The light strip washing the wall will amplify all defects.
The corridor often uses toe kick or ceiling hidden LED strip to wash light on the wall. The light sticks to the wall surface, and the base level undulations, joint misalignment, and board surface undulations will be exposed. - Materials for multi-story buildings must be from the same batch
The same building is constructed in batches, and color differences will be exposed at the positions where two batches of materials intersect, such as in the stairwell and elevator hall. The method is to order once and mix materials before laying. - Moisture-proof and underground level
Hotel often has underground and semi-underground corridors, humidity is higher than on the ground. The basic condition is that the material does not absorb water; water leakage parts still need to be waterproofed first. - Accessibility for fire fighting and maintenance.
Corridor walls are often arranged with fire hydrant boxes, maintenance openings, and evacuation instructions. The layout must avoid these devices and ensure that the box doors can be fully opened. - End view and corner are the places where the line of sight must pass.
The end view wall and corner at the end of the corridor are most easily noticed, and can be done as a whole piece of paving or curved treatment, to avoid dense seams appearing here.
Key indicators and acceptance criteria
The table lists the indicators, reference values and basis that can be checked for the type of this project.★Project experienceIt indicates the range of common practices in the industry and is not used as a reference for national standard data; those with standard numbers can be directly verified.
| Project | Reference value / Practice | Based on |
|---|---|---|
| Substrate flatness | 2m Rule inspection, gaps ≤3mm; pay special attention to the wall washing section of the light strip | ★Engineering Experience; Can be compared with GB 50210-2018 for allowable deviation in the installation of decorative panels |
| Seam line and light strip. | Seam line should be opened at the top of the light strip or parallel to the light strip at equal distance. | ★Project experience |
| Color difference between floors. | Order in one batch, mix materials before laying. | ★Project experience |
| Equipment avoidance. | Fire hydrant box, avoid layout at the inspection port, the door must be able to open completely | ★Engineering experience; meet fire inspection requirements simultaneously |
| Self-weight per square meter of material | Flexible stone approximately 3-7 kg/㎡ | On-site product archives (by model) |
| Combustion performance | Graded according to GB 8624-2012, the detection report of the selected model is taken as the standard. | GB 8624-2012 Classification of Combustion Performance of Building Materials and Products |
| Wall of the evacuation passage | The flame retardant performance of the decoration materials on the evacuation walkway wall must meet the building fire safety standards | GB 50016-2014 (2018 Edition) Building Design Fire Code |
Common problems (FAQ) on hotel corridors
The following are the most frequently asked questions in the design and procurement stages of this type of project
Will the corridor light strip reflect the joints?
Yes, and it is very obvious. Therefore, it is necessary to do the layout in advance: either to stagger the joints above the light strip, or to make the joints parallel to the light strip at equal distance. This step must be done before construction.
Can the material for the corridors of several floors be delivered in batches?
Yes, but it is not recommended. The corridor is a space that is repeatedly viewed, and the color difference is more noticeable than the large surface. If it is necessary to deliver in batches, it is necessary to do mixed layout before laying, to disperse the color difference to different floors.
How to deal with fire hydrant boxes and maintenance openings?
Avoid layout stage, ensure that the door can fully open - this is a strict requirement for fire inspection. Do not leave the equipment location for on-site avoidance during construction.
How should the wall at the end of the corridor be handled?
The end view wall is the end of the line of sight, it is recommended to lay the entire surface or bend the arc, do not appear dense seams or use materials from different batches here.
Can the underground corridor be directly paved?
The material does not absorb water and can be used in underground spaces. However, it must be drained first - if there is leakage, treat the water first, and the material cannot replace the waterproofing layer.
What are the requirements for cleaning the corridor wall?
Neutral cleaner and soft cloth are sufficient. The wall below the light strips is prone to dust accumulation, and the frequency of cleaning can be appropriately increased.
Related pages and requests
Overview of hotel and inn cases·Hotel lobby case·Hotel room case·Engineering case overview·Selection Guide
Diameter specification:The indicators listed on this page include★Project experienceThis is a common practice range in the industry, used for estimation and self-check, not as a national standard data reference; those with standard numbers are standard files that can be verified. Material parameters are confirmed according to product archives and orders, and combustion performance and environmental grade are based on the effective inspection report of the selected model.
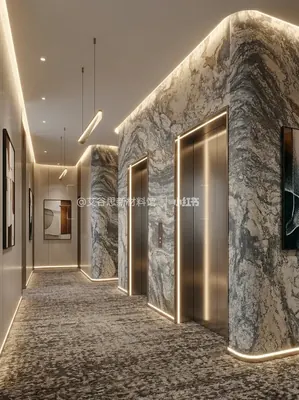
Business hotel 2150㎡ printed slate (Yunlong) wall construction case
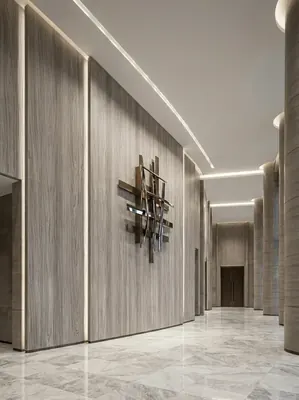
Construction case of 2380㎡ wood grain (off-white) wall in a high-end hotel
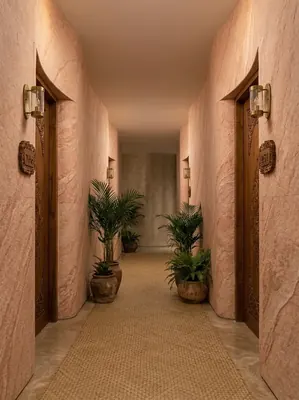
Resort hotel (all spaces) 3200㎡ printed rough-faced granite wall construction case
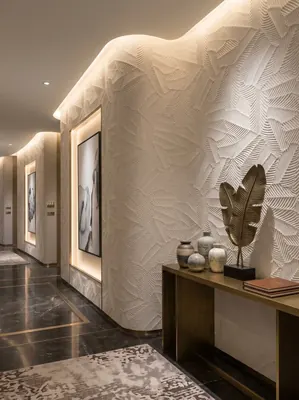
Hotel corridor 180㎡ white banana leaf (three-dimensional relief) wall construction case
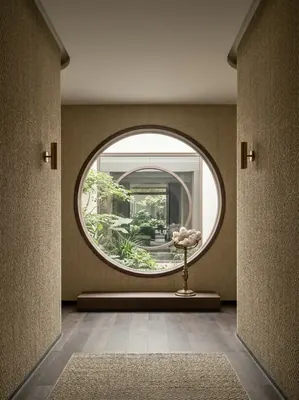
Hotel 1,960㎡ hemp-woven flexible stone (beige) wall construction case
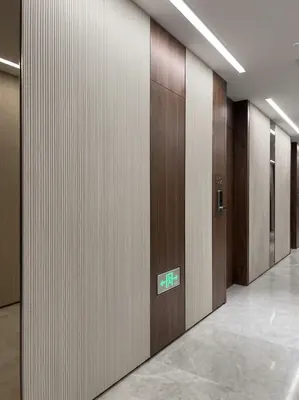
Business hotel 1780㎡ new line stone (Thousand-layer Wood) wall construction case