
Rice Yellow Fabric Texture Stone · Hotel Guest Room Floor Corridor 6 Spatial Schemes | Horizontal Texture and Door Frame Edge Finishing
Six schemes for hotel guest room floor corridors: 2.2 m wide, 2.8 m floor height, beige fabric-textured stone with continuous horizontal grain running across more than twenty doorways. Including door frame termination, corner seam alignment, light cove positions and cleaning and maintenance criteria.
The guest room floor corridor is the most "repetitive" space in a hotel: just over two meters wide, tens of meters long, with more than twenty doors on both sides.
This kind of space is the toughest test of how well a material holds up over time. Looking good at the first guest room doorway is not hard; what is hard is still looking good by the twentieth room—repetition of the veining, alignment of the seams, evenness of the lighting, any corner cut anywhere will be magnified twenty times over along the corridor.
This scheme uses beige cloth-grain stone, with six sets of images covering every situation along a corridor.
Scope note: This page is a design rendering generated based on the color and texture of physical samples, used to preview the appearance and detailing after the material is installed on the wall; it is not an on-site photograph. Areas, piece counts, and schedule are scheme-level figures.
Plan conditions
| Project | Value | Description |
|---|---|---|
| Materials | Rice Yellow Fabric Texture Stone Flexible Stone | Light beige-yellow, matte, fine continuous horizontal ripples |
| Texture direction | Horizontal (level) | No vertical grain rotation, no herringbone pattern |
| Corridor clear width | Approx. 2.2 m | Conventional guest room floor circulation corridor |
| Floor height | Approx. 2.8 m | Single panel can reach the top; no horizontal seams in the corridor |
| Layout datum | 1200×2400 large slab | Vertical cutting, two horizontal pieces to full height |
| Close up | Dark smoked oak door frame edge trim | The panel cut edge is concealed by the door frame |
| Light source | 3000K Wash wall + End face sky light | Light trough runs the full length along the wall and ceiling |
1. Corridor panorama: not a single extra seam
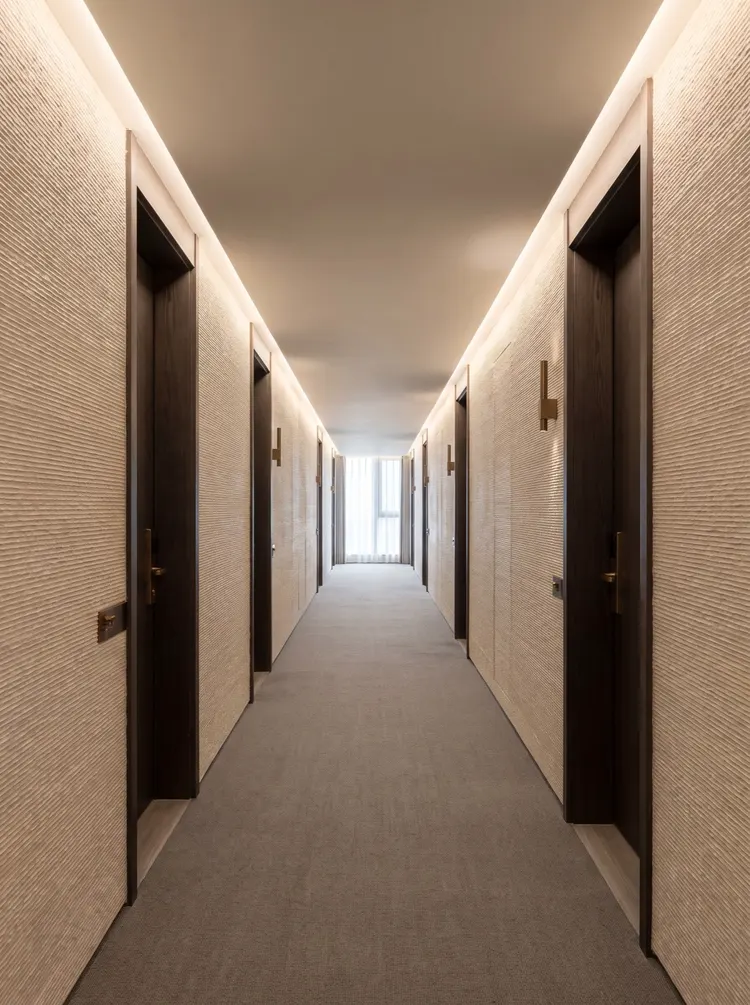
2.8 meters high, single board 2.4 meters, difference 0.4 meters. How these 0.4 meters are dealt with determines whether the corridor is clean or not.
The method is to install the panels vertically: use the 1200-wide panel turned horizontally, cut the height direction to 2.4 meters, and leave 0.4 meters at the top edge for a same-color trim strip, which is hidden behind the light trough. In this way, the wall has only vertical panel joints, with no horizontal joints.
If instead it is installed horizontally (the long side of the panel horizontal), a 2.8-meter height requires two panels, resulting in a continuous horizontal seam running from one end of the corridor to the other. A horizontal seam in a long corridor is a disaster—it becomes a visual leading line, drawing attention away from the doors and end features.
So the layout principle for this type of space is just one sentence:Zero tolerance for horizontal seams, vertical seams arranged by door.
II. Guest room entrance: the door frame is the main element of the finish
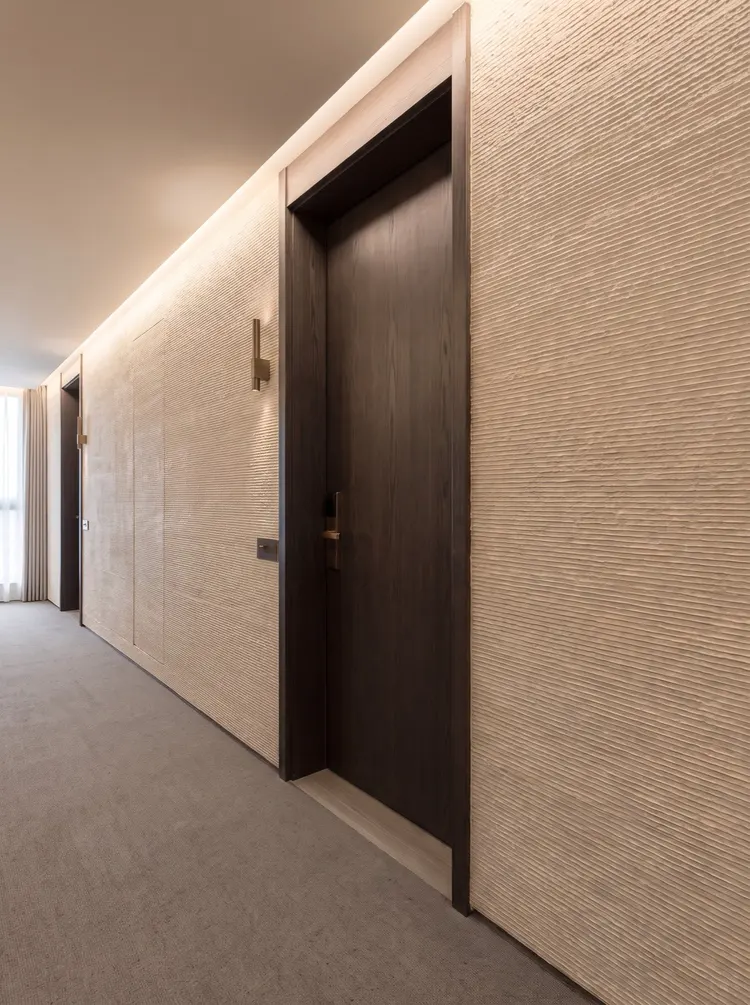
More than twenty doors, and around each door is a closing detail.
The method is to install the door frame first, then apply the panels, with the panels overlapping the door frame by 10 mm. This way the cut edges of the panels are hidden by the door frame, and from the corridor it reads as a clean dark line.
The reverse approach is to install the panels first and press the door frame on afterward. It may look acceptable, but the protrusion of the door frame will expose the flatness of the wall—if the wall has slight undulations, the edge of the door frame will cast an uneven shadow.
The width of the door casing also needs to be determined: this set uses a 60 mm door casing line, wider than the usual 40 mm. Why? Because the horizontal texture of the fabric-textured stone is cut off at the door casing edge, and a wider dark line can "frame" the cut edge, making it look visually as if the texture actively tucks in rather than being cut off.
3. Elevator lobby: explain "close-up view" in one sentence
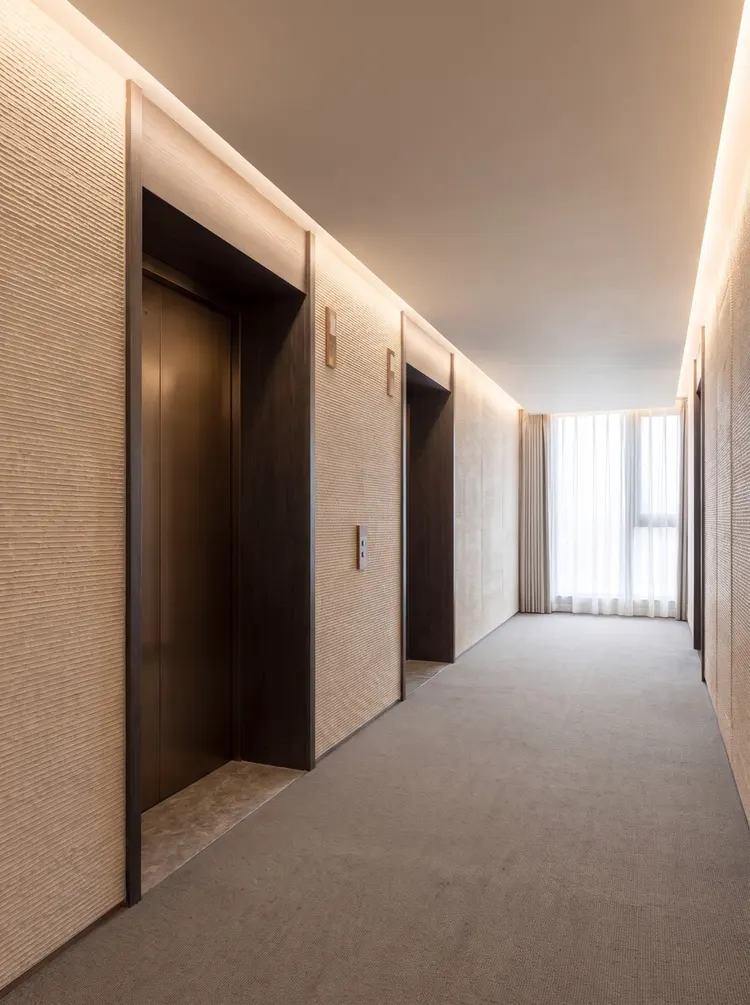
The elevator lobby is where people linger longest in the corridor and is closest to the wall, so the texture is seen most clearly.
The horizontal ripples of cloth texture stone are very fine (about 1 mm per line); from a distance it looks like "textured beige," and up close it is fine, dense parallel lines. This texture has two characteristics up close: first, it does not show dirt; second, it demands high flatness.
When flatness is insufficient, fine horizontal grain will appear as "water ripples"—each texture line tilts with the undulations of the wall, looking like cloth that has been pulled wrinkled. Therefore, the substrate requirement for this section is that the gap under a 2-meter straightedge must not exceed 2 millimeters, stricter than the conventional 3 millimeters.
IV. Corridor corners: do only one thing at the turn
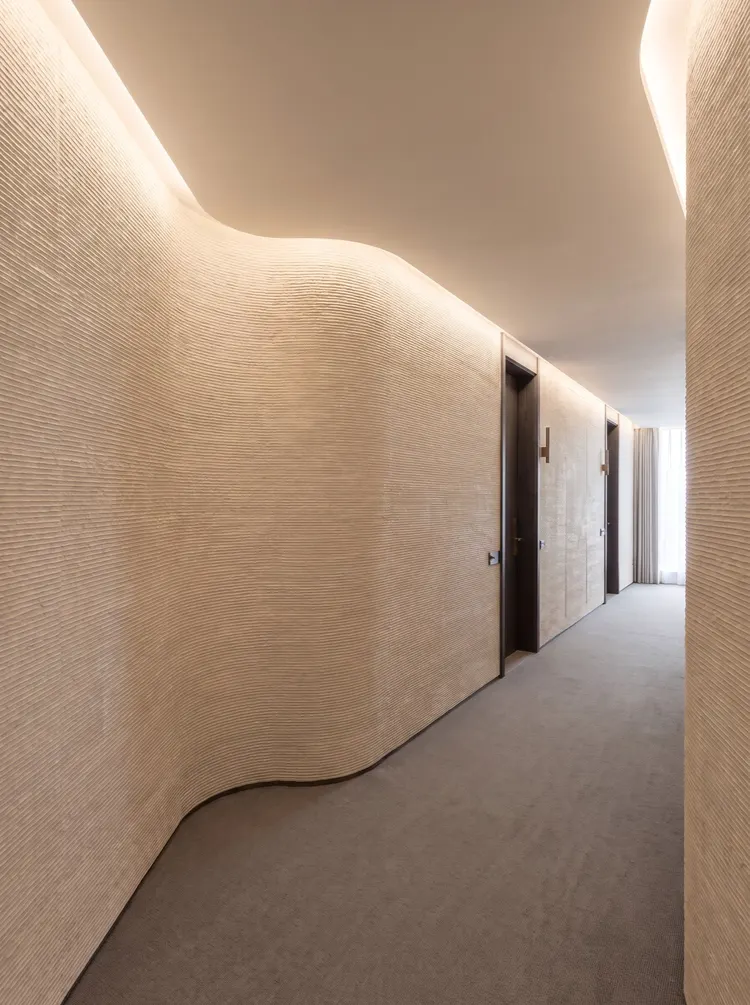
There are three common ways to handle corners: break, butt-join, or bend the whole piece around.
This set chooses the third option—bending the whole sheet around. The reason is straightforward: if the horizontal texture breaks at the corner, the "rhythm" of the texture will be misaligned after turning the corner, and people walking past will feel that the wall has been cut into two sections.
Cloth texture stone can bend, and radii of 200 mm or more can be wrapped around corners in one piece. The trade-off is that allowance must be left at corners: the length of the panel after bending must be calculated as "two straight segments plus arc length," with arc length calculated as radius times central angle, not as a right angle.
There is another detail at the corner: the panel at the external corner must wrap over 20 mm so that the side wall also has material; viewed from the side, it is a complete edge, not a white line of a cut.
V. Window-side seating area: light rewrites the texture
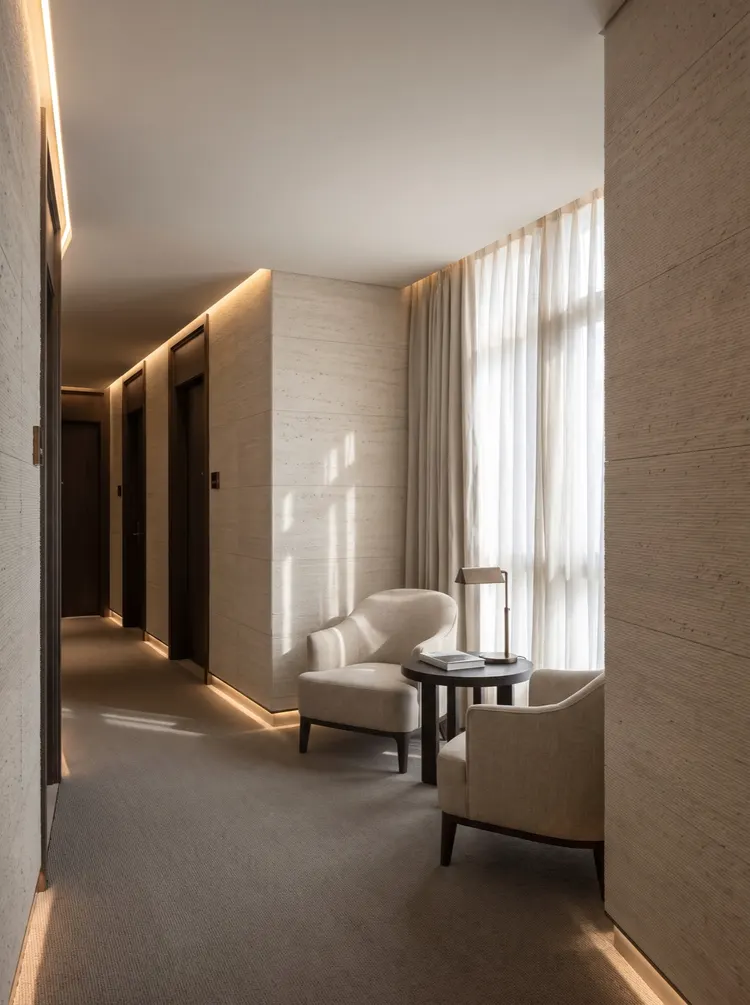
There is a window at the end of the corridor; during the day, light slants in from the side.
On the same wall, the section near the window is "layered beige", while the section far from the window is "flat beige". This is not a color difference; it is side light bringing out the undulations of the horizontal grain.
This matter will be misjudged as color difference during acceptance. Therefore, in spaces with windows such as corridors, color judgment must be compared under the same lighting conditions—either all viewed by the window or all viewed under the lights; it cannot be half and half.
If you want consistent texture layering along the entire corridor, you can do one thing: lower the light trough position to 200 mm from the wall and use lighting to supplement the side light in the section far from the window. This is a design technique and should also be decided before installation.
VI. Corridor artistic end wall: give the dead end an answer
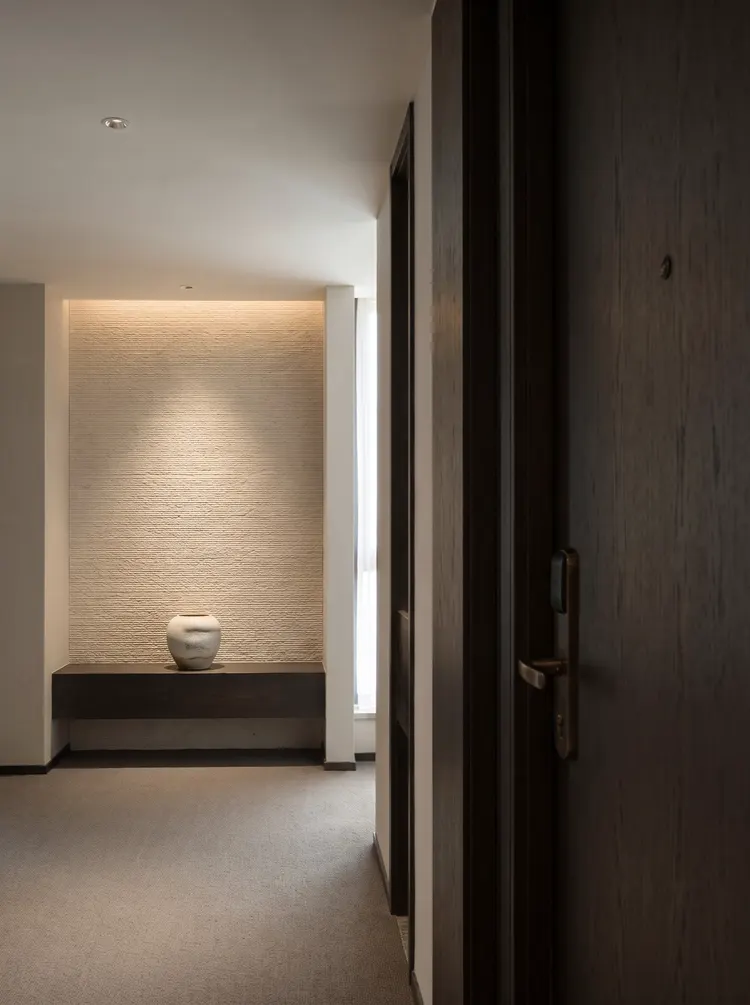
After more than twenty doors, there should be an "end" at the end.
The approach in this set is that the feature wall has no door and no decorative shaping—just a complete stretch of fabric-textured stone wall surface, with a piece of art placed in front and lit by a wall-washing light.
Why use the same material for the end feature? Because in a long corridor, if the material at the far end is changed, it will visually "jump". The same material + stronger light is more effective than changing the material.
Node specifications: four places that determine success
| Location | The method. | Key dimensions |
|---|---|---|
| Wall top | Same-color edge band + concealed light groove | Edge band 400 mm, light trough 60 mm |
| Door casing | Install door casing first, panels overlap by 10 mm | Door casing line 60 mm |
| External corner | Panel wraps over 20 mm | Corner radius ≥200 mm |
| wall base | Panel off the ground | Joint 10–15 mm, color-matched adhesive |
Applicable and non-applicable locations
| Location | Whether it is applicable | Description |
|---|---|---|
| Guest room floor corridors, elevator lobbies | Applicable | Horizontal texture is continuous and withstands close viewing |
| Guest room interior walls, headboard feature walls | Applicable | See the guest room scheme group |
| Door casing and window casing closing details | Applicable | Panels can be folded at the edges and pressed by the casing |
| Bathroom shower area | Use with caution | The material does not absorb water, but joints and the substrate need separate waterproofing |
| Floor, skirting load-bearing surface | Not applicable | No impact-resistant thickness |
| Outdoor exterior walls | not recommended | Indoor-type adhesive and edge finishing, not suitable for outdoor weathering conditions |
Material file
Rice Yellow Fabric Texture Stone belongs to the "Fabric Texture and Weave" series of flexible stone. Its surface has fine, continuous horizontal parallel ripples with irregular small particles and slight undulations, and the main tone is light rice yellow.
For actual product and color patterns, seeRice Yellow Fabric Texture Stone Product Page; the same series also comes in white, gray and black; for the series' thickness, bending radius and installation method, seeCloth Texture and Weave Series.
Same category scene cases
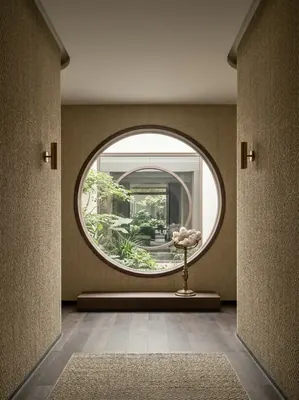
Hotel 1,960㎡ hemp-woven flexible stone (beige) wall construction case
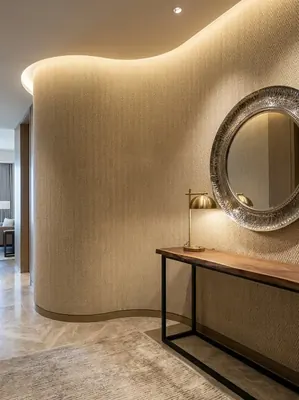
Hotel 2,180㎡ hemp-woven flexible stone (beige) wall construction case
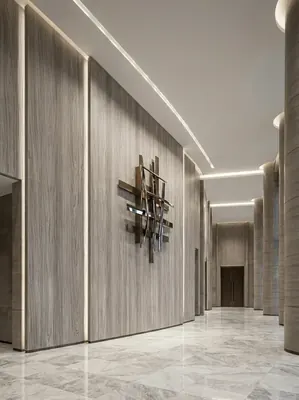
Construction case of 2380㎡ wood grain (off-white) wall in a high-end hotel
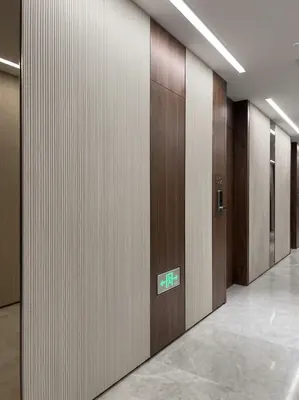
Business hotel 1780㎡ new line stone (Thousand-layer Wood) wall construction case
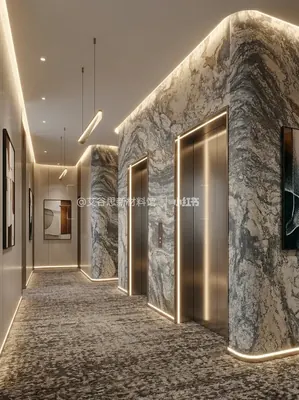
Business hotel 2150㎡ printed slate (Yunlong) wall construction case
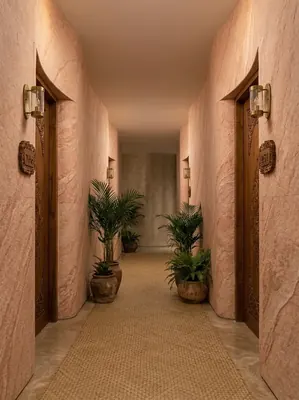
Resort hotel (all spaces) 3200㎡ printed rough-faced granite wall construction case
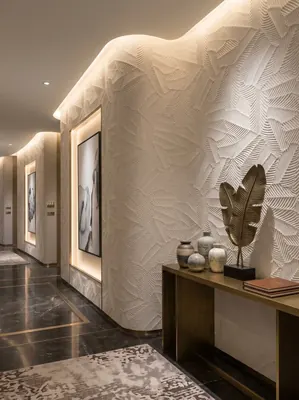
Hotel corridor 180㎡ white banana leaf (three-dimensional relief) wall construction case
Relevant Materials and Solutions
Flexible Stone Solutions Selection Guides Request sample quotationFind the appropriate wall expression for your project.
Provide the type of space, wall area, and design intention. Communicate about materials, samples, and quotations.