Catering facade
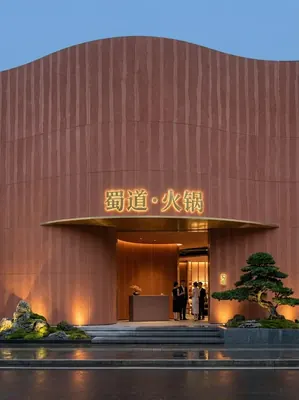
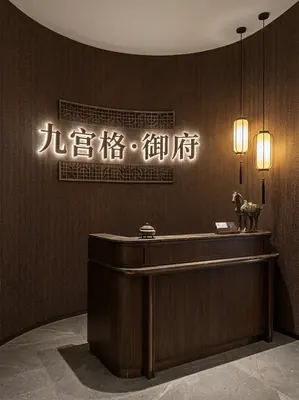
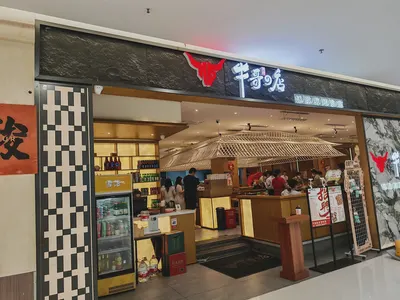
Contains IGOODS catering facade cases, covering hotpot, barbecue and other businesses. The page describes two hard constraints of the catering facade: the semi-outdoor interface must use weather-resistant adhesive and waterproof edge, and it needs to create light and dark layers under the wall washing lights at night to attract customers; and provides verifiable control points: the surface flatness is ≤3mm gap with a 2m ruler, the signboard and the light box contour should be reserved to avoid the board joints during layout, the material per square meter weight is about 3-7 kg/㎡ suitable for masonry and light walls, and the combustion performance is classified according to GB 8624-2012.
The following cases come from actual engineering projects of IGOODS, which can be cross-referenced with product details and material selection guides.
- Cases implemented
- 4each
- Covered city
- 3each
- Involved part
- storefront and outer wall
- Check items on this page
- 6Item ·6Item basis
Case index
The table lists the cases of this type by project, city, main materials and construction area, which is convenient for quick positioning by scale and material. The case detail page contains complete material selection basis and construction records.
| Case | City | Main material. | Construction area |
|---|---|---|---|
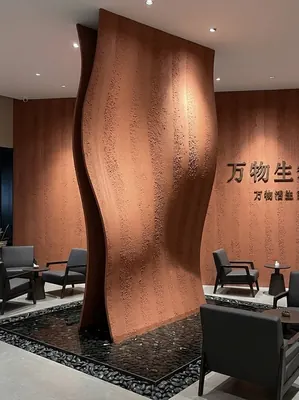
| Red earthen brick at hotpot shop | — | — | — |
| Hotpot shop outer wall-earthen brick- flexible stone | Yuzhong District | Coarse Rammed Earth (Warm Brown) | 860 square meters |
| Braided bamboo soft stone wall effect-hotpot shop wall decoration material recommendation-braided bamboo soft stone | Kaili City | Woven soft stone (warm brown) | 1180 ㎡ |
| Real photo case of BBQ shop storefront | Suzhou City | Gray | 130 m² |
When viewing these cases, it is recommended to check these 6 items.
Every item comes from a place where a problem has occurred in an actual project. The order of checking is also very important - the judgment of the base and shape comes first, followed by the color.
- The canopy belongs to a semi-outdoor interface and must use weather-resistant treatment
The canopy and door frame are directly exposed to sun, rain, and temperature changes, and must use weather-resistant adhesives and edge waterproofing. Moving the indoor treatment to the outdoor environment will cause peeling at the edges within two to three years - Nighttime is the main viewing period
Catering is mainly in the evening market, and the evaluation of the canopy mainly occurs at night. The difference in texture produces a transition from light to dark under the wall washing lights, which is more important than during the day - Signs, light boxes, and canopies must be fixed on the canopy wall
These points must be reserved in the layout stage, the fixed parts penetrate the boards into the base layer, and should not be directly on the board seam - The canopy and the indoor are recommended to use the same model
Materials with obvious differences in perception will make guests feel a sense of 'changed place' when entering. It is more secure to distinguish the inside and outside with the same type of flooring and lighting. - The storefront wall is mostly made of masonry or light-weight wall.
This type of base does not meet the conditions for dry-hanging, and the weight per square meter of the material directly determines whether it can be done. 'Light' here is a hard standard rather than an advantage. - Renovation during business hours needs to control the construction period.
Leaving the street shop idle is a loss, and the method of no skeleton, no wet work can significantly compress the construction period.
Key indicators and acceptance criteria
The table lists the indicators, reference values and basis that can be checked for the type of this project.★Project experienceIt indicates the range of common practices in the industry and is not used as a reference for national standard data; those with standard numbers can be directly verified.
| Project | Reference value / Practice | Based on |
|---|---|---|
| Substrate flatness | 2m Rule inspection, gaps ≤3mm | ★Engineering Experience; Can be compared with GB 50210-2018 for allowable deviation in the installation of decorative panels |
| Adhesive agent. | Use weather-resistant adhesive at outdoor and eave locations. | ★Engineering experience; select according to product instructions |
| Edge waterproofing. | Do waterproofing and drip treatment at the canopy, door frame, and corner. | ★Project experience |
| Self-weight per square meter of material | Flexible stone about 3-7 kg/㎡; PU stone skin is a polyurethane lightweight structure | On-site product archives (by model) |
| Combustion performance | Graded according to GB 8624-2012, the detection report of the selected model is taken as the standard. | GB 8624-2012 Classification of Combustion Performance of Building Materials and Products |
| Indoor environmental pollution | The indoor part is controlled according to commercial buildings (Class II civil buildings). | GB 50325-2020 Indoor Environmental Pollution Control Standard for Civil Engineering Construction |
Common problems of catering sign (FAQ)
The following are the most frequently asked questions in the design and procurement stages of this type of project
Will there be a problem if the same material is used for the catering sign and the indoor space?
No, but the construction must be separated: the sign uses weather-resistant adhesive, waterproofing around the edges, and the indoor construction follows the regular method. The two diameters cannot be mixed.
Is the night view or the day view of the sign more important?
Catering is mainly for the evening market, so the night is more important. Choose a matte textured surface layer to let the wall washing light create light and dark differences on the height difference; the bright surface only remains as a light spot at night.
How early should the sign be ordered?
It should be determined before layout. The fixed parts should be inserted into the base layer, avoiding the board joints, and it is easy to puncture the board after completion, which will also affect the aesthetics.
How long should the sign renovation be closed for?
The method without steel frame and moisture work has a short construction period, and a door head with a small area can usually be completed in a few days, with controllable impact on business.
Can the old door head be directly modified?
The original wall is firm and without hollow sound, so it can be covered directly. However, oil stains and old glue must be cleaned up, otherwise the new material will not adhere well.
What documents do you need for the door head?
The conventional is the fire performance report (GB 8624-2012 grading); in some cities along the street shops, outdoor advertising and facade approval are also required, which belongs to another line.
Related pages and requests
Overview of catering space cases·Catering cashier counter case·Hotel door head and exterior wall case·PU Stone Skin Panel·Selection Guide
Diameter specification:The indicators listed on this page include★Project experienceThis is a common practice range in the industry, used for estimation and self-check, not as a national standard data reference; those with standard numbers are standard files that can be verified. Material parameters are confirmed according to product archives and orders, and combustion performance and environmental grade are based on the effective inspection report of the selected model.