
Showroom photo | Flexible stone and wall material selection center
IGOODS The headquarters is located in ChengduIt has four major intelligent manufacturing bases in Chengdu, Zhongshan, Guilin, and Wuhan, and the showroom is located at the Chengdu headquarters (Laifeng Digital Innovation Center, No. 166 Laifeng 5th Road, Wuhou District). Here, full sample walls, curved shapes, and node displays present the material's texture, scale, and spatial application, providingNational and overseasProvides physical material selection references for designers, owners, and engineering teams.
- Material system: Flexible stone, PU stone-skin wall panels, wood veneer wall panels, WPC grille panels, and color-matched wall cabinet doors.
- Material selection servicesPhysical sample comparison, color code verification and project application communication
- Service Scope:Covering provinces and cities nationwide, products have been exported 70+ countries and regions;Domestically, production and shipping are arranged from the four major bases to the nearest location
- Visit reservationWeekdays 09:00–18:00, advance booking 1 day recommended
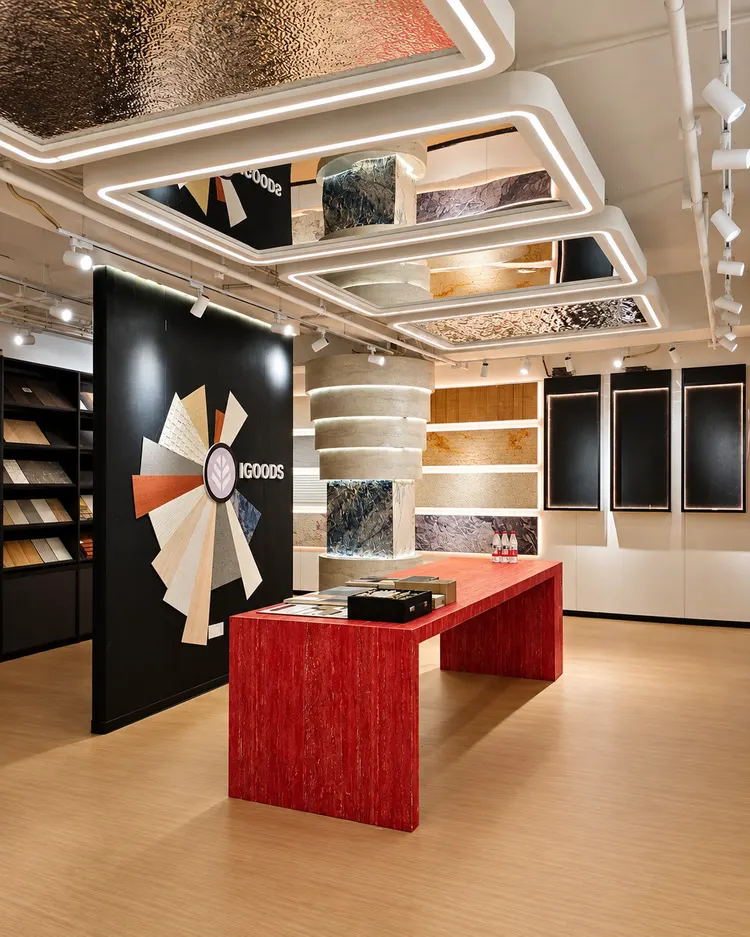
Five Display Areas, Presenting the Relationship Between Materials and Space
From texture and color to curved surface application and junction nodes, the exhibition hall connects material selection and design expression with real object display. The following pictures are all taken on-site at the exhibition hall.
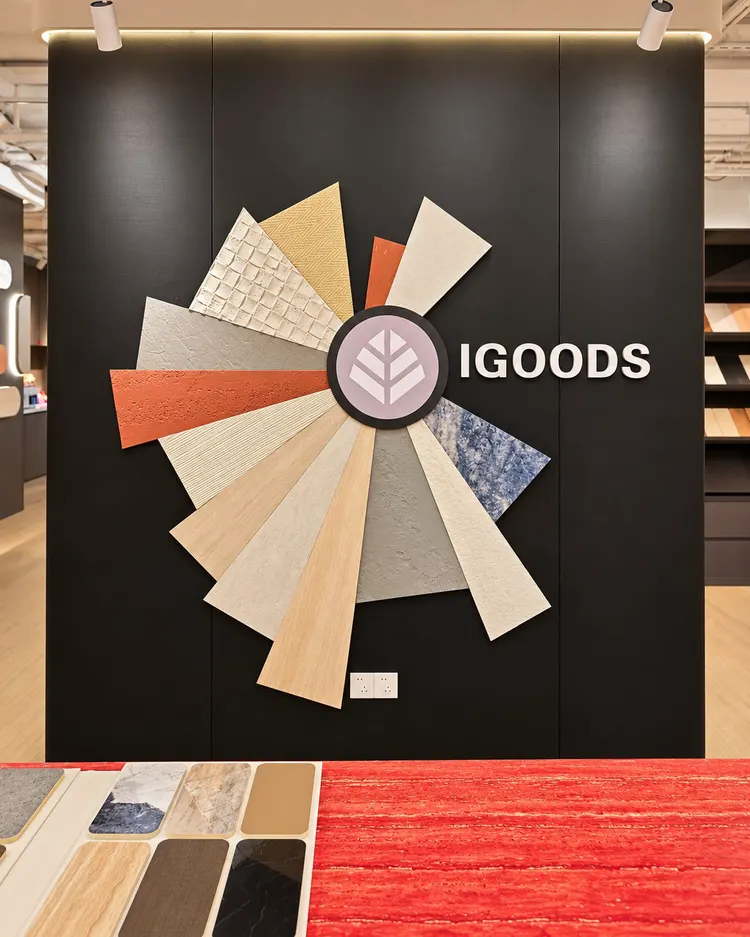
1. Brand image wall and material selection long table
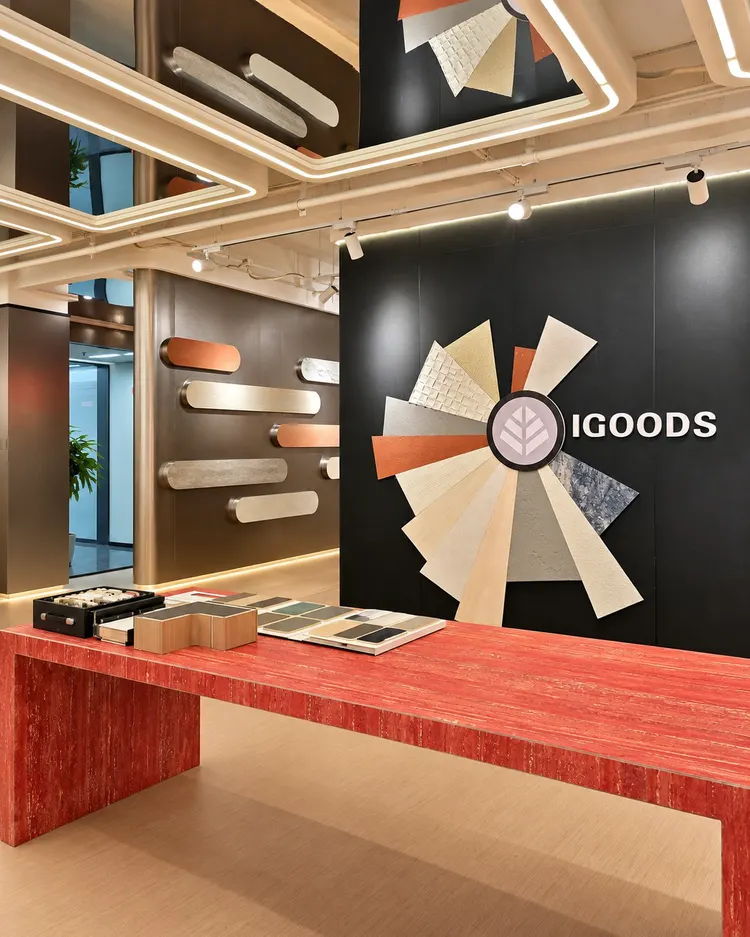
The IGOODS brand image wall is presented with twelve radiatingly arranged texture samples, showing the visual layers of wood grain, fabric texture, solid color, stone texture, metal, and artistic color mix.Different materials are placed together in the same structure.providing a reference for the project's color direction and material combinations.
The material selection long table, using red travertine from the flexible stone printing series, supports sample comparison and project communication. Drawings, color cards, and physical samples are laid out on the same work surface, making it easy toCheck the material and color code, record the application location and matching scheme.So that material selection discussions can be grounded in specific spaces.
Section 2: Full wall model | Texture, color and light and shadow
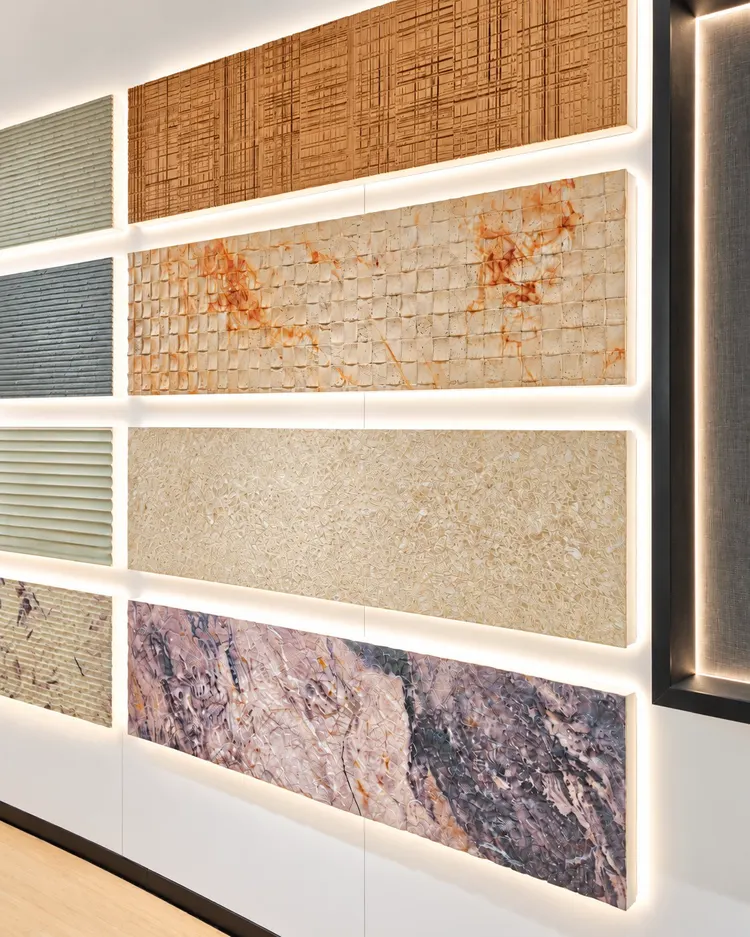
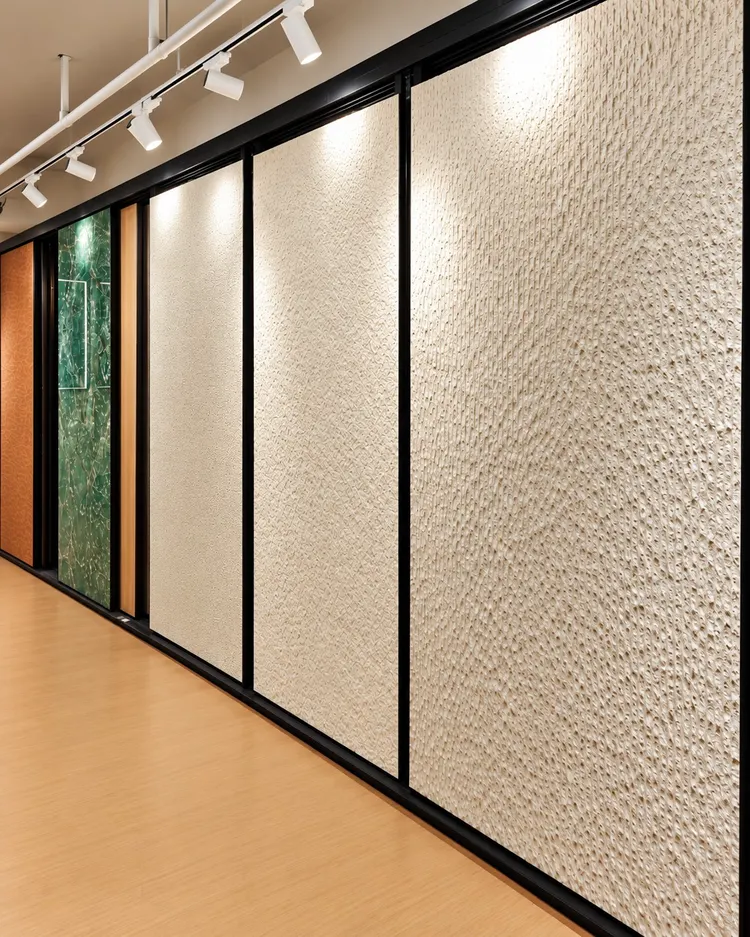
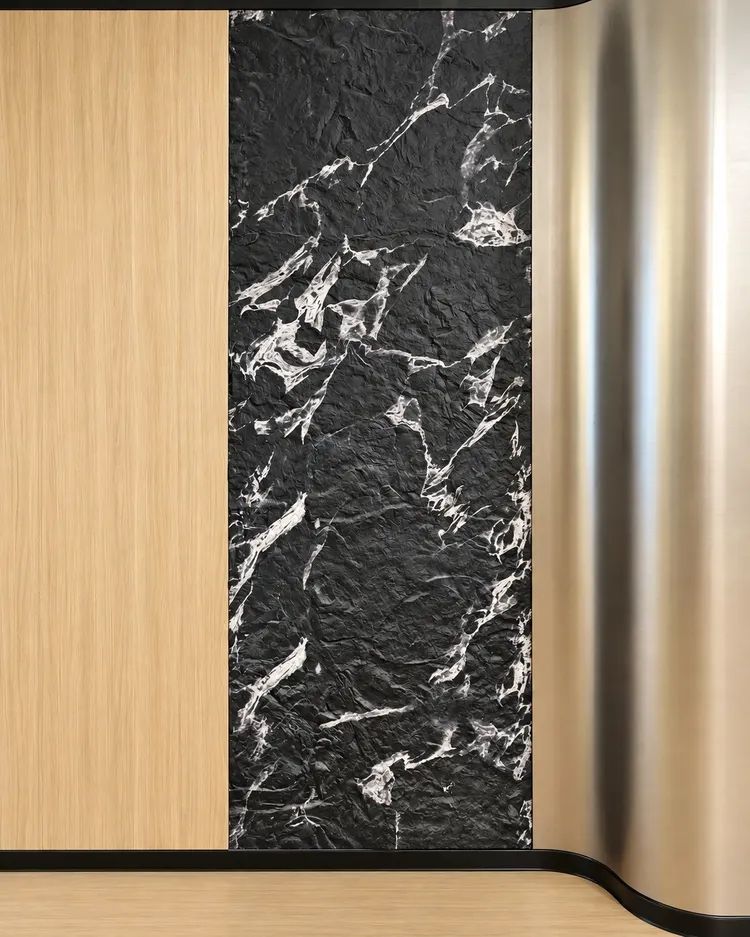
The whole wall model is displayed with a complete panel to show the material texture, and combined with the board seam light strip and track lighting, it presents the texture undulation, particle level and surface luster.Large area samples help judge the scale and light and shadow performance of materials.; the final project effect still needs to be confirmed in combination with on-site lighting, substrate conditions, and installation methods.
Wood grate, stone texture, fine texture, wood texture and metal facing combined in terms of color and material. Adjacent panel surfaces for comparison are convenientcolor temperature, texture density and luster differenceproviding a reference for material combinations for feature walls, public areas and local focal surfaces.
Part 3: Cylindrical and arched samples | Material expression in the curvature
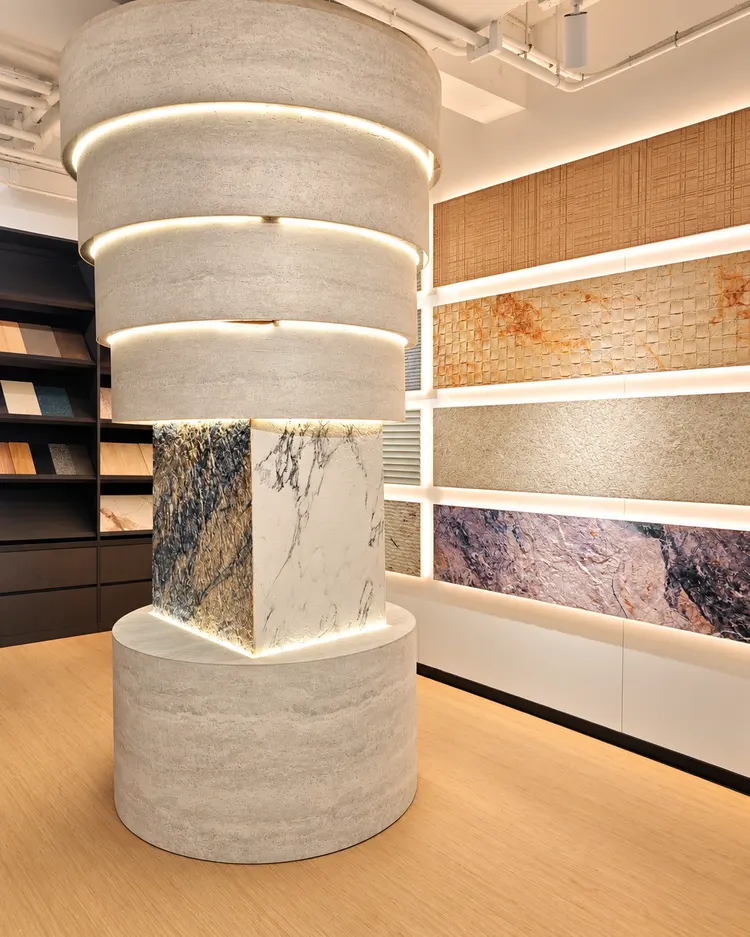
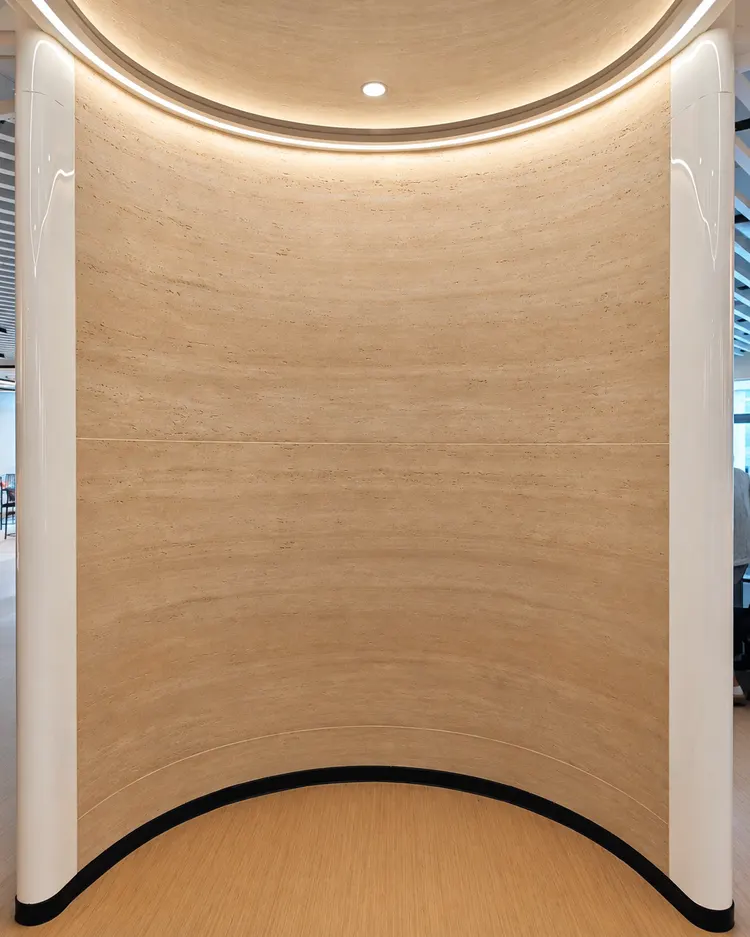
Show the application of flexible materials in the curved space with cylindrical and arched walls, highlightingCovering contour, texture direction and seam positionproviding physical sample references for column cladding, curved feature walls and corner shapes.
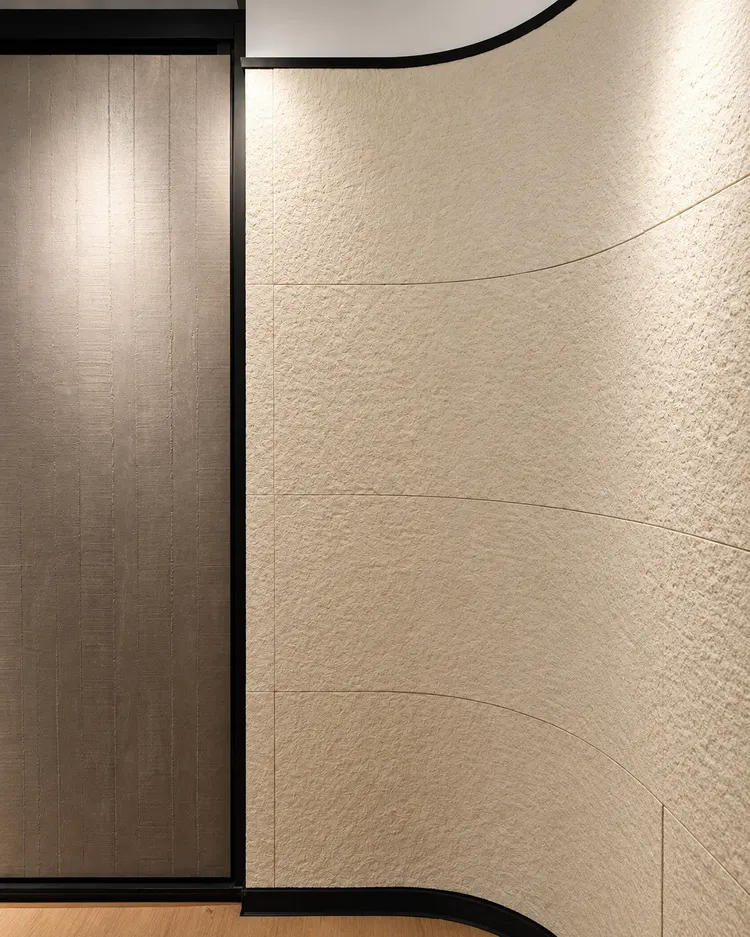
The segmented cylindrical device combines light textures with black and white stone patterns, using light strips to distinguish the levels of form. The beige travertine texture curved wall combines with curved joints, white edge banding, and black skirting, presenting a treatment method from curved laying to edge closing. The adjacent dark facing forms a material contrast, making it easy to evaluate the impact of different facing on the space atmosphere.
Curved material selection needs to be evaluated simultaneouslyMaterial adaptability, curvature, subgrade treatment and node construction. The wrapping method of flexible materials can be one of the options for the scheme; the specific product, bending conditions and construction requirements should be confirmed in combination with the project drawings and product technical information.
Four, Sample Selection Area|Series Comparison and Color Number Verification
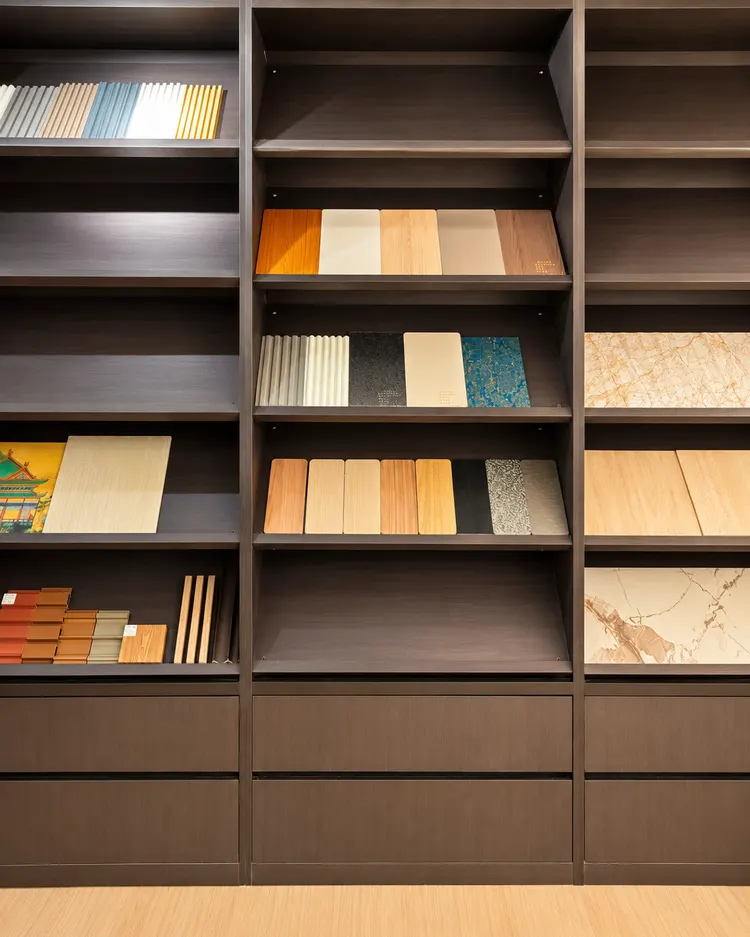
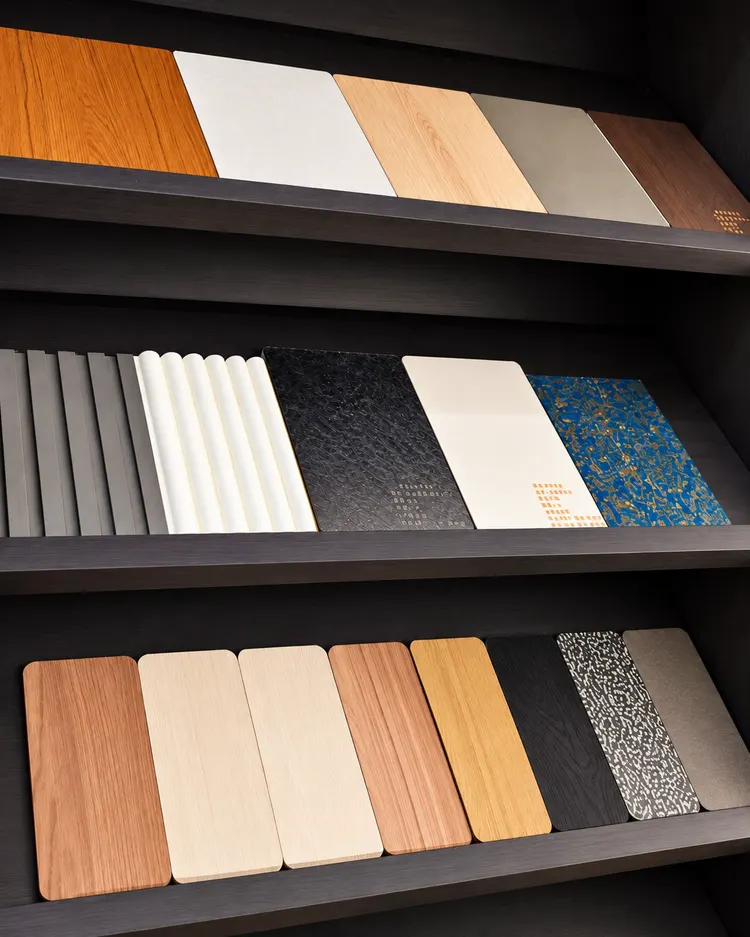
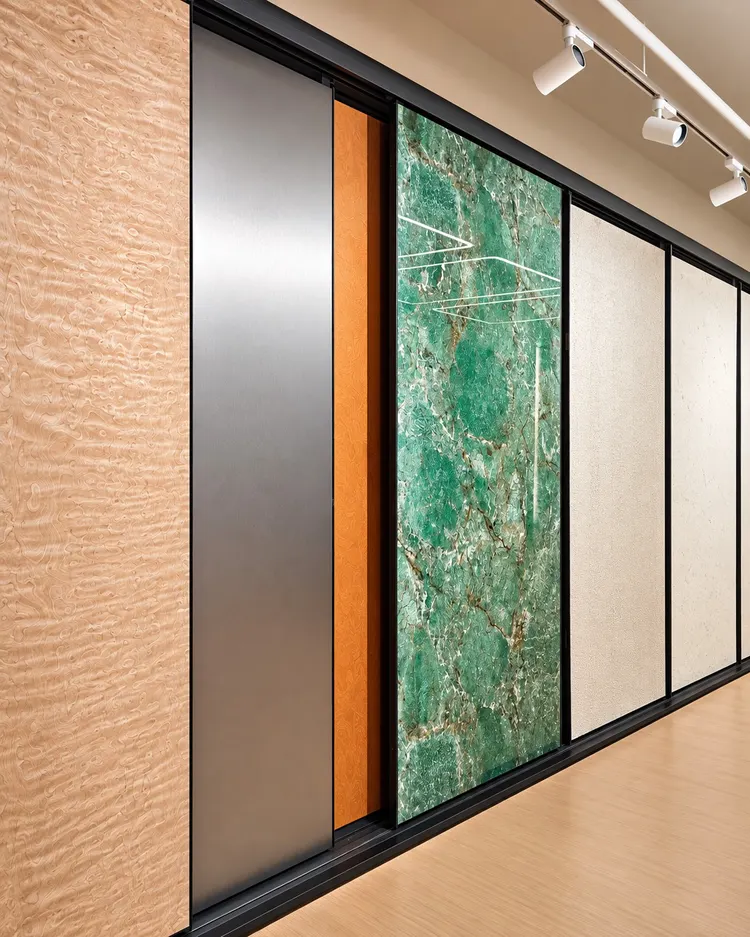
The display stand is arranged in series with different textures such as wood grain, fabric texture, solid color, stone texture, metal, and artistic texture. Different color series and patterns are displayed centrally, making it convenient to sort out the material combinations required for the project.
Pull-out Sample SupportComparison of same color series in place and cross-material matchingUsed to evaluate color tendency, texture density, and surface feel. The showroom sample book and the official website product pages use consistent series and color code numbering, which can be used to look up product specifications and parameters.
Five, Construction Node Display | From Design Expression to Detail Landing
The showroom includes wall, partition, pillar wrapping, skirting and other application areas in the display, extending the material selection toHandover, corner and joint details. Pay close attention to the following nodes on site:
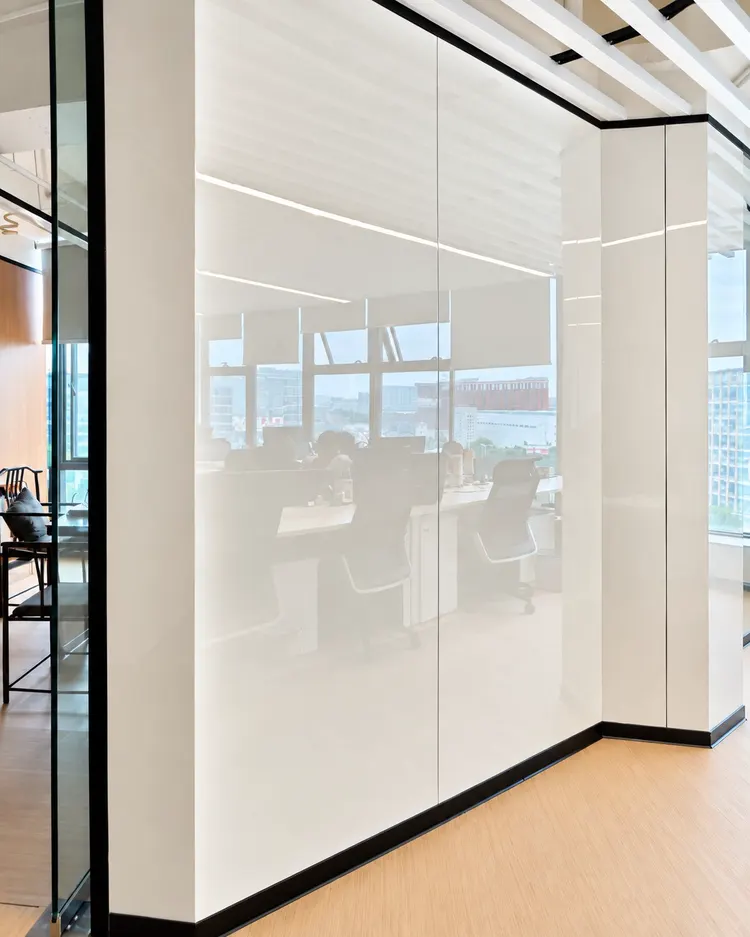
- High-gloss finished curved corner:Observe the flatness of curved surfaces, joint positions and edge treatment.
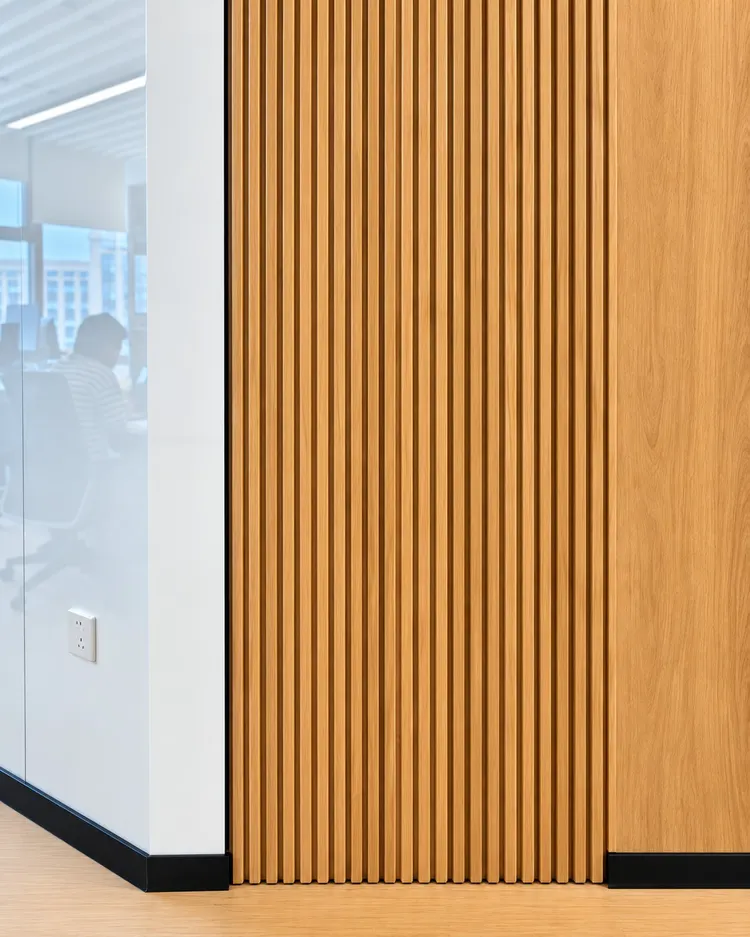
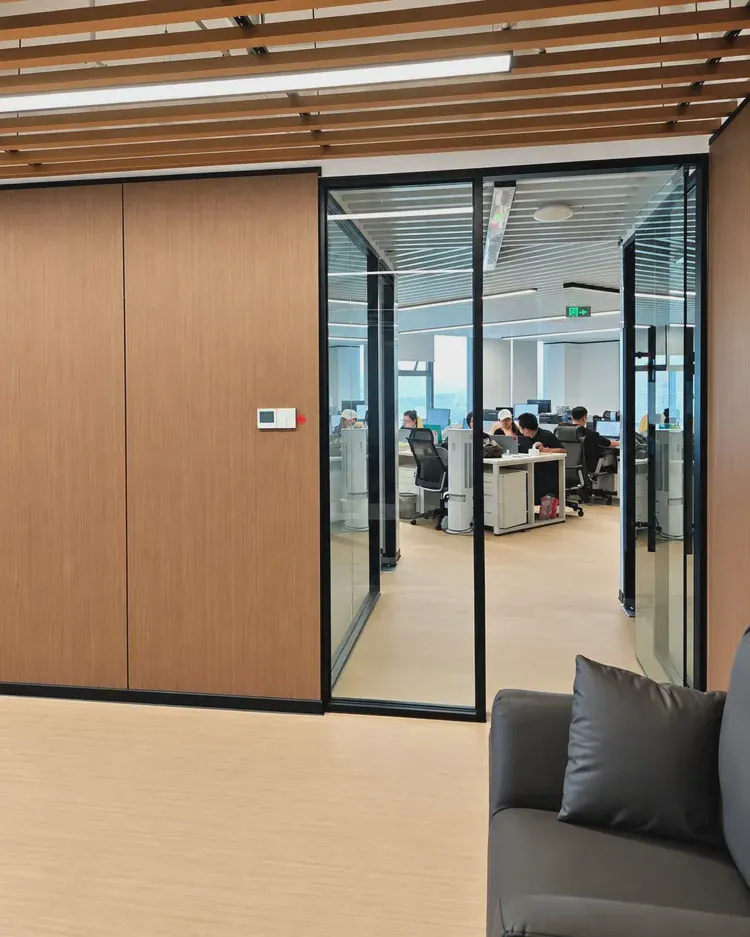
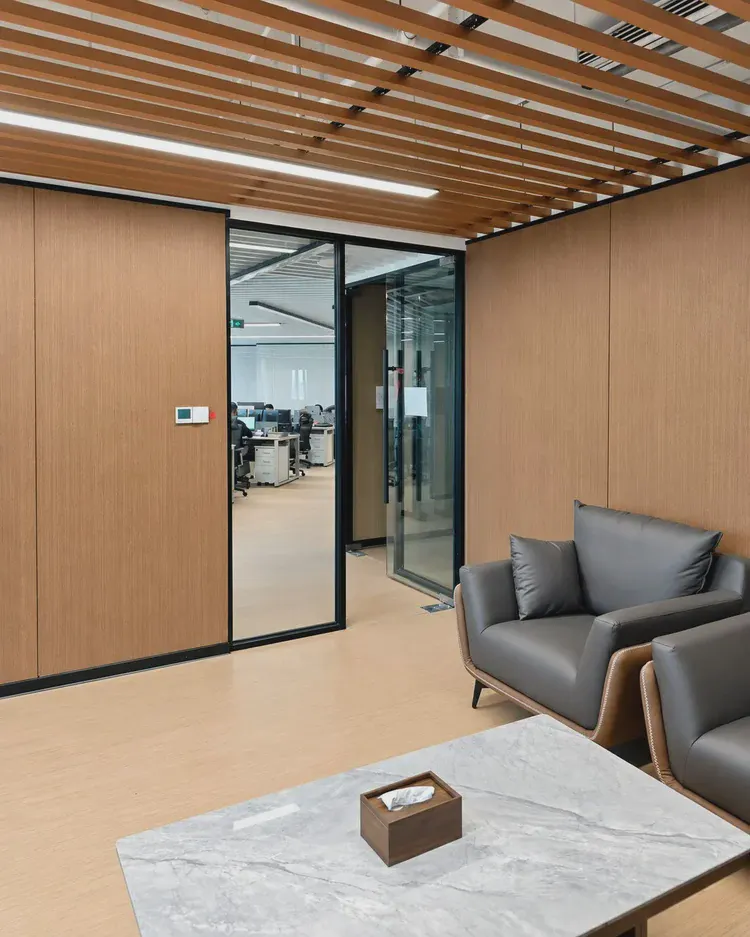
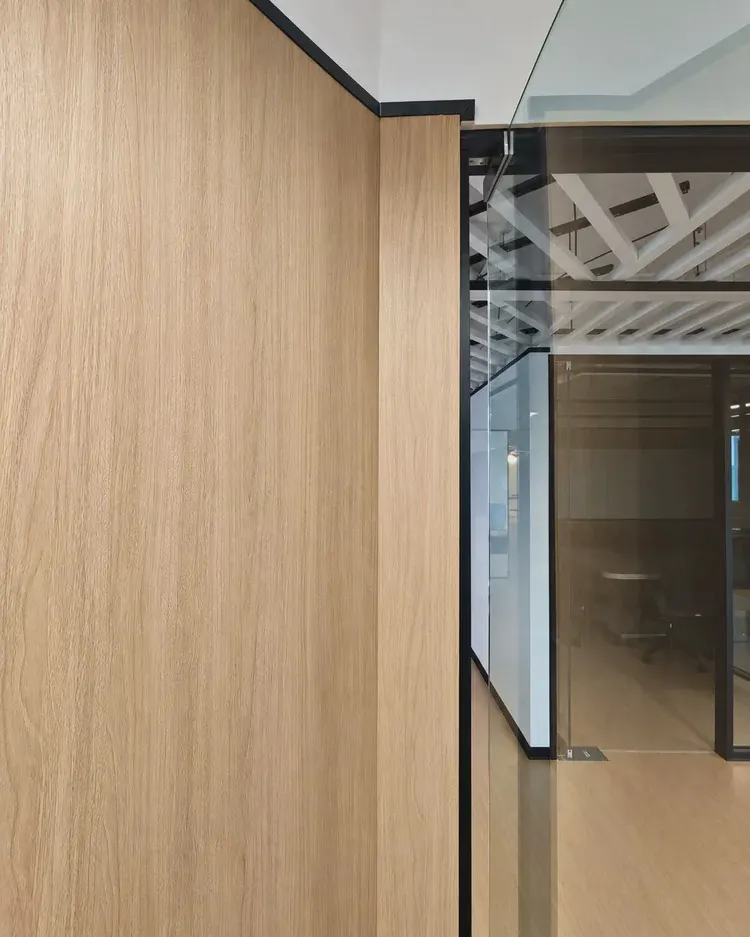
- Wood grate and glass partition junction: Compare the finishing relationships among grilles, wood-grain veneers, and glass.
- Molded wall track and separator stripsLearn about the opening structure of the display panels and the single-panel replacement method.
- Wood grain veneer and arched wall corner:Observe the transitions and joint gaps between different materials and laying directions.
Combine the project drawings to view the actual nodes, which helps to clarify material handover and construction communication points in advance.The display nodes can be used as a reference for the program, and the actual practice needs to be confirmed according to the project conditions.
Extended Scene
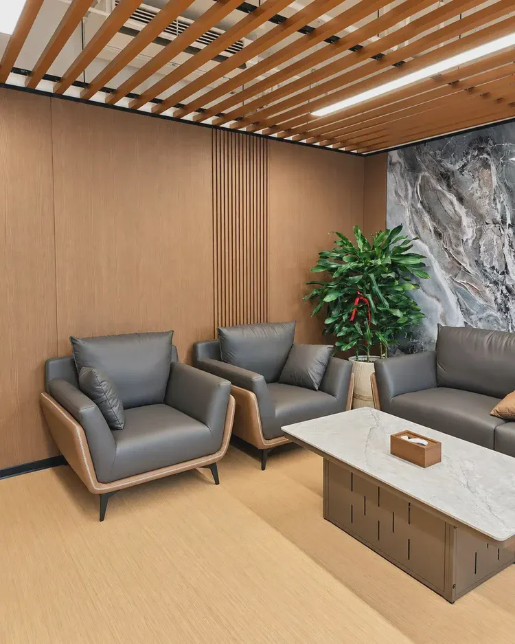
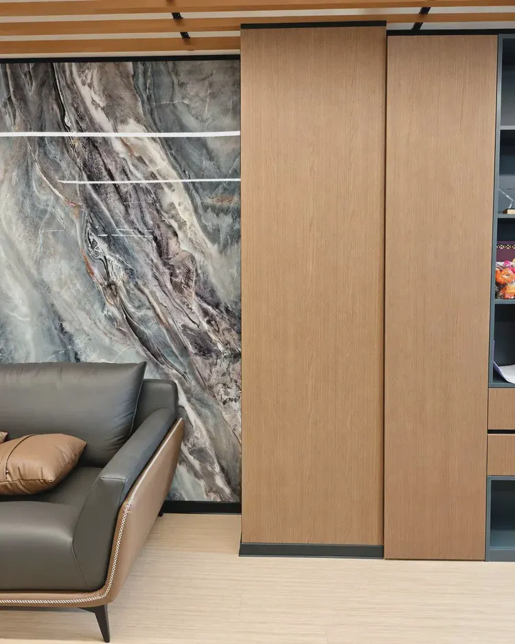
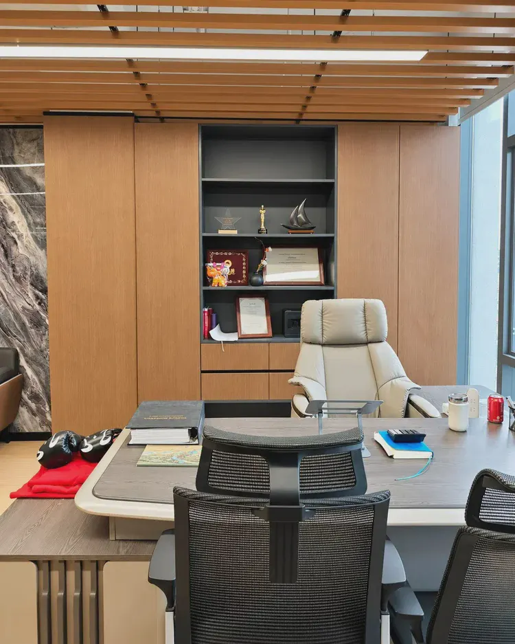
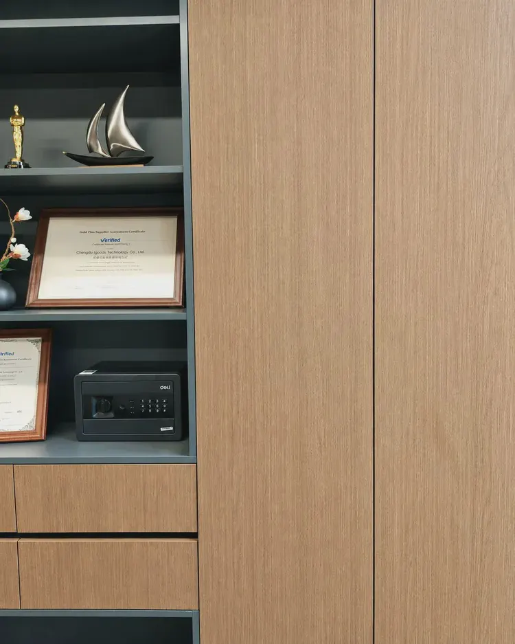
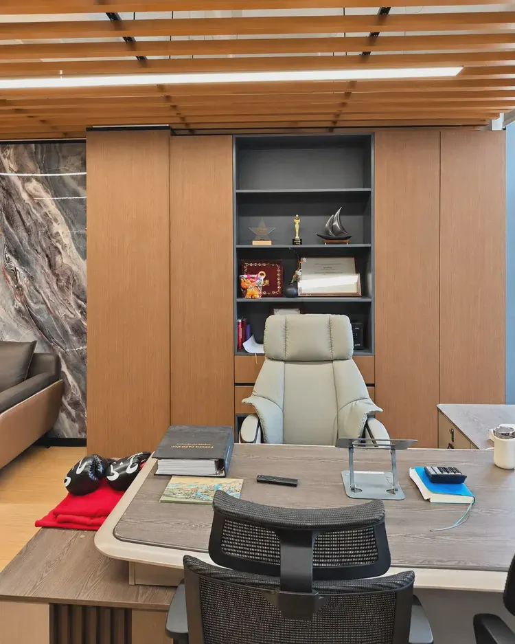
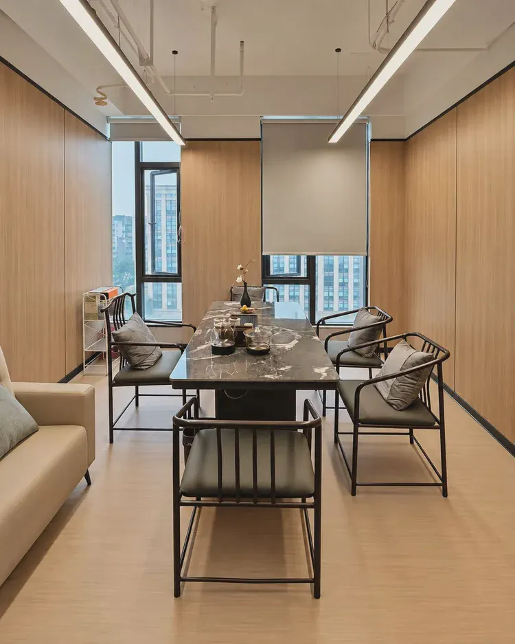
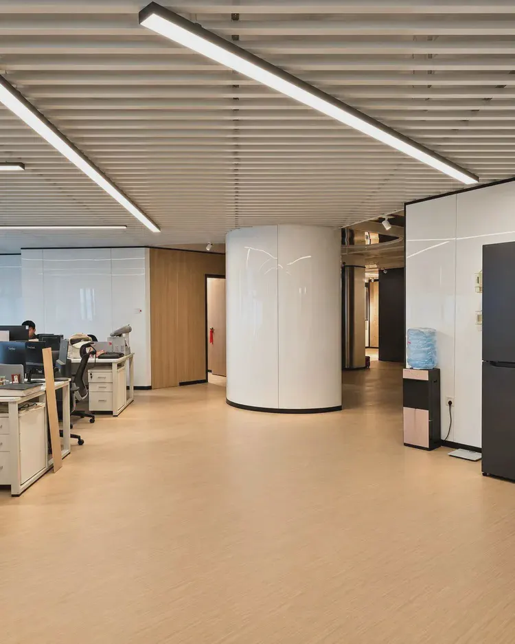
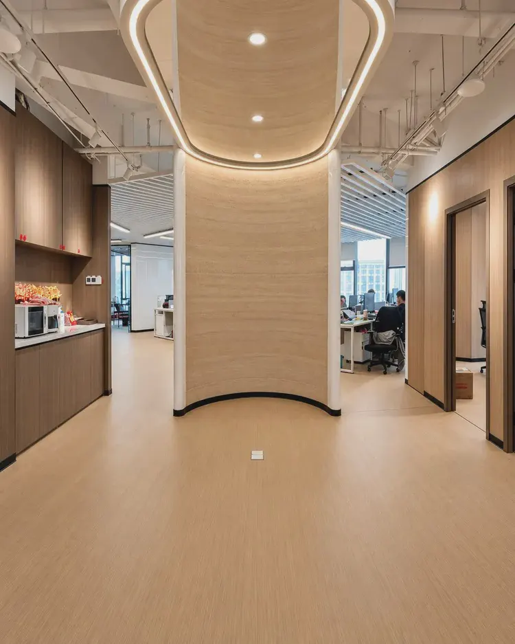
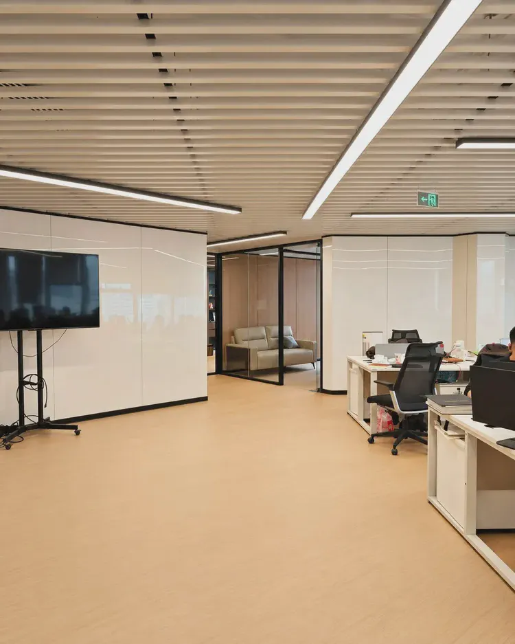
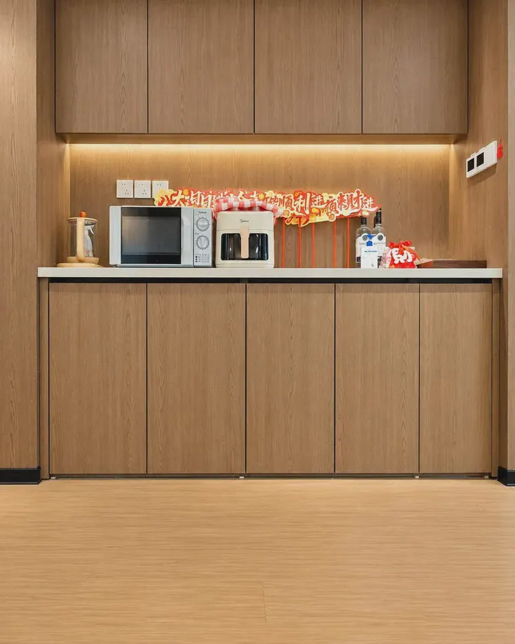
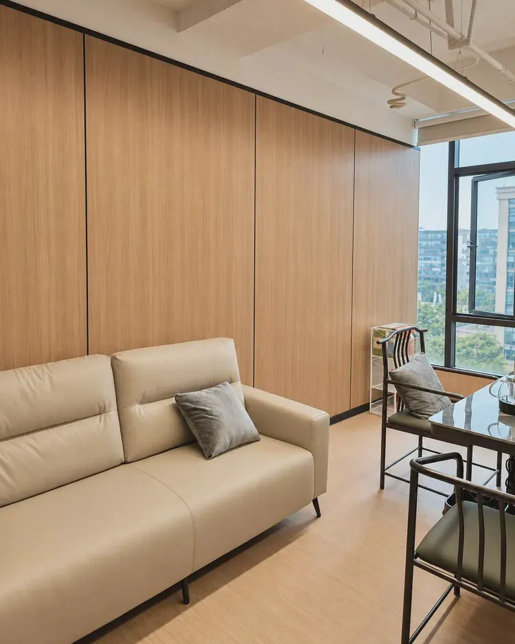
Office negotiation space, showcasing the daily application of materials
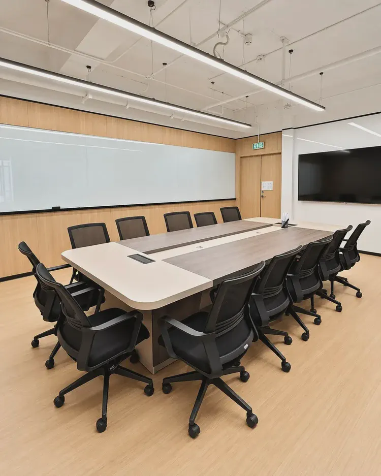
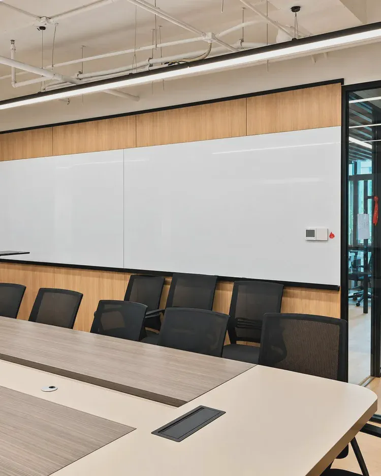
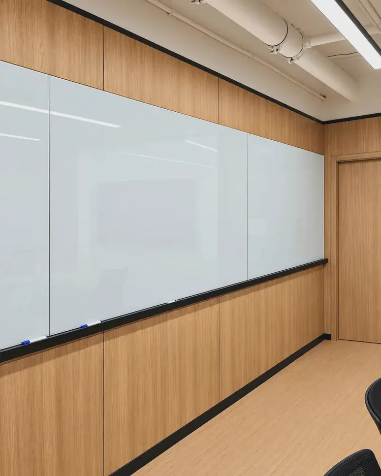
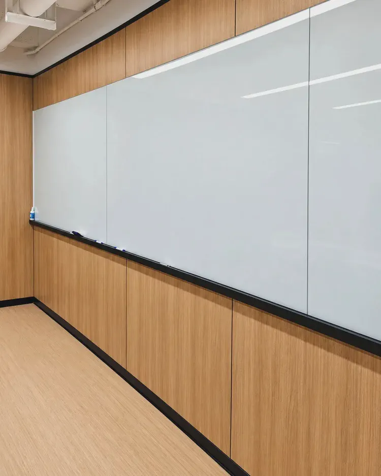
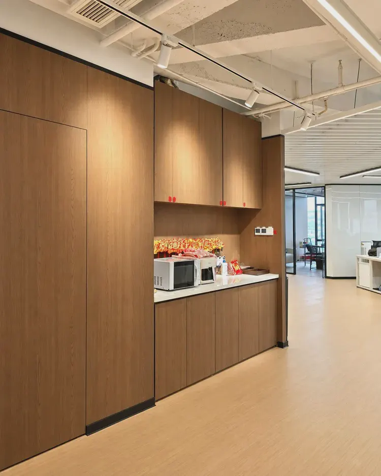
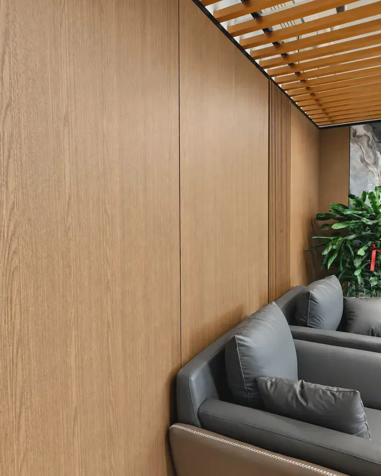
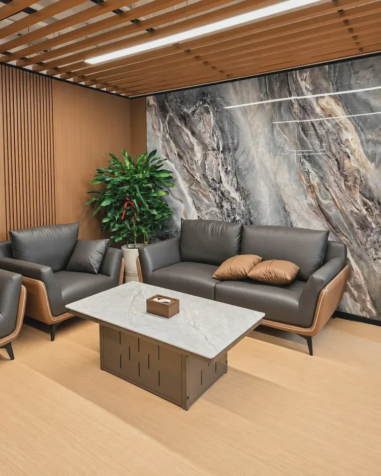
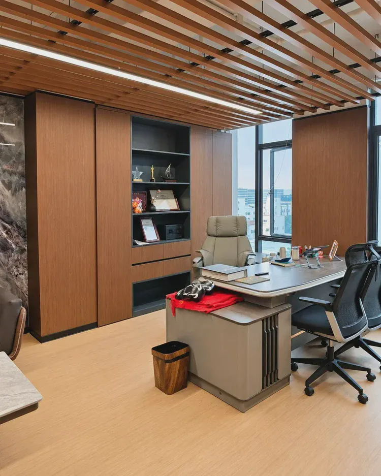
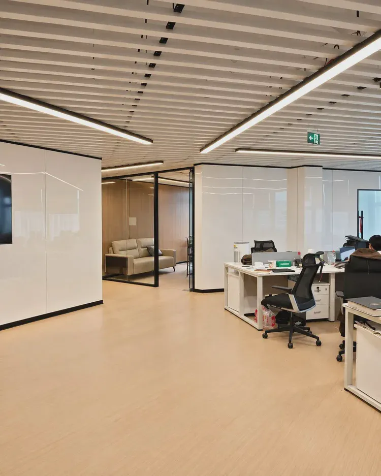
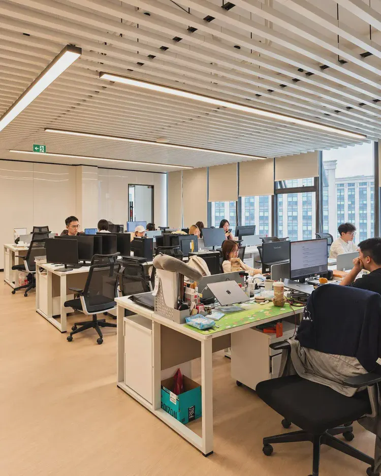
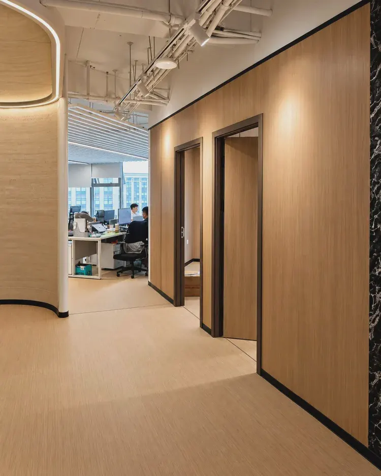
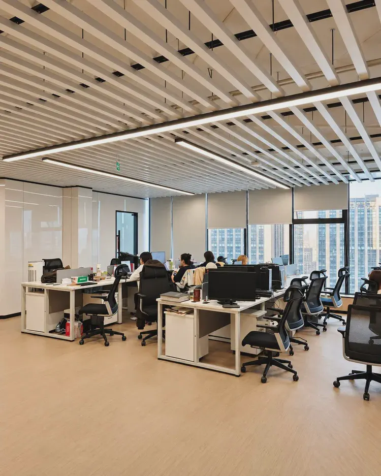
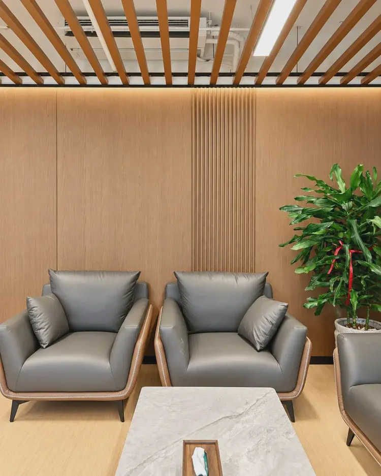
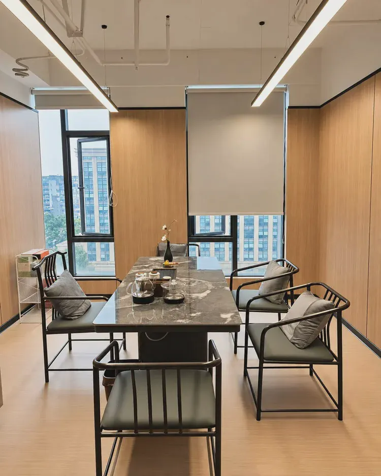
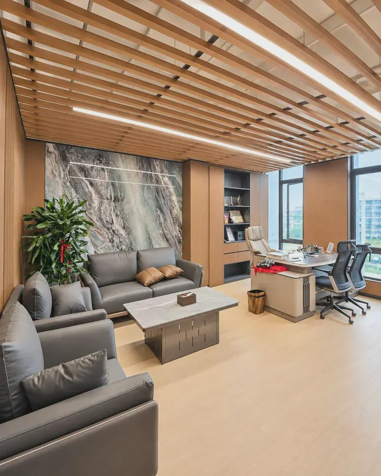
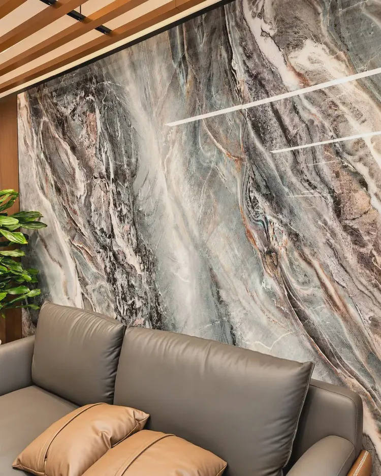
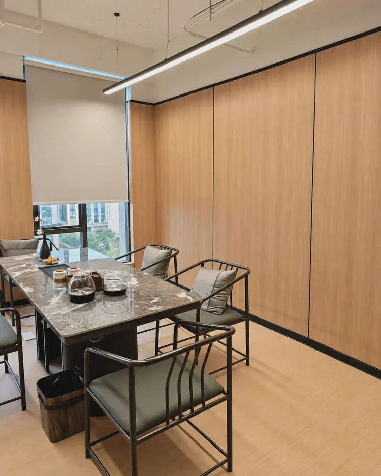
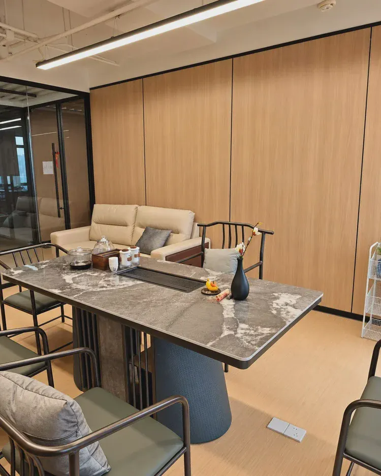
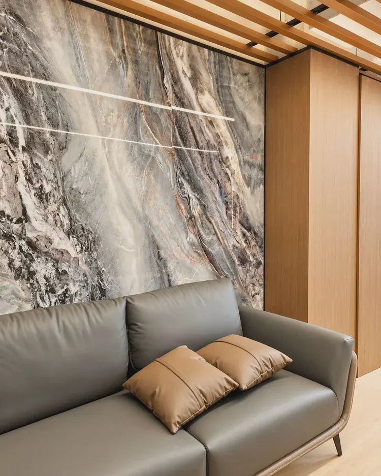
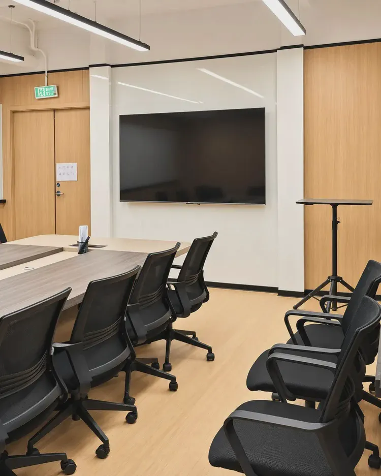
The exhibition hall and office area are located on the same floor, with the material display extending to the office corridor, negotiation area, conference area and tea area. The following 34 real-life photos record the continuous application of wood grain finish between walls and ceilings, as well as the combination of marble finish with furniture and lighting, providing a reference for space scale and material matching for commercial office projects.
Visit information
The exhibition hall is located at the same address as the company headquarters and is open on weekdays. It is recommended to make an appointment in advance, and provide the project type and intended materials to facilitate reception and sample preparation
| Exhibition name | IGOODS Showroom Real Shot · Flexible Stone and Wall Material Selection Center |
|---|---|
| Exhibition address | No. 9001, 9th Floor, Building A, No. 166 Laifeng 5th Road, Wuhou District, Chengdu, Sichuan Province, China (Laifeng Digital Innovation Center) |
| Contact phone number | 19136341389(same number as WeChat; add WeChat first to send drawings) |
| 19136341389@163.com | |
| Opening hours | Monday to Friday 09:00–18:00 (messages can be left during off-hours, and a reply will be given the next day) |
| Subway | Line 3 / Line 9 'Wuqing South Road Station A Exit', walk about 700 meters after getting off |
| self-drive / navigation | Navigate search for 'Laifeng Digital Innovation Center', the park is equipped with an underground parking lot |
| Visit suggestions | Make an appointment 1 day in advance, bring the drawings or effect diagrams; prepare the samples of the key series first |
Visit preparation
- Book reception: It is recommended to confirm the visit time by phone or WeChat 1 day in advance.
- Project materialsFloor plans, renderings or on-site photos can be provided to communicate application areas and material selection needs.
- Intended series: Inform us in advance of the key materials, color schemes, or product numbers so that corresponding samples can be prepared.
- Remote material selectionOut-of-town customers can first communicate sample requests, and arrange visits after confirming the material direction.
Display the material system and application reference
| Series | Common texture | Typical use |
|---|---|---|
| Flexible Stone | travertine, slate, rough granite, line stone, rammed earth, hemp braid soft stone, wood grain | Wall surfaces, column wrapping, and curved shapes for hotels, homestays, and commercial spaces |
| PU Stone Skin Panel | Stone skin large plate, cultural brick, mushroom stone, running stone, star cloud stone | Background wall, storefront, outer wall, and local modeling |
| wood paneling wall | Wood grain, fabric texture, leather texture, solid color, stone texture, metal, gilding | Full walls and cabinetry in the same color for hotel guest rooms, offices, and retail spaces |
| WPC lattice board | Vertical lattices, square channels, wavy lattices | Ceiling and wall shapes, partitions, balcony ceilings |
| Same color wall cabinet door | Cabinet door trim with the same color as the wall | Hidden doors, integrated wall-cabinet, same-color finishing |
The display sample catalog and the product page on the official website use the same number. You can first go through. Products Understand the series and specifications or refer Project Cases Sort out application requirements, and when visiting, verify the physical items according to the series and color number.
Visit and material selection common problems
Is the exhibition hall to be booked in advance?
It is recommended to make an appointment 1 day in advance by phone or WeChat. The IGOODS exhibition hall is open from 09:00–18:00 on weekdays; when making an appointment, you can provide the type of project, intended materials, and number of visitors, which is convenient for arranging reception and sample preparation.
Can project drawings be carried during the material selection visit?
Can. It is recommended to bring floor plans, effect sketches or on-site photos, and check the materials, color numbers and application parts in combination with physical samples, and communicate details such as corners, junctions and openings.
What materials are displayed in the showroom?
The showroom displays five material systems including flexible stone, PU stone skin board, wood veneer wall panel, WPC lattice board, and matching wall cabinet door, and has a full wall sample wall, cylinder, and arched shape real samples, allowing on-site observation of texture, color, and joint methods.
How do customers from other places select materials?
Provide project type, intended materials, and color series through phone or WeChat, communicate free sample arrangement; if you need to view the display details further, you can book a video call. After confirming the sample, you can arrange a visit according to the project needs.
Is the display sample number consistent with the official website?
The display sample catalog and the product page on the official website use the same series and color code numbers. You can record the intended series or product number in advance, check the physical samples when visiting, and inquire about the corresponding specifications and parameters.
Relevant Pages
- Products —— Specifications, Parameters, and Series Division of the Five Product Systems
- Project Cases —— Actual landing effect of materials in hotel, catering and commercial spaces
- Solutions —— Material selection and configuration suggestions based on space type
- Selection Guides —— Material characteristics, selection criteria and applicable scenarios
- Contact Us —— Phone, WeChat, WhatsApp, email and message form
- About Us —— Company Background, Production Base, and Qualification Certification