
WPC grid panel| Cross-section specifications, installation, and selection
WPC grid board is extruded from wood-plastic composite material?Prefabricated linear wall materialwith a hollow structure and vertical lines that are uniform and straight. Taking a common model as an example, the cross-section is 131×10.6mm and the panel length is 3000mm. It can be installed as a full panel or spliced horizontally, and can be cut on site and mounted on the wall, used for feature walls, wall surfaces and column cladding finishes. This page only covers the single category of WPC grille panels.
Catalog scope: Products released, including all subcategories; each product is counted only once. The number of previews and the total quantity of the complete catalog are marked separately; please contact for specific supply status and model information.
Number of category catalogs and selection entry
There are a total of 15 Products information released, including subcategories. The number of catalogues in each subcategory and the complete model entry are as follows, please check the specifications and application range in the product details.
This category displays products by specific model; please check each item of size, thickness, packaging, and required report in conjunction with the product detail page.
When the same product appears in multiple categories, the total statistics are de-duplicated; there may be overlaps in cross-category items.Return to the five-category product data overview · Check the certificate and inspection materials
WPC grid panel · Series and Styles
This area only includes「WPC grid panelThe styles under this category do not mix with other categories.
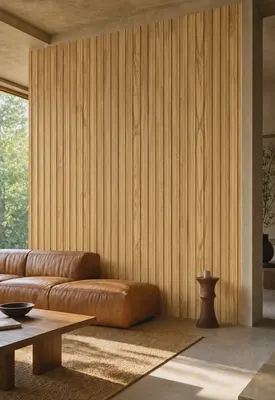
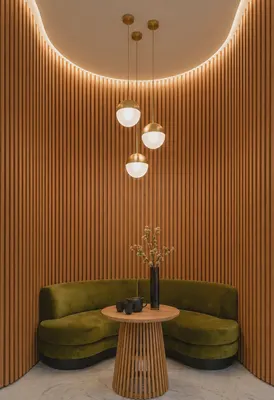
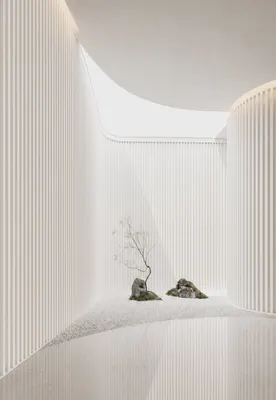
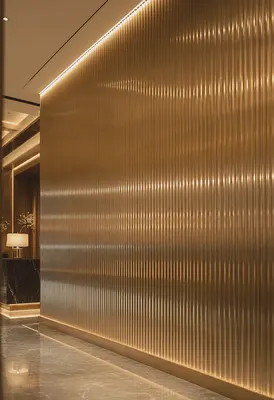
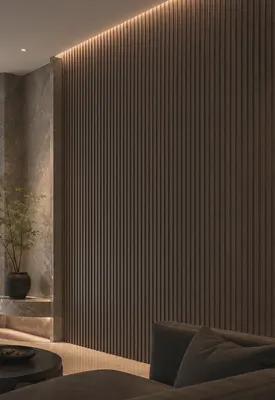
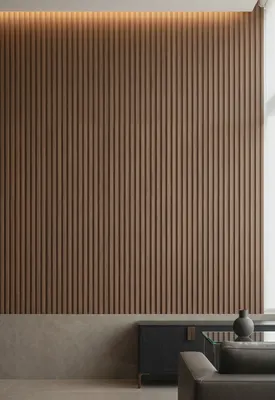
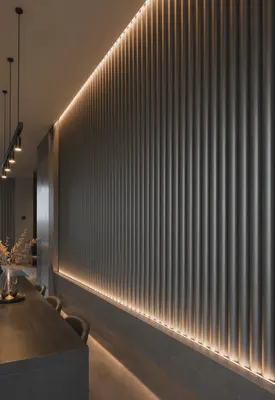
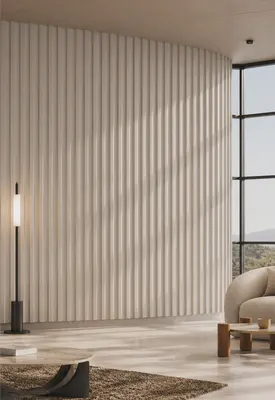
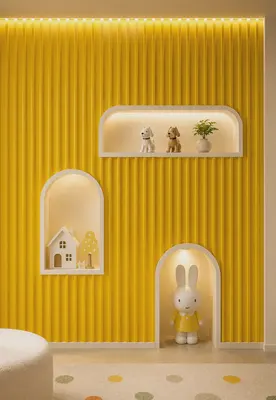
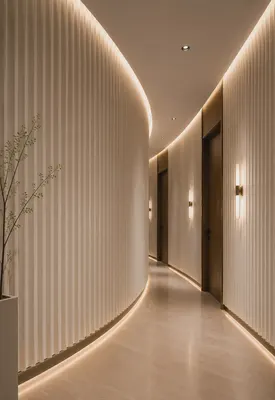
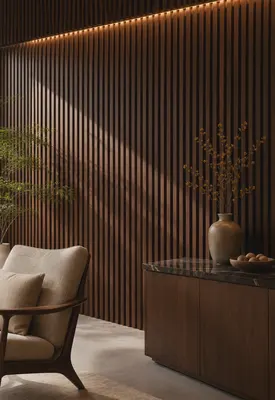
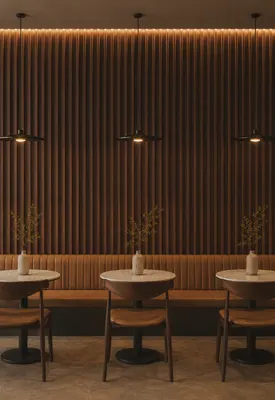
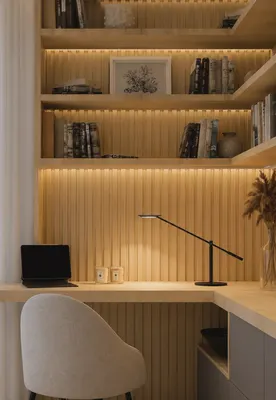
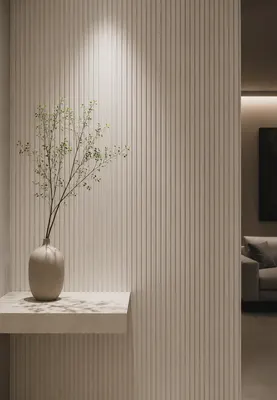
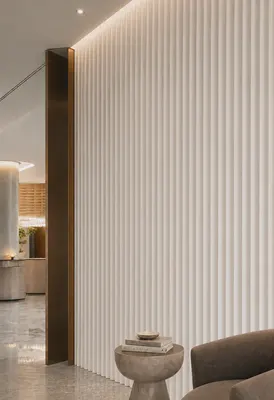
Critical parameter quick check
What is WPC grid board?PrefabricatedMaterial - Factory extrusion molding, on-site cutting can be mounted on the wall, no need for leveling, painting and wet work, the construction period is significantly compressed.
| Material category | WPC wood-plastic lattice board (wood-plastic composite extruded profile) |
|---|---|
| Molding method | Extruded section-shaped materials have the same section for the same model. |
| Section specifications | For example, the common model is 131 × 10.6 mm (width × height). |
| Sheet length | 3000 mm (for common models) |
| Structural form | Hollow structure (such as 7 grid), light in weight, good in stiffness, and the hollow part can form a light and shadow level. |
| Veneer | Wood grain veneer as the main, optional various wood colors |
| Texture characteristics | Vertical lines are even and straight, forming a regular vertical rhythm |
| Installation Method | Can be installed in full board or horizontally spliced, and can be mounted on the wall after on-site cutting |
| Main Application | Wall decoration, background wall, column wrapping decoration, ceiling and balcony ceiling |
| Applicable space | Hotel guest rooms, B&Bs, offices, clubs, showrooms |
Sizes, grid numbers, and board lengths of different models vary; specific parameters are to be confirmed according to the model page markings and order.
Specifications and methods: three common uses of grille panels
| The method. | How to use | Effect and applicable parts |
|---|---|---|
| Vertical arrangement of the whole wall | Lattice board is vertical to the wall, and the boards are evenly spaced | The most common practice; the lines are straight, visually raising the height, suitable for headboard background, corridor end view |
| Local spacing arrangement | Lattice spacing with blank or other materials to form a rhythm | Avoid overly dense large-area use; suitable for reception backgrounds and elevator lobbies |
| Column wrapping and corner treatment | Arranged along the column surface or at the corner, coordinated with edge strips | Transform the structural column into a shape; corner pieces need to be matched to ensure the continuity of the line |
| Horizontal jointing | Horizontal jointing extended to cover width | For walls with widths exceeding the length of a single board |
Three questions determine the direction.
- Do you want a "linear feel" or a "massing feel"?For a linear feel → grille panels; for a unified full-surface massing → wood veneer wall panels are more suitable.
- Is there a column or corner?→ Confirm in advanceMatching edge trim piecesdo not rely on on-site matching.
- Is it for the top surface?For ceiling use, the installation method and maintenance access conditions must be confirmed; the light self-weight of the hollow structure is an advantage.
Construction and acceptance: several things that can be verified on site
| Stage | Verifiable content |
|---|---|
| Installation Method | Whole board installation or horizontal splicing; assembly method, on-site cutting can be mounted to the wall |
| Layout and line marking | Confirm the line before constructionLattice spacing and starting positionTo avoid half-grids of varying widths at the finishing edge |
| Corners and edge finishing | At external corners and turns, use matching edge trim to ensure continuous lines and no exposed cut edges |
| Transition with other materials | The junction of wood facing, glass, and paint is closed according to the node drawing, and repair conditions are reserved when necessary |
| Acceptance Basis | The supply contract agreement and relevant standards of the project location shall apply. |
Frequently asked questions about WPC grating
What is the difference between WPC grid board and wood grid?
WPC isWood-plastic composite extruded profileThe cross-sectional dimensions of the same model are completely consistent, the lines are straighter and do not warp, and no painting process is involved. Each piece of solid wood grille has natural variations and requires on-site selection and sanding, giving a more "natural" look but weaker consistency.
What are the benefits of hollow structure?
Hollow structure brings three direct benefits:even lighter(top-surface hoisting is more convenient),Better stiffness(long panels are not prone to sagging),Richer translucent layering(with light cast on it, there is a rhythm of light and shadow).
Can columns and ceiling be included?
All are acceptable. When wrapping columns, it is recommended to use matchingMatching edge trim piecesHandle the corner; when using the top surface, confirm the hoisting method and maintenance conditions, and the self-weight advantage of the hollow structure is most obvious here.
Can the lattice spacing be customized?
Lattice spacing is usually determined byThe cross-sectional width and arrangement of the modelDecision, the visual density can be adjusted by the method of spacing arrangement. Whether it can be customized according to the drawing, please provide the plan and effect confirmation.
Is site cutting convenient?
Convenient. WPC is a prefabricated material that can be cut to size on site and mounted on the wall without wet work and painting. This is also the reason why it is often used in projects with tight schedules
Typical application scenarios
- Hotel guest rooms and B&Bs: Bedside feature wall, partitions, and balcony ceiling.
- office and clubReception backgrounds, corridor decorative surfaces, column cladding.
- Ceiling and facade shapes: Square tubes and wave grilles are used for ceiling zoning and lighting slots.
Not sure which color to choose?
Apply for 20×30cm physical samples, and determine the final material selection after comparing with the project lighting and adjacent materials on the site.