A beauty industry and medical beauty
Cases of AIGOODS being included in the landing of beauty and medical beauty spaces. The page describes the two strict requirements of the beauty industry wall: visual cleanliness and resistance to chemical agent wiping; and provides verifiable control points: the base level flatness according to 2m ruler gap ≤3mm, the care area prioritizes low reflection surface to avoid lying posture glare, the material single square meter weight about 3-7kg/㎡ can be used for light partition, combustion performance according to GB 8624-2012 classification.
The following cases come from actual engineering projects of IGOODS, which can be cross-referenced with product details and material selection guides.
- Cases implemented
- 2each
- Covered city
- 2each
- Involved part
- Nursing area, front desk
- Check items on this page
- 6Item ·6Item basis
Case index
The table lists the cases of this type by project, city, main materials and construction area, which is convenient for quick positioning by scale and material. The case detail page contains complete material selection basis and construction records.
| Case | City | Main material. | Construction area |
|---|---|---|---|
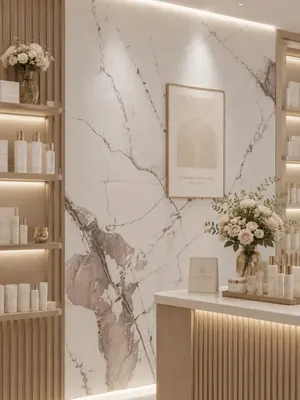
| Skin care center printing tablet marble | Beibei District | Marble pattern tablet (white | 460 square meters |
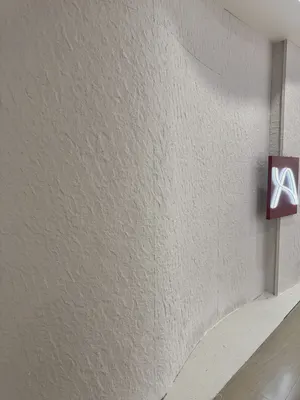
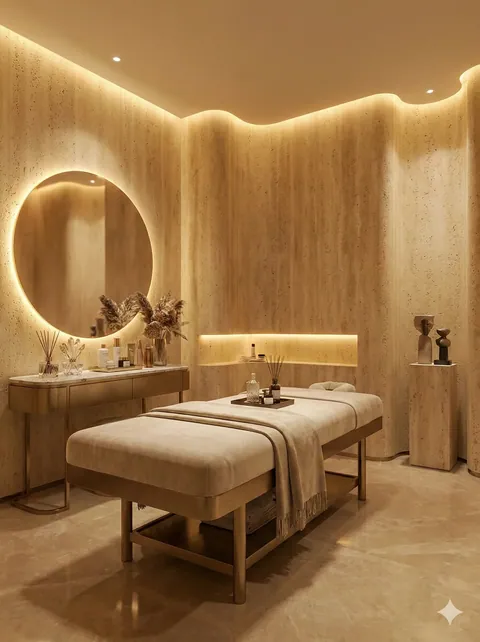
| Beauty salon wall moonstone real case | Luoyang City | Xingyueshi (light color) | 220 square meters |
When viewing these cases, it is recommended to check these 6 items.
Every item comes from a place where a problem has occurred in an actual project. The order of checking is also very important - the judgment of the base and shape comes first, followed by the color.
- Cleanliness is the top priority
The overall impression of the space largely depends on whether the wall is clean. Light colors can improve brightness, but attention should be paid to avoid the cold and hard feeling caused by the heavy gray tone. - Control of lighting and glare in the care area
The care room is mainly soft diffused light, and guests are mostly in a lying position. Glossy materials will reflect the light source into the eyes, and low reflective surfaces are more suitable. - Tolerance of chemical agents and cleaners
Alcohol, preparations containing active ingredients, and disinfectants will come into contact with the walls, the material must be resistant to daily wiping and not corroded. - Lightweight partition walls cannot bear weight
The partitions between care rooms are mostly lightweight partition walls or prefabricated partitions, the weight of the material is a strict constraint - this is also the reason why natural stone is rarely used in this kind of space. - The surrounding area of the washing and caring area is always humid
The adjacent walls between the washing and wet areas are always humid, the material must not absorb water and mildew as a prerequisite; the wet area still needs to be waterproofed first. - Front desk and brand identification handover
Front desk is the core of the brand image, the logo, signboard, and shelf all need to be fixed on the wall, and reserved points should be left for layout
Key indicators and acceptance criteria
The table lists the indicators, reference values and basis that can be checked for the type of this project.★Project experienceIt indicates the range of common practices in the industry and is not used as a reference for national standard data; those with standard numbers can be directly verified.
| Project | Reference value / Practice | Based on |
|---|---|---|
| Substrate flatness | 2m Rule inspection, gaps ≤3mm | ★Engineering Experience; Can be compared with GB 50210-2018 for allowable deviation in the installation of decorative panels |
| Surface coating | No discoloration or loss of luster after wiping with alcohol and common disinfectants | ★Engineering Experience; The product's resistance to chemical properties data is taken as a standard |
| Refraction in the care area | Give priority to low reflective surfaces to avoid seeing light reflection when lying down | ★Project experience |
| Self-weight per square meter of material | Flexible stone about 3-7 kg/㎡, light-weight partition walls can withstand | On-site product archives (by model) |
| Combustion performance | Graded according to GB 8624-2012, the grade is based on the detection report of the selected model | GB 8624-2012 Classification of Combustion Performance of Building Materials and Products |
| Indoor environmental pollution | Controlled by the category of civil buildings, this project will implement the corresponding category limits | GB 50325-2020 Indoor Environmental Pollution Control Standard for Civil Engineering Construction |
Common problems in the beauty industry (FAQs)
The following are the most frequently asked questions in the design and procurement stages of this type of project
How to make the wall of a beauty salon feel 'clean'?
Light-colored base + low reflective surface + less splicing. Avoid heavy gray tones in color (it will look cold and hard), and reduce visible joints in technology, so the feeling is naturally clean.
Is the wall next to the nursing bed reflective?
It depends on whether you choose a glossy or matte finish. When the guest is lying down, the glossy surface reflects the light into the eyes; the matte surface scatters the light, and there is no problem with this.
Will alcohol and disinfectants corrode the wall?
A dense, chemically resistant surface layer can withstand daily cleaning. When selecting materials, confirm the chemical resistance data of the product, not just the appearance.
Can the partition wall be pasted on if it is very thin?
Flexible materials can be used. The weight per square meter is about 3-7kg/㎡, and the lightweight partition wall can be fully pasted after leveling, without the need for pre-embedded steel frame.
How should the wall next to the washing and cleaning area be treated?
The material itself does not absorb water or grow mold, and it can be directly adhered in dry areas; in wet areas, it is recommended to do waterproofing first and confirm the scope according to the dry-wet zoning diagram - the material cannot replace the waterproof layer.
Do you want to put a logo light box on the front desk background wall, can it be fixed?
Yes. In the layout stage, mark the outline of the light box, pass the fixing parts into the substrate, and avoid the board joints.
Related pages and requests
Engineering case overview·Star Moon Stone product line·wood paneling wall·Selection Guide
Diameter specification:The indicators listed on this page include★Project experienceThis is a common practice range in the industry, used for estimation and self-check, not as a national standard data reference; those with standard numbers are standard files that can be verified. Material parameters are confirmed according to product archives and orders, and combustion performance and environmental grade are based on the effective inspection report of the selected model.