
Kunming Panlong Beauty Salon 380㎡ Travertine Wall Case | Wall-Ceiling Wavy Curve and Round Mirror Opening
The hardest work in this Kunming beauty salon is not on the flat surface, but on that curve running from the ceiling all the way down to the wall—it must be the same line, with no break, no misalignment, and no sense of discontinuity like "the ceiling is wavy while the wall is straight." The layout logic for a flat wall is "calculate the area, arrange the modules"; the layout logic for a curved wall is "first unfold the curve into a straight line, then cut according to the straight line."
This wavy line is not determined by the ceiling alone; it is drawn by the ceiling and the wall together.The hardest work in this Kunming beauty salon is not on the flat surface, but on that curve running from the ceiling all the way down to the wall—it must be the same line, with no break, no misalignment, and no sense of discontinuity like "the ceiling is wavy while the wall is straight." For the 380 ㎡ wall, the entire wall is beige travertine; what really consumed working hours in the end were this curve and the two circles.
- City: Panlong District, Kunming City, Yunnan Province
- Business type: Beauty salon (treatment rooms + reception area + corridor)
- Products: Printed travertine flexible stone (beige, horizontal bedding)
- Specifications: 1220×2930mm, thickness 2.5–3.5mm, 3.5746 ㎡ per piece, about 17kg/piece
- Wall area: approx. 380 ㎡ (including column cladding and pedestal)
- Material quantityCalculated at 22% waste 464 sqm ≈ 130 pieces; additionally prepare 5 pieces of material, actual order 135 pieces
- Schedule: 4 people, 14 working days (◆budget estimate)
- Implementation standards: JG/T 540-2017"Flexible Stone-like Facing Materials for Buildings"
| Key indicators | Values | Description |
|---|---|---|
| Net wall area | 380 ㎡ | Care room 180 + reception corridor 120 + round mirror niche wall 50 + column base 30 |
| Material calculation area | 464 ㎡ | 22% wastage (curved wall + circular openings + niches) |
| Number of pieces to order | 135 pieces | 130 pieces + 5 pieces ready-made |
| Wall self-weight | 1.8 tons | 4.76kg/㎡ × 380 ㎡ |
| Special glue | 162 kg | 0.35kg/㎡ × 464 ㎡, about 9 barrels |
| Key curves | Continuous waves at the wall top | The ceiling and wall must share the same line, with no break |
| Circular hole cutting | 1 location Ø1.1m + 3 locations with niches | Round mirror backlight, illuminated shelf |
1. Curved walls and straight walls are two different trades
The layout logic for flat walls is "calculate area, arrange modules"; the layout logic for curved walls is "first develop the curve into a straight line, then cut according to the straight line". Get this step wrong and you will end up with diagonal seams all over after installation.
| Stage | straight wall method | Curved wall method (this project) |
|---|---|---|
| Cutting | Set the module according to the panel width of 1.22m | Unfold along the arc length, and cut in segments according to the unfolded length |
| Joints | Vertical equal spacing, modular alignment | The joint falls where the curvature of the curve changes least |
| Wall top closure | Horizontal line, a straight line | Follow the wave of the ceiling; on-site setting-out is required |
| Wastage | about 8% | 22% (The sharper the curve, the shorter the single coverage.) |
The wave line at the wall top is the most difficult part of the entire process: the ceiling curve is made by the carpenter, while the wall curve is applied on site, and the two must connect.The method is to set out the ceiling curve onto the wall at 1:1, snap a chalk line, and then cut the panels along this line——Cannot rely on "paste to the top and then repair", as that will definitely have jagged edges.
II. 380 ㎡ divided into four wall categories, with waste differing by up to three times
| Location | Area | Wastage | Why |
|---|---|---|---|
| Walls around the care room (including wall-top curves) | 180 ㎡ | 20% | Wall top wave cutting generates a lot of offcuts |
| Reception area and corridor | 120 ㎡ | 10% | Mainly flat surfaces, with closing rules |
| Round mirror wall and niche wall | 50 ㎡ | 45% | Ø1.1m circular hole + 3 wall niches, almost every piece needs to be drilled. |
| Column wrapping and stone plinth | 30 ㎡ | 28% | Wrap-around pattern matching, where the column perimeter is less than the full width of one panel |
The most interesting part is that 50 ㎡ round mirror wall—It occupies only 13% of the area, yet consumes nearly 30% of the lossA 1.1-meter diameter hole, opened on a 3.57㎡ board, the remaining four corners are basically scrapped; the same goes for the three niches.
3. Round mirrors and niches: cutting openings is harder than applying panels
Behind the round mirror is a backlight strip, with only a narrow glowing gap between the mirror surface and the wall. This meansThe edges of round holes must be absolutely smooth and even——When the light is on, any burr will become a bright thorn.
The method isFirst install the mirror body's back panel and light trough, then apply the panels, and finally cut along the mirror frame. The curved saw is used with a fine-toothed blade for trimming, and the cut edge is polished with a sanding strip after cutting, and then the frame is installed with a pressure edge to hold the cut edge in place.Do not drill holes before installing panels——If the hole position is slightly off, the entire panel will be scrapped.
Niches are more troublesome: they are "recessed," and the panel needs to be folded inward 20 mm at the opening edge. This folded edge is not bent out, it isCut narrow strips separately and fit them into the inner wall of the opening, aligned with the panel at the opening. The narrow strip is only 20mm wide; during installation the adhesive must not overflow, otherwise the inner wall will be soiled.
IV. Light strips run along the wall, and seams must give way
This space has three light strips running along the wall surface: the wall-washing light on the curved wall-ceiling, the backlight of the round mirror, and the shelf light inside the niche. Light strips close to the wall meanUse light to highlight every unevenness on the wall.
So the seam positions for this order were not laid out according to a module, but according toLight positions give wayLaid:
- No horizontal joints within 300mm below the wall-washing lights on the wall top—wall-washing lights will illuminate horizontal joints into an obvious dark band;
- No vertical seams within 200 mm on either side of the round mirror centerline — mirror reflection will make people see "two seams";
- No seams within 50 mm of the niche opening edge—the opening itself is already a visual focus, and adding another seam would make it messy.
After layout, the actual joints are about 15% fewer than with conventional layout, but the cutting utilization rate of each panel decreases—this is the main source of the 22% wastage.
V. Dosage and construction period
| Calculation item | Formula | Result |
|---|---|---|
| Net area | Care room 180 + reception corridor 120 + round mirror niche 50 + column base 30 | 380 ㎡ |
| Weighted waste | (180×20% + 120×10% + 50×45% + 30×28%)÷ 380 | Approx. 22% |
| Material calculation area | 380 × 1.22 | 464 ㎡ |
| Theoretical number of panels | 464 ÷ 3.5746 | 130 pieces |
| Material preparation | Reserve 4% | 5 pieces |
| Place order | 130 + 5 | 135 pieces |
| Manual pace | 380 ÷ (4 people × 14 days) | 6.8 square meters per person per day |
6.8 square meters per person per day is lower in the four cases, and the reason is very direct:Curve layout, circular cutouts, and niche edge folding are all labor-intensive and cannot be done in parallel. 380 square meters may not seem like much, but the labor cost per square meter of this kind of high-end small space is often higher than that of large floor spaces.
VI. Presentation of effects
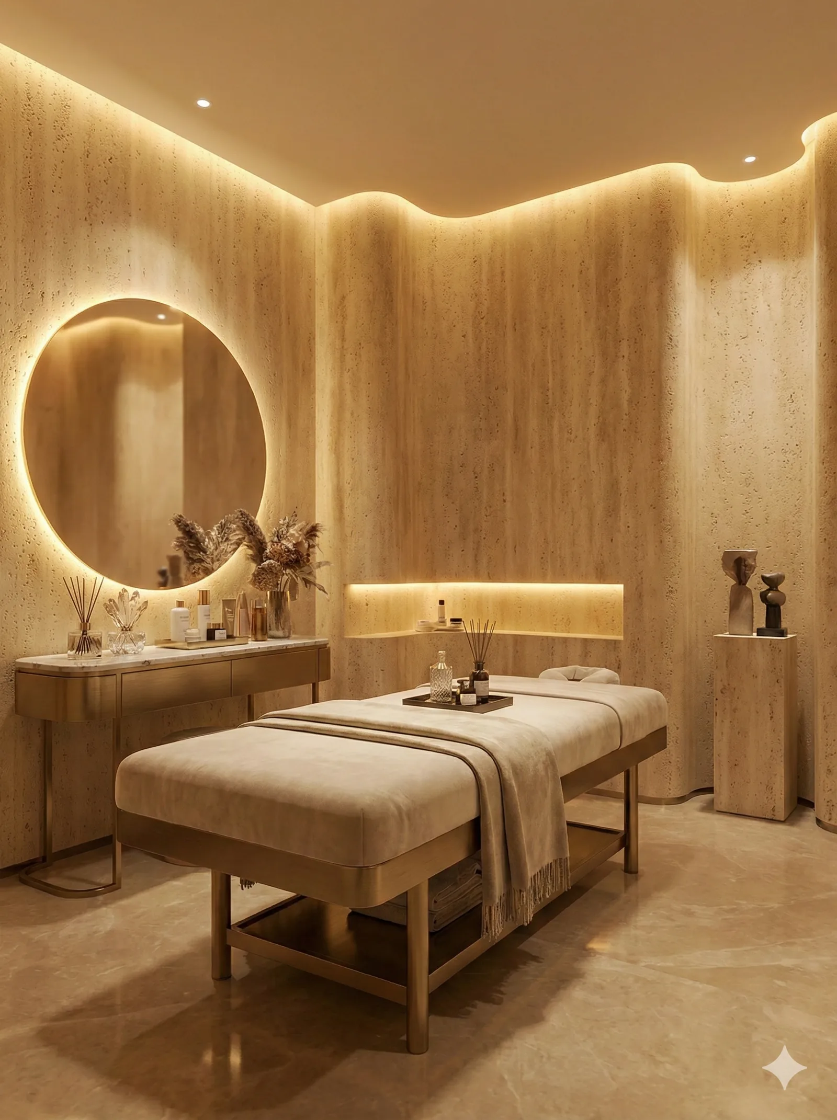
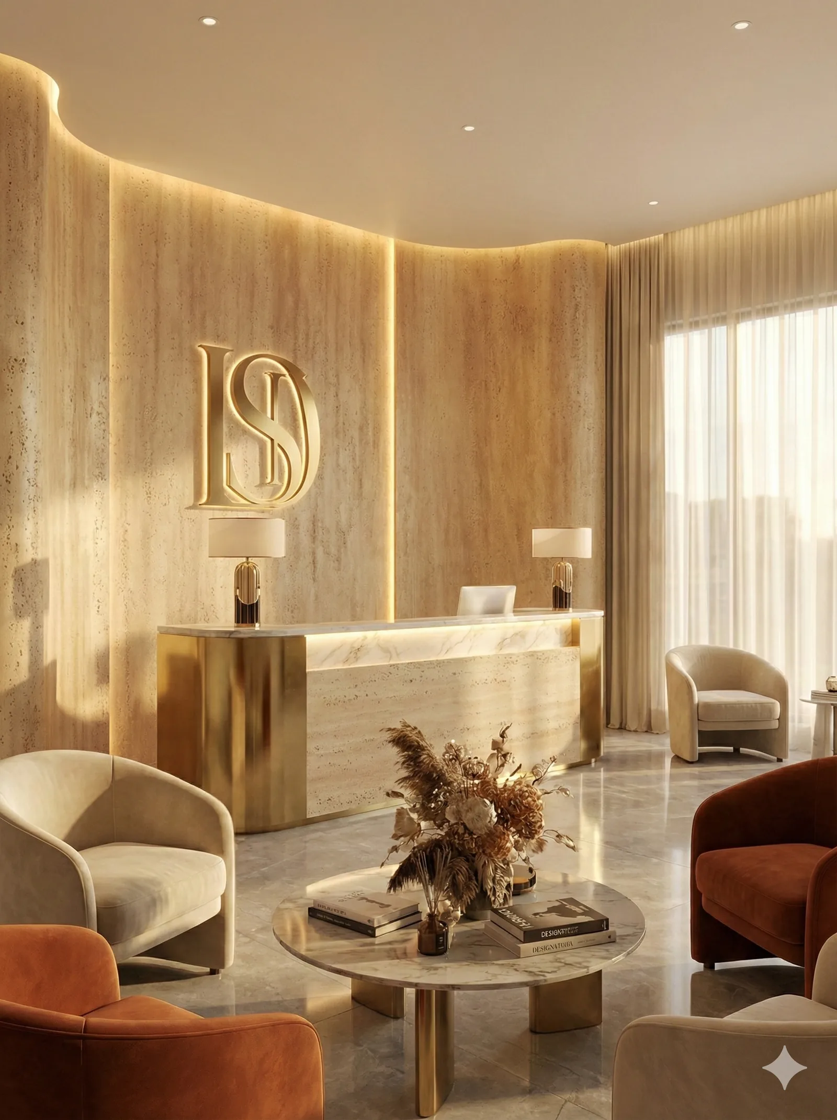
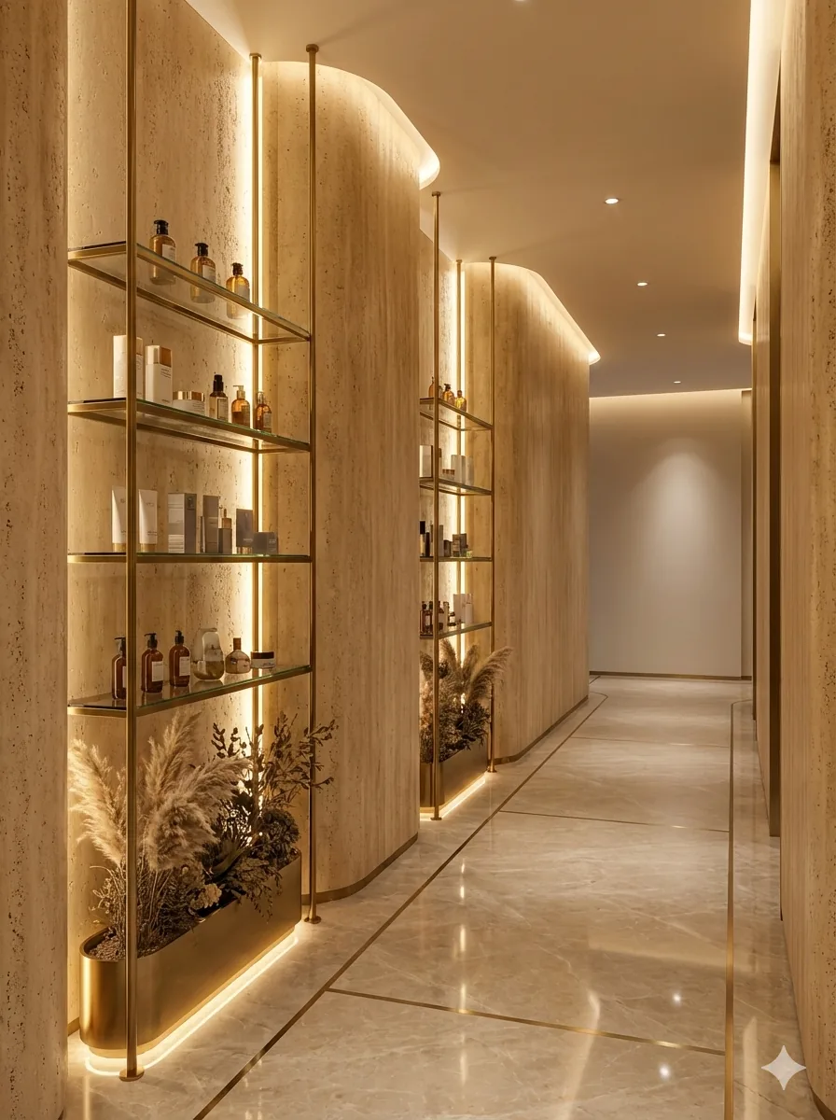
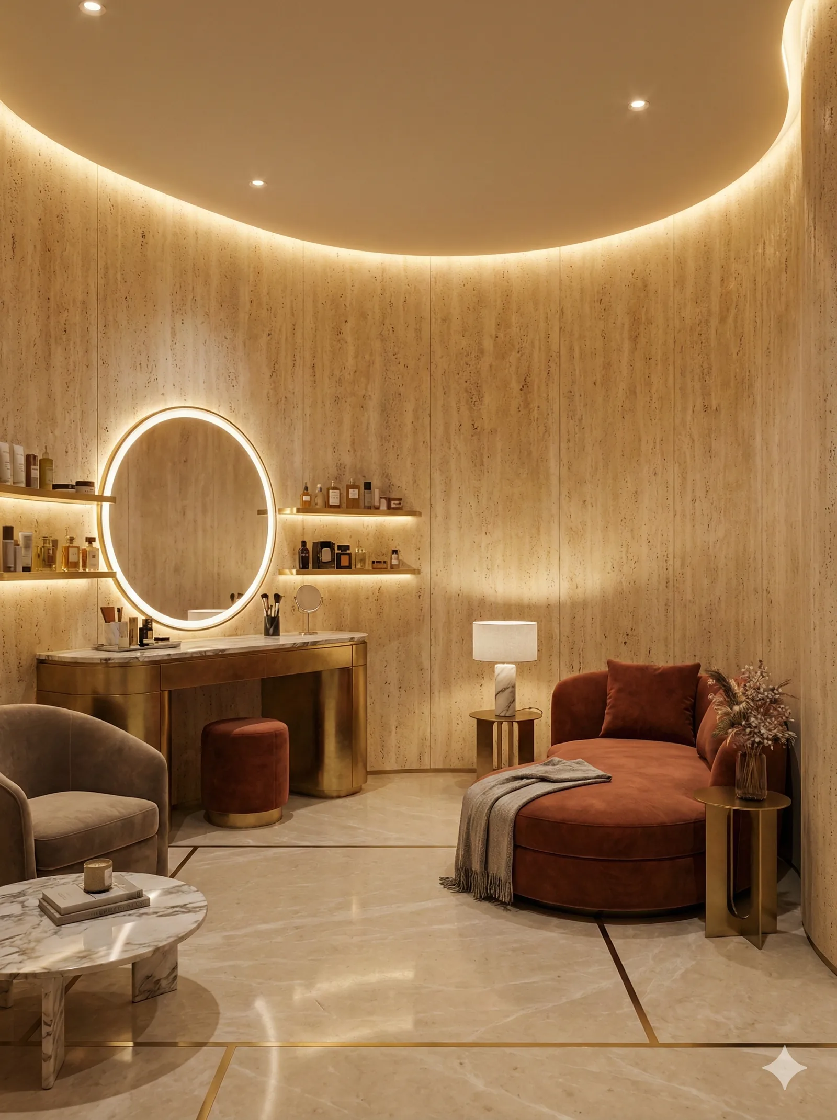
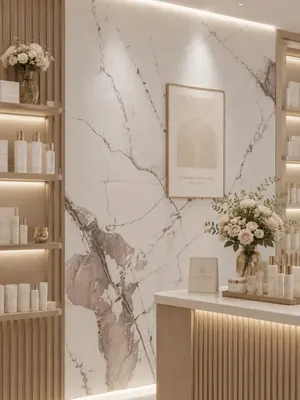
The above are conceptual renderings, not construction application photos; material color codes and on-site appearance are subject to the physical sample.
7. Three maintenance issues in beauty spaces
- Oil stains from essential oils and skincare products: The recessed areas of travertine bedding planes tend to trap oil. Need toWipe on the same day, use a neutral cleaner + a slightly damp soft cloth; dried oil stains will penetrate the texture and can only be removed with a special degreaser, which will damage the surface.
- Hair dye and bleach powder: If the shop offers hair services, hair dye splashing onto the wall will leave permanent stains that no cleaner can remove. It is recommended to apply anti-stain treatment to the wall behind the hair-coloring stations, or switch to a finish more resistant to dye.
- Steam and moistureSteam equipment in treatment rooms can cause local humidity to spike. The material itself does not absorb water, but it mustEnsure ventilation at the wall base, do not seal it completely with skirting; leave a 5–8mm gap.
VIII. Common questions (FAQ)
How many boards are needed for 380 m²?
Net wall area 380 ㎡, calculated at a weighted 22% loss as 464 ㎡, equivalent to panels of 1220×2930mm 130 pieces; additionally reserve 5 pieces as backup material,Place order for 135 pieces. The wall weighs approximately 1.8 tons.
Why does the loss rate for 380 ㎡ reach 22%, higher than that of large projects?
Because of curves and openings. The wavy wall-ceiling must be cut according to the setting-out line. A Ø1.1m circular opening cut in one panel will waste four corners, and the same applies to the three niches. That 50㎡ circular mirror wall consumed nearly 30% in waste.
How does the wave line at the wall top connect to the ceiling?
Lay out the ceiling curve 1:1 onto the wall, snap a chalk line, then cut the panels along the line. You cannot "install to the top and then trim"—the edges will be jagged, and wall-washing lights will expose every flaw.
Should circular holes be cut first or later?
First install the mirror body back panel and light trough, then apply the panels, and finally cut along the mirror frame. Cut the openings before applying; if the opening position is off, the entire panel is ruined.
With the light strip running along the wall like this, will the joints be very obvious?
Yes, so the seams were laid out to make way for the light positions: no horizontal seams within 300mm below the wall-washing lights, no vertical seams within 200mm on either side of the round mirror centerline, and no seams within 50mm of the niche edge. The cost is higher waste.
In a space like a beauty salon, where do the walls tend to fail?
Essential oil stains and hair dye. Oil stains can be wiped off the same day, but once hair dye splashes on, it is permanent. For stores with hair styling services, it is recommended to treat the wall behind the hair dye stations separately.
IX. Project File and Contact Information
| Project | Content |
|---|---|
| Project location | Panlong District, Kunming City, Yunnan Province |
| Space type | Beauty salon (treatment rooms + reception area + corridor) |
| Application location | Walls around the care room and wall-top curves, reception area and corridor, round mirror wall and niche wall, column wrapping and stone base |
| Materials used | Printed travertine flexible stone (rice yellow, horizontal layering) |
| Material specifications | 1220×2930mm, thickness 2.5–3.5mm, single piece 3.5746 m², about 17kg per sheet |
| Wall area | Approx. 380 ㎡ (◆ budget estimate) |
| Material quantity | 464 sqm (including weighted 22% loss) ≈ 130 pieces, with an additional 5 pieces and an order of 135 pieces |
| Key structural points | Wall top waves cut by 1:1 template; Ø1.1m round mirror: back panel installed first, then cut to fit; 3 niches with 20mm folded edges |
| Construction process | Full bonding method, direct wall installation after leveling, no keel required |
| Construction period | 4 people, 14 workdays (estimate) |
| Implementation standards | JG/T 540-2017 'Building Flexible Stone-faced Decorative Material' |
Similar projects can be found at Project Cases View column; for material specifications and colors see Flexible Stone Product page; for curve setting-out and hole-cutting methods see Selection GuidesIf you need samples or a project quotation, you can contact us via Contact Us Submit project conditions.
Scope note: The areas in this text are measured net wall areas; loss, schedule, and labor pace are empirical values from similar projects (◆budget estimate), and actual values are subject to the contract and site conditions; material performance is subject to the valid test report for the selected model.
Same category scene cases
Relevant Materials and Solutions
Flexible Stone Solutions Selection Guides Request sample quotationFind the appropriate wall expression for your project.
Provide the type of space, wall area, and design intention. Communicate about materials, samples, and quotations.