
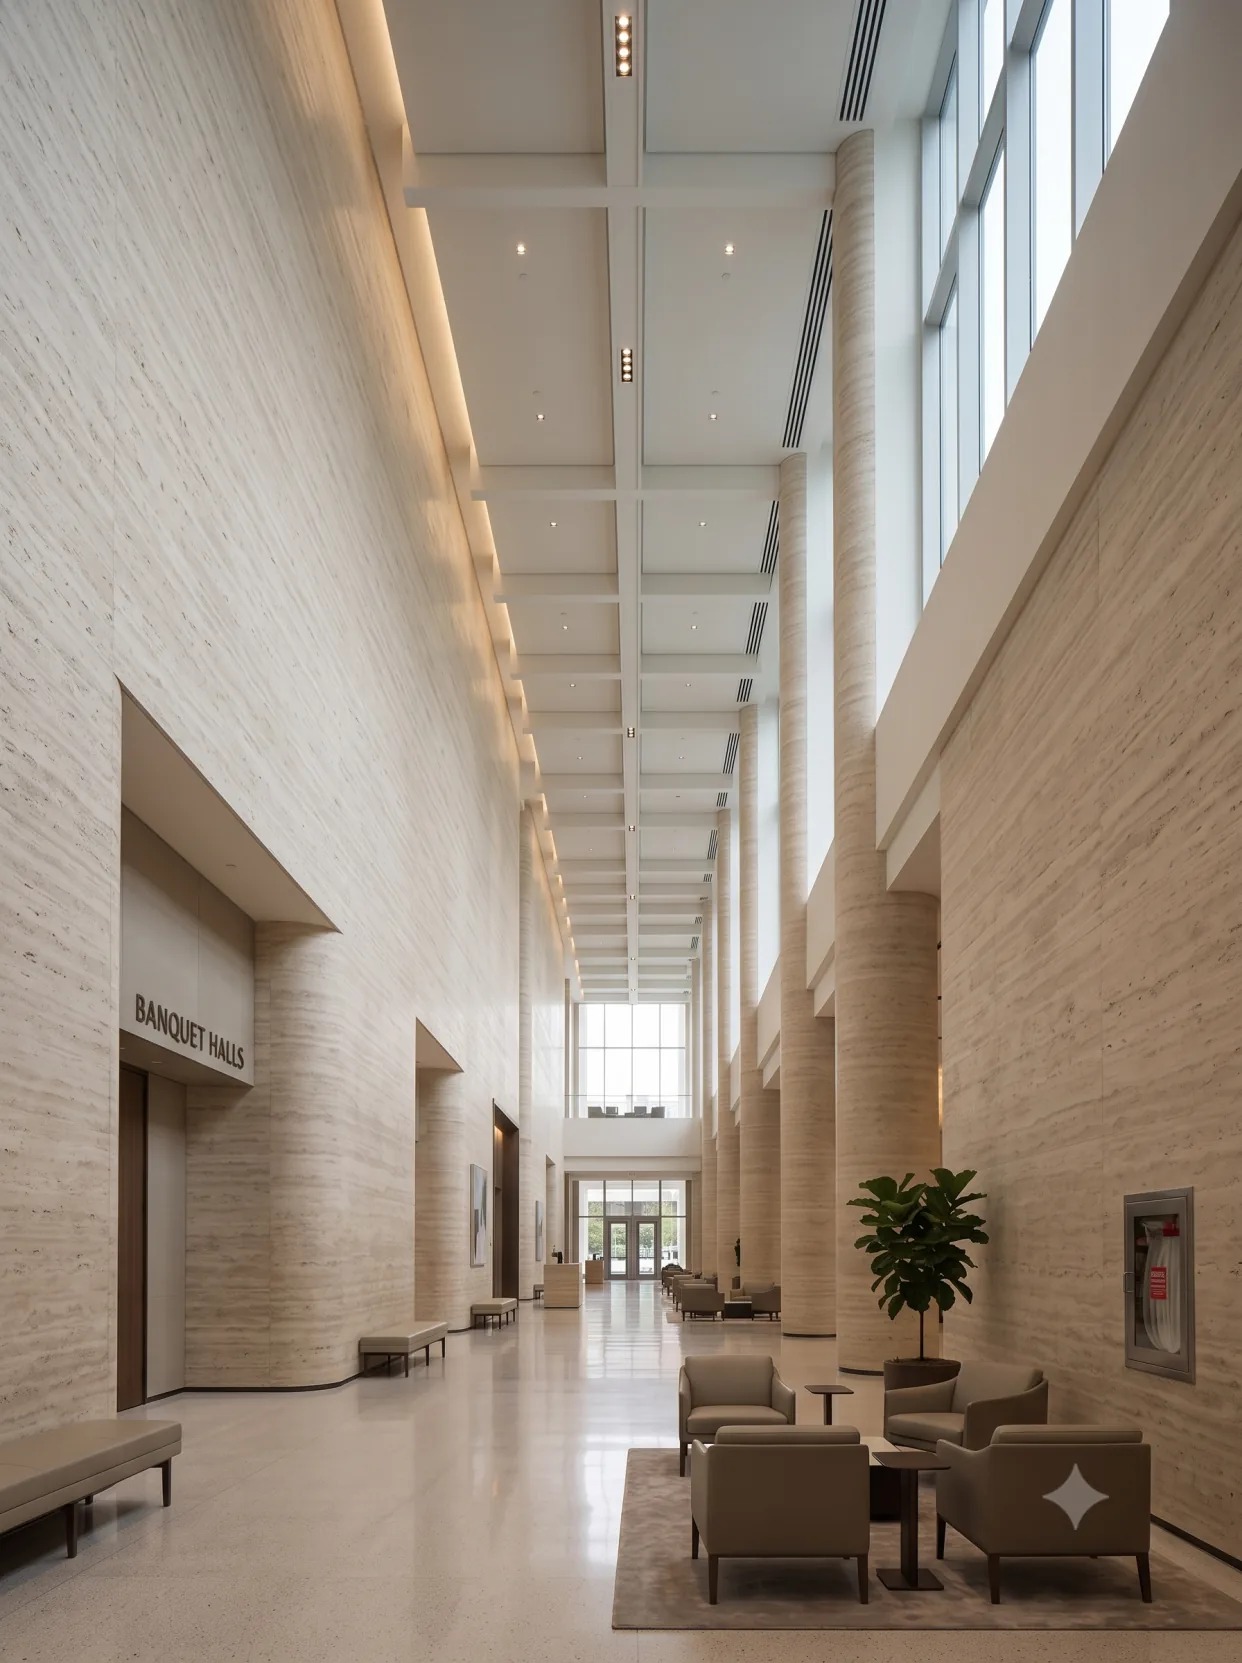
Case study: 1,680㎡ printed travertine wall at a Chongqing Yubei banquet pre-function hall | 8.9m full height and 12 round columns
IGOODS provided printed travertine flexible stone (off-white, horizontal bedding) for a hotel banquet pre-function hall in Yubei District, Chongqing. Net wall surface 1680㎡ (including 12 full-height cylindrical columns at 370㎡), calculated at 12% loss as 1882㎡, equivalent to 526 pieces of 1220×2930mm panels, plus 16 spare pieces, ordering 542 pieces; the pre-function hall has a clear height of 8.9 meters, spliced in three sections, completed by 8 workers in 26 working days.
8.9 meters high wall, the first thing you look at is not the material, but whether it is crooked.Standing in the double-height front hall and looking up, the line of sight travels upward along the wall. Any 3 mm deviation will be magnified into a visible arc at a height of 9 meters. In this hotel banquet front hall in Chongqing, all 1,680 ㎡ of wall use printed travertine. The real difficulty is not in installation, but inevery segment in the vertical direction must align.
- City: Yubei District, Chongqing
- Business type: Hotel banquet pre-function area (double-height pre-function hall + banquet hall foyer + elevator lobby corridor)
- Products: Printed travertine flexible stone (off-white, horizontal bedding)
- Specifications: 1220×2930mm, thickness 2.5–3.5mm, 3.5746 ㎡ per piece, about 17kg/piece
- Wall area: Approx. 1680 ㎡ (including 12 full-height round columns)
- Material quantity: Calculated at 12% waste 1882 square meters ≈ 526 pieces; additionally prepare 16 pieces of material, actual order 542 pieces
- Schedule: 8 people, 26 working days (◆budget estimate)
- Implementation standards: JG/T 540-2017"Flexible Stone-like Facing Materials for Buildings"
| Key indicators | Values | Description |
|---|---|---|
| Front hall clear height | 8.9 meters | Double-height, single panel segment 2.93 m × 3 segments |
| Net wall area | 1680 ㎡ | Includes 12 cylindrical columns (370 ㎡) |
| Material calculation area | 1882 ㎡ | 12% wastage (full-height jointing + cylindrical curved surfaces) |
| Number of pieces to order | 542 pieces | 526 pieces + spare parts 16 pieces |
| Wall self-weight | 8.0 tons | 4.76kg/㎡ × 1680 ㎡ |
| Natural travertine of the same area | 43.7 tons | At 26kg/㎡, 82% weight reduction |
| Special glue | 715 kg | 0.38kg/㎡ × 1882 square meters, about 36 barrels |
1. 8.9 meters is the source of all the problems in this order
The banquet pre-function hall is a double-height space with a clear height of 8.9 meters. This height brings three chain-reaction problems:
First, no single panel material can reach the top in one go.The longest flexible stone on the market is 2.93–3.0 meters, so 8.9 meters must be joined in three segments. Three segments mean two horizontal seams, and in a double-height space these two seams arefor those wrapping around the site—if there is a deviation of 5 millimeters in any place, circling back to the starting point will be a noticeable step.
Second, feeding materials at height and leveling are both difficult.8.9 meters require a full set of scaffolding or a lift platform, with board length of 2.93 meters and a single piece weighing 17kg. A person holding the seams up on the scaffold is slower than on the ground by a factor of more than two.
Third, verticality is even more critical than flatness.Conventional acceptance checks flatness with a 2-meter straightedge (≤3mm), but what really matters on an 8.9-meter wall isverticality—using a laser level from top to bottom, the deviation must be controlled within 5mm. Otherwise, the visual effect is that the wall is leaning inward.
II. 1680 ㎡ divided vertically, not by room
Conventional cases break down area by spatial part; for this order I will calculate byvertical direction—because the elevation line of the three-segment splice is unified across the site, and walls at any position must break at the same height.
| Segmented | Elevation range | Area | Differences in method |
|---|---|---|---|
| Lower section (within human reach) | 0 – 2.93m | 520 ㎡ | Highest impact resistance requirements, thickened full-bond adhesive layer |
| Middle section (primary sightline area) | 2.93 – 5.86m | 520 ㎡ | Layering must be book-matched with the section below, with seams pressed at the design elevation |
| Upper section (upward-view area) | 5.86 – 8.79m | 270 ㎡ | Seams are most obvious when viewed from below; control seam width to a minimum |
| Full-height column | 0 – 8.9m | 370 ㎡ | Full-column wrap, seam left at the side rear, three-section pattern matching |
Note: the section above is only 270 ㎡, but it iswhere mistakes are least acceptable: when a person looks up, the line of sight is almost parallel to the wall surface, and the height difference at the joints is stretched to the maximum. The acceptance standard for this 270 ㎡ is one level stricter than that for the middle section.
3. Why printed travertine, not natural travertine
The front hall specifies a travertine texture. When natural travertine and printed travertine are compared at a height of 8.9 meters, the difference is magnified very noticeably.
| Comparison item | Printed travertine (this project) | Natural travertine |
|---|---|---|
| self-weight | Approx. 4.76 kg/㎡, 8.0 tonnes for the entire wall | Approx. 26 kg/㎡, 43.7 tonnes for the entire wall, dry hanging + embedment required |
| Full-height construction | Full bonding thin-set, three-section splicing, no steel frame required | dry hanging, with keel + hanging fittings, doubling cost and schedule |
| Cylindrical column | Full-piece curved wrapping, seam left at the side rear | Segmented curved panels are required, with tight joints |
| Consistency of layering | Same batch number can be controlled to near-continuous | Natural bedding is random, difficult to match patterns across sections |
| Local repair | Individual panels can be replaced | Requires removal of hanging pieces, affecting adjacent panels above and below |
| Structural load | Can be applied to lightweight partition walls and column-cladding substrates | 8.9 meters high must be pre-buried structurally |
One key point is "stratum consistency." The horizontal strata of natural travertine are randomly formed; if three sections are pieced together and the patterns do not match, from a distance it looks like three different stones;printed travertine produced in the same batch number can achieve approximately continuous layering across segments, this is the direct reason for choosing it in this order.
IV. Three-segment splicing: seams must fall on elevation lines
The positions of the three horizontal joints are not arbitrary; they must simultaneously satisfy three conditions:
- Set at the design elevation: 2.93 meters and 5.86 meters, aligned with the heights of the skirting, light trough, and door head, to avoid clashing with architectural lines;
- Uniform throughout the site: All walls in the front hall, vestibule, and elevator hall corridor have horizontal joints at the same elevation, and they can be aligned all the way around;
- Avoid the main sightline area: The horizontal sightline when a person stands is about 1.5 meters, and the mid-section joint is at 2.93 meters, just above the sightline; when standing normally, the joint edge cannot be seen.
The construction method is first toone laser level line across the entire site; snap the 2.93 meters and 5.86 meters onto every wall, then apply wall by wall. Never "start this wall from the floor and that wall from the top"—once the two seams are at different heights, it will be exposed as soon as you go around.
V. 12 full-height columns: how to wrap a perimeter of 3.46 meters
The 12 round columns in the front hall are 1.1 meters in diameter, 3.46 meters in circumference and 8.9 meters high, with 30.8 ㎡ per column. Full-column wrapping is the most labor-intensive part of this job.
| Control items | The method. |
|---|---|
| Panel cutting | Calculated at a perimeter of 3.46m, a 1.22m-wide panel requires 3 panels to go around once, with the lap joint left at the side-rear (facing away from the main sightline) |
| Bending | A diameter of 1.1m corresponds to a bending radius of 0.55m, which is within the bendable range of flexible stone, so the whole panel can be fitted along the arc |
| Vertical segmentation | Divided into three sections at the same elevation as the wall; the joints between sections must be flush with the horizontal joints of the wall |
| Substrate | Cylindrical columns are mostly concrete or steel enclosures; after rounding, full adhesion is used; steel columns require rust prevention and interface treatment first |
| Top closure | 8.9 meters where the ceiling meets, leave a 3mm joint to apply the same color glue. |
The difficulty with columns is "making it connect all the way around." Three pieces around one circumference leave three vertical seams; if each piece is applied at the full 1.22 m width, there will be 0.2 m extra after wrapping. The correct approach isfirst calculate the perimeter, then determine the actual width of each piece, dividing it equally among three pieces, make the three joints evenly distributed. In this way, the column looks uniform from any angle.
VI. Vertical light trough: 30mm groove opening must not chip at the edges
The front hall wall has vertical light troughs, 30mm wide and 20mm deep, running from the lower section all the way to the upper section. The light trough is the "eye" of this wall; once the groove edge chips, it shows as a burr the moment the light is turned on.
The method isfirst install the light trough substrate, then apply the panels, and finally cut around: Fix the aluminum profile of the light trough to the substrate first; after the panel is installed, cut along the profile edge, then install the profile trim strip to cover the cut edge inside. This way the cut is not exposed, and there is no chipping problem. Conversely, if the panel is installed first and then grooved, no matter what tool is used, it is very difficult to ensure an 8.9-meter continuous run without chipping.
7. Quantity and schedule
| Calculation item | Formula | Result |
|---|---|---|
| Net area | Front hall 620 + front room 410 + corridor 280 + round columns 370 | 1680 ㎡ |
| Wastage rate | Full-height joining 8% + column curved surface 22% (weighted) | 12% |
| Material calculation area | 1680 × 1.12 | 1882 ㎡ |
| Theoretical number of panels | 1882 ÷ 3.5746 | 526 pieces |
| Material preparation | Reserve 3% | 16 pieces |
| Place order | 526 + 16 | 542 pieces |
| Manual pace | 1680 ÷ (8 people × 26 days) | 8.1 m²/person/day |
8.1 m²/person/day is 30% lower than the conventional thin bonding, mainly due to the reduction in efficiency of frame work and cylindrical wrapping.The construction period for this type of double-height space cannot be converted on a flat-project basis.
VIII. Presentation of results
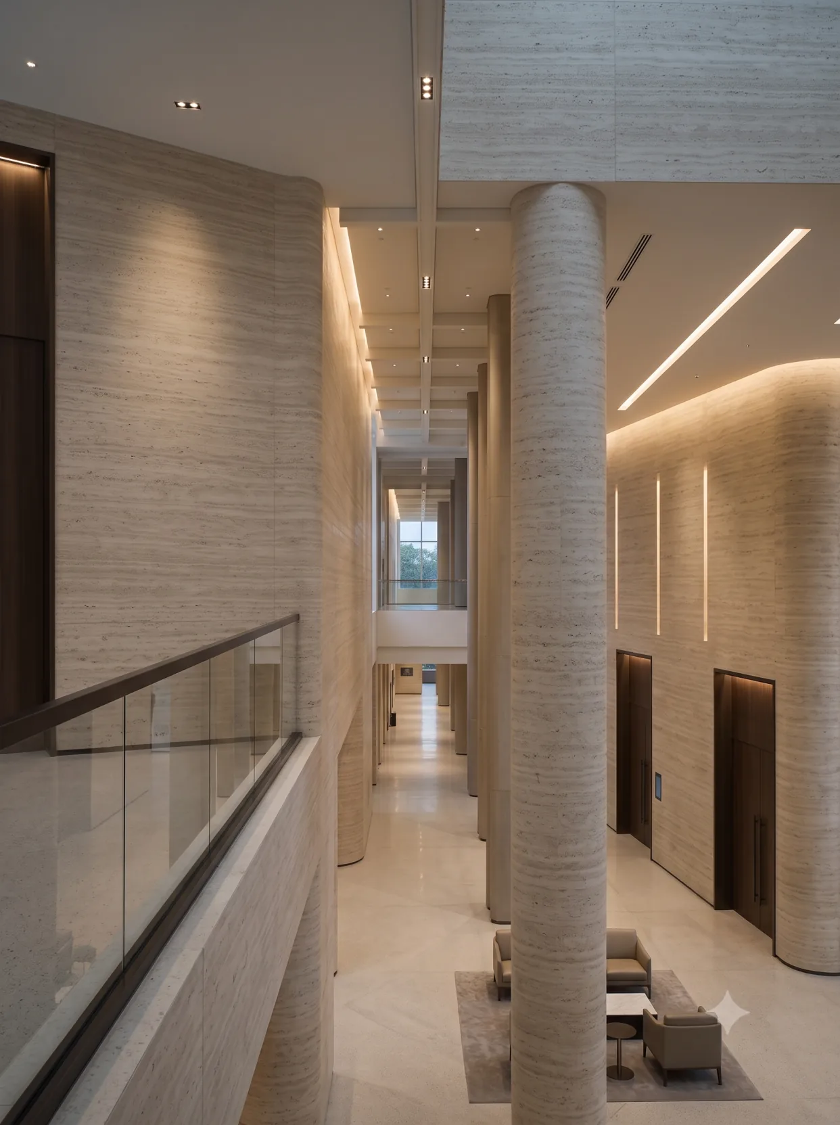
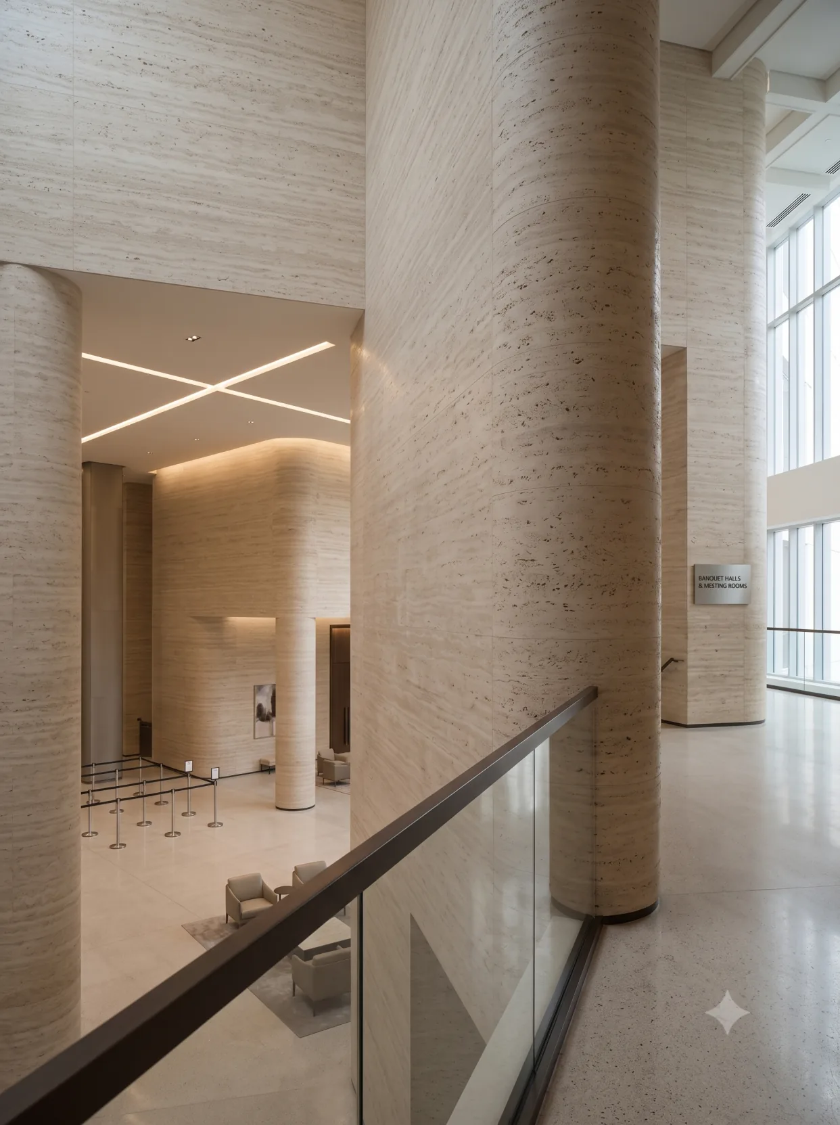
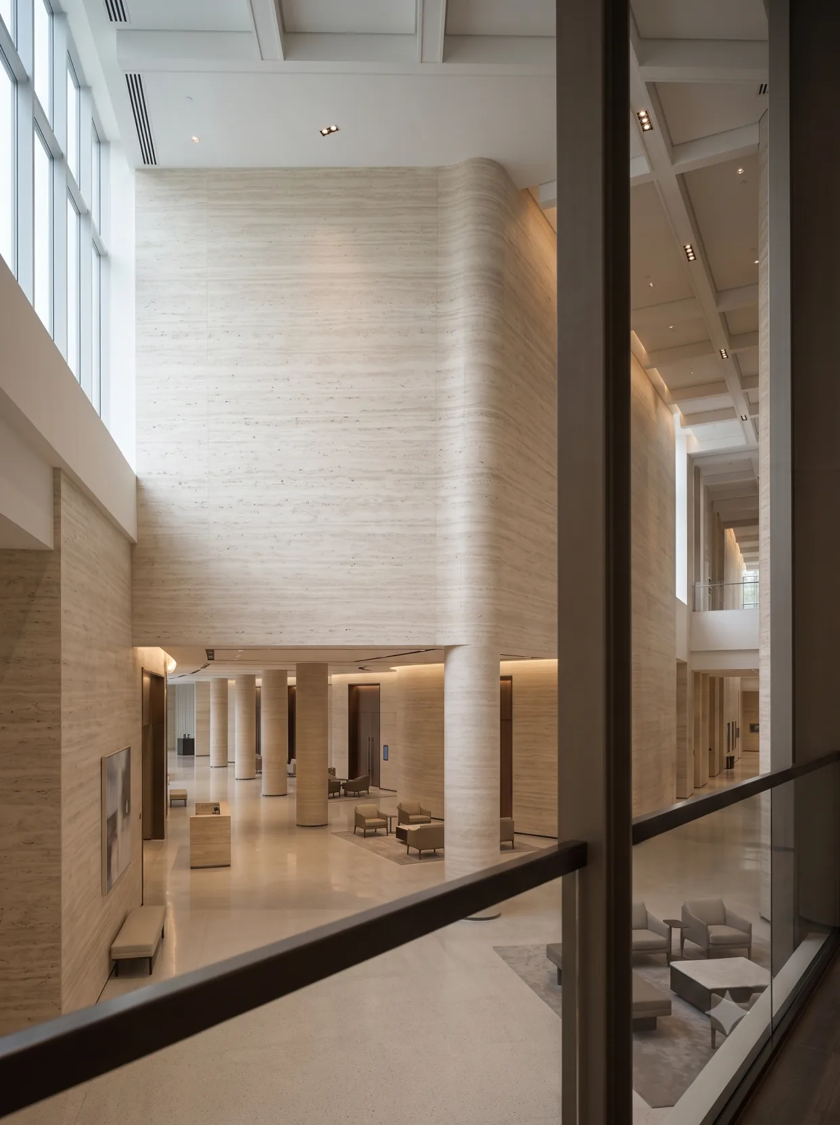
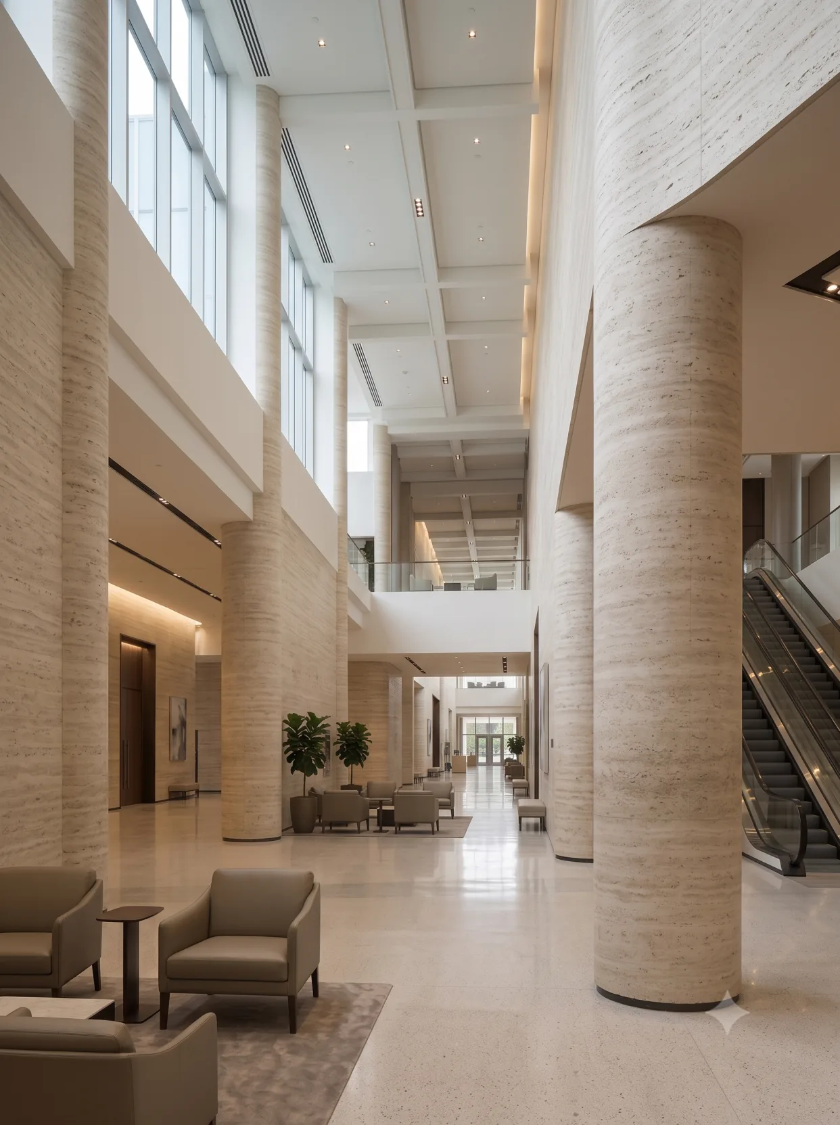
IX. Maintenance issues specific to banquet pre-function areas
Wall damage in the banquet pre-function hall is rather different from that in guest rooms and restaurants, concentrated in three areas:
- Cart impacts: Banquet setup uses flat carts and serving carts frequently,below 2.93 meters, the lower section is a high-incidence area for bumps. For this order, a 15mm edge wrap was added at the lower section; after impact, priority should be given to checking the edge wrap rather than the panel surface.
- Carpet edge and skirting junction: The banquet hall is carpeted; friction between the carpet edge and the wall base will wear the wall base white. It is recommended to leave a 5mm gap inside the carpet edge trim so the carpet does not press directly against the wall.
- Cleaning method: large wall areas are mostly cleaned with mops,control the moisture content, immediately wipe dry with a dry cloth after wet mopping; prolonged moisture will leave water marks in the depressions of the bedding planes.
X. Frequently Asked Questions (FAQ)
How many boards are needed for 1680 m²?
Net wall area 1680 ㎡, calculated at 12% loss as 1882 ㎡, equivalent to panels of 1220×2930mm 526 pieces; additionally reserve 16 pieces as backup material,place order for 542 pieces. The wall weighs approximately 8.0 tons, the same area of natural cave stone is about 43.7 tons.
Why is 8.9 meters divided into three sections, can't it be customized to be longer?
The longest current production length for flexible stone is 2.93–3.0 meters. 8.9 meters must be spliced in three sections. Fortunately, the seams of the three-section splice can fall on the design elevation, aligning with the skirting, light trough, and storefront, so visually it is not considered an "interruption."
How are 12 cylinders wrapped?
For a column diameter of 1.1 m and a circumference of 3.46 m, three pieces of 1.22 m wide board wrap around once. First divide the width of each piece evenly according to the circumference so that the three vertical seams are evenly distributed at the sides and rear (facing away from the main sightline), then fit each whole piece along the curve.
Will vertical light slots chip at the edges?
Yes, if the panels are installed first and then grooved. The correct sequence is to fix the light trough aluminum profile to the substrate first, install the panels, then cut along the profile edge, and use a trim strip to press the cut edge inside so the cut is not exposed.
How is safety ensured for high-altitude construction?
8.9 meters must use full scaffold or lifting platform, no human ladder operation is allowed. The boards are 2.93 meters long, 17kg, and require two people to work together to place the boards, and no more than the amount used during the shift should be placed on the frame.
How do I repair it if it gets bumped or scratched later?
The lower section can be replaced as a single piece—the seam line and closing position have already been determined during layout, and a single block can be removed starting from the closing edge. It is recommended to reserve 16 pieces from the same batch; this has already been reserved for this project.
XI. Project File and Contact Information
| Project | Content |
|---|---|
| Project location | Yubei District, Chongqing |
| Space type | Hotel banquet pre-function (double-height pre-function hall + banquet hall anteroom + elevator lobby corridor) |
| Application location | Double-height folded wall, 12 full-height cylindrical columns, banquet hall pre-function wall, elevator lobby and corridor |
| Materials used | Printed travertine flexible stone (rice white, horizontal layering) |
| Material specifications | 1220×2930mm, thickness 2.5–3.5mm, single piece 3.5746 m², about 17kg per sheet |
| Wall area | Approx. 1,680 ㎡ (◆ preliminary estimate, including 370 ㎡ of cylindrical columns) |
| Material quantity | 1882 square meters (including 12% loss) ≈ 526 pieces, an additional 16 pieces, and 542 pieces ordered |
| Clear height | 8.9 meters, single section 2.93 meters × 3 sections |
| Construction process | Full bonding method, direct wall installation after leveling, no keel or dry hanging required |
| Construction period | 8 people, 26 working days (estimated) |
| Implementation standards | JG/T 540-2017 'Building Flexible Stone-faced Decorative Material' |
Similar projects can be found at Project Cases View column; for material specifications and colors see Flexible Stone Product page; for full-height splicing and column wrapping methods see Selection GuidesIf you need samples or a project quotation, you can contact us via Contact Us Submit project conditions.
Scope note: The areas in this text are measured net wall areas; loss, schedule, and labor pace are empirical values from similar projects (◆budget estimate), and actual values are subject to the contract and site conditions; material performance is subject to the valid test report for the selected model.
Same category scene cases
Hotel 2,520㎡ slate (marble pattern) wall construction case
Hotel 2,140㎡ flat panel (light gray marble pattern) wall construction case
Business hotel 2680㎡ slate (Qingyu (blue-green)) wall construction case
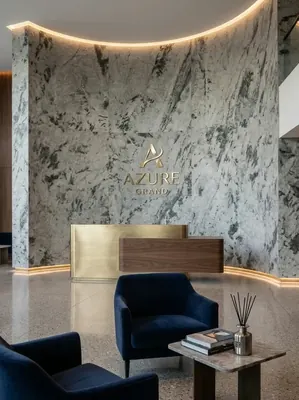
Construction case of 1980㎡ slate (Snow Mountain Flying Fox (gray-white)) wall for a boutique hotel
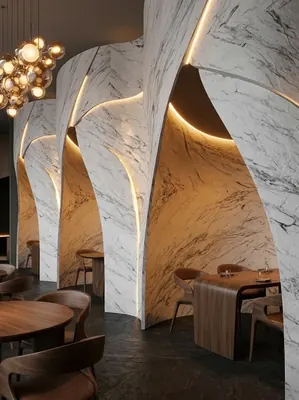
Hotel lobby 680㎡ printed slate wall construction case
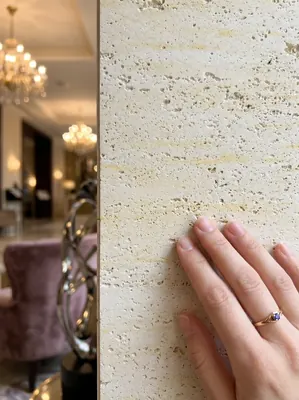
酒店大堂560㎡线纹洞石墙面施工案例
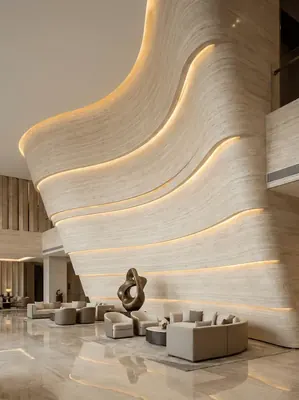
酒店大堂1850㎡打印洞石(侘寂米黄)墙面施工案例
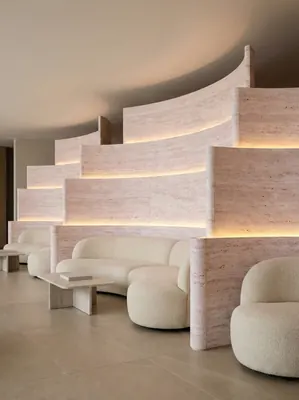
酒店大堂620㎡打印洞石(侘寂白)墙面施工案例
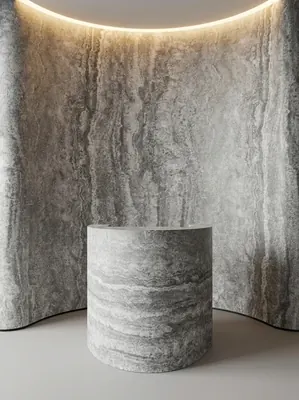
酒店大堂520㎡打印洞石(冰川灰)墙面施工案例
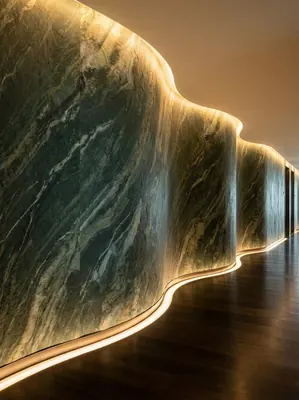
Hotel lobby 480㎡ printed granite (Glacier Green) wall construction case
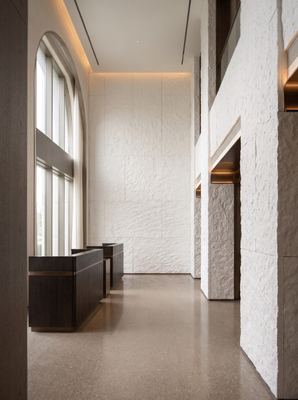
White star-moon stone · High-end hotel public area 6 space schemes | Entrance, reception, elevator lobby, lobby bar
Relevant Materials and Solutions
Flexible Stone Solutions Selection Guides Request sample quotationFind the appropriate wall expression for your project.
Provide the type of space, wall area, and design intention. Communicate about materials, samples, and quotations.