
White star-moon stone · High-end hotel public area 6 space schemes | Entrance, reception, elevator lobby, lobby bar
Six applications of the same white Xingyue stone in the public areas of a high-end hotel: the 4.5-meter entrance main wall, the full-height reception backdrop, the lounge area, the elevator lobby, the lobby bar, and the curved end feature. Including layout criteria, joint positions, column cladding, and opening edge detailing.
This is a set of design drawings used to solve a specific problem: for a white star-moon stone, how should the walls of six spaces be treated as one moves from the entrance to the lobby bar in the same hotel public area, so that it does not look like the same panel applied everywhere?
The six images come from the same set of design conditions: 4.5 m ceiling height, warm gray-beige terrazzo floor, smoked dark oak, a small amount of antique bronze metal, 3000K indirect lighting and side daylight. Materials are used only on vertical walls and columns above the floor—not on the floor, ceiling, or furniture.
Scope note: This page is a design rendering generated based on the color and texture of physical samples, used to preview the appearance and detailing after the material is installed on the wall; it is not an on-site photograph. The areas, piece counts, and schedule shown in the images are scheme-level figures and are subject to project drawings and order confirmation.
Plan conditions
| Project | Value | Description |
|---|---|---|
| Materials | White star-moon stone flexible stone | Neutral white, matte, dense irregular shallow relief |
| Common thickness | 2.5–3.5 mm | Thin full adhesion, bendable for curves |
| Weight per square meter | About 3–7 kg/square meter | Depending on thickness and specifications, wall loads are calculated on this basis |
| Layout datum | 1200×2400 large slab | The plan is arranged according to this module; actual customization is possible |
| Floor height | 4.5 m | Single panel does not reach the top; two-segment splicing required |
| Implementation standards | JG/T 540-2017 | Combustion performance is classified according to GB 8624-2012, subject to the report |
| Light source | 3000K Indirect light + Side sunlight | The premise of this set of schemes is that the white is not excessively yellowed |
1. Entrance arrival area: let white "step back" first
The entrance is a double-height door opening, with a large curved window on one side and white star-moon stone forming the main wall and corner.
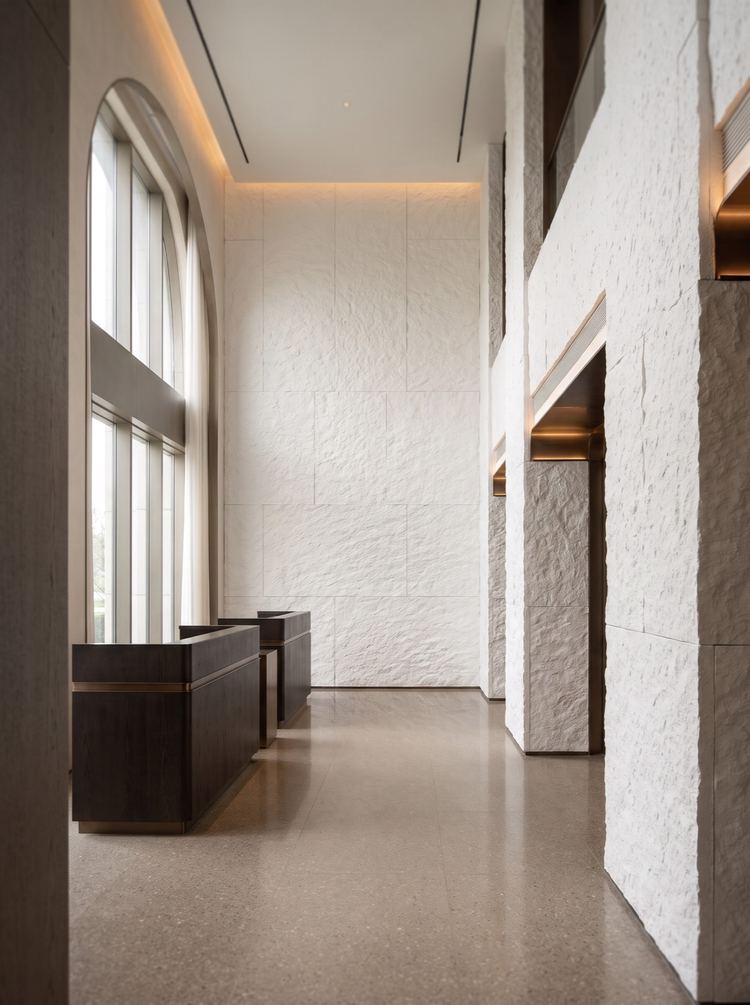
The handling logic of this wall is "recede." People coming in through the entrance should first see the light and the concierge desk, not the wall. So the texture chosen is shallow relief, without strong contrast; the panel joints are laid out in 2.4-meter-wide sections, with joints falling on both sides of the door opening, not on the central axis directly in the line of sight.
The corner is curved with a radius of about 800 mm, bent and applied as a whole piece, without narrow strip splicing. The upper edge of the panel reaches the ceiling shadow gap, and the lower edge is 15 mm above the floor, with same-color sealant applied in the gap. These two seams determine whether this wall "is finished."
II. Front desk reception area: arrange the joints into order
Behind the front desk is a full-height backdrop wall, with column cladding on both sides.
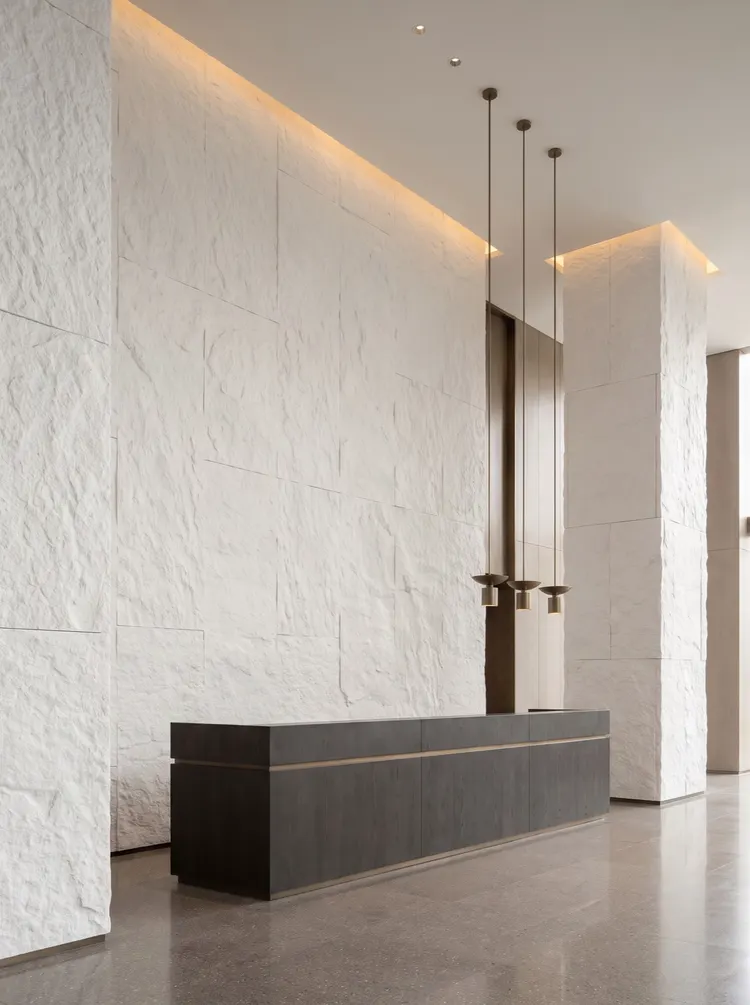
4.5 meters in height, single board 2.4 meters, must be two sections. The transverse joint is placed at 2.4 meters, exactly 1.3 meters above the reception desk—this height is above the standing line of sight, and cannot be seen when sitting.
Vertical seams are divided evenly at 0.6 m intervals, starting from the left-side column cladding, ensuring the center of the reception desk falls in the middle of a full panel, not on a seam. This is the step most easily skipped in layout: set the center first, then lay out to both sides.
The wrapped columns are square columns; the four corners use same-color L-shaped corner pieces, and the front of the column uses a single full panel without joints.
3. Rest and waiting area: white needs a human touch
The rest area is by the floor-to-ceiling window, and the wall is another section of the same material.
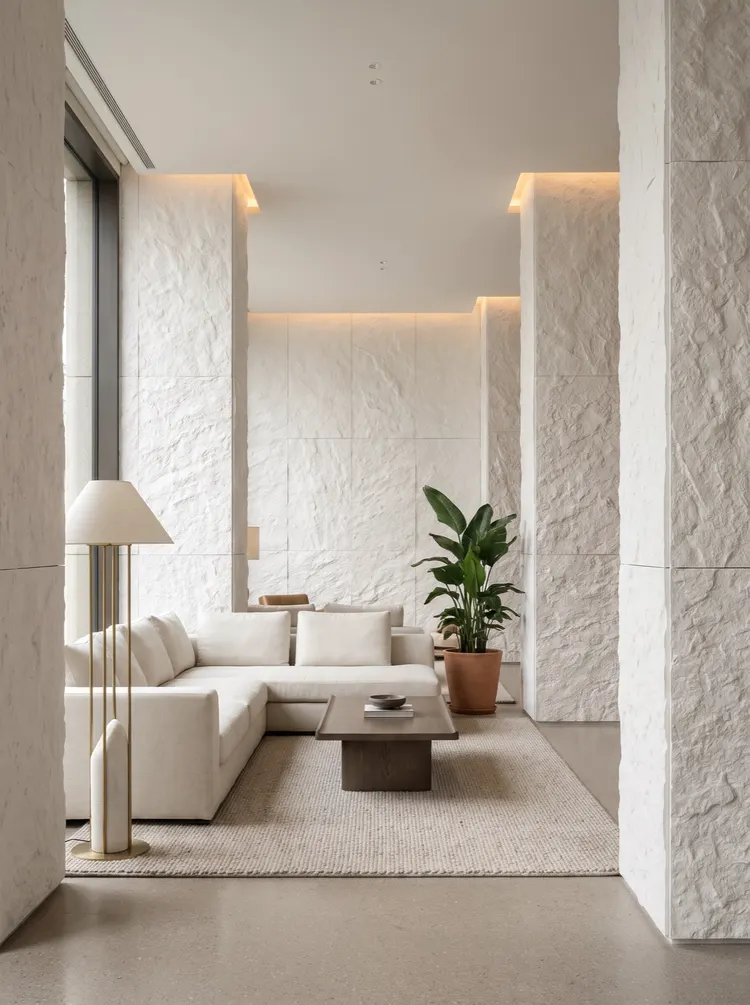
The value of this section lies in verifying one thing: whether white looks cold in daylight. The answer depends on reflection—the floor is warm gray terrazzo, the furniture is wood tone and off-white fabric, and the white wall reflects these warm colors, so it looks warm. If the floor were cold gray polished tile, the same wall would look bluish.
So half of the "temperature" of a white wall comes from the surrounding materials. When choosing white stone, look at the renderings together with the floor and furniture.
IV. Elevator lobby: small spaces need fewer seams
The elevator lobby is the smallest space in this group and has the closest viewing distance.
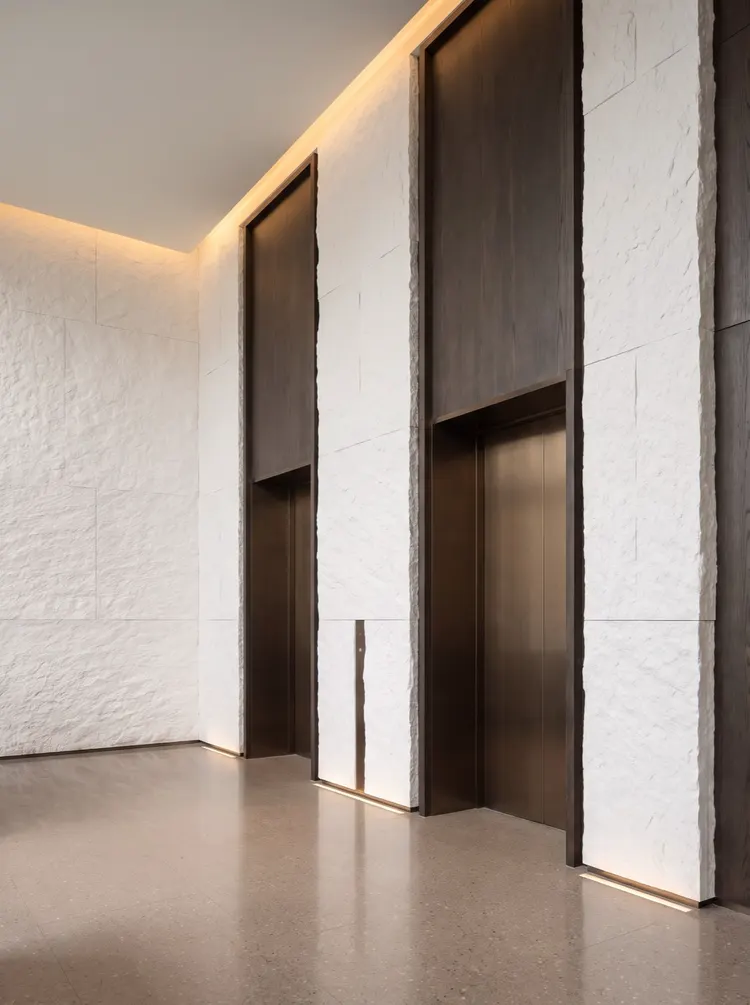
Up close, the number of seams affects the look more than the width of the seams. So the layout principle for the elevator lobby is "fewer seams": use two wide panels per wall where possible, leaving only one seam, placed beside the elevator door casing, with the casing lines hiding the seam.
Use 3000K wall-washing light, concealed at the ceiling edge, 300 mm from the wall. The closer the light is to the wall, the longer the shadows of the texture, and the more "content" the white has; beyond 1 m from the wall, the white wall becomes a flat surface with no detail.
V. Lobby bar and negotiation area: turning the wall into a backdrop
The lobby bar needs a quiet wall surface because the bar counter, wine rack, pendant lights and people are in front of it.
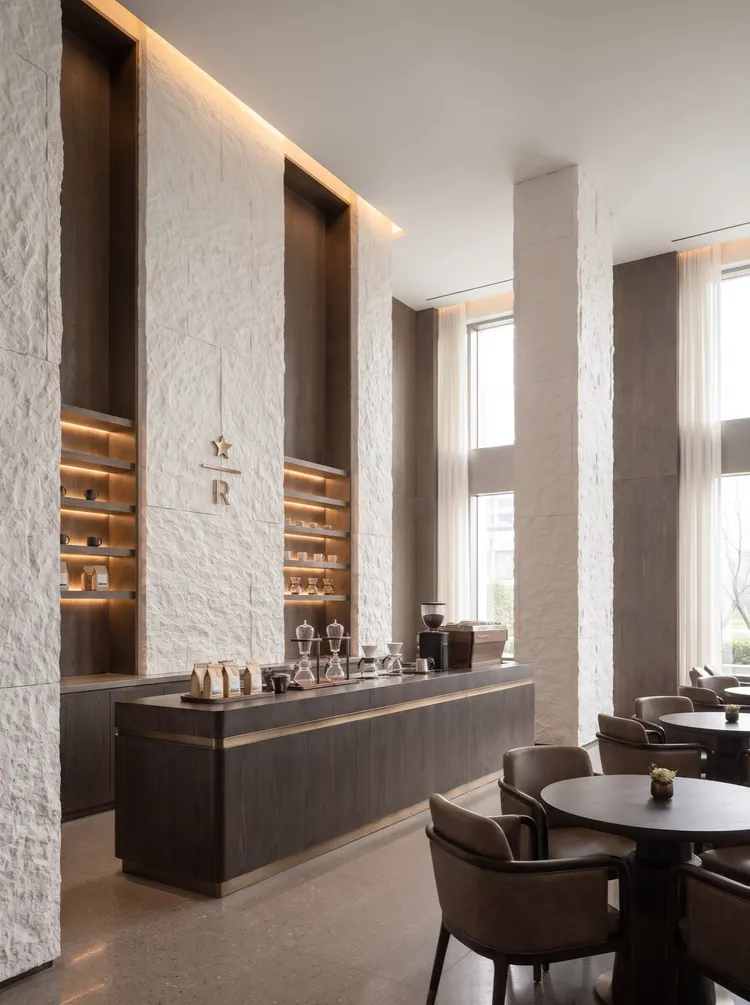
This section has no shaping at all—the whole surface is flat-laid, with seams evenly divided at 1.2 meters. Why can narrow panels be used here? Because the viewing distance is far: sitting at the bar, your eyes are more than 2.5 meters from the wall, and 1.2-meter seams are almost invisible at that distance.
For the same material, using different panel widths in different spaces is something that should be decided at the scheme stage. Setting this first and then calculating waste will save 2 to 3 points compared with calculating waste first and then laying out the panels.
VI. Artistic end wall and curved transition area: give white a turning point
The end feature at the end of the corridor is a curved transition wall.
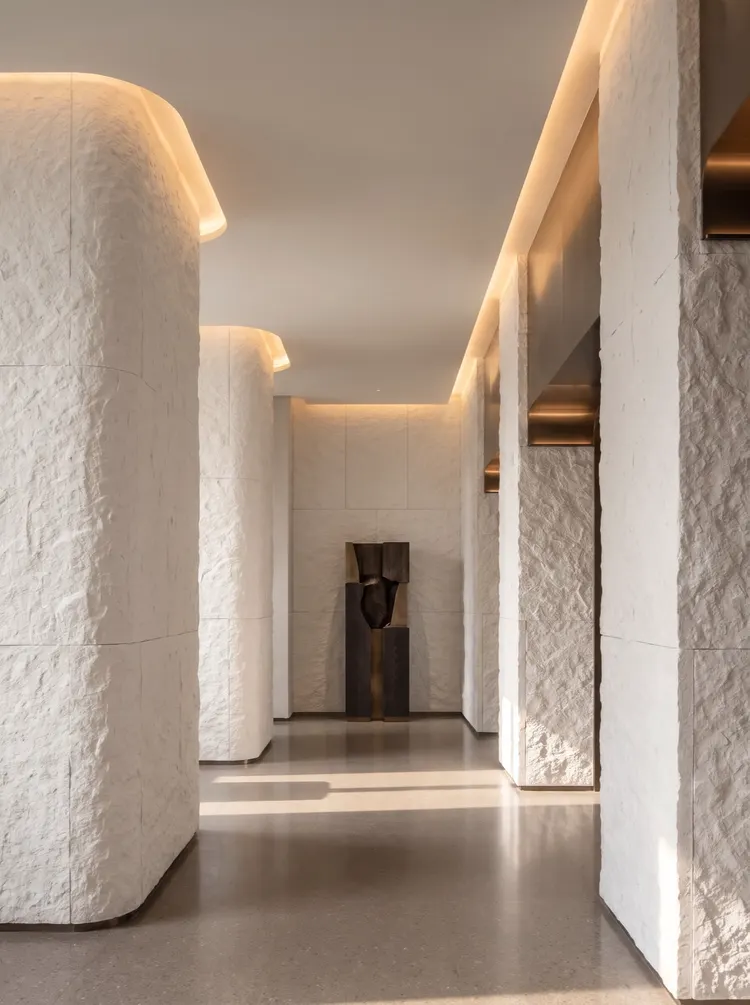
The joints of the curved wall follow the arc and do not radiate. The reason is that the texture of this wall is "flake-like undulation," and its direction is inherently disordered; if the joints were diagonal, they would conflict with the texture; following the arc turns the joints into a horizontal guiding line that people follow.
Waste on curved sections is higher than on flat surfaces. For a radius of 800 mm, the developed length exceeds the chord length by about 5%; adding edge trimming and trial fitting, allow 18% material for this section.
Node specifications: the three places most easily done wrong
Horizontal seam position. The 4.5 m floor height is divided into two sections, with the transverse joint placed at 2.4 meters. If placed at 1.2 meters, it is exactly at the visual center when a person stands, a line across the eyes; if placed at 3.6 meters, the upper section remains only 0.9 meters, and the proportion is ugly.
Column surface wrapping. Use corner pieces for square columns, and divide round columns into strips according to circumference. For a round column with a diameter of 800 mm, the circumference is 2.5 meters; two 1.2-meter-wide panels wrap around once, with the seam placed on the backlit side.
Opening edging. Door openings, inspection ports, and light coves: always cut rough openings on the ground first, leaving a 5 to 8 mm allowance, then refine after installation on the wall. White is the least forgiving of rework—one wrong cut means replacing the entire panel.
Applicable and non-applicable locations
| Location | Whether it is applicable | Description |
|---|---|---|
| Lobby, elevator hall, corridor walls | Applicable | Thin-set full adhesion, full height requires segmentation |
| Column surface, curved wall | Applicable | Can be bent and applied as a whole panel at a radius of 300 mm or more |
| Front desk backdrop, end feature | Applicable | The shallow relief texture has layering under wall-washing lights |
| Floor, steps | Not applicable | No impact-resistant thickness, not wear-resistant |
| Countertops, exposed terraces | Not applicable | Must withstand impact and load-bearing |
| Long-term immersion parts | Not applicable | The material does not absorb water, but joints and the substrate require separate waterproofing |
Material file
This white star-moon stone belongs to the "artistic and three-dimensional texture" series of flexible stone. Its surface features dense, irregular shallow undulations and flaky rises; from a distance it appears as a clean expanse of white, while up close it has a sandy feel.
For the complete range of colors and specifications, seeWhite star-moon stone product page; this series also has a black version for contrasting combinations. For the overall parameters, thickness, and construction methods of flexible stone, seeFlexible stone series page.
Same category scene cases
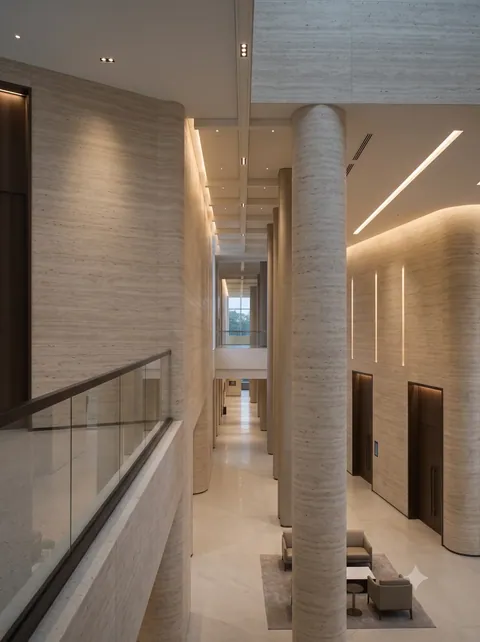
Case study: 1,680㎡ printed travertine wall at a Chongqing Yubei banquet pre-function hall | 8.9m full height and 12 round columns
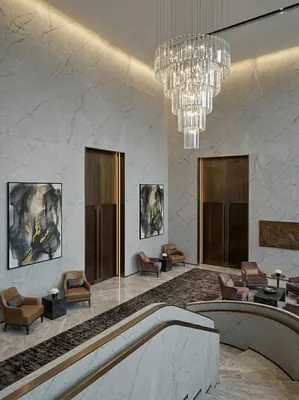
Hotel 2,520㎡ slate (marble pattern) wall construction case
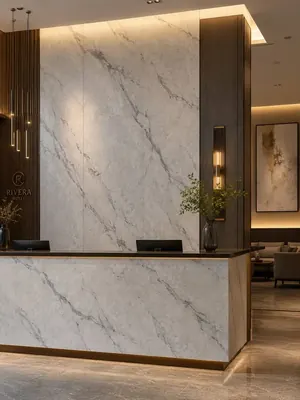
Hotel 2,140㎡ flat panel (light gray marble pattern) wall construction case
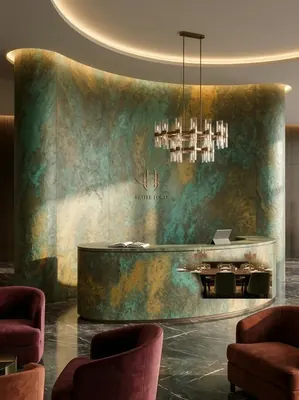
Business hotel 2680㎡ slate (Qingyu (blue-green)) wall construction case
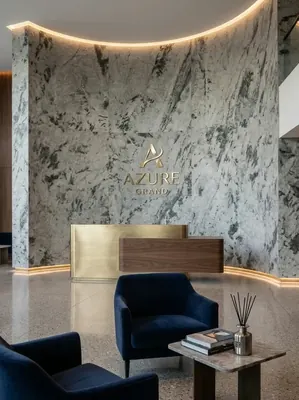
Construction case of 1980㎡ slate (Snow Mountain Flying Fox (gray-white)) wall for a boutique hotel
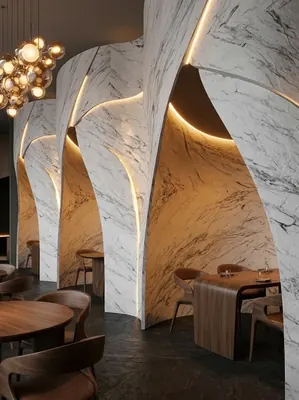
Hotel lobby 680㎡ printed slate wall construction case
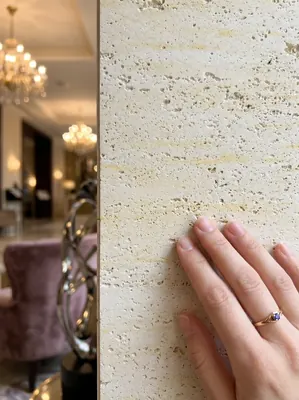
酒店大堂560㎡线纹洞石墙面施工案例
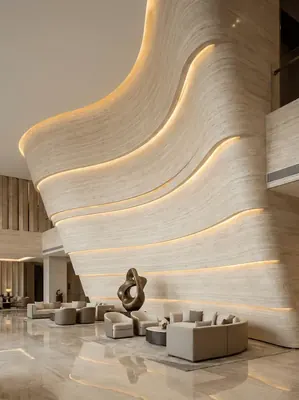
酒店大堂1850㎡打印洞石(侘寂米黄)墙面施工案例
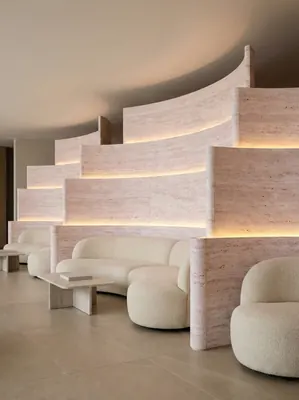
酒店大堂620㎡打印洞石(侘寂白)墙面施工案例
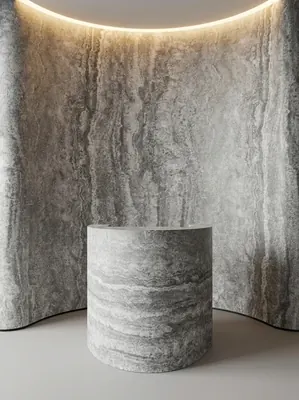
酒店大堂520㎡打印洞石(冰川灰)墙面施工案例
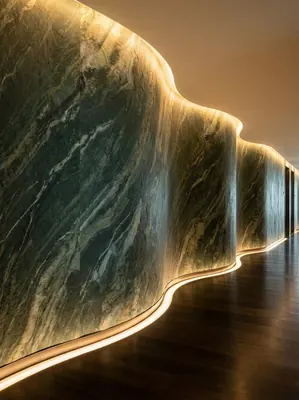
Hotel lobby 480㎡ printed granite (Glacier Green) wall construction case
Relevant Materials and Solutions
Flexible Stone Solutions Selection Guides Request sample quotationFind the appropriate wall expression for your project.
Provide the type of space, wall area, and design intention. Communicate about materials, samples, and quotations.