
Case study of 1080㎡ printed travertine wall surfaces in Hangzhou West Lake hotel guest rooms | Five functional surfaces in the same color code
A boutique hotel by West Lake in Hangzhou, where all 36 guest rooms use the same beige-gray horizontal-grain travertine for wall surfaces: headboard backdrop, office and minibar wall, bathroom wall, entryway partition, and living area corner window side—five functional surfaces in the same color code, with wood veneer and metal strips used only for vertical edge trim.
A boutique hotel by West Lake in Hangzhou, where all 36 guest rooms use the same beige-gray horizontal-graintravertineFor walls: headboard backgrounds, office and minibar walls, bathroom walls, entryway partitions, living area corner window sides—Five functional surfaces, one color code, the wood veneer and metal strips are only used for vertical edge finishing. The net wall area of guest rooms is about 1,080㎡(36 rooms × approx. 30㎡), the material isPrinted travertineFlexible Stone(Yunyan Sixteen), specifications 1220×2930mmThick 2.5–3.5mmAbout 4.76kg/㎡; implement JG/T 540-2017This page displays 6 sets of space images.
- 1,080㎡ Wall net area
- 36 rooms Number of guest rooms
- 1220×2930mm Panel specifications
- Approx. 4.76 kg/㎡ Surface weight
- 342 pieces Actual order quantity
- 324 locations Wall openings
- JG/T 540-2017 Implementation standards
| Key indicators | Values | Description |
|---|---|---|
| Building form | 36 guest rooms | Boutique hotel, including standard rooms and suites |
| Net wall area | 1,080 ㎡ | 36 rooms × about 30 square meters |
| Material calculation area | 1,188 ㎡ | 10% wastage (openings + corner wrapping) |
| Number of pieces to order | 342 pieces | 332 pieces + 10 pieces of material |
| Wall self-weight | 5.14 Ton | 4.76kg/㎡ × 1,080 ㎡ |
| Flexible adhesive | 416 kg | 0.35kg/㎡ × 1,188 ㎡, about 21 barrels (20kg/barrel) |
| Wall openings | 324 locations | 9 locations × 36 rooms |
Regarding the scope of this page: The material specifications, performance parameters, and applicable standards in this article all come from IGOODS product documentation and can be verified item by item. ★Project experience = Common industry practices and experience range, not as a reference for national standards data; ◆Estimate = Estimated value calculated based on the industry's common scale and the scale of this case, used to judge the scale,Not an actual measured bill; actual conditions are subject to project confirmation.
1. The truly difficult part of guest room walls is not the application, but "no color difference across continuous runs"
The wall area of a single guest room is not large; the difficulty is that the same room type must be repeated 36 times. When the doors of the row of rooms are all open, you can see straight down the corridor—If any one room's color is off, it shows across the whole floor.
| The real constraints on guest room walls | Specific performance | Corresponding actions on the plan |
|---|---|---|
| Repeated 36 times for the same unit type | The color difference of wall surfaces in consecutive rooms is multiplied | One-time material preparation for the entire project, same batch, mixed layout |
| The headboard background is the visual focal point | Longest dwell time; texture and gloss are most likely to be noticed | Choose low-contrast horizontal grain and a matte surface to avoid strong reflections |
| The light strip runs along the wall | Wall-wash light slots magnify texture defects | Light trough ≥80mm from the panel top; panel surface flatness ≤2mm with a 2m straightedge |
| Dense cutouts | 9 outlets/switches/light controls/network ports per room | Position during the layout stage; cutting openings on site by feel is prohibited |
| Bathroom adjacent wall affected by moisture | The back is prone to dampness and mold | The material does not absorb water; separate waterproofing is required on the bathroom side |
| High cleaning frequency, low intensity | Mainly floating dust and fingerprints | Dense surface, wipeable with neutral cleaner |
1.1 The plum rain season in Hangzhou is a hidden test for these 36 rooms
This project is in Xihu District. From mid-June to early July is the plum rain season, and indoor relative humidity stays above 80% for long periods. Walls in north-facing rooms get a thin layer of moisture. Guest rooms also run air-conditioning dehumidification for long periods, which means switching back and forth between "high humidity—dry" every day.
The impact of this matter on the finish is not in the material itself (travertine does not absorb water), but inThe cavity behind the panel and the substrate: If panels are installed before the substrate moisture content drops below 8%, moisture gets sealed behind the panels, and once the plum rain season passes, efflorescence may appear at the panel joints. Therefore, the substrate acceptance for this project isMeasure room by roomnot spot-checking—among the 36 rooms, if even one is not fully dry, it will become the first room on the entire floor to develop problems.
II. Why printed travertine · Yunyan Sixteen
2.1 Reasons to choose it
First, the horizontal bedding naturally suits the proportions of guest rooms. Most guest room walls are low walls extending horizontally (headboard backdrops are 1.2–1.4m high); the horizontal bedding of travertine runs in the same direction as this proportion, visually "widening" the wall and making the room feel larger.
Second, greige is the most enduring base color. Cloud Smoke Sixteen is a cool-toned beige gray, with fine pores and dark spots interspersed in the horizontal bedding. This tone has high fault tolerance: it does not feel oppressive when paired with dark wood veneer, does not look dirty when paired with light-colored fabrics, and does not shift color under the cool light of early morning or the warm light of night.
Third, the porous feel is real, not a printed pattern. The surface of printed travertine isFormed by pressing according to the pore distribution of natural travertineyes, it has undulation, and when wall-washing lights shine on it, there will be fine shadows. This makes a big difference in spaces such as guest rooms where "all the lights are on"—flatWood grainUnder the light, the panel looks dead, while travertine looks alive.
2.2 Material performance parameters
| Project | Parameter description |
|---|---|
| Composition of materials | Composite of natural mineral raw materials and polymer flexible substrate, an inorganic eco-material |
| Surface texture | Formed by pressing according to the pore distribution of natural travertine, with continuous horizontal bedding and a textured surface |
| Environmental performance | No added formaldehyde, no asbestos, meeting conventional environmental requirements for commercial decoration |
| Combustion performance | Flame retardant;The specific grade shall be subject to the valid test report of the selected model. |
| Waterproof and moisture-proof | The material does not absorb water, and after construction the wall is less prone to dampness and mold |
| Anti-cracking | The flexible substrate can absorb minor deformation of the base layer |
| Can be bent | Has a certain flexibility and can bend within a certain radius;The specific radius shall be subject to the model and substrate conditions. |
| Bonding method | Full-bed adhesion is recommended indoors, with flexible adhesive consumption of about 0.35 kg/㎡ |
| cleaning and maintenance | The surface is dense; for daily cleaning, wipe with water or a neutral cleaner. |
The color number is consistent, relying on material preparation rather than construction
If ordered and installed in batches, the 20th room and the 3rd room are almost certain to be half a color level different. So the approach for this project isStock the full quantity at one time: 1,188㎡ of calculated material area ordered at once; after arrival, mix and arrange by floor, using the same batch of panels for the five faces of the same room.
It is safer to write this clearly in the contract:The same batch for the same room, is the minimum requirement; achieving "same batch for the entire floor" is even better.
A common pitfall: the stone cross grain should be "matching" rather than "seaming"
Travertine's horizontal bedding has a direction: each piece's bedding is a set of parallel lines. If one adjacent piece is laid face-up and the other face-down, the seam forms a chevron-shaped misalignment that looks like a crack from a distance.
The requirement of this project isFull-house laying in the same direction, and make a rough texture alignment at the seams—there is no need to pursue a perfect match like wallpaper, but the density rhythm of the layers must connect. This must be marked on the layout drawing so that workers construct according to the drawing; verbal instructions to "pay attention to grain matching" will definitely go wrong on site.
3. Five functional surfaces, the same color code
| Functional surface | Area per room | Total of 36 rooms | Key points of method |
|---|---|---|---|
| Headboard background wall | 6.5 ㎡ | 234 ㎡ | Full-height panels to the ceiling, vertical joints evenly spaced at 1.22m |
| Office and minibar wall | 5.0 ㎡ | 180 ㎡ | Interface with wood veneer cabinets; the closure behind the cabinet is not exposed |
| Bathroom wall (dry area) | 7.0 ㎡ | 252 ㎡ | Interface with glass partitions in wet areas; board edges pressed 5 mm |
| Entryway partition | 4.0 ㎡ | 144 ㎡ | Double-sided application, 15 mm edge wrap at corners |
| Living corner and window-side wall | 7.5 ㎡ | 270 ㎡ | Window curtain box lower edge closure, avoiding the curtain track |
The effect of five surfaces in the same color is obvious in the image: the first glance upon entering is the travertine of the entryway partition, then further in are the office wall, bathroom, and headboard, finally landing at the living corner—The entire circle is the same material; the room therefore appears complete, rather than "pieced together from several pieces of material".
The opposite approach is also common: travertine at the headboard, ceramic tile in the bathroom, latex paint in the entryway—three or four textures crammed into thirty square meters, and the room immediately feels fragmented.
IV. Joints, light troughs, openings: three things that must be finalized in advance
| Control items | The method. | What happens if you don't do this |
|---|---|---|
| Vertical seam alignment | Using a floor height of 2.9m as the panel height, one panel reaches the top; vertical seams are divided equally at 1.22m, and corners fall onto the edge trim | The joint falls in the center of the sightline, making the room look "fragmented" |
| Wall-wash light slot | Light trough ≥80mm from the panel top; shield inside the trough so the light strip does not shine directly onto the panel surface | If too close, a hard band of light will appear, revealing slight unevenness of the panel |
| Cutouts | The layout drawing marks 9 opening positions; cut openings first, then install on the wall | Apply first and cut later: the opening edges will be rough, and the seam lines will be forced out of alignment by the openings |
| Internal and external corners | External corner 15mm edge wrapping; internal corner leave a 2mm gap and apply same-color sealant | Direct butt joint, edge lifting within one year |
| Cabinet junctions | Install cabinets first, apply panels up to the cabinet edge, and do not finish the cabinet side | Panels pressing cabinets and cabinets pressing panels can both easily cause cracking |
Why is this 80mm of the light trough critical? Wall-washing lights shine upward close to the wall; the closer the light, the more any undulation on the wall surface is magnified into shadow. Travertine itself has ridges and hollows, which is an advantage; however, unevenness of the substrate and misalignment of joints between panels become very glaring within 80mm. Leaving this distance is equivalent to reserving display space for "the material's own texture" and hiding "construction tolerances".
4.1 Why is it 'one piece to the top' instead of splicing up and down?
The guest room floor height is 2.9m, and the panel height is 2.93m, so exactly one panel reaches the ceiling. This dimension is no coincidence; it is the result of prioritizing layout: one panel to the ceiling means no horizontal seams on the headboard backdrop or bathroom walls, only vertical seams at 1.22m intervals.
If changed to two panels joined top and bottom (for example, a room with a floor height of 3.2 m), a horizontal seam at a height of 1.5 m will appear, exactly at eye level when sitting by the bed, which is visually very jarring. For projects with a floor height exceeding 3 m, the method isPushing the horizontal joint above 2.93m, keep it out of sight, then use same-color panels to add a narrow strip above for finishing.
V. Dosage and construction period
| Calculation item | Formula | Result |
|---|---|---|
| Net area | 36 rooms × about 30 square meters | 1,080 ㎡ |
| Wastage rate | Flat surface 8% + openings and corner wrapping weighted | 10% |
| Material calculation area | 1,080 × 1.10 | 1,188 ㎡ |
| Theoretical number of panels | 1,188 ÷ 3.5746 | 332 pieces |
| Material preparation | Reserve 3% | 10 pieces |
| Place order | 332 + 10 | 342 pieces |
| Wall self-weight | 4.76 × 1,080 | 5.14 Ton |
| Flexible adhesive | 0.35 × 1,188 | 416kg, about 21 barrels (20kg/barrel) |
| Total number of cutouts | 9 locations × 36 rooms | 324 locations |
| Manual pace | 1,080 ÷ (4 people × 22 days) | 12.3 square meters per person per day |
12.3 square meters per person per day is the normal rhythm of indoor flat walls. The key to the guest room is not speed, it isOrganization orderCabinets, bathroom glass and curtain boxes must be installed first, and panels applied last; otherwise the panels will be damaged by subsequent construction.
VI. Presentation of effects
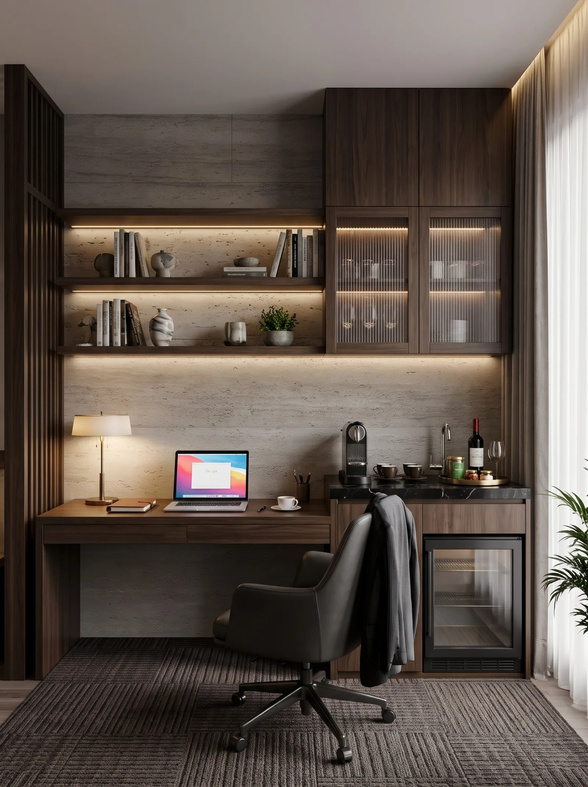
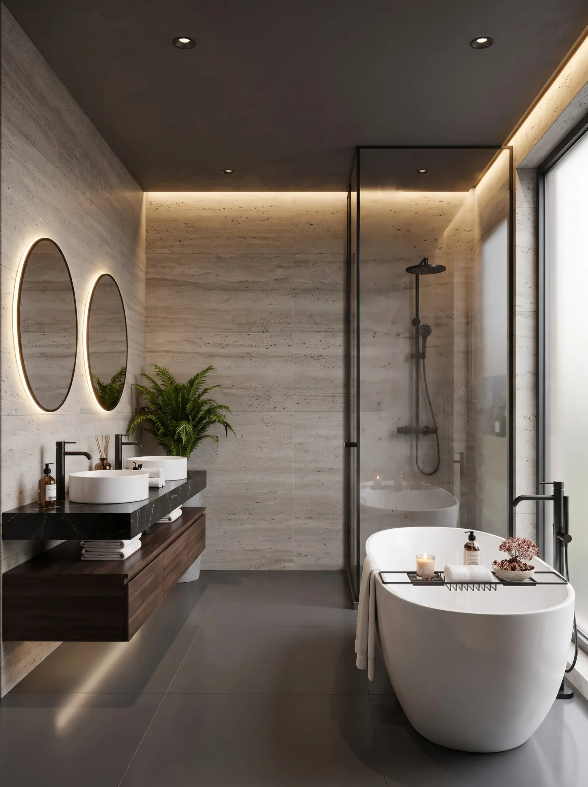
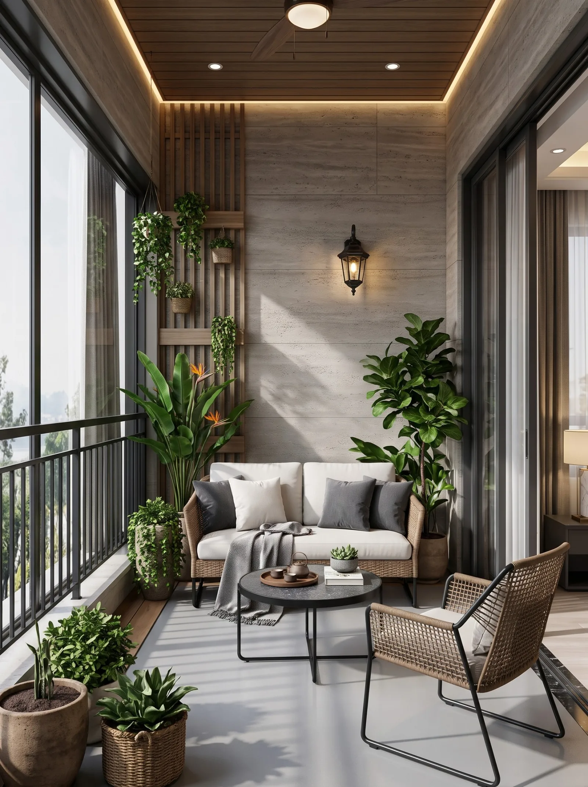
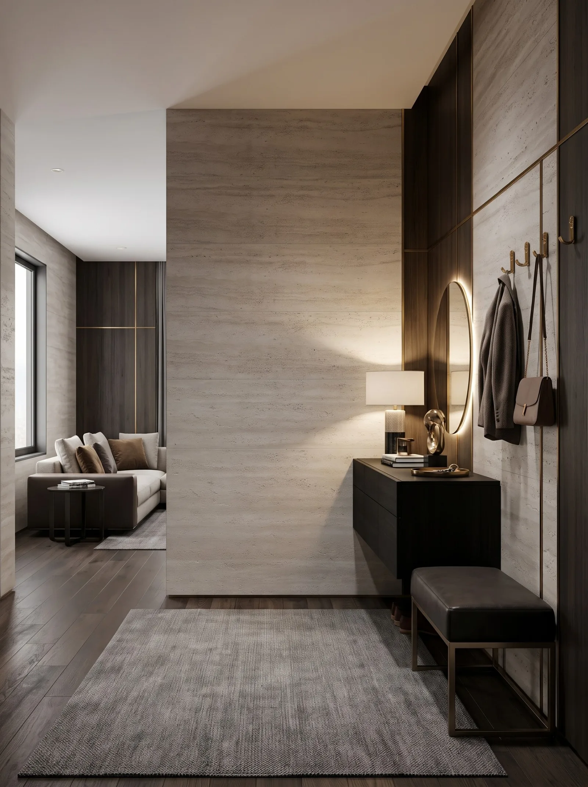
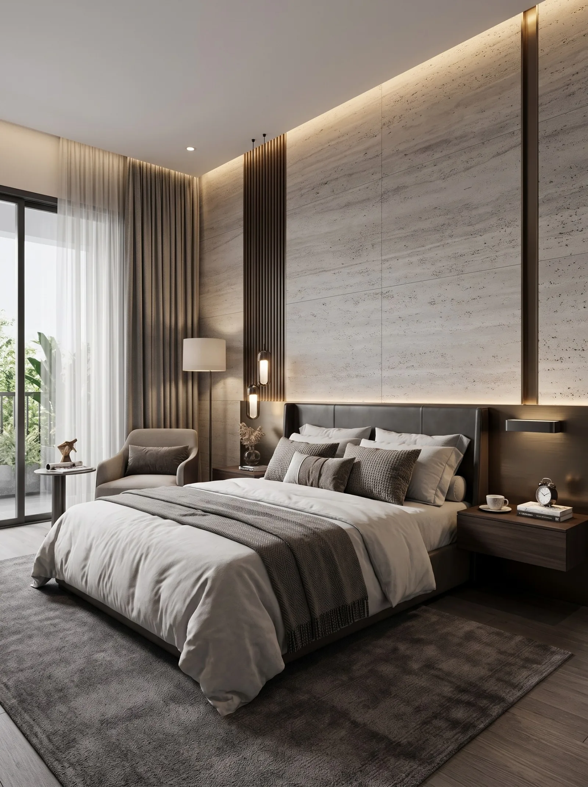
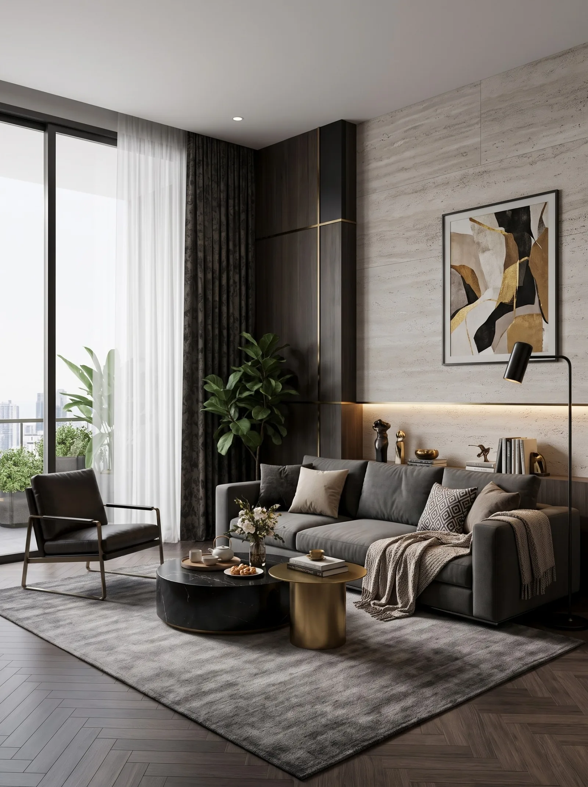
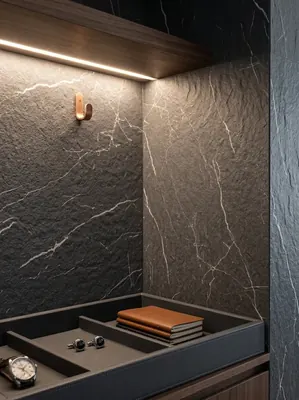
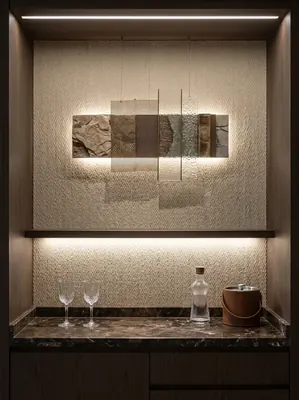
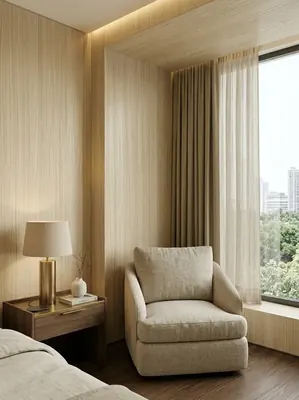
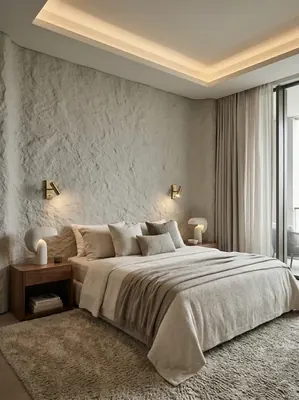
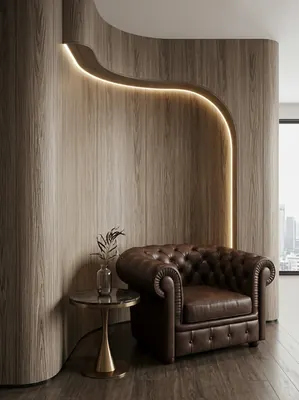
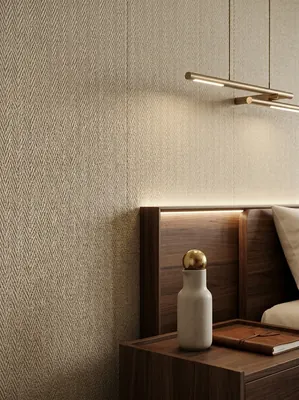
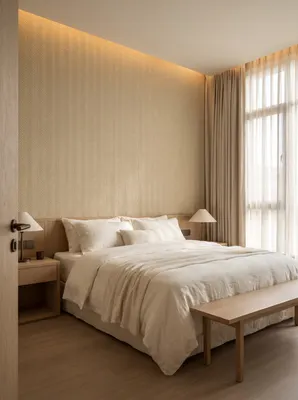
The above images are effect illustrations of material combinations and spatial applications, used to show how this color code performs in a guest room setting; actual color codes, textures, and on-site appearance are subject to the physical sample.
Seven, daily maintenance of guest rooms
- Dust and fingerprints: Guest room walls mainly see these two types of stains; wiping with a slightly damp soft cloth is sufficient, no special cleaner needed. The headboard background is where handprints concentrate most.
- Dust accumulation in the light trough: Wall-washing light troughs are dust traps. It is recommended to clean them together with deep guest room cleaning (generally quarterly); otherwise, when the light is on, a line of dust will be visible at the trough opening.
- Bathroom adjacent wall: In dry areas, travertine itself does not absorb water, but waterproofing on the bathroom side must be fully done. Check by looking for blackened panel joints and bulging on the panel surface.
- Do not use solvents: The pores on the travertine surface are embossed reliefs; strong solvents will remain in the recesses and form stains over time.
VIII. Common questions (FAQ)
How many boards are needed for 1,080㎡?
At 10% waste, 1,188㎡, equivalent to 1220×2930mm panels 332 pieces; additionally prepare 10 pieces,Place order for 342 pieces. The wall weighs approximately 5.14 tons.
Will there be color differences in 36 rooms?
Yes, if ordered in batches. The approach is to prepare all materials for the whole project at once, mix and arrange by floor, and use the same batch of panels for the five faces of the same room. It is recommended to specify "same room, same batch" in the contract.
Are travertine's pores easy to clean?
The holes are shallow embossed recesses, not through-holes, and will not harbor dirt. Daily cleaning with a slightly damp soft cloth is sufficient; avoid strong solvents and abrasive cleaners.
Why should the light trough be 80mm from the top of the panel?
When a wall-wash light shines close to the wall, the closer it is, the more obvious substrate unevenness and joint misalignment become. Leaving 80 mm is equivalent to leaving a display distance for the material's own texture, hiding construction tolerances.
Can guest rooms be paneled first and then have cabinets installed?
Not recommended. Cabinets, bathroom glass, and curtain boxes should be installed first, with panels applied last. Otherwise, secondary work will damage the panel surface, and the color difference of repairs will be more obvious than on the original panel.
How can cutouts be made without damaging the texture?
During the layout stage, put the positions of the 9 openings onto the drawings, and cut the openings before installing on the wall. Cutting openings on site by feel results in rough hole edges, and the joint lines will also be forced into irregularity by the openings.
IX. Project File and Contact Information
| Project | Content |
|---|---|
| Project location | Xihu District, Hangzhou, Zhejiang Province |
| Space type | BoutiqueHotel guest rooms(36 rooms, standard rooms and suites) |
| Application location | Headboard background, office and minibar wall, dry bathroom area, entryway partition, sitting corner and window side |
| Materials used | Printed travertine flexible stone (Yunyan Sixteen) |
| Material specifications | 1220×2930mm, thickness 2.5–3.5mm, single piece 3.5746 m², about 17kg per sheet |
| Wall area | Approx. 1,080㎡ (◆Estimate) |
| Material quantity | 1,188㎡ (including 10% loss) ≈ 332 pieces, another 10 pieces, order 342 pieces |
| Key structural points | Full height in one piece, vertical joints evenly divided at 1.22 m; wall-washing light groove 80 mm from the top of the panel; 324 openings laid out and positioned; 15 mm wrapping at external corners |
| Construction process | Full bonding method, indoor flexible adhesive 0.35kg/㎡ |
| Construction period | 4 people, 22 workdays (estimate) |
| Implementation standards | JG/T 540-2017 'Building Flexible Stone-faced Decorative Material' |
Similar projects can be found at Hotel guest rooms with Hotel homestay View column; for material colors see Printed travertine Product page; for light trough and finishing details see Selection GuidesIf you need samples or a project quotation, you can contact us via Contact Us Submit project conditions.
Scope note: The areas in this text are net guest room wall areas; loss, schedule, and labor pace are empirical values from similar projects (◆budget estimate), and actual values are subject to the contract and site conditions; material performance is subject to the valid test report for the selected model.
Same category scene cases
Urumqi hotel guest room 1180㎡ rice frost white travertine wall case | 20% humidity and 0.3mm reserved joint
Thailand hotel guest room fabric-grain · wood-grain wood veneer wall construction case
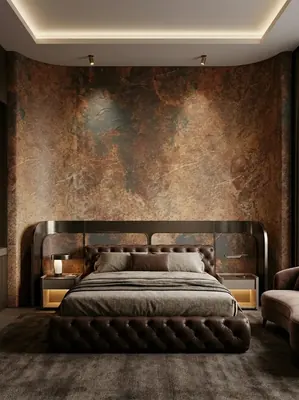
Construction case of 1240㎡ slate (embroidered red) wall in a high-end hotel
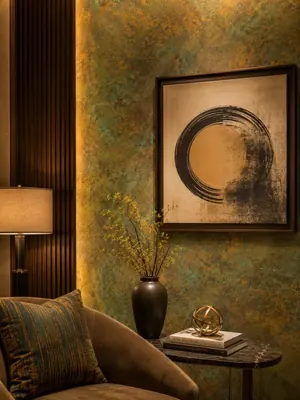
Hotel 1320㎡ slate (moss green plant pattern) wall construction case
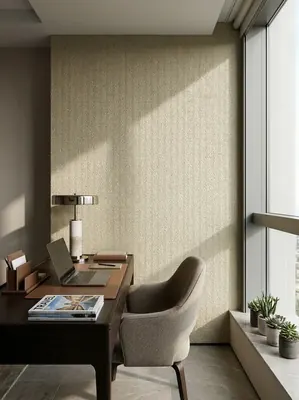
Hotel 1760㎡ woven hemp flexible stone (off-white) wall construction case
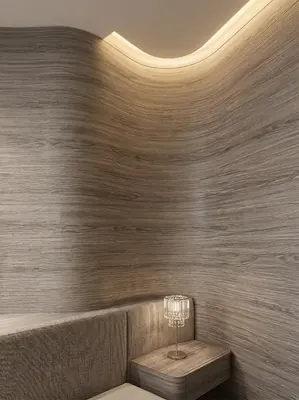
Hotel 1580㎡ wood grain (cherry wood) wall construction case
Hotel 1,860㎡ hemp-woven flexible stone (gray-green) wall construction case
Hotel 1680㎡ woven hemp flexible stone (beige) wall construction case
Construction case of 1720㎡ wood grain (moss green wood grain) wall for a boutique hotel
Wall construction case study: 2240㎡ Star Moon Stone (light beige) for a mid-range chain hotel
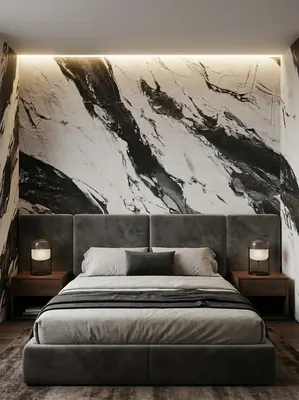
Business hotel 1560㎡ slate (Wuling Bailian (black and white)) wall construction case
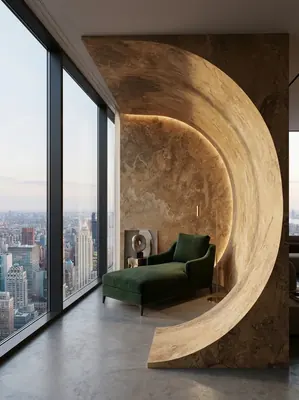
Hotel guest room 620㎡ Sunset Golden Mountain (golden yellow) wall construction case
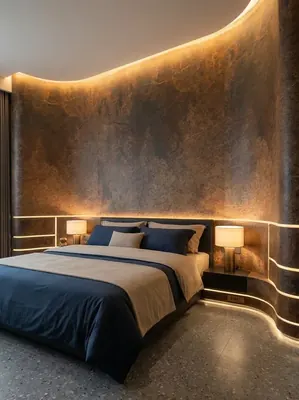
Construction case of 1640㎡ printed slate (embroidered red) wall for a boutique hotel
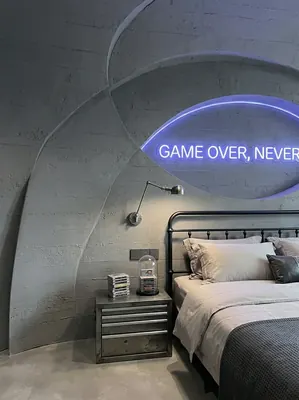
Industrial-style esports hotel (guest rooms + public corridors) 1000㎡ cement-cast panel wall surface construction case
Hotel guest room 1260㎡ cherry wood grain wall construction case
Hotel guest room 560㎡ linen-woven flexible stone wall construction case
Beige Linen Weave Soft Stone · Hotel Guest Room 6 Space Plans | Headboard, Window Side, Desk, Entryway
Relevant Materials and Solutions
Flexible Stone Solutions Selection Guides Request sample quotationFind the appropriate wall expression for your project.
Provide the type of space, wall area, and design intention. Communicate about materials, samples, and quotations.