
Urumqi hotel guest room 1180㎡ rice frost white travertine wall case | 20% humidity and 0.3mm reserved joint
Indoor relative humidity during the heating period stays around 20% year after year, and the annual temperature difference is more than sixty degrees—the panel, adhesive layer, and substrate expand and contract out of sync, so joints are either pulled open or jammed shut. For this 1180 ㎡ hotel guest room using Rice Frost White Travertine, the final decision was not to “press tight” but to reserve 0.3 mm at every joint.
For wall surfaces in Urumqi, the first thing to calculate is not area—it is humidity.Indoor relative humidity during the heating period stays around 20% year after year, and the annual temperature difference is more than sixty degrees—the panel, adhesive layer, and substrate expand and contract out of sync, so joints are either pulled open or jammed shut. For this 1180 ㎡ hotel guest room using Rice Frost White Travertine, the final decision was not to “press tight” butReserve 0.3 mm at every joint.
- City: Shuimogou District, Urumqi City, Xinjiang
- Business type: Hotel guest rooms (guest rooms + corridors + elevator lobbies)
- Products: Printed travertine flexible stone (rice-frost white, fine horizontal bedding)
- Specifications: 1220×2930mm, thickness 2.5–3.5mm, 3.5746 ㎡ per piece, about 17kg/piece
- Wall area: Approx. 1180 ㎡
- Material quantityCalculated at 9% waste 1286 sqm ≈ 360 pieces; additionally prepare 11 pieces of material, actual order 371 pieces
- Schedule: 5 people, 22 working days (◆budget estimate)
- Implementation standards: JG/T 540-2017"Flexible Stone-like Facing Materials for Buildings"
| Key indicators | Values | Description |
|---|---|---|
| Indoor humidity during the heating period. | Approx. 20% | Measured range before humidification: 18–25% |
| Annual temperature difference | Above 60℃ | In summer, outdoor temperatures can reach 38℃; in winter, -25℃ |
| Net wall area | 1180 ㎡ | Guest rooms + corridors + elevator lobbies |
| Material calculation area | 1286 ㎡ | 9% wastage (mainly flat surfaces, few curved surfaces) |
| Number of pieces to order | 371 pieces | 360 pieces + 11 pieces for reserve |
| Wall self-weight | 5.6 Ton | 4.76kg/㎡ × 1180 ㎡ |
| Joint allowance | 0.3mm / per stroke | in dry regions, do not cram joints tight |
1. 20% humidity: first separate the three things
What does 20% indoor humidity during the heating period mean: wood loses moisture and shrinks, cement-based materials continue to dry-shrink, and flexible stone itself is dimensionally stable but moves together with the substrate. The three shrink by different amounts, so the force concentrates at the joints and panel edges.
| Affected areas | How will it change | The countermeasure for this order |
|---|---|---|
| Joints between panels | Substrate shrinkage pulls the joint open, exposing a black edge | Leave 0.3mm joints, do not force tight |
| Panels and door frames / skirting | Lifting at hard butt joints | Leave a 2mm process seam and apply flexible same-color adhesive |
| Middle of a single panel | Substrate drying shrinkage causes local debonding | Full bonding, sufficient adhesive layer, spot bonding prohibited |
| Internal corner | Two-way shrinkage pulls the corner apart and cracks it | Do not force internal corners tight; leave a 1mm gap |
Southern projects emphasize “tight adhesion and no seams for a good look”; this logic is reversed in dry regions.Butting the joints tight: in the first heating season they will be pulled open, and where they open is uncontrolled.
II. 1180 ㎡ divided by "affected by heating", not by room
| Area | Area | Heating impact | Differences in method |
|---|---|---|---|
| Guest room (exterior wall side) | 520 ㎡ | Close to the cold wall, greatest temperature difference | Check insulation on the substrate first, thicken the adhesive layer |
| Guest room (interior partition side) | 380 ㎡ | Small temperature difference, most stable | Conventional full adhesion |
| Corridor | 180 ㎡ | Frequent opening and closing of pedestrian doors, alternating dry and wet conditions | Joint allowance increased to 0.4mm |
| Elevator lobby | 100 ㎡ | Adjacent to the elevator shaft, with large temperature differences and vibration | Leave gaps all around the door casing |
The 520 ㎡ along the exterior wall is singled out because the substrate on this side is directly backed by the outdoors. If the exterior wall insulation is defective, the interior surface temperature in winter will drop to near the dew point—even if the indoor humidity is only 20%, local condensation will occur.Before application, sweep the wall with a handheld infrared thermometer; any spot with a temperature difference over 5°C must be treated first.
3. Joints: dry regions need "pre-widening", not "tight joining"
For this order, all panel joints are reserved at 0.3mm, increased to 0.4mm in corridors. The specific method is to calculate the occupied width of each piece at 1.2197 meters (rather than 1.22 meters) during layout, accumulating a 0.3mm allowance.
The reserve is not a visible black gap—0.3mm is not visible at normal viewing distance; its role is to give the seam room to "widen" when the substrate shrinks, rather than pulling the panel apart. Use flexible joint sealant for filling; hard putty must not be used: hard putty is rigid once dry and will crack as soon as shrinkage occurs.
Another easily overlooked point isLap direction between panels. The panels on the same wall have the same texture direction and the same overlapping sequence. When shrinking, the entire wall should allow for one direction to ensure even seam width; if half overlaps to the left and half to the right, the seam width will be uneven after shrinking.
IV. Three temperature red lines for winter construction
| Stage | Red Line | Why |
|---|---|---|
| On-site temperature | Not lower than 10°C | Below 10°C, the initial setting of the adhesive slows down, and it is prone to spring back after compaction |
| Substrate temperature | Not lower than 5°C | The substrate is too cold, and the adhesive loses tack at the interface |
| Single application area | No more than 0.6 ㎡ | In dry environments, the adhesive's open time shortens; if too much is spread, there is not enough time to install |
This winter project was constructed after enclosed heating was turned on, with the on-site temperature controlled at around 15°C. Even so, on the side near the exterior wall, because the wall itself was cold, the single application area for scraping was reduced from the usual 1 ㎡ to 0.6 ㎡—Must be applied and pressed firmly within three minutes of scraping; otherwise the adhesive surface will skin over and fail to bond.
V. Dosage and construction period
| Calculation item | Formula | Result |
|---|---|---|
| Net area | 900 guest rooms + 180 corridor + 100 elevator lobby | 1180 ㎡ |
| Wastage rate | Flat surface 8% + door frames and internal corners 12% (weighted) | 9% |
| Material calculation area | 1180 × 1.09 | 1286 ㎡ |
| Theoretical number of panels | 1286 ÷ 3.5746 | 360 pieces |
| Material preparation | Reserve 3% | 11 pieces |
| Place order | 360 + 11 | 371 pieces |
| Manual pace | 1180 divided by (5 people times 22 days) | 10.7 m²/person/day |
10.7 square meters per person per day is close to the normal level, as this project mainly consists of flat guest room walls with few irregular shapes; what slows down the progress is temperature control - it cannot be done widely open and closed.
VI. Presentation of effects
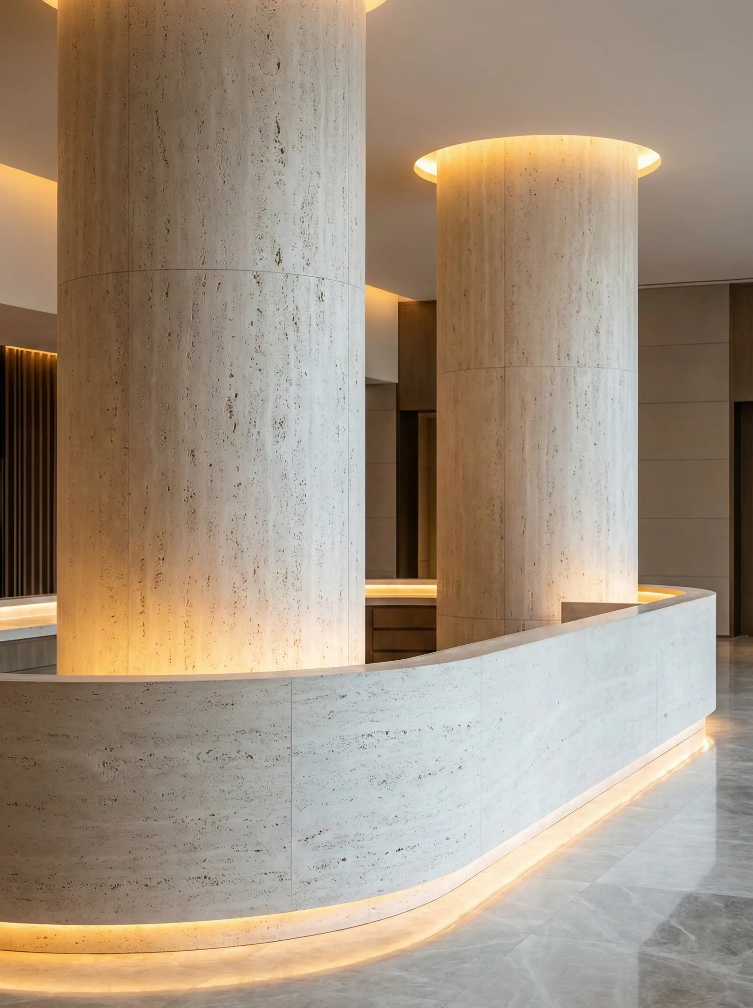
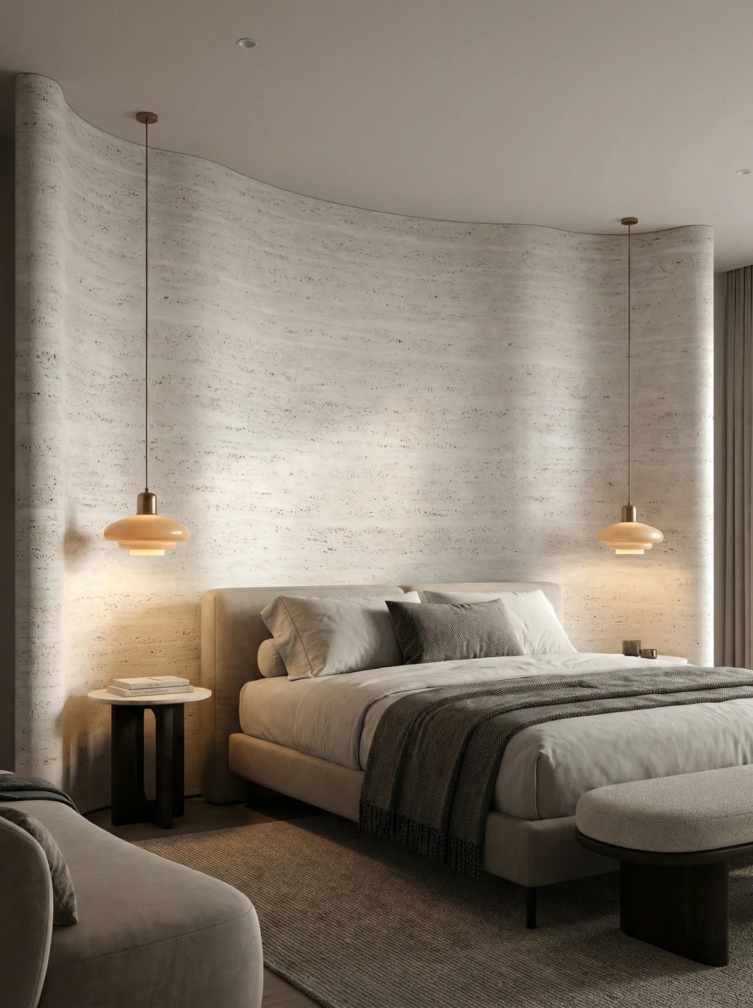
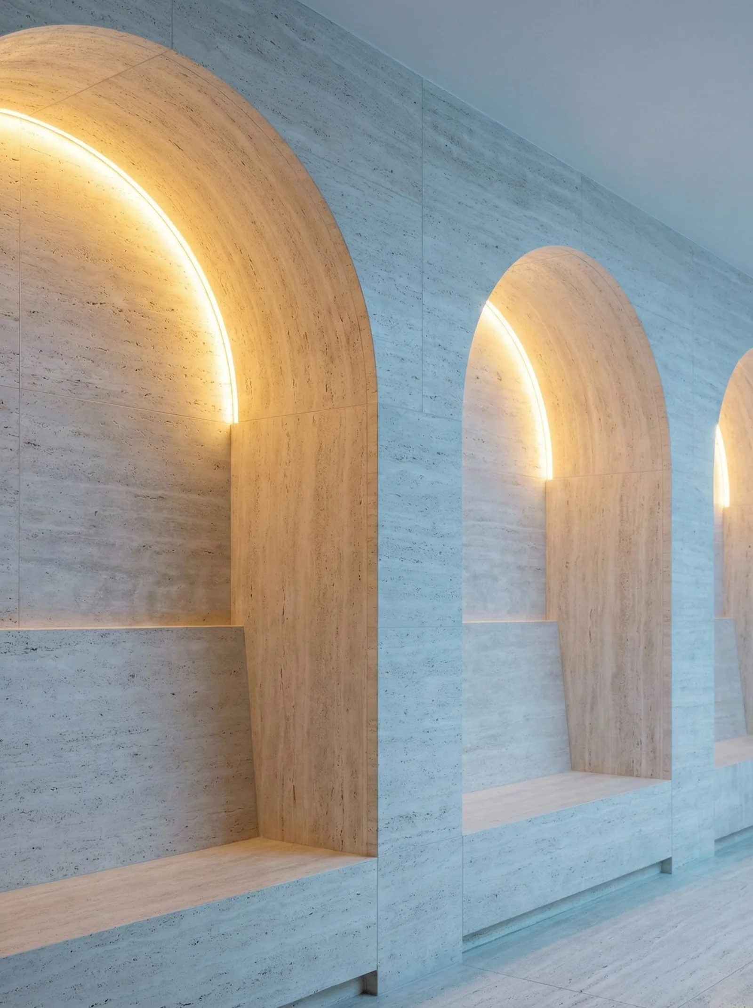
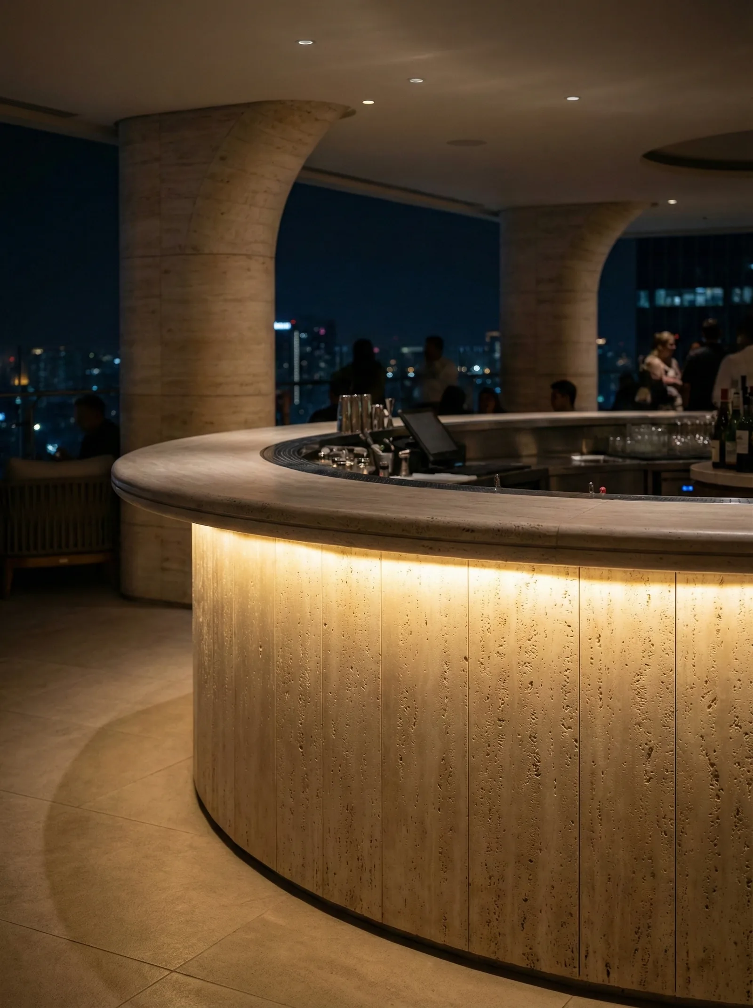
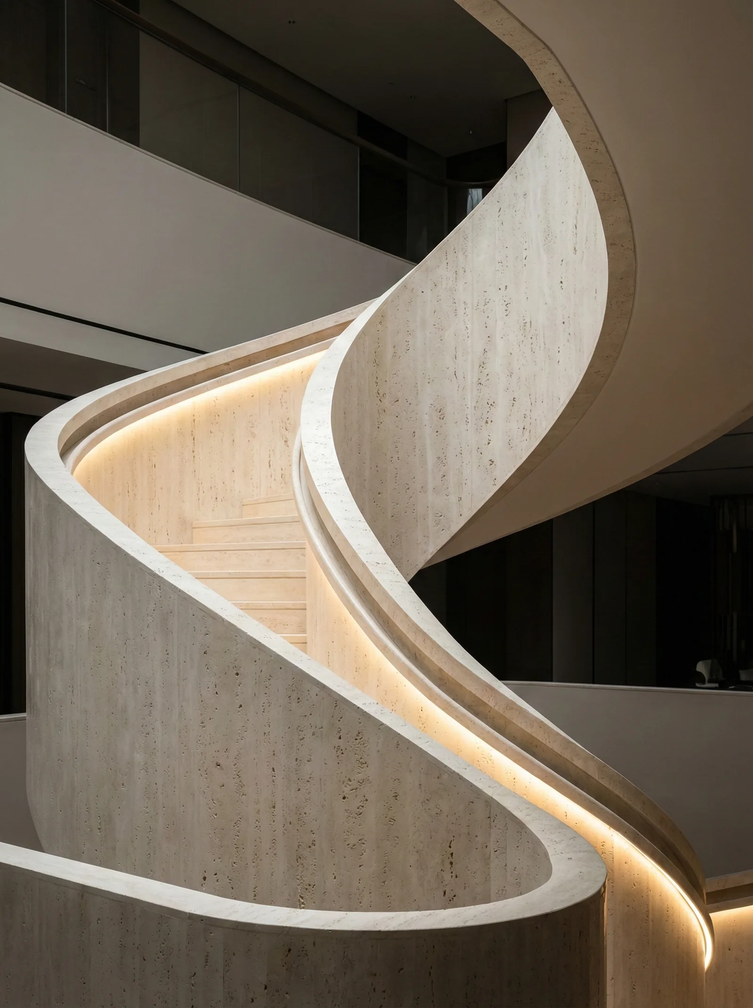
7. The three ways this project differs most from projects in the south
| The method. | Southern projects | This project (Urumqi) |
|---|---|---|
| Panel joints | Butt tightly, try to make joints invisible | Reserve 0.3mm to give the substrate room to shrink |
| Joint filler material | Hard putty can be used for leveling | Must use flexible grout; rigid will crack |
| Construction season | Just avoid the rainy season | Must be constructed after heating is closed, with the site not below 10℃ |
| Substrate inspection | Focus on hollowing and moisture content | Focus on exterior wall insulation and the temperature difference of the interior surface |
These four all look like "details," but they determine one thing:With the same set of practices, it may be fine for five years in Chengdu, but in Urumqi it may crack in the first year. In the construction of wall projects in arid areas, the essence is dealing with 'contraction' rather than 'adhesion'.
VIII. Three maintenance issues specific to dry regions
- Humidifier facing the wall directly: If the guest room humidifier blows directly at the wall, local humidity is high while surrounding areas are low, which actually tends to leave water marks at panel edges. It is recommended to direct the humidifier outlet toward the center of the room.
- Electrostatic adsorption of floating dust: In dry seasons, walls tend to attract dust, and the grooves of horizontal bedding are more noticeable. Go over it regularly with a dry microfiber mop; do not wet-wipe—when humidity is low, wet wiping leaves marks because the water evaporates too quickly.
- Inspect once before and once after each heating season.: The two weeks after heating starts and the two weeks after it ends are the two time points when substrate expansion and contraction are most active. Focus on three places: door frame edges, internal corners, and corridor joints.
IX. Frequently Asked Questions (FAQ)
How many panels are needed for 1180 square meters?
Net wall area 1180 ㎡, calculated at 9% loss as 1286 ㎡, equivalent to panels of 1220×2930mm 360 pieces; additionally reserve 11 pieces as backup material,Place order for 371 pieces. The wall weighs approximately 5.6 tons.
Why should joints be left at 0.3mm, isn't tighter better?
Dry regions are exactly the opposite. During the heating season, indoor humidity is around 20%, and the substrate continuously shrinks as it dries; if the joints are crammed tight, the shrinkage force concentrates at the board edges and will cause cracking in the first year. A 0.3mm joint is invisible at normal viewing distance, but it gives room for shrinkage.
What is used for joint filling?
Flexible joint compound; hard putty must not be used. Hard putty becomes rigid after drying and cracks as soon as the base layer moves. For hard-contact locations such as panels meeting door frames, use flexible color-matched adhesive, not transparent adhesive — transparent adhesive ages faster in dry environments.
Can construction be done in winter?
Yes, but three lines must be observed: on-site temperature not below 10°C, substrate not below 5°C, and single scraping not exceeding 0.6 ㎡. If any one of these three is broken, bonding strength will drop significantly.
Does the wall facing the exterior need special treatment?
Yes. Before installation, scan with a temperature gun. Locations with a temperature difference exceeding 5℃ indicate possible insulation defects; address them first before installation. Otherwise, in winter the inner surface will be close to the dew point, and local condensation will push up the finish.
How will it be repaired if problems occur later?
Individual panel replacement. This order has reserved 11 panels from the same batch as backup material; focus on checking two locations: the exterior wall side and the corridor seams.
X. Project File and Contact Information
| Project | Content |
|---|---|
| Project location | Shuimogou District, Urumqi City, Xinjiang |
| Space type | Hotel guest room project (guest rooms + corridors + elevator lobbies) |
| Application location | Guest room headboard walls and side walls, corridor walls, elevator lobbies and door frames |
| Materials used | Printed travertine flexible stone (rice frost white, fine horizontal layering) |
| Material specifications | 1220×2930mm, thickness 2.5–3.5mm, single piece 3.5746 m², about 17kg per sheet |
| Wall area | Approx. 1180㎡ (◆Estimate) |
| Material quantity | 1286 square meters (including 9% waste) ≈ 360 pieces, an additional 11 pieces are ready, and 371 pieces are ordered |
| Climatic conditions | Indoor humidity during the heating period is about 20%, with an annual temperature difference of more than 60°C. |
| Key structural points | Panel joints reserved at 0.3mm (0.4mm for corridors); 2mm flexible adhesive joint at door frames and internal corners |
| Construction period | 5 people, 22 working days (estimated) |
| Implementation standards | JG/T 540-2017 'Building Flexible Stone-faced Decorative Material' |
Similar projects can be found at Project Cases View column; for material specifications and colors see Flexible Stone Product page; for joint treatment in dry regions see Selection GuidesIf you need samples or a project quotation, you can contact us via Contact Us Submit project conditions.
Scope note: The areas in this text are measured net wall areas; loss, schedule, and labor pace are empirical values from similar projects (◆budget estimate), and actual values are subject to the contract and site conditions; material performance is subject to the valid test report for the selected model.
Same category scene cases
Thailand hotel guest room fabric-grain · wood-grain wood veneer wall construction case

Construction case of 1240㎡ slate (embroidered red) wall in a high-end hotel

Hotel 1320㎡ slate (moss green plant pattern) wall construction case
Hotel 1760㎡ woven hemp flexible stone (off-white) wall construction case
Hotel 1580㎡ wood grain (cherry wood) wall construction case
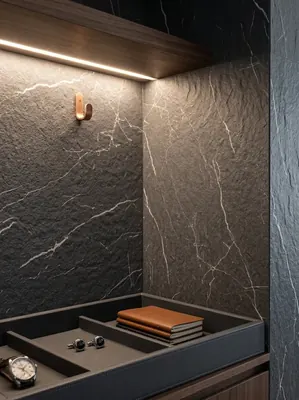
Hotel 1,860㎡ hemp-woven flexible stone (gray-green) wall construction case
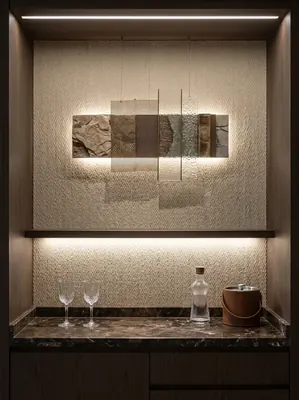
Hotel 1680㎡ woven hemp flexible stone (beige) wall construction case
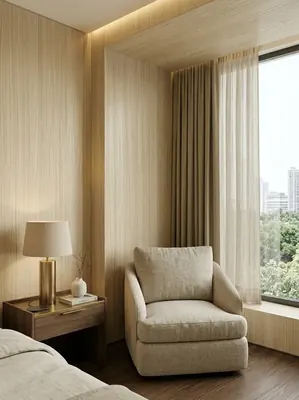
Construction case of 1720㎡ wood grain (moss green wood grain) wall for a boutique hotel
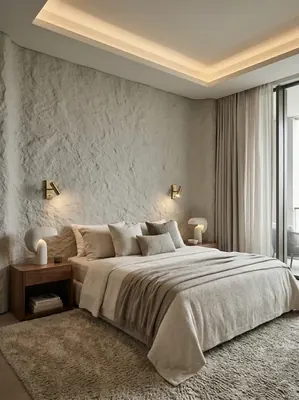
Wall construction case study: 2240㎡ Star Moon Stone (light beige) for a mid-range chain hotel
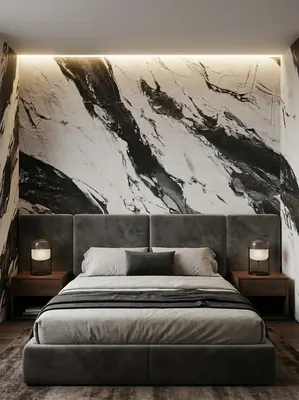
Business hotel 1560㎡ slate (Wuling Bailian (black and white)) wall construction case
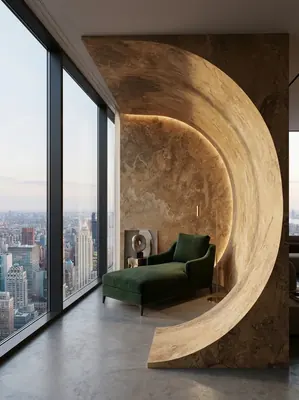
Hotel guest room 620㎡ Sunset Golden Mountain (golden yellow) wall construction case
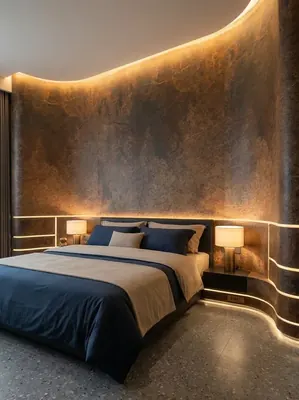
Construction case of 1640㎡ printed slate (embroidered red) wall for a boutique hotel
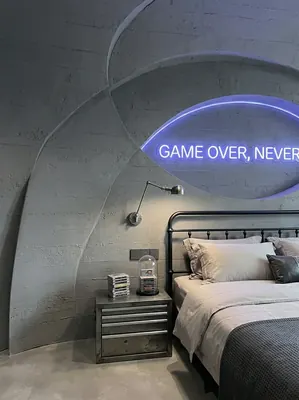
Industrial-style esports hotel (guest rooms + public corridors) 1000㎡ cement-cast panel wall surface construction case
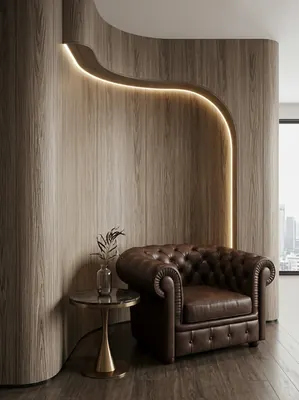
Hotel guest room 1260㎡ cherry wood grain wall construction case
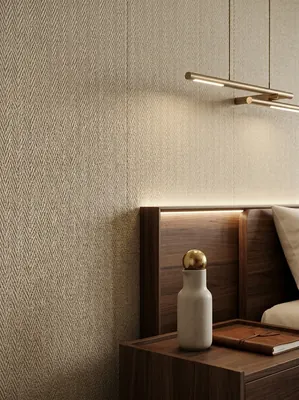
Hotel guest room 560㎡ linen-woven flexible stone wall construction case
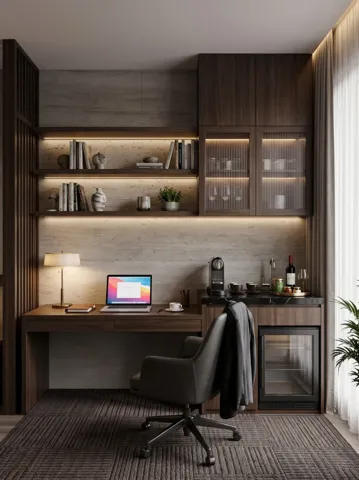
Case study of 1080㎡ printed travertine wall surfaces in Hangzhou West Lake hotel guest rooms | Five functional surfaces in the same color code
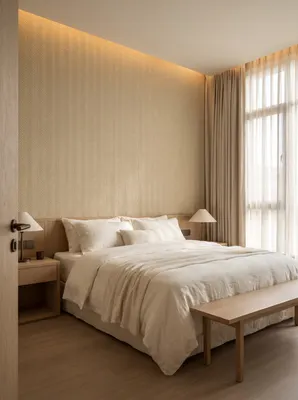
Beige Linen Weave Soft Stone · Hotel Guest Room 6 Space Plans | Headboard, Window Side, Desk, Entryway
Relevant Materials and Solutions
Flexible Stone Solutions Selection Guides Request sample quotationFind the appropriate wall expression for your project.
Provide the type of space, wall area, and design intention. Communicate about materials, samples, and quotations.