
Thailand hotel guest room fabric-grain · wood-grain wood veneer wall construction case
The guest rooms and suites of a hotel in Thailand (Thailand Hotel); the main wall material is wood veneer wall panels: the fabric-grain series is used for full walls, and the wood-grain series for local areas—wardrobe and cabinet faces, column side panels, and bathroom door frames. From the entry corridor, guest room main wall, and headboard wall to the suites, this same logic runs throughout.
Introduction
The guest rooms and suites of a hotel in Thailand (Thailand Hotel); the main wall material iswood paneling wall: Textured seriesFor full walls,Wood grain seriesFor local applications—wardrobe and cabinet faces, column side panels, bathroom door frames. From the entry corridor and guest room main walls to headboard walls and suites, this same logic runs throughout. This article records how the two visual impressions are divided, specifications and panel layout schemes, construction and acceptance control points, 14 application images, and common questions.
- Project: Thailand hotel guest rooms and suites · entry corridor, wardrobe area, guest room main walls and columns, bathroom door frames
- Location: Thailand
- Main material.: Wood veneer wall panel (full wall in fabric-grain series + partial wood-grain series)
- Real photos: 14 photos (taken on site)
Project file
| Project | Content |
|---|---|
| Space type | Hotel homestay |
| Business type | Hotel guest rooms and suites |
| Country | Thailand |
| Scale | Guest rooms, suites, entry corridors and wardrobe areas |
| Construction location | Full walls in guest rooms and suites, partition columns, wardrobes and cabinet finishes, bathroom door frames |
| Main material. | Wood Veneer Wall Panels: Fabric Texture Series (main wall surface) + Wood Grain Series (partial) |
| Actual photo record | 14 pieces (field shot) |
Regarding the scope of this page:The material performance and specifications in this article come from the product documentation of IGOODS wood veneer wall panels and can be verified item by item (the test data for specific models is subject to valid reports).The project's city, number of rooms, construction area, schedule, cost, and delivery year are not disclosed in the project materials; this page does not calculate or fill in estimated values; if subsequently confirmed, supplement according to the facts. This article does not include unconfirmed customer information or dialogue content.
1. Customer industry usage scenario: why hotel guest rooms use fabric texture for the entire wall
The wall logic of hotel guest rooms and public areas is completely different. The lobby needs the "first glance," while the guest room needs the "feeling after staying one night"—guests enter, put down their luggage, lie down, get up at night, and their gaze repeatedly sweeps across the same wall. Therefore, guest room walls fear two things most: first, the texture is too jumpy and tiring after looking at it for a long time; second, there is reflection, and light spots appear as soon as the lights are turned on.
- Guest room partition walls are mostly lightweight walls and do not have conditions for dry hanging.This is the first threshold. Lightweight partition walls have limited load-bearing capacity, and neither wet-applied large-format stone nor dry-hanging systems are suitable. Wood veneer wall panels are lightweight and can be applied directly, making them one of the few feasible solutions for this location.
- The visual impression of cloth texture is that it "recedes."The fine woven texture shows detail up close, but from two meters away it becomes a soft overall texture that does not compete with furniture and bedding. This exactly meets the guest room requirement of "pleasant to look at but not eye-catching."
- Matte surface does not reflect.Guest rooms use downlights, wall lights and light strips as close-range light sources; glossy surfaces would show streaks of bright spots from artificial light. The matte finish and subtle undulations of the fabric texture itself "absorb" this light.
- Only full-wall continuous laying achieves the effect.The guest room area is not large; if fabric grain is used only on the headboard wall and the rest is painted, the space will feel fragmented. A unified material on four (or three) sides gives continuous visual perception—this is also why this project uses fabric grain on entire walls.
- Cloth texture is scrub-resistant and impact-resistant.The walls of hotel guest rooms must withstand daily impacts from suitcases, clothes hangers and cleaning equipment; the decorative panel surface hardness is sufficient and more durable than wallpaper or soft upholstery.
II. Material comparison: cloth grain and wood grain, how the two looks divide the work
Why is it "Bamboo Charcoal Wood Grain Wall Panel"?
The wood veneer wall panels used in this project have a substrate ofmilled bamboo powder, carbon powder and PVC resin co-extrusion moldingcomposite panel, not solid wood. Choosing it is not for the feel of imitating solid wood, but for four engineering properties:
- Non-absorbent, does not swell.Thailand has a tropical monsoon climate with high temperature and high humidity year-round, so solid wood veneer is prone to moisture deformation; bamboo charcoal substrate has an extremely low water absorption rate and stable dimensions.
- Level 0 anti-mildew."Guest rooms run air conditioning for long periods and humidity fluctuates greatly; the mold resistance rating directly determines whether walls turn black after a few years.
- Bare walls can be pasted directly.Flat walls do not need wooden keels or backing boards, eliminating a layer of cavity, so guest room clear dimensions are not compressed and the schedule is shorter.
- Paint-free finish.Both wood grain and fabric grain are formed directly on the surface layer, so no painting process is required on site, with no odor and no curing period—this is crucial for hotels rushing to open.
2.2 Whole wall with fabric texture, local with wood texture
| Series | Visual characteristics | Position in this project | Why place it here |
|---|---|---|---|
| Textured series | Fine woven texture, matte, soft tones; structure up close, a whole soft texture from afar | Full walls in guest rooms and suites, partition columns, entry corridor walls | Large areas need to be "easy on the eyes"; the woven pattern should not compete with furniture; matte finish does not reflect light |
| Wood grain series | The wood grain direction is clear, the tone is warm, and it has a "solid wood feel" | Wardrobe and cabinet finishes, column side panels, bathroom door casings | Local accent, giving the large-area fabric texture a warm "anchor point" and avoiding a single pattern throughout the room |
The advantages of this combination are:unified main body with local variation. If the entire room is lined with fabric, it will look flat; if it is lined with wood, it will look oppressive. Using both together, the movement of the eyes in the room has layers but is not disordered.
Specification and workability
| Project | Parameters | Significance for this project |
|---|---|---|
| Conventional length | 2800mm | Covering the conventional guest room floor height |
| Extended specification | Commonly 3000 / 3200 / 3600mm, with customization up to 6000mm | Use extended panels for full-height walls to reduce horizontal joints |
| Bending performance | For the bendable flexible version, the minimum bend radius is approximately 50mm (flat-joint panels/V-groove panels are not suitable for bending) | Column wrapping and curved corners require flexible versions |
| Combustion performance | Standard model B1; dedicated fireproof board substrate can reach A1 | Hotels are assembly occupancies; select types according to location requirements |
| Environmental grade | E0 level, non-asbestos, free of heavy metals | Guest rooms are enclosed spaces, so environmental protection is a hard indicator |
The above are general product parameters. Test data for specific models is subject to a valid test report; the bending radius depends on board thickness and ambient temperature, so it is recommended to test-bend a sample first to confirm.
3. Configuration plan
3.1 Allocate by part
| Location | Selected for use | Configuration key points |
|---|---|---|
| Home entrance passage wall | Cloth texture | Full-lay to ceiling; forms the same color family with wardrobe and luggage rack; side closing of the door casing must be reserved in advance |
| Wardrobe and cabinet finishes | Wood grain | Cabinet door panels and side panels use the same series, with a consistent grain direction; contrast with fabric-texture walls |
| Guest room main walls and headboard walls | Cloth texture (main body) + wood grain (side panels) | Headboard wall with full fabric-grain sheet, edged with wood grain on both sides or locally; soft/hard upholstery positions determined in advance |
| Partition column | Cloth texture | Four sides wrapped in the same material, with corners using full-panel bending or edge trim |
| Suite column | Cloth texture + decorative surface | Decorative paintings or artistic panels can be added to the front of the column; wood-grain trim is used for the side panels |
| Bathroom door casing | Wood grain | Door casing and door leaf in the same series; sealed edge at the junction with the stone wall |
3.2 Height and Seam
- Prioritize extended panels for full-height installation.When the guest room floor height is within the conventional range, using an extended specification to reach the ceiling in one piece minimizes horizontal joints.
- Keep joint positions away from the visual center.When horizontal seams cannot be avoided, place them above the headboard or at a height obscured by furniture.
- Same-batch supply for multiple rooms.Guest rooms on the same floor are recommended to use the same batch; there will be slight color differences between different batches, which are easy to notice when visiting between rooms.
3.3 Material List
- Bonding materials: Structural adhesive or dedicated mounting adhesive; if the substrate flatness is insufficient, first install a plywood backing.
- Edge finishing: Same-color edge trim, internal and external corner pieces, and door casing.
- Substrate treatment: Leveling; for lightweight partition walls, confirm substrate strength and fixing method.
- Tools: Cutting knife, straightedge, spirit level, rubber mallet, masking tape.
IV. Construction process and acceptance control points
4.1 Six steps
- Substrate inspection: Confirm that the wall surface is flat, firm, and free of hollow areas and oil stains. For lightweight partition walls, confirm substrate strength and use plywood backing if necessary.
- Layout setting-outLay out according to actual panel size; first fix the positions of door frames, wardrobes, and switches/sockets to avoid narrow strips; start full-height panels from one side.
- CuttingCut to size; cover cut edges with color-matched trim or edge banding to avoid exposing the substrate.
- Apply adhesive and install : apply adhesive evenly, press to expel air; for large areas, construct in sections to prevent the adhesive surface from skinning over prematurely.
- Edge finishing and corners: Internal and external corners, door frames, and cabinet junctions are trimmed one by one; column cladding uses bent whole panels for full coverage.
- Cleaning and protection: Remove residual adhesive and provide finished-product protection to avoid knocks in subsequent processes.
4.2 Acceptance Control Sheet
| Control items | Inspection method | Key points for determination |
|---|---|---|
| Substrate flatness | 2m rule + feeler gauge | Undulation within the allowable range; prime uneven areas before applying |
| Hollowing | Light hammer tapping spot check | No obvious hollow sound in the center and four corners of the panel |
| Joints | Visual inspection along a stretched line | Horizontal joints continuous and not misaligned; consistent joint width |
| Texture direction | visual comparison | The wood grain direction is uniform; the fabric grain on the same wall does not misalign the pattern |
| Corners and column wrapping | Visual inspection + hand touch | No cracking or whitening at the bend; corners straight |
| Cutouts and switch panels | visual inspection | The cutout edges are neat, and the panel fits without gaps |
| Junction between door casing and cabinet | visual inspection | No thick-step offset or obvious color difference at the transition |
4.3 Three common problem locations
- Switch and socket cutouts.Cutouts should be positioned with a template before panel installation; cutting after installation easily causes chipping. After cutting, the edge finishing should be pressed firmly.
- Narrow strip on the side of the door casing.This is the most common narrow-strip area; reserve it in advance during layout to avoid cutting strips under 10 cm on site.
- The junction between the bathroom door casing and stone.The door casing uses wood veneer, and next to it is a stone wall. The two materials have different thicknesses and thermal expansion, so the junction should be sealed with an edge seal, not butted hard.
V. Image display and application description
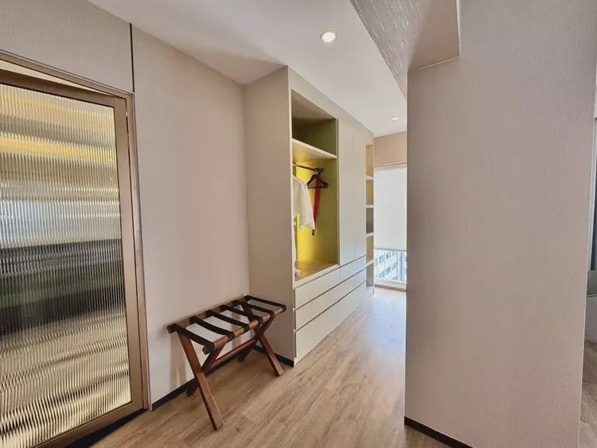
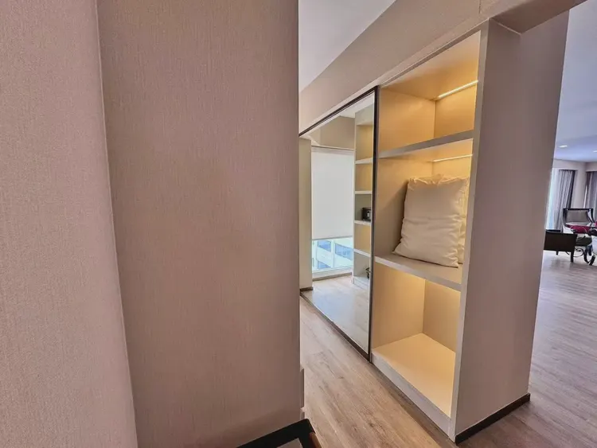
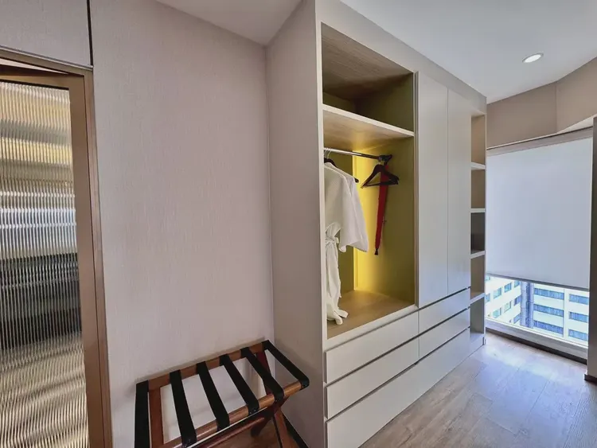
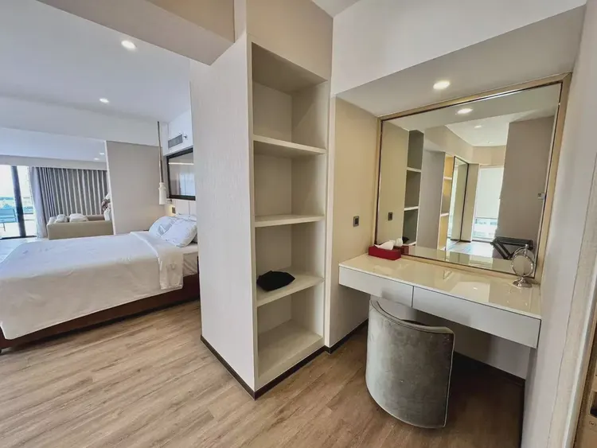
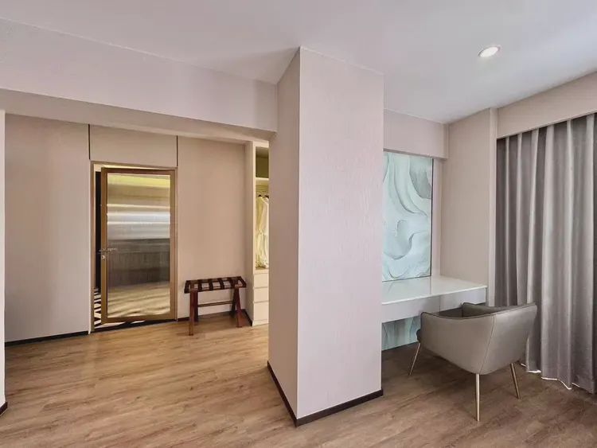
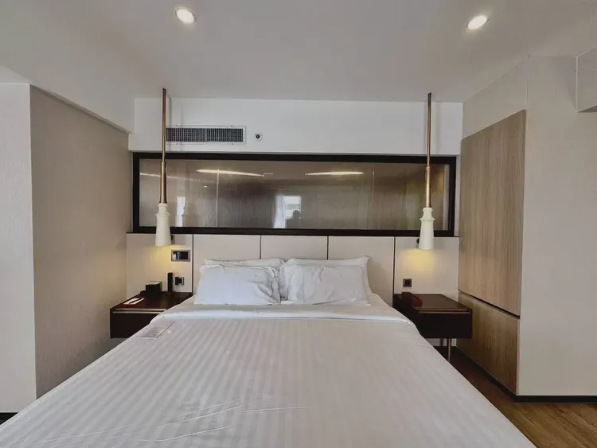
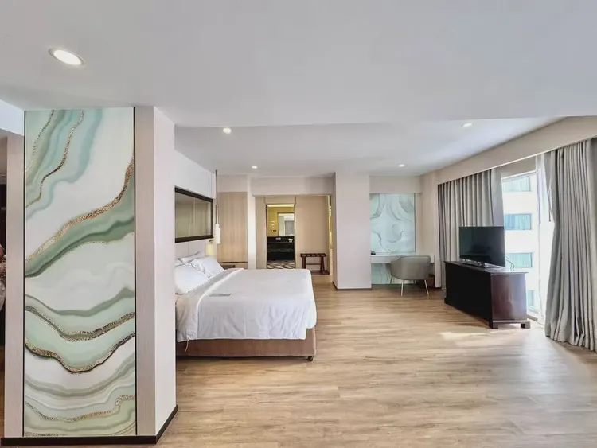
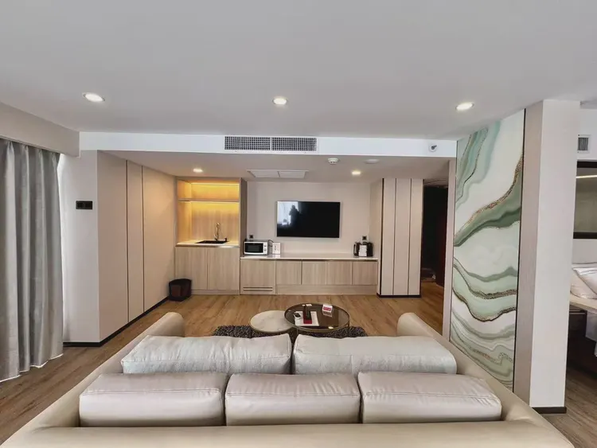
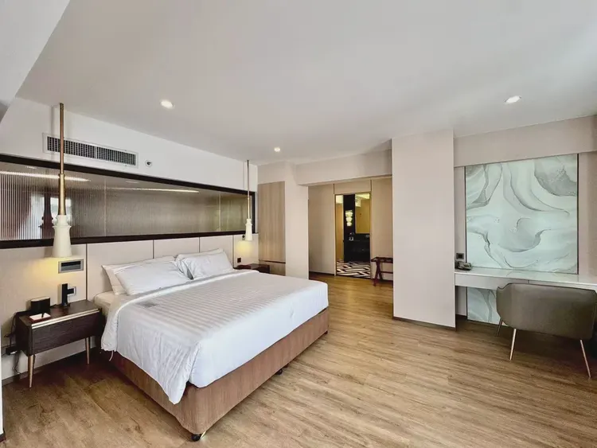
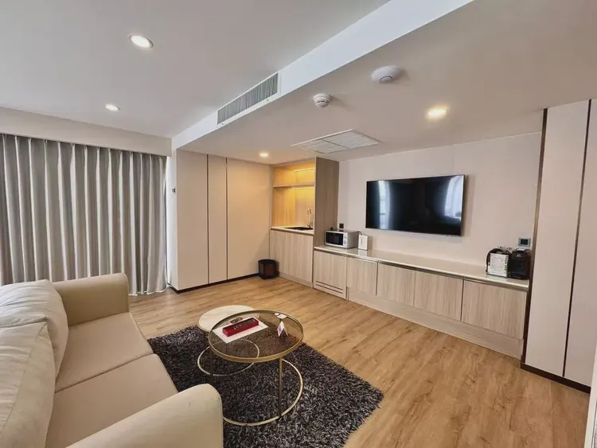
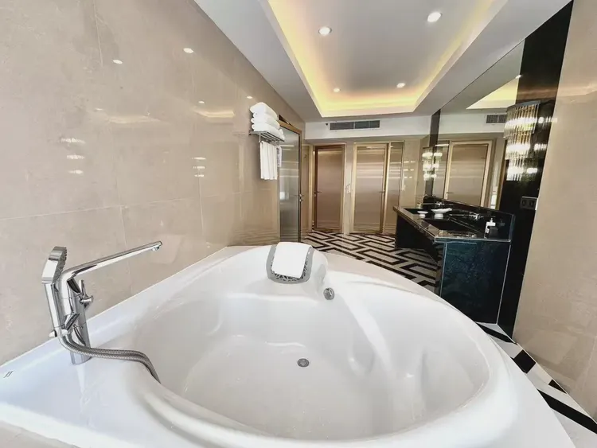
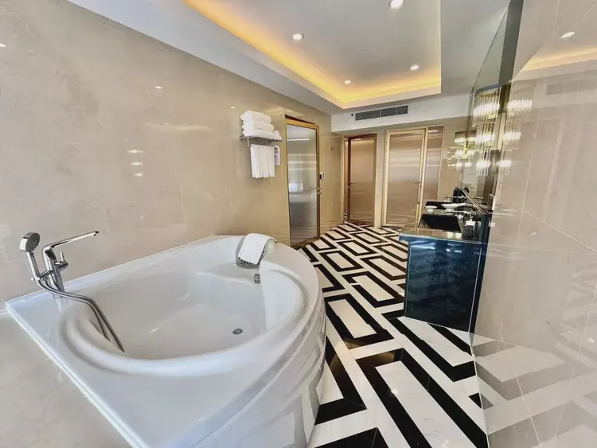
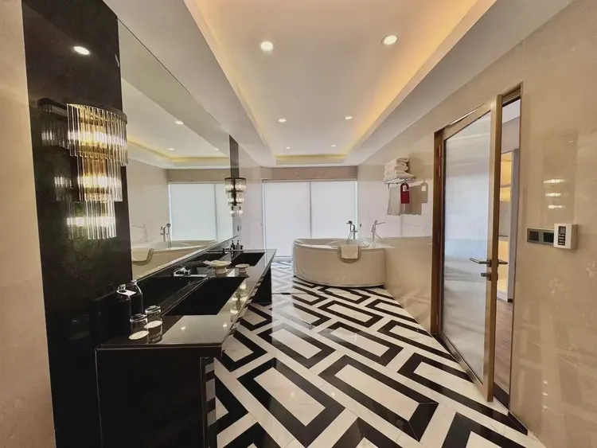
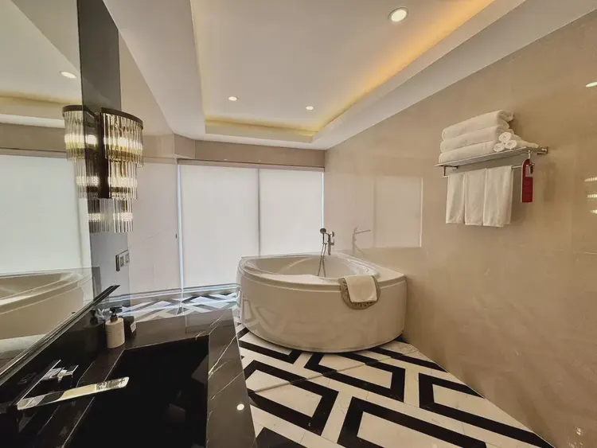
The following 14 images are project application photos, arranged in groups by "entry hallway and fabric texture → guest rooms and suites → bathrooms." Multiple-angle photos of the same room are placed together to facilitate comparison of the material relationship between walls and cabinets.
Home entrance passage
Guest rooms
Bathroom
VI. Communication and Confirmation Process: Several Things to Be Settled in Advance for Similar Projects
In wood veneer projects for hotel guest rooms, what most easily causes later rework is not the material itself, but interfaces with other trades. The following are several items worth confirming one by one before the start of the same type of project:
- Location drawing for switches, sockets, and light positions. All opening positions must be fixed before panel application, including bedside control panels, reading lights, and USB sockets.
- The relationship between wardrobe and wall. Whether the wardrobe is flush against the wall or leaves a gap, whether the cabinet side panels are exposed, and which series is used for the exposed parts must all be clearly marked on the drawings.
- Detail for the junction between door casing and stone. Next to the bathroom door casing is usually stone; the edge-trim method for the two materials must be decided in advance to avoid adding trim strips on site at the last minute.
- Positions of soft upholstery, hard upholstery and decorative surfaces. If the headboard needs soft upholstery or an artistic surface, the wood veneer must reserve position and edging; do not cover everything first and then cut holes.
- Consistency requirements for multiple rooms. Guest rooms on the same floor require unified texture direction and joint height, and this standard must be set at the mock-up room stage; each room cannot be different.
- Batch and replenishment reserve. Supply from the same batch and reserve repair quantity, minimizing color differences during later single-room repairs.
Seven, usage effects and daily maintenance
7.1 What is the actual look of the patterned wall?
From the actual photos, the cloth grain in the guest room performs as "details up close, atmosphere from afar": near the wall you can see the fine woven structure, while from the bed it reads as a soft warm gray-beige that does not compete visually with the bedding and curtains. Wood grain appears only on the cabinets, column side panels and door frames, forming several warm "anchor points" so that the spatial layers do not feel too flat.
7.2 Daily maintenance
- Daily cleaning: Wipe with a dry cloth or a slightly damp soft cloth; if dust accumulates in the fine lines of the cloth grain, use a soft brush together with a vacuum cleaner.
- Avoid strong solvents: Do not wipe with banana oil or alcohol-based strong solvents, as they will damage the surface layer.
- Knock and bump repair: Local impact damage can be replaced with a single panel from the same batch; when replacing, pay attention to texture direction and joint alignment.
- Bathroom door casing: Pay attention to the sealing at the junction between the bottom of the door frame and the floor; long-term standing water can seep in from the bottom.
7.3 Post-delivery Recheck Sheet
| Review items | Time point | Points of concern |
|---|---|---|
| Panel surface hollowing and edge lifting | Within 1 week after completion | Do corners and areas around openings warp? |
| Joints and edge finishing | Room-by-room inspection before handover | Whether the joints are consistent and whether the edge trim fits properly |
| Seal the bottom of the door casing | After 1 month of use | Whether there is water seepage or darkening at the bottom of the bathroom door casing |
| Surface stains | Every quarter | Whether there are fingerprints and stains around the headboard and switch panels |
VIII. Common questions (FAQ)
Why do hotel guest rooms use fabric texture rather than wood grain for full walls?
The woven texture of cloth texture "recedes" more, so large-area continuous installation will not compete with furniture and bedding; wood grain has a strong directional feel, and covering an entire room with it can feel oppressive. A common approach is to use cloth texture for the main body and wood grain for local elements such as cabinets and door frames, keeping the main body unified while adding variation in specific areas.
Is bamboo charcoal wood veneer wall panel real wood?
It is not solid wood. The substrate is a composite panel co-extruded from bamboo powder, carbon powder, and PVC resin. Its advantages are stability, no water absorption, no swelling, and a high mold resistance rating. The surface layer can be made into various looks such as wood grain, fabric grain, leather grain, and stone grain. It sells engineering performance, not the natural feel of solid wood.
Guest room partition walls are lightweight walls; can they be applied?
Yes, this is precisely its advantage over stone—light weight and no need for dry hanging. The premise is a firm and flat substrate; if the substrate strength is insufficient or flatness is poor, first apply a plywood base before bonding, otherwise the finish will show undulating shadows.
How to reduce horizontal joints on a full-height wall surface?
Use extended-length specifications. Standard length is 2800mm; extended lengths are commonly 3000/3200/3600mm, with a maximum custom length of 6000mm. For full-height walls, it is recommended to choose extended-length panels according to the actual floor height, which can significantly reduce horizontal joints.
Can you do column wrapping and curved corners?
Yes, but a bendable flexible version must be selected, with a minimum bend radius of about 50mm; flat-joint panels and V-joint panels are not suitable for bending. The actual usable radius depends on panel thickness and ambient temperature. It is recommended to first test-bend a sample at the corresponding curvature to confirm.
Hotels have fire protection requirements; can this meet them?
The standard model has a combustion performance of B1; for locations with higher fire protection requirements, a dedicated fireproof board substrate can be selected, reaching A1. The specific rating is subject to the valid test report for the corresponding model, and selection should match each location item by item.
Will wood-finish bathroom door casings be affected by moisture?
Bamboo charcoal substrate does not absorb water and has Grade 0 mold resistance, so it is feasible for bathroom door frames, but two points need attention: seal the junction between the bottom of the door frame and the floor to prevent long-term standing water from seeping in from the bottom; the junction with the stone wall surface should also be sealed and finished, not hard-butted.
IX. Project File and Contact Information
This article documents the application of wood veneer wall panels in hotel guest rooms and suites in Thailand. Similar projects (hotel guest rooms, homestays, apartments, fine-decoration residences) can refer to this article's panel configuration logic of "full fabric-texture wall + partial wood grain" and acceptance control points when developing their plans.
- Project: Thailand Hotel guest rooms and suites
- Location: Thailand
- Main material.: Wood veneer wall panel (full wall in fabric-grain series + partial wood-grain series)
- Location: Entry hallway, wardrobes and cabinets, guest room main walls and partition columns, bathroom door frames
For material selection advice, samples or quotations for similar projects, contact IGOODS: Phone / WeChat / WhatsApp 19136341389; or visit theContact Uspage.
Same category scene cases
Construction case of 1240㎡ slate (embroidered red) wall in a high-end hotel
Hotel 1320㎡ slate (moss green plant pattern) wall construction case
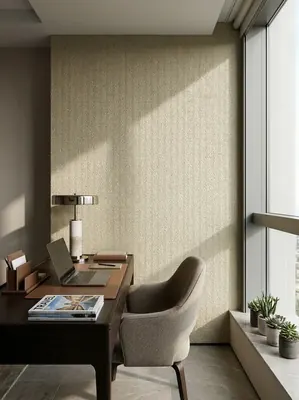
Hotel 1760㎡ woven hemp flexible stone (off-white) wall construction case
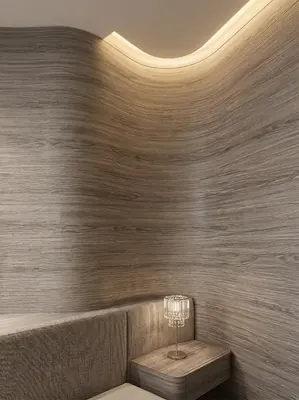
Hotel 1580㎡ wood grain (cherry wood) wall construction case
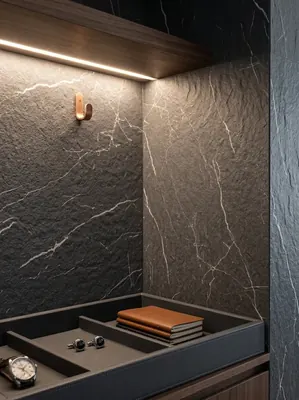
Hotel 1,860㎡ hemp-woven flexible stone (gray-green) wall construction case
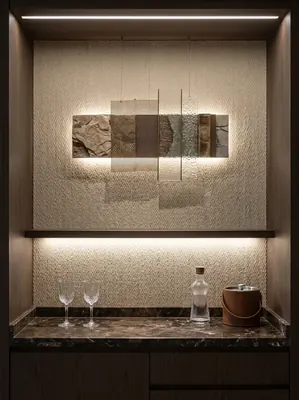
Hotel 1680㎡ woven hemp flexible stone (beige) wall construction case
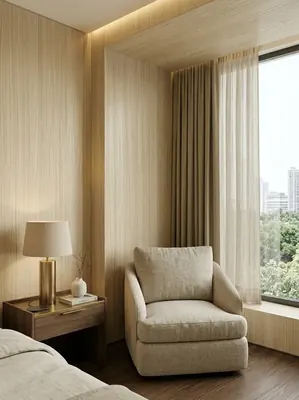
Construction case of 1720㎡ wood grain (moss green wood grain) wall for a boutique hotel
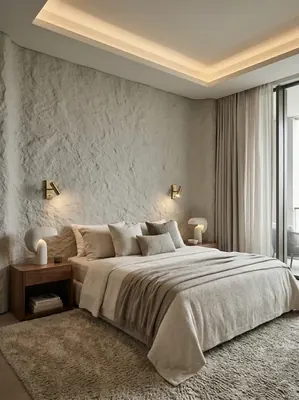
Wall construction case study: 2240㎡ Star Moon Stone (light beige) for a mid-range chain hotel
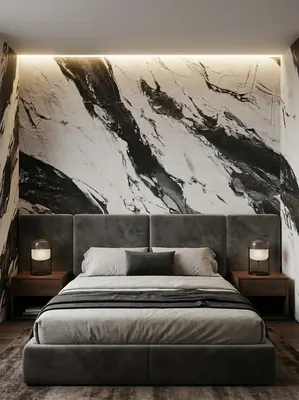
Business hotel 1560㎡ slate (Wuling Bailian (black and white)) wall construction case
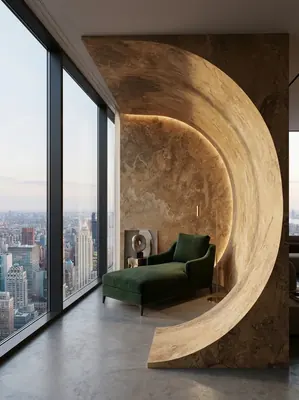
Hotel guest room 620㎡ Sunset Golden Mountain (golden yellow) wall construction case
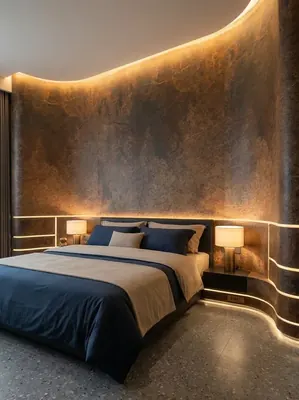
Construction case of 1640㎡ printed slate (embroidered red) wall for a boutique hotel
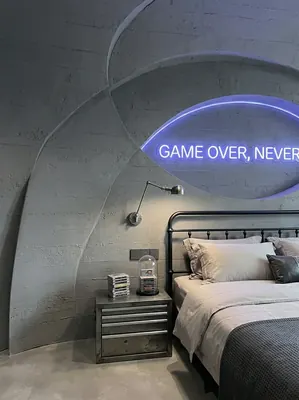
Industrial-style esports hotel (guest rooms + public corridors) 1000㎡ cement-cast panel wall surface construction case
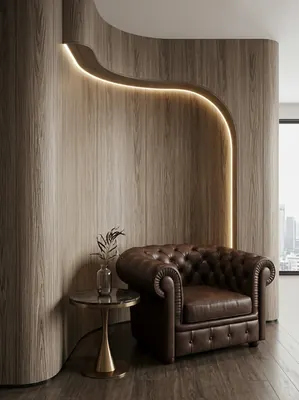
Hotel guest room 1260㎡ cherry wood grain wall construction case
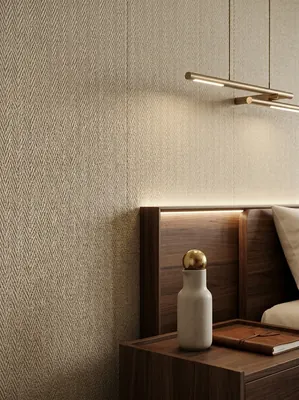
Hotel guest room 560㎡ linen-woven flexible stone wall construction case
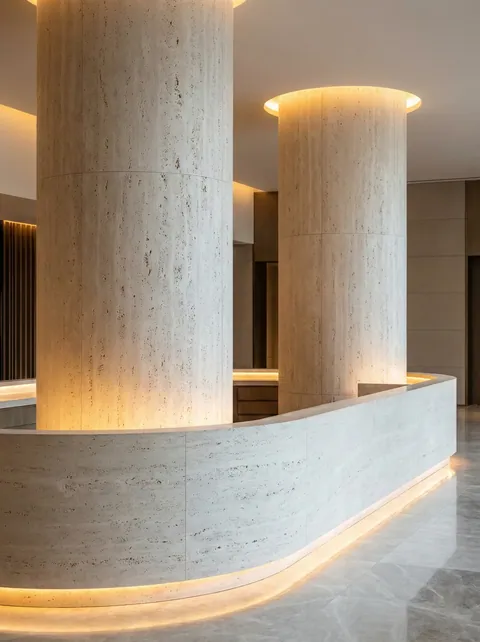
Urumqi hotel guest room 1180㎡ rice frost white travertine wall case | 20% humidity and 0.3mm reserved joint
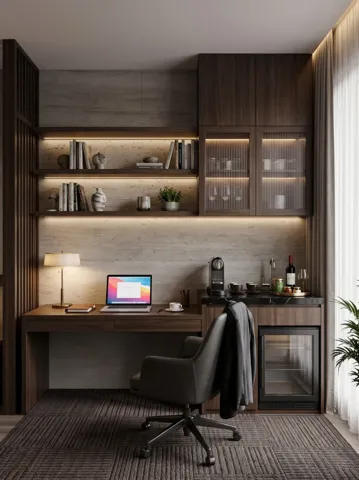
Case study of 1080㎡ printed travertine wall surfaces in Hangzhou West Lake hotel guest rooms | Five functional surfaces in the same color code
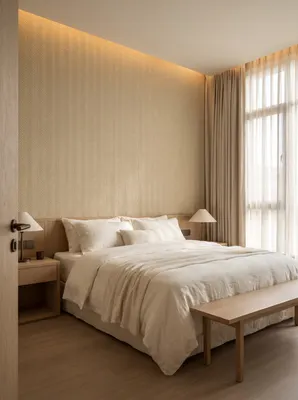
Beige Linen Weave Soft Stone · Hotel Guest Room 6 Space Plans | Headboard, Window Side, Desk, Entryway
Relevant Materials and Solutions
Flexible Stone Solutions Selection Guides Request sample quotationFind the appropriate wall expression for your project.
Provide the type of space, wall area, and design intention. Communicate about materials, samples, and quotations.