
Beige Linen Weave Soft Stone · Hotel Guest Room 6 Space Plans | Headboard, Window Side, Desk, Entryway
Six groups of walls in a 30㎡ guest room: bed area, bedside side view, window-side seating area, desk work area, and the transition between the entryway and minibar. Includes woven texture joint alignment, switch and socket openings, curtain box and internal corner finishing methods.
Guest room walls present a contradiction: the area is not large, but they must simultaneously serve as backdrop, dirt-resistant surface, opening carrier and light reflection surface.
In a 30-square-meter room, the wall behind the bed will be looked at hundreds of times, the wall beside the desk will be bumped by elbows hundreds of times, and the wall at the entryway will be brushed by luggage carts hundreds of times. The same material must hold up under three levels of use intensity.
This set of schemes uses beige hemp-woven flexible stone; six images walk through one guest room.
Scope note: This page is a design rendering generated based on the color and texture of physical samples, used to preview the appearance and detailing after the material is installed on the wall; it is not an on-site photograph. Areas, piece counts, and schedule are scheme-level figures.
Plan conditions
| Project | Value | Description |
|---|---|---|
| Materials | Beige Linen Weave Soft Stone Flexible Stone | Warm beige, matte, woven texture (herringbone direction) |
| Guest room area | Approx. 30 ㎡ | Conventional boutique hotel bay |
| Clear floor height | Approx. 2.9 m | Headboard wall single panel floor-to-ceiling, with light cove |
| Layout datum | 1200×2400 large slab | Full height in one piece, with the vertical joint placed at the internal corner of the wall |
| Close up | Wood veneer door casings, metal trim lines | Flat connection with the wall, no protruding lines |
| Light source | 3000K Light groove + Bedside wall lamp | Primarily wall washing, avoid direct spotlighting |
1. Bed area: let the woven texture be the pattern itself
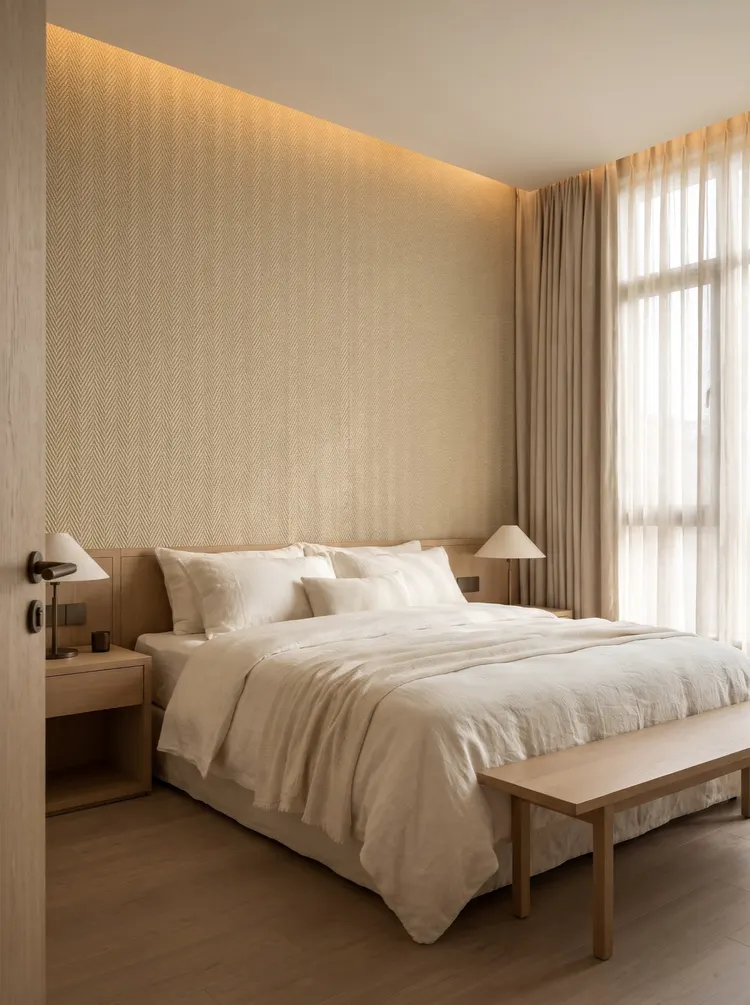
The headboard wall is the main visual surface of a guest room; the usual approach is to add hard upholstery, add lines, add color blocking.
Nothing was added to this group. The entire surface is one piece to the ceiling, and the woven pattern creates the layering on its own.
The premise for doing this is that the texture is "visually durable" enough. The herringbone weave pattern of hemp-woven flexible stone has a sense of direction but no strong contrast; from a distance it is a warm beige, and up close it is a fine diagonal weave. It does not need additional decoration because it is itself a layer of pattern.
The light groove washes light down from the top of the wall, and the undulations of the woven texture are illuminated to cast a layer of soft shadow, making the wall look like a piece of fabric. This is the core of this set of schemes—using light to "open up" the texture rather than using forms.
II. Bedside side view: seams should fall where they cannot be seen
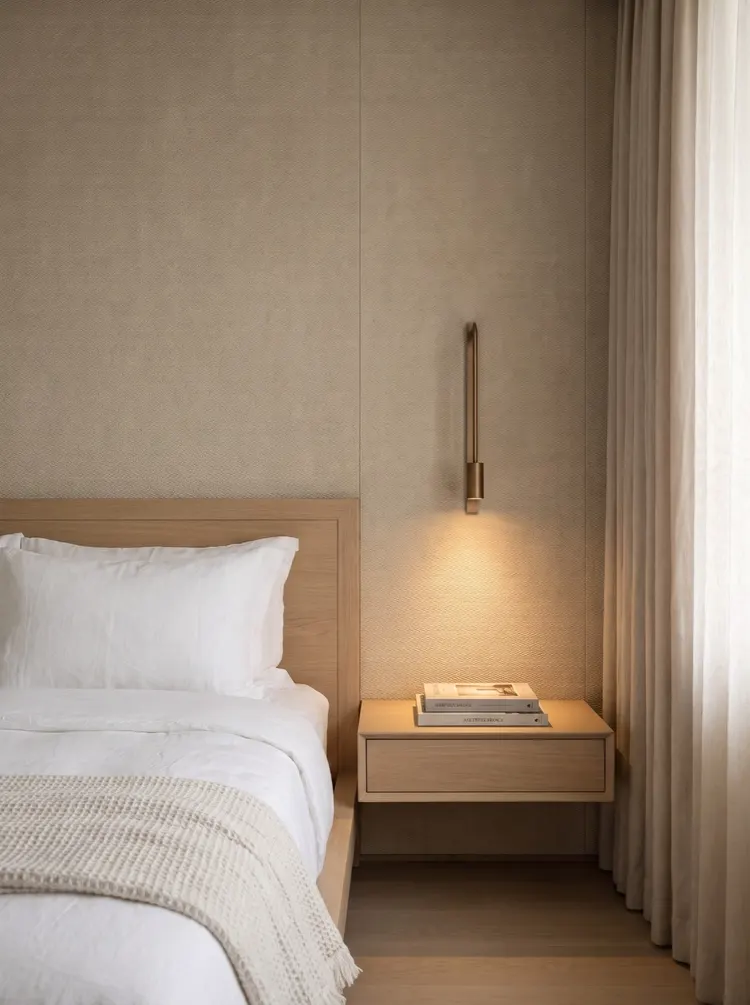
The headboard wall is 3.6 m wide, the panel is 1.2 m wide, and three pieces reach exactly to the edge.
Three panels create two vertical joints. Where should the joints go? This group's approach is to place the joints on the centerlines of the bedside tables on both sides—the bedside tables are 500 mm wide, so once the cabinets are placed, the joints are hidden.
This is the "hidden joint" logic in layout: rather than spacing joints evenly, place them where furniture will cover them. The prerequisite is that furniture dimensions are fixed at the layout stage; you cannot wait until the hard fit-out is done to choose furniture.
3. Window-side rest area: how woven texture performs in backlight
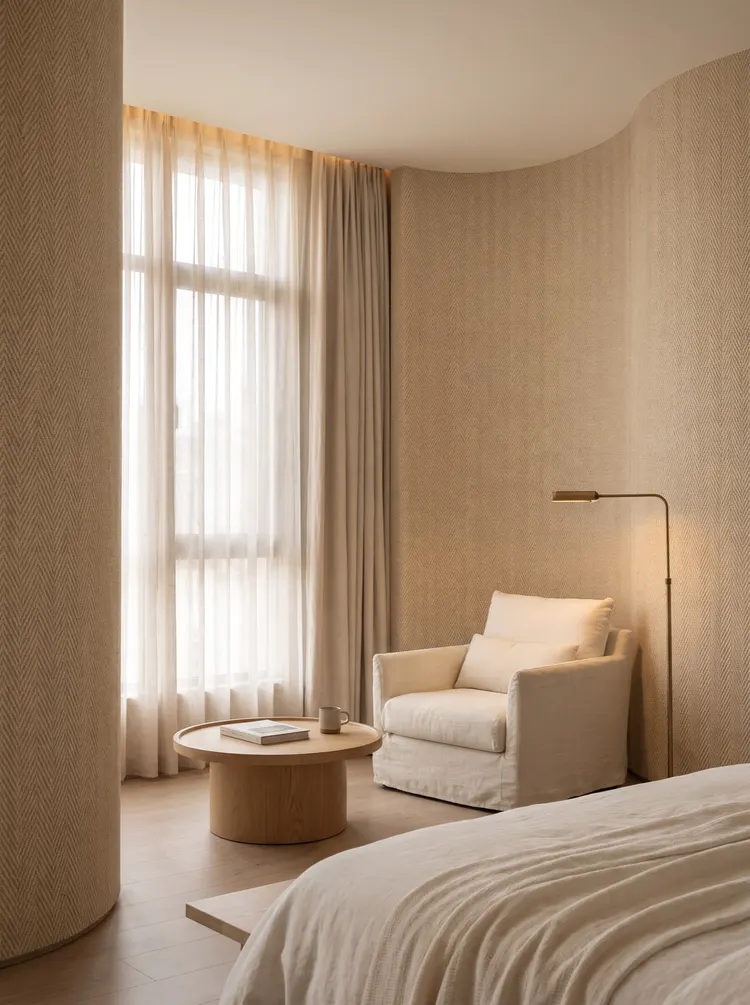
In this section by the window, the material reveals "another face."
In backlight, the relief of the woven texture is flattened by the light, and the wall looks almost pure beige; the texture is visible only up close. This characteristic is a good thing for guest rooms: day and night offer two different looks, so guests will not find it tiresome.
But it is also a risk: if two sections of panels from different batches are on the same wall, the difference in shade will show first when backlit. Therefore, for spaces such as guest rooms, try to use the same batch number for the headboard wall, and reserve materials from the same batch as well.
IV. Desk office area: height reachable by elbows
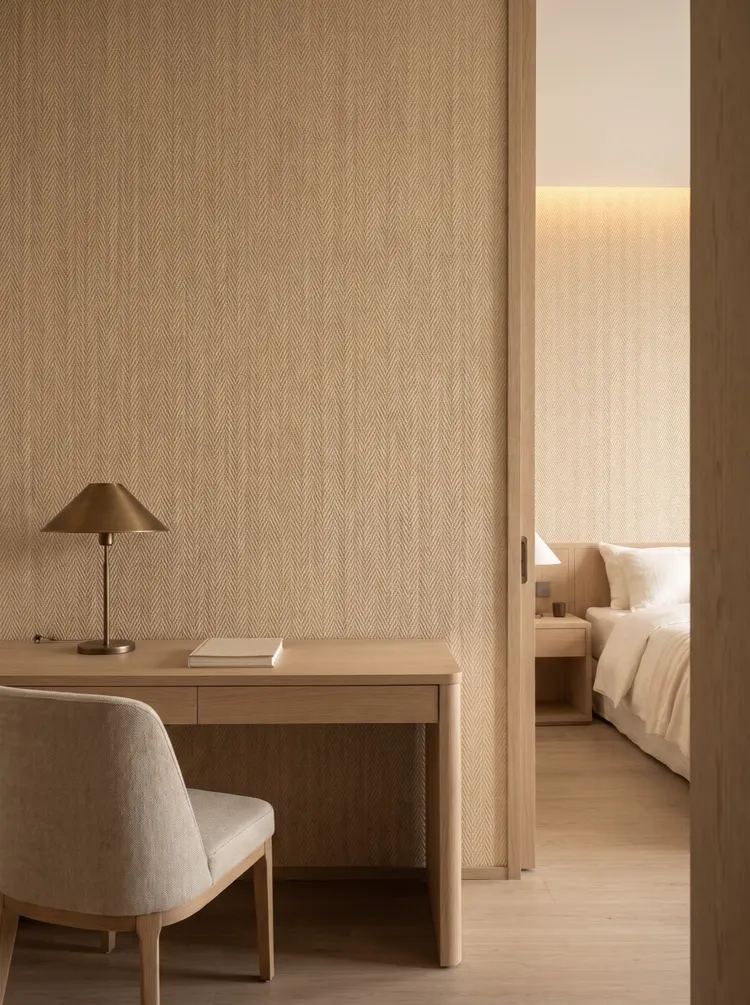
The wall in front of the desk is the most "abused" stretch in the whole room: elbows rub it, chair backs bump it, pens mark it, luggage knocks it.
The performance of flexible stone in this position depends on two things: first, the surface density, and second, the cleaning method. The surface of woven flexible stone is dense, and daily stains can be wiped off with a damp cloth; however, dust will accumulate in the recesses of the woven texture, and a soft brush is needed to brush along the direction of the texture.
This group has one treatment: within the 900 mm height above the desk, a backing board was added behind the panel. Its purpose is to make this section of wall more "solid," so it won't crack from hollowing when bumped.
V. Guest room entryway: the first glance and the last glance
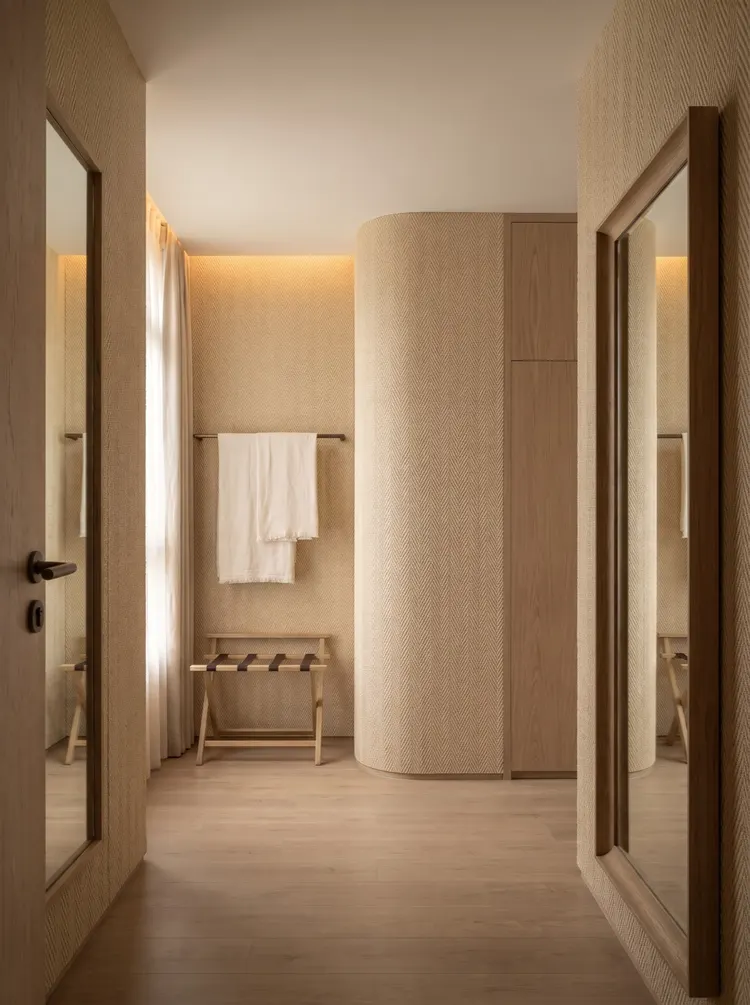
The entryway is a place passed through both when entering and leaving, and also where edge finishing is most concentrated: door frames, luggage counters, mirror cabinets, switches, key card readers, fire sprinklers.
In the 1.4-meter-wide entryway, three sides have elements. The layout principle here is "less cutting"—try to use a complete board as much as possible, put all the holes on this board, and reduce splicing.
The sequence of cutouts should be advanced: first cut rough openings on the ground according to actual dimensions, leaving a 5 to 8 mm allowance, and then refine them after installation on the wall. The cutouts most easily missed at the entryway are the card reader and the fire sprinkler; these are usually on the MEP drawings, not the decoration drawings.
VI. Minibar transition area: wet area boundary
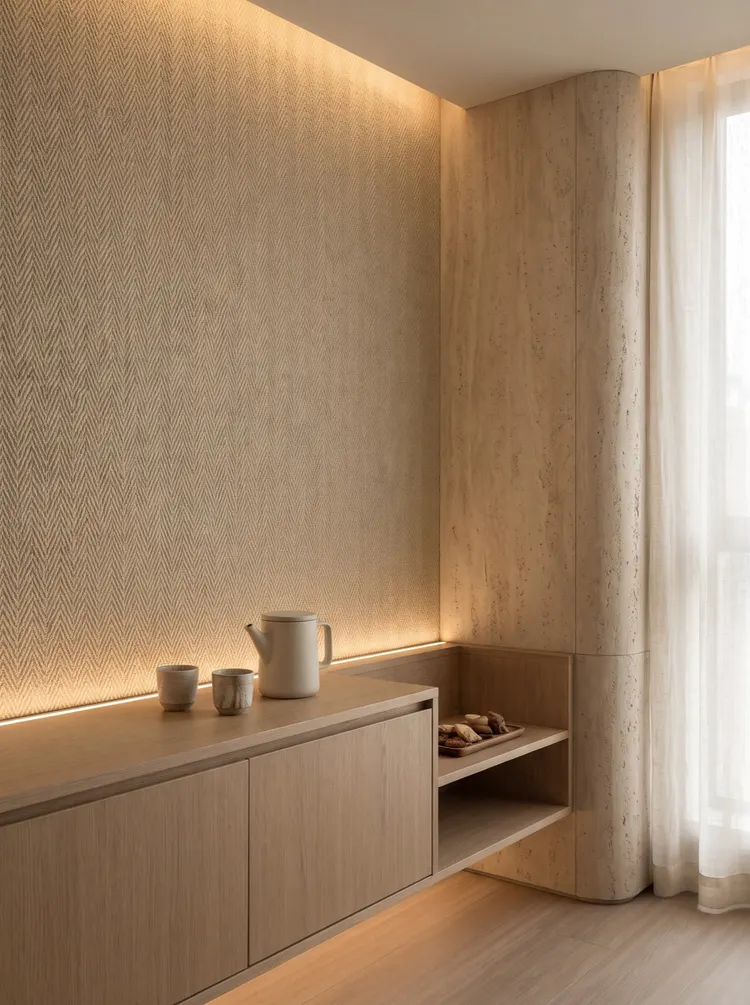
The minibar is the only place in the guest room with "water," even if it is only for boiling water and washing cups.
The wall in this section, from the floor up to 1.2 meters, is actually in a "semi-wet zone": moisture, steam, occasional splashes. Flexible stone itself doesn't absorb water, but the seams do.
The method is to seal the joint at the wall base tightly: keep the panel 15 mm off the floor, insert a backing rod into the joint first, then apply anti-mold sealant. Apply same-color sealant at the junction between the countertop and wall as well, without relying on a backsplash strip.
After this treatment, this section of wall can be wiped clean normally. But if the minibar is right next to the bathroom door, the lower edge of the door frame must be waterproofed—water seeps in from the floor, not from the wall.
Node specifications: five key points for guest room walls
| Location | The method. | Key dimensions |
|---|---|---|
| Wall top | Light groove + color-matched edge trim | Light groove width 60–80 mm, depth 50 mm |
| Headboard vertical seam | Concealed at the centerline of the bedside table | Cabinet width 500 mm, joint centered |
| Switches and sockets | Drill coarse holes above ground, fine-finish on the wall | Hole edge distance from panel edge ≥60 mm |
| Above the desk | Add a backing board behind the panel | Height 900 mm range |
| wall base | Apply adhesive off the ground | Joint 10–15 mm, anti-mold adhesive |
Applicable and non-applicable locations
| Location | Whether it is applicable | Description |
|---|---|---|
| Headboard background, desk wall, entryway | Applicable | The woven texture withstands close viewing and can be drilled |
| Minibar semi-wet area | Applicable | Sealant must be applied at the junction between the wall base and countertop |
| Bathroom shower area | Use with caution | Must add a separate waterproofing layer; the finish is only the top coat |
| Ceiling | Can be done | Thinning and lightweight substrates are required; see other solutions |
| Floor | Not applicable | No impact-resistant thickness |
| Outdoor balcony with direct sun exposure | not recommended | Indoor-type adhesive; long-term UV and rain conditions do not match |
Material file
Beige Linen Weave Soft Stone belongs to the "Fabric Grain & Weave" series of flexible stone. The surface has a herringbone weave texture, warm beige, matte, with fine particles.
For actual product and specifications, seeBeige Linen Weave Soft Stone Product Page; the same series also includes an Old South Red option; for the differences between linen texture, coarse linen texture and this product, seeCloth Texture and Weave Series.
Same category scene cases
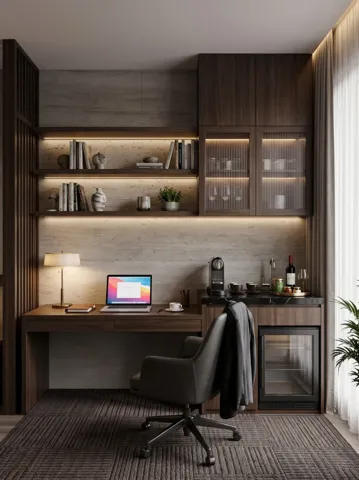
Case study of 1080㎡ printed travertine wall surfaces in Hangzhou West Lake hotel guest rooms | Five functional surfaces in the same color code
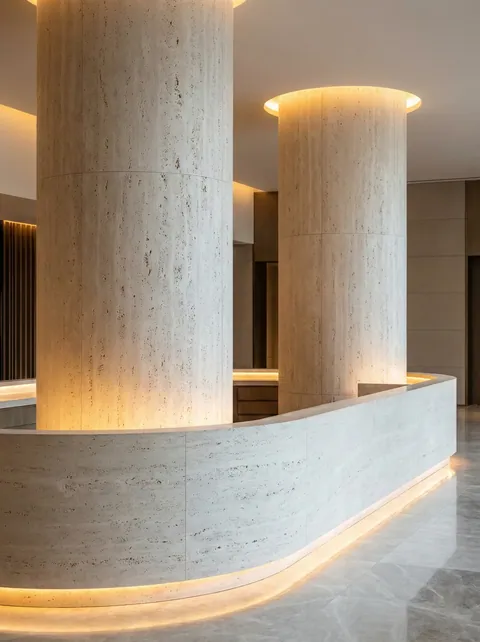
Urumqi hotel guest room 1180㎡ rice frost white travertine wall case | 20% humidity and 0.3mm reserved joint
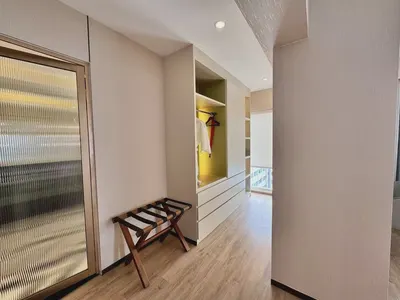
Thailand hotel guest room fabric-grain · wood-grain wood veneer wall construction case
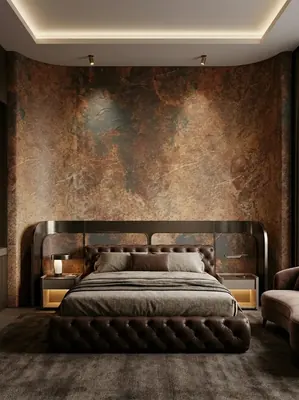
Construction case of 1240㎡ slate (embroidered red) wall in a high-end hotel
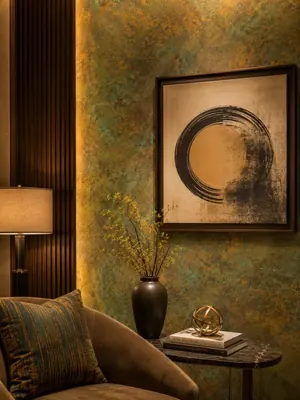
Hotel 1320㎡ slate (moss green plant pattern) wall construction case
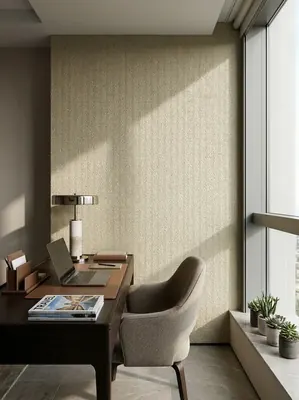
Hotel 1760㎡ woven hemp flexible stone (off-white) wall construction case
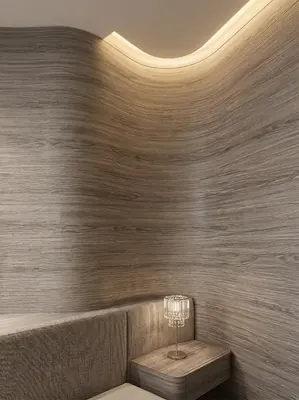
Hotel 1580㎡ wood grain (cherry wood) wall construction case
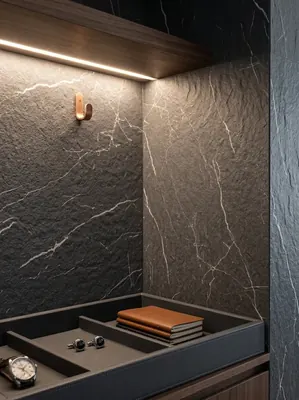
Hotel 1,860㎡ hemp-woven flexible stone (gray-green) wall construction case
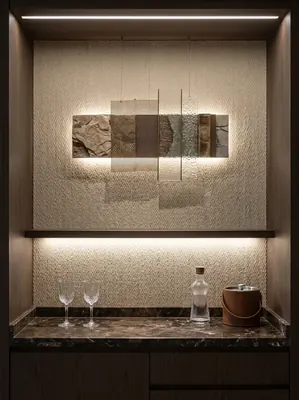
Hotel 1680㎡ woven hemp flexible stone (beige) wall construction case
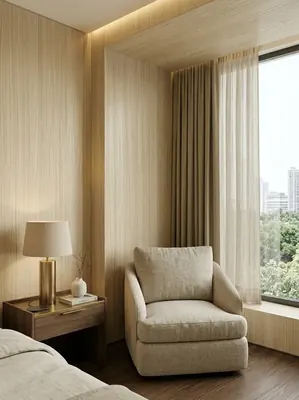
Construction case of 1720㎡ wood grain (moss green wood grain) wall for a boutique hotel
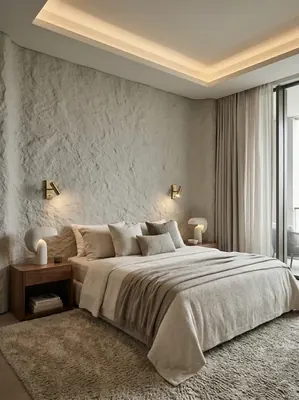
Wall construction case study: 2240㎡ Star Moon Stone (light beige) for a mid-range chain hotel
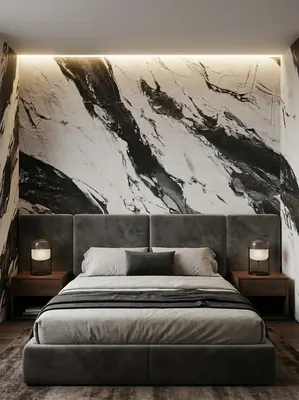
Business hotel 1560㎡ slate (Wuling Bailian (black and white)) wall construction case
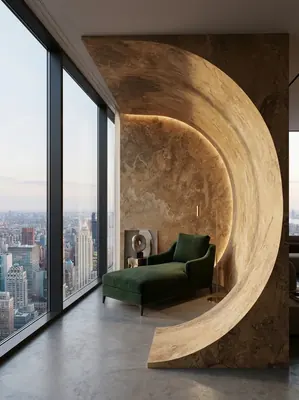
Hotel guest room 620㎡ Sunset Golden Mountain (golden yellow) wall construction case
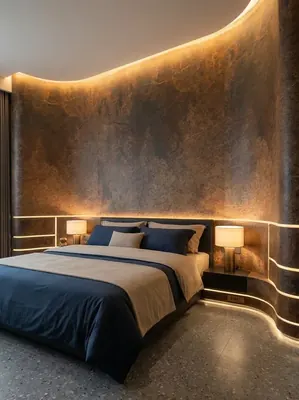
Construction case of 1640㎡ printed slate (embroidered red) wall for a boutique hotel
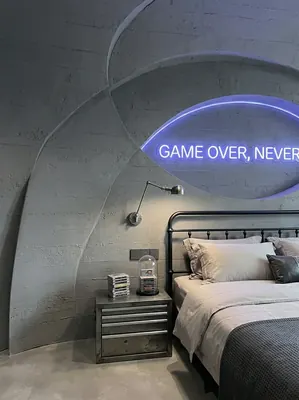
Industrial-style esports hotel (guest rooms + public corridors) 1000㎡ cement-cast panel wall surface construction case
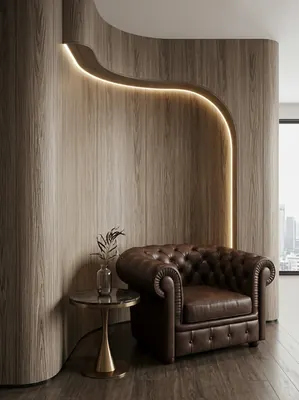
Hotel guest room 1260㎡ cherry wood grain wall construction case
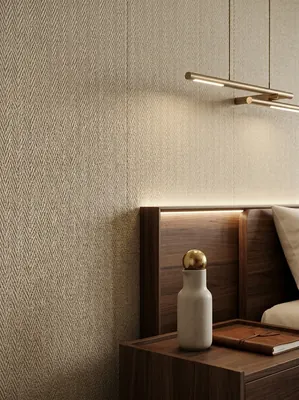
Hotel guest room 560㎡ linen-woven flexible stone wall construction case
Relevant Materials and Solutions
Flexible Stone Solutions Selection Guides Request sample quotationFind the appropriate wall expression for your project.
Provide the type of space, wall area, and design intention. Communicate about materials, samples, and quotations.