
灰色水泥浇筑板·山野精品酒店外墙 6 组立面方案|顺坡体量与转角
山地酒店的外墙有两个难处:一处是坡,一处是树。 坡决定了体量要顺着等高线横着铺,不能竖着拔;树决定了颜色要压得住,太亮会跳,太暗会闷在山影里。灰色水泥浇筑板正好落在这个中间——中灰、哑光、不反光,远看是一道安静的石墙,近看有浇筑线和颗粒。 这一组是两层山野精品酒店的六组立面方案。 口径说明:本页为设计效果示意,依据实物样板的颜色与肌理生成,用于预判材料上墙后的观感与节点做法,不是落地实拍。面积、片数、工期为方案口径,实际以图纸与订单确认为准。 方案条件 项目 取值 说明 材料
The exterior wall of the mountain hotel has two difficulties: one is a slope, and the other is a tree.
The slope determines that the mass should be laid horizontally along the contour line, not vertically standing; the tree determines that the color should be able to withstand it, too bright will jump, too dark will be dull in the shadow of the mountain. The gray concrete pouring board is exactly in the middle - medium gray, matte, not reflective, far away looks like a quiet stone wall, close up there are casting lines and particles.
This group is a six-group elevation scheme for a two-story mountain wild luxury hotel.
Description of diameter: This page is for design effect demonstration, generated based on the color and texture of the physical sample, used to predict the appearance and node methods after the material is mounted on the wall, not actual on-site shooting. The area, number of pieces, and construction period are for plan specifications, and the actual ones are confirmed according to the drawings and orders.
Project conditions
| Project | Value | Description |
|---|---|---|
| Materials | Gray cement casting board flexible stone | Medium gray matte, sparse irregular horizontal casting lines, local rough particles and shallow concave pits |
| Regular specifications | 1220×2930 mm | Thickness 2.5–3.5 mm, about 17 kg per sheet |
| Building form | Two floors, horizontal expansion along the slope | Dark wood veneer + narrow frame glass + natural mountain stone |
| Joint modulus | Vertical 1.2 m, horizontally aligned with the floor line | Whole piece bending at the corner |
| Adhesive | Outdoor weather-resistant adhesive, full adhesive | Do not use indoor flexible adhesive |
| Implementation standards | JG/T 540-2017 | Flammability classified according to GB 8624-2012, the report is the standard |
I. Panorama of the mountain slope: the volume should "lie" on the slope
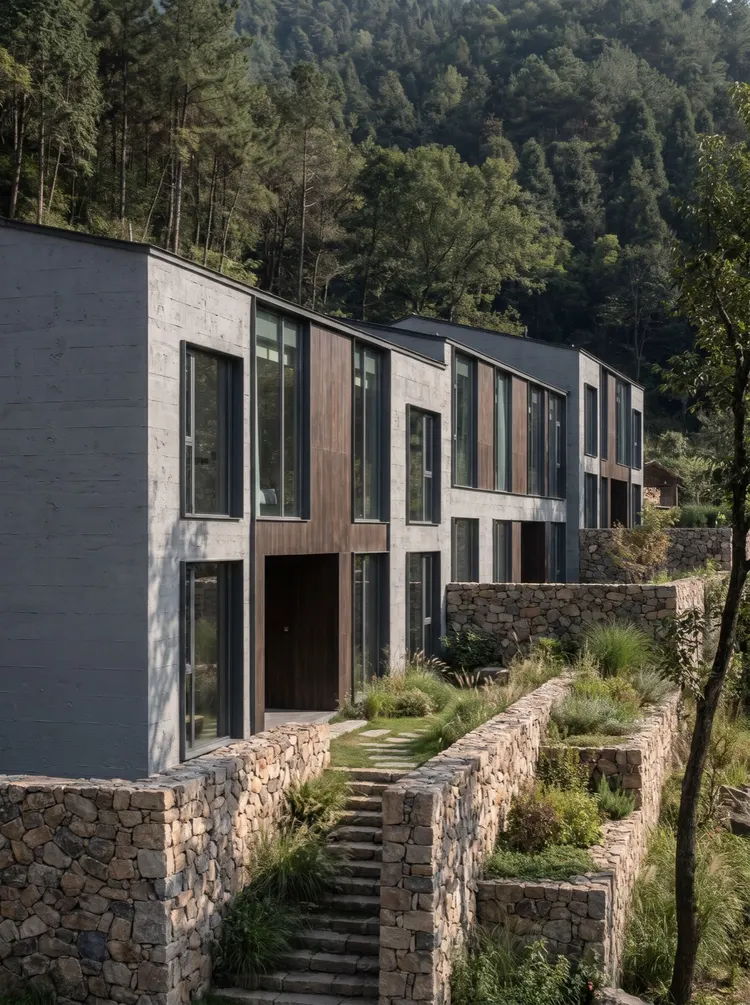
Looking up from the slope below, the first thing to judge is whether "this building is pressing on the mountain".
The method is to lengthen and lower the volume: two stories, spread horizontally, the ridge line follows the contour line, and no prominent vertical mass is set. Gray walls occupy 70%, wood veneer occupies 30%, and glass is only opened in narrow strips where scenery is needed.
The role of gray here is to "retreat". White jumps out, dark blends into a mess, and mid-gray sinks between the shadows of trees and the stone walls.
Secondly, reach the entrance: the porch is the only height difference.
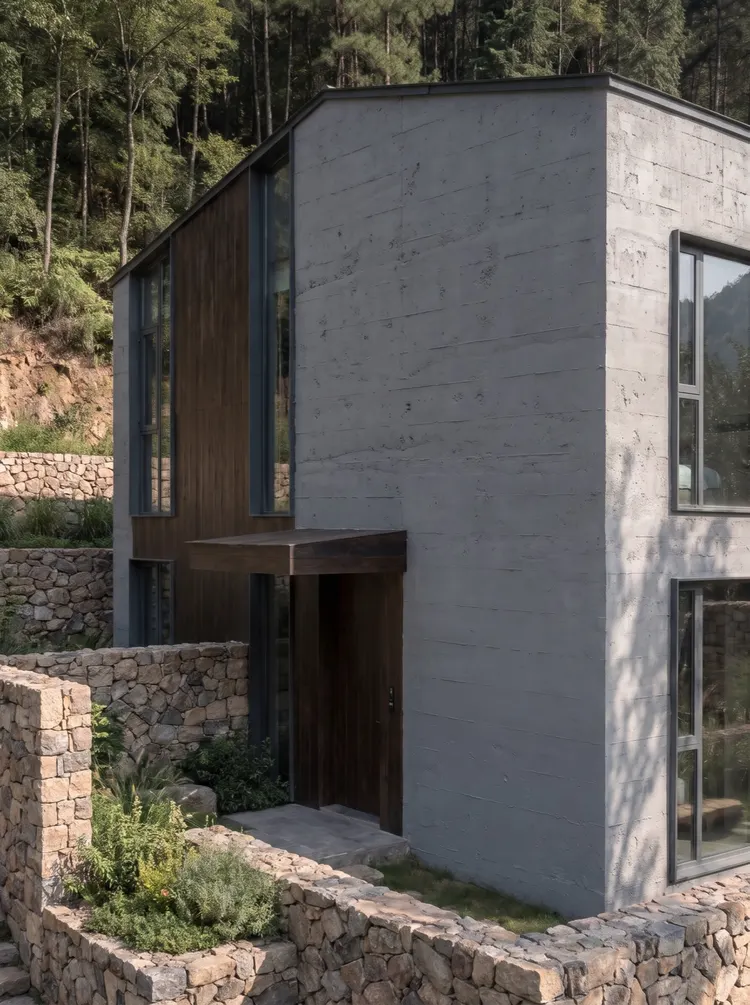
The entrance is the only "protruding" place in the entire building: a dark wooden porch sticks out from the gray wall, leaving a door opening below.
This porch is not just for shape; it is also a canopy - sticking out about 1.5 meters, the rain will not directly hit the door and the wall next to it. This is also the first node of the durability of the outer wall:The wall within a 1-meter range in front of the door gets dirty faster than elsewhere With an overhanging eave, you can wash it less often.
The door opening is boarded in 20 millimeters, no need for lining. The gray boarded edge looks good because the small strip that folds in is the same color and texture as the front, looking like a single piece, not 'stuck on skin'.
3. Courtyard Facade: The wall should talk to the stone
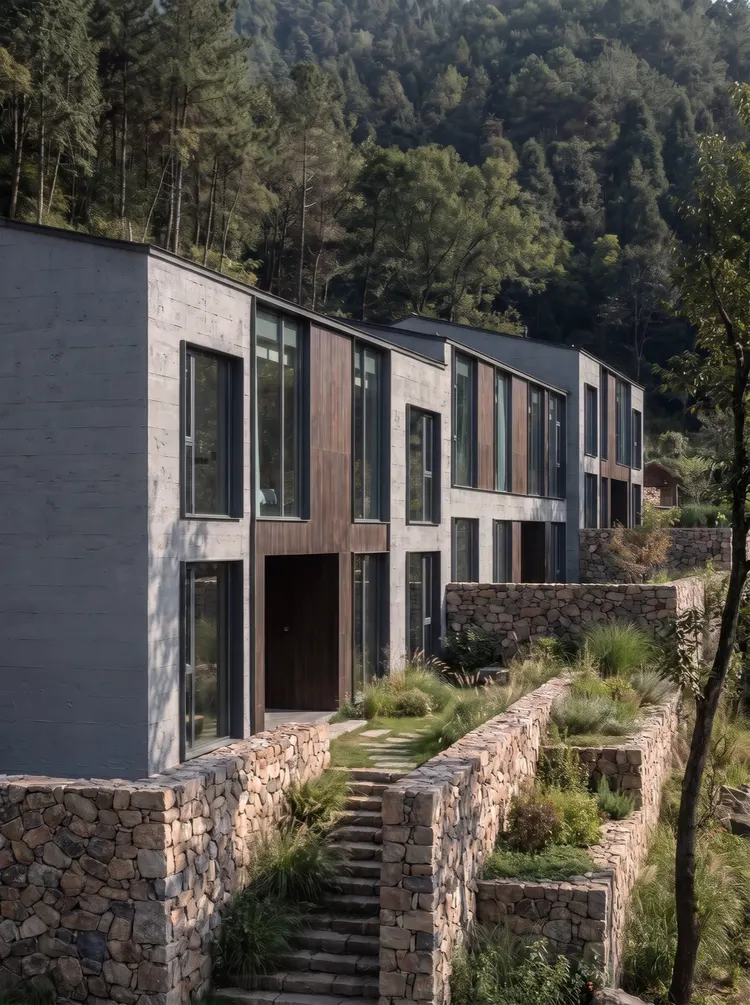
On this side of the courtyard, the distance between the wall and the natural stone is only a few meters, two kinds of 'stones' face each other directly.
The approach is to make them 'different but related': natural stones are warm tones, angular, with varying shades; cement slabs are cold medium gray, flat, with horizontal casting lines. Put them together, one is wild, the other is quiet, and it is clear. If the cement slabs are also made into a random stone texture, the two materials will fight each other.
The planting in this section is layered: low shrubs next to the wall, ornamental grasses near the wall, and trees in the distance. The greenery covers half of the wall root, and the 15mm crack at the root of the wall is not visible - this is a small benefit of garden and curtain wall cooperation, worth taking advantage of.
4. Along the wall corridor: the long seams should not be 'broken'
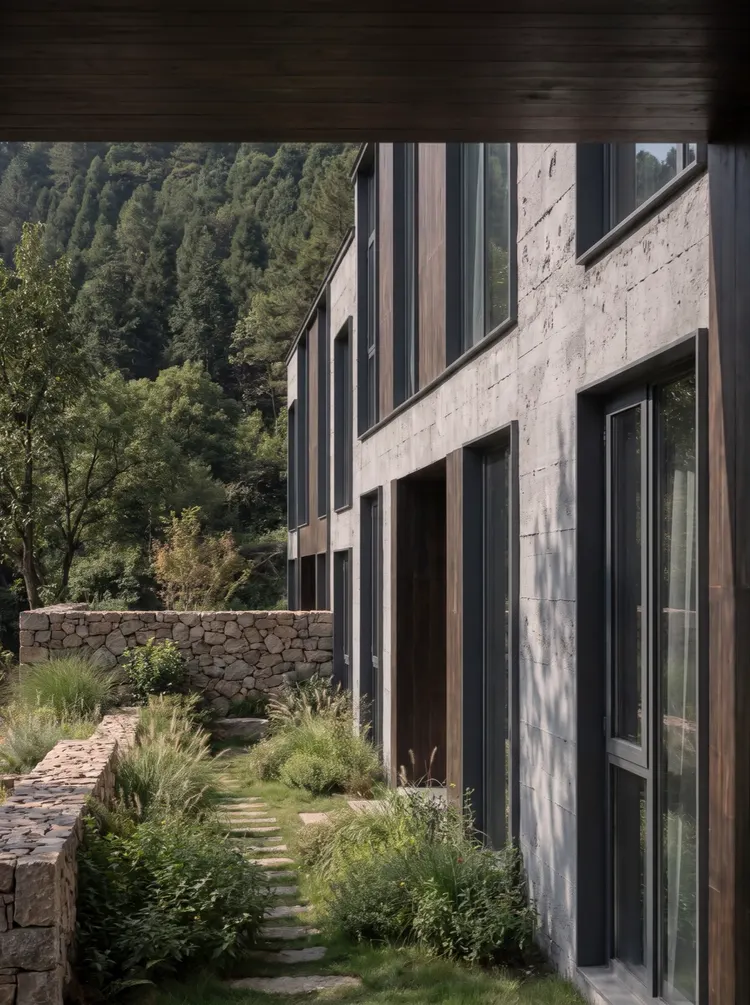
The corridor is a section of over twenty meters of long wall, with light only on one side.
The longest wall fears the horizontal crack. A board of 2.93 meters, over 6 meters high for two floors, must be divided into two sections; if the horizontal crack is placed in the middle, it will be a long line from this end of the corridor.
The method is to align the horizontal crack with the second floor slab, allowing the building's own horizontal line to absorb it. The vertical cracks are divided evenly at 1.2 meters, but a whole slab is left on both sides of the hole at the end of the corridor, ensuring that 'the frame seen' is complete.
The roof of the corridor is dark wood latticework, light leaking through the slits of the latticework, casting a row of oblique shadows on the gray wall. This section does not need any additional decoration; light and shadow are the decoration.
Five, corner details: curved transition is more convenient than right angle.
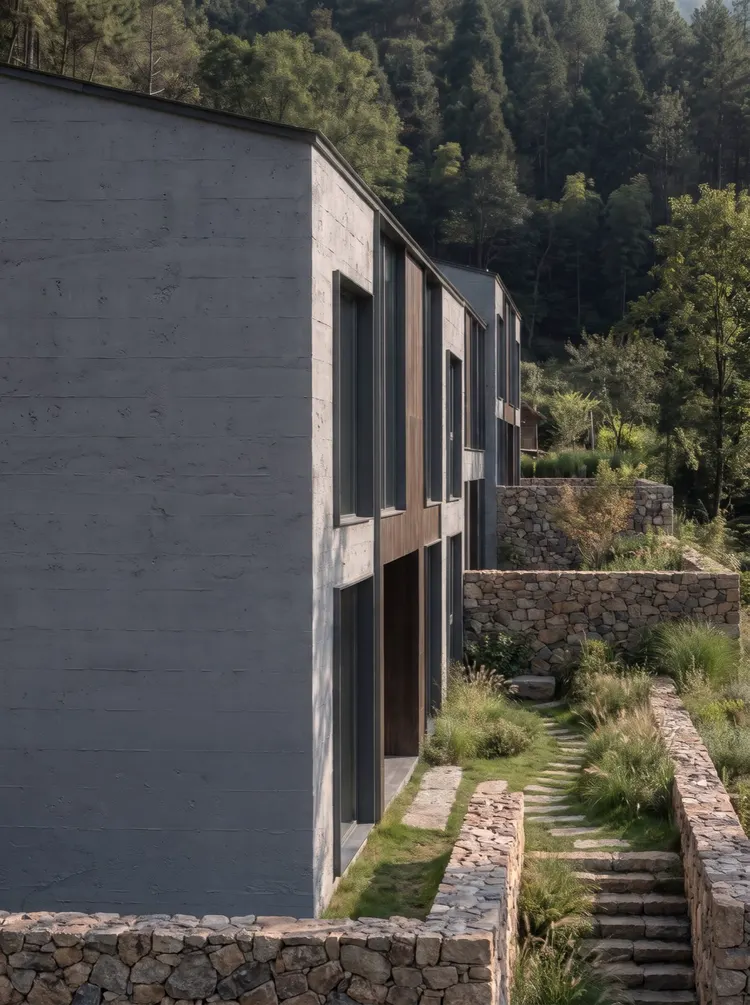
A corner on the second floor is rounded, with a radius of about 600 millimeters.
The advantage of flexible stone here is very direct: it bends over as a whole, with no vertical joints at the corner. If it were tiles or thin stone, this radius would have to be cut into dozens of narrow slices, the joints would be as dense as corrugated boards, and it would be exposed when viewed closely.
The three points of bending application: arc length is calculated by radius times central angle, not by right angle; the adhesive on the back of the board should be full, because the arc surface has a large rebound force; after bending, hold it with an arc-shaped strip for 24 hours, and then remove it after the adhesive solidifies.
The upper part of the arc is dark metal trim, pressing the upper edge of the board. This trim is not for decoration, but to prevent rain from seeping in through the upper edge of the board.
Section six: The gray wall changes under warm light.
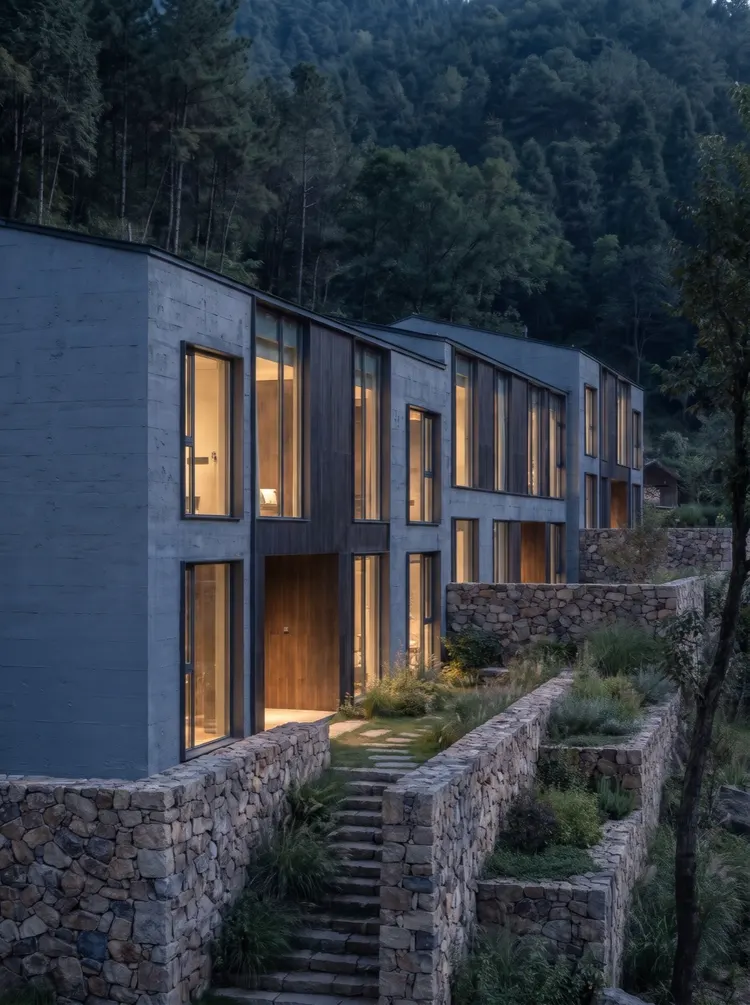
During the day, the gray wall is neutral, and it will be warm when the lights are turned on at night.
The reason is that there is a ring of 3000K LED lights under the eaves, washing down the light, the gray is dyed with a milky hue. This is not the change of material color, but the color of light overpowers the color of the material.
In terms of night scene design, only two things were done: washing the wall under the eaves and allowing light to pass through the window openings. There was no spotlight hitting the wall, nor was there any contour lighting. The benefit of the gray wall is here - it does not need to be emphasized, just a little light and the texture comes out; too much light will turn it into a bright plate.
Node diameter: five key points of the outer wall
| Position | The method. | Key requirements |
|---|---|---|
| Door opening | The board is folded into the opening by 20 mm | No need to line, the folded edge is the same color |
| Corner | Whole piece bending, radius ≥300 mm | Arc length is calculated according to the unfolded length, plus 5% allowance |
| herringbone | Align the elevation of the second floor slab | Do not fall in the line of sight of the corridor |
| Slab and wood veneer | Wood veneer plate 10 mm | Do the slab first, then apply the wood veneer |
| Wall root | Slab 150 mm from the ground, do the drainage | Insert backing rod + weatherproof sealant in the seam |
Applicable and non-applicable parts
| Part | Is it applicable | Description |
|---|---|---|
| Hotel exterior wall, courtyard wall, corridor | Applicable | Outdoor weatherproof sealant + dripping + water curtain |
| Curved corner, column wrapping | Applicable | Entire curved pasting, joints placed at the junction |
| Inner side of the entrance porch | Applicable | With overhanging eaves for better durability |
| Ground, steps, stepping stones | Not applicable | No shock resistance thickness, not wear-resistant |
| Roof surface, eave top surface | Not applicable | Metal or membrane waterproofing is required |
| Long-term submerged pool wall | Not applicable | Waterproofing needs to be done separately, the finish does not bear waterproofing |
Material file
The gray concrete pouring plate belongs to the 'rammed earth and concrete' series of flexible stone, with a medium gray matte, sparse and irregular transverse pouring lines on the surface, with rough particles and shallow pits locally.
The product and specifications can be seenGrey cement casting board product page, There is also a white solid color model in the same series for light color contrast; The base layer, adhesive and edge diameter of the exterior wall can be seenFlexible stone series page.
Same category scene cases
Relevant Materials and Solutions
Flexible Stone Solutions Selection Guides Request sample quotationFind the appropriate wall expression for your project.
Provide the type of space, wall area, and design intention. Communicate about materials, samples, and quotations.