
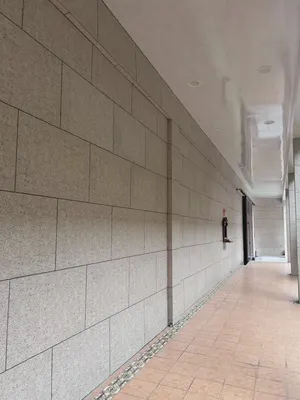
First, the result: the building exterior walls and residences in Shigatse, 1260㎡ of wall, use rough-faced granite flexible stone (bush-hammered light gray), fully bonded onto the wall, and there has been no rework since delivery.
Back to the point,
Problems of the same space type are highly similar; the recording method in this article can be directly applied to your own project.Settle the base accounts first
No empty talk; the project basics are as follows.
| City | Shigatse City, Tibet Autonomous Region |
| Space type | Building exterior wall and residence |
| Business type | Building exterior wall |
| Main material. | Matte-finish granite flexible stone (bush-hammered light gray) |
| Construction area | Approx. 1260㎡ |
| Construction period | 21 working days |
| Schedule | 21 working days |
| Implementation standards | JG/T 540-2017 |
| Construction location | Building exterior wall, window surrounds and linear corners |
Building exterior wall, window surrounds and the finishing method
Everyone can install the large surfaces; what really takes time on this project are a few inconspicuous edges: end trim strips matched in color—the attitude of a single seam stands exactly where people pause.
Archive excerpt
Excerpted from the construction log: How long does the construction period generally take? This project is about 1260 ㎡, with 5 workers, completed in 21 working days (including substrate treatment and closing).
The logic of submission documents is "model corresponds to report." Combustion performance is classified according to GB 8624, and the sample name, specification, and production date in the test report must match the purchased model one-to-one. Using the report for model A to submit a project for model B, what is usually rejected is not the material, but the documents.
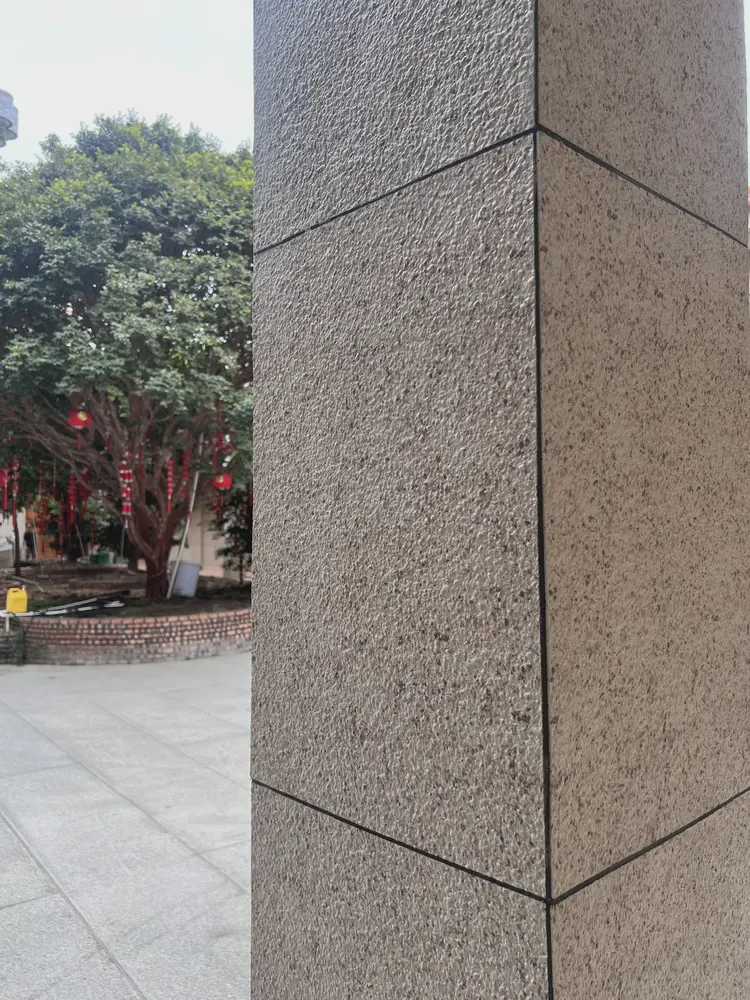
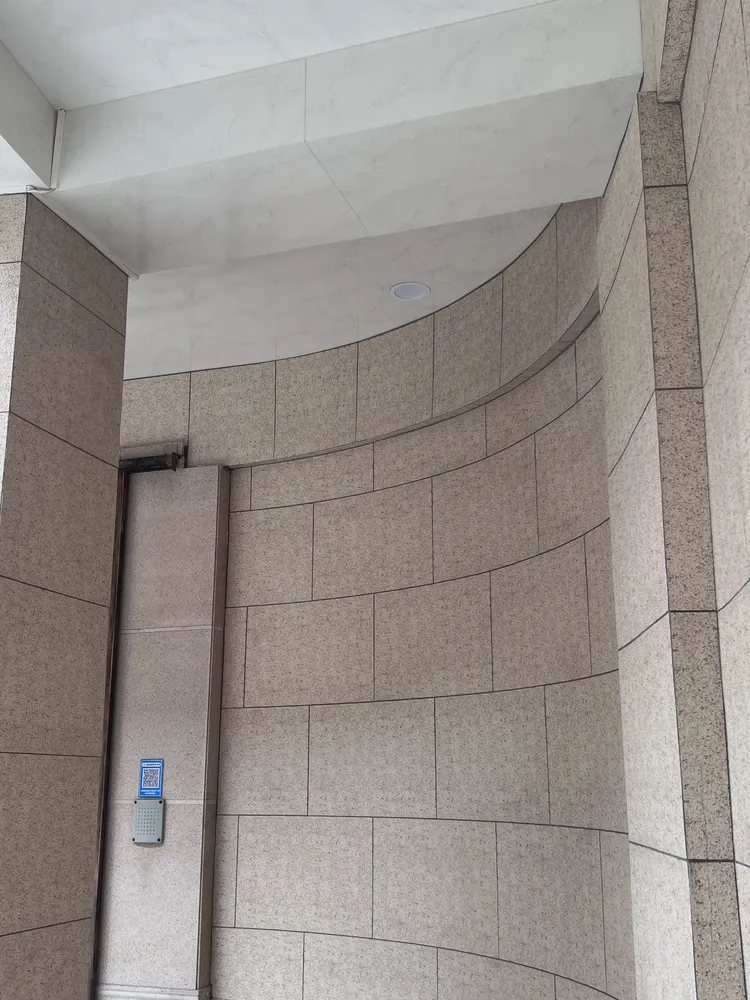
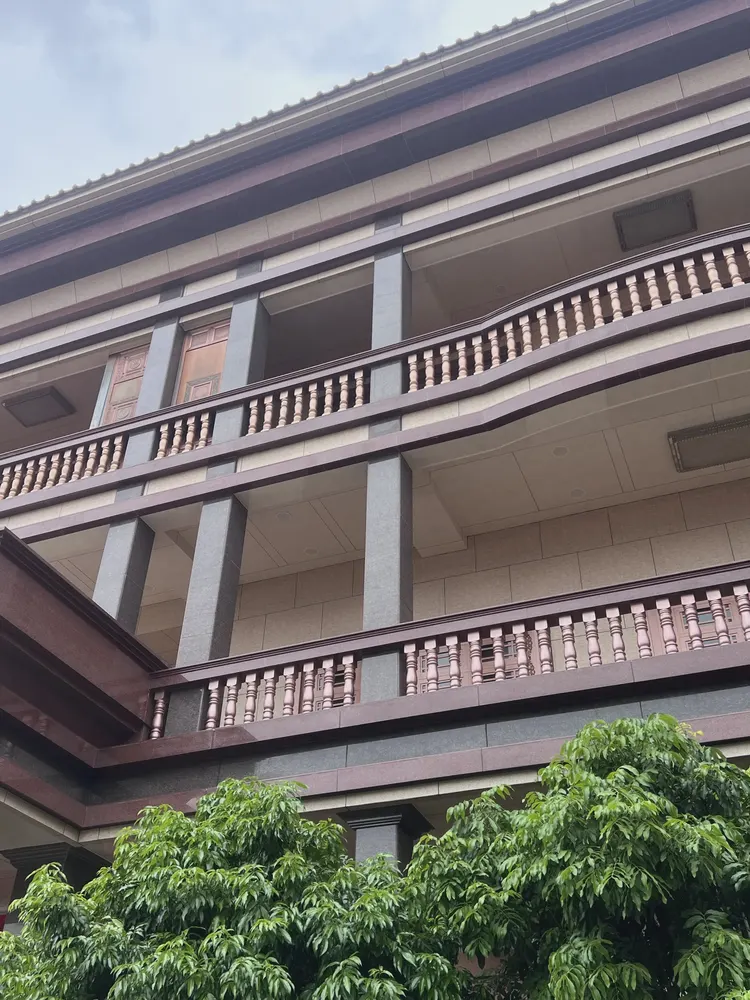
Real-site photos of building exterior walls and residences
I took a few photos on the day of handover; the lighting was the everyday lighting during business hours, with no special lighting setup:
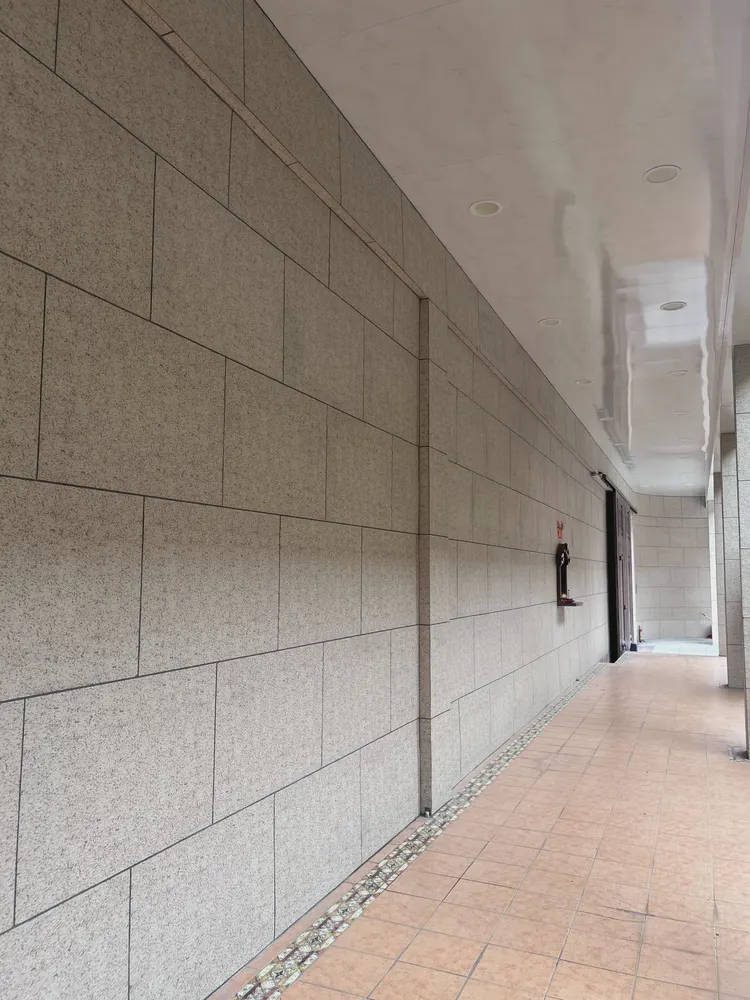
Building exterior passage, gray granular finish wall with horizontal joints. It is not noticeable from a distance; only up close can you see that the layout follows 1220×2930 panels.
Close-up of outdoor column, gray granular finish and corner joints—this location is a key focus during inspection.
The three documents commonly required for project submission: fire performance, environmental limits, and physical performance. The three reports correspond to three standards systems; write the report numbers and models into the same ledger, and the submission desk will not ask you to supplement them a second time.
Records from that time, quoted verbatim
Flipping the file back to those two weeks of construction, a few passages are quite candid:
Construction process and acceptance control points: on-site method for "Rough-Faced Granite Flexible Stone"
Finishing treatment: Use matching finishing pieces for internal and external corners; connections with door frames, ceilings and floors shall be executed according to node drawings. Check flatness with a 2 m straightedge; remove sanding and loose layers down to a solid base, and hollow areas must be knocked out and redone. Cleaning and acceptance: Use neutral cleaner to remove residual adhesive and fingerprints, and check item by item according to the acceptance checklist.
Configuration plan
3.2 Space allocation The requirements for materials in different parts of the same project are not the same. The table is divided according to the actual space of the building envelope, explaining why each part is so determined.
Usage effect and daily maintenance
7.1 Perceptual and lighting environment Matte grain surface, scatters light, does not reflect. This article does not provide a single quotation to avoid misdirection; for project quotations, please provide area, color, and delivery location. The same wall has different perceptions under different color temperatures: warmer under warm light, neutral under cool light, which is also the reason why it is recommended to send physical samples for comparison under actual lighting first.
Communication and confirmation process
The following are several questions confirmed by both parties during material selection and construction, organized in the order of the conversation. Designer: How should window casings and line corners be finished? Us: Use same-color trim pieces according to the detail drawings, and add drip treatment at balconies and eaves. The material has low self-weight; after the substrate is leveled, it is fully adhered, and it can also be applied directly to masonry walls, eliminating the dry-hanging system.
Lightweight partition walls are the most common problem type in commercial space renovation. Substrates such as gypsum board and calcium silicate board have limited load-bearing capacity themselves; traditional stone on walls either requires reinforcement or dry hanging, and both cost and thickness remain high. Thin flexible finishes use the full-bonding route, with unit dead weight controlled at the level of a glass of water; lightweight walls can achieve a stone texture without major work, which is why it is singled out.
Quick Q&A
Can old walls be directly covered during renovation? — Yes, when the original wall surface is firm and has no hollowing, and old tile surfaces can also be directly covered. However, before construction, hollowing must be checked face by face, and hollowed areas must be knocked out and redone — this step cannot be skipped.
Someone asked this: does the material have test reports? What standard does it follow? It follows JG/T 540-2017 "Flexible Imitation Stone Decorative Materials for Buildings" (issued by the Ministry of Housing and Urban-Rural Development). Environmental and combustion performance test reports for the corresponding models can be provided with the goods.
By the way, answering a frequently asked question: can it be used in damp areas? Yes. The material itself does not absorb water, and after installation the wall surface is less prone to dampness and mold, so it can be used in damp environments and underground spaces. For wet areas such as restrooms, it is recommended to confirm the specific scope in conjunction with the wet/dry zoning plan.
Q: How is the fire performance?
A: The material has flame-retardant properties, and the specific combustion performance level is as per the valid test report of the selected model. If the project has specific requirements for the fire rating, please specify before placing the order.
On the day the owner visited the site
For acceptance of this type of project, it is recommended to walk through once during the day and once at night. Every item on the acceptance form must be traceable to a physical spot on the wall.
There are two schools of internal/external corner treatment: full-sheet wrapping and mitered corners. Full-sheet wrapping looks good but demands strict right-angle precision from the substrate; mitered corners are safer, and the eye can accept a slightly offset seam position. External corners in public spaces have a high probability of being hit; better to use mitered corners plus corner guard edging than to gamble for appearance.
For walls in spaces that remain open during business hours, maintenance costs deserve more consideration than initial construction cost. Restaurant walls cannot avoid cooking fumes; when choosing finishes, first ask, "Can oil stains be wiped off?" Retail walls cannot avoid shelf handling, so impact resistance at external corners and the 0-300 mm wall base should be prioritized. Factoring cleaning and repair into material selection is how you reduce the burden on the next store manager.
The packing plan for whole-cabinet transport affects on-site loss. Wooden crates placed upright and laid flat have different rates of edge damage; the last mile from project port to site (mountain roads, ferries, manual handling) must be clarified in advance, and packaging strength should be set according to the worst section of the route.
The conspiracy of lighting and color
The bush-hammered light gray color is picky about light. Under lighting, gray tones are the most honest about light—the wall changes with whatever color temperature the light has. Be sure to bring a light to compare on the day of sample approval.
Individual panels can be replaced, which is the greatest after-sales advantage of this type of finish compared with traditional stone. However, whether the replacement is clean depends on whether records are kept: the layout drawing numbering at the time of installation and the starting point of each wall. If these two are archived, panel replacement can still align the joints three years later.
The quotation must be broken down to avoid being ripped off: material unit price, substrate treatment, auxiliary materials (adhesive, primer, edge trims), labor, loss, and transport and handling. If one of the six is missing, it may later become an added cost. For loss rate, 8%-12% for flat walls is the conventional range; curved surfaces, columns, and irregular patterns must be calculated separately by developed area.
The judgment sequence for wet-area walls (bathrooms, spas, pool surrounds) is: intact waterproofing layer → moisture-proof substrate → non-absorbent finish → dense joints. If all four pass, the finish is only the final layer of protection; if any one fails, no matter what is applied, problems will occur. The flexible finish itself does not absorb water, but it places higher demands on the honesty of the substrate.
If we could start over
If we could start over, we would allow half a day more for material preparation quantities. The rest of the process can stay the same and still be delivered.
There is an unspoken consensus in the industry on the common defect grading of panel surfaces: only what is visible to the naked eye at a distance of one meter counts as a defect; what can only be seen under oblique light is considered process variation. Before acceptance, writing "what is acceptable" into the sample wall confirmation form is much cheaper than arguing on site afterward.
Same project, same batch is an iron rule. Batch variation of flexible finishes is controlled within the standard range, but when large surfaces are placed side by side, even half a grade of color difference still stands out. For projects with a single area exceeding 1000㎡, our approach is one-time production scheduling, unified batch numbers, and box numbering by floor or area, with panels taken by matching number during installation.
The position of the joint is decided through discussion
The layout logic sounds simple: with 1220×2930 panels and a 1260㎡ wall, how to lay them without narrow strips. This project was done by "segmenting according to column positions, each closed independently." Sockets and access panels on the same wall are incorporated into the joint lines during the layout stage and do not fall in the center of panels.
The measurement stage is the easiest to cut short. For the developed dimensions of curved walls and the segmented dimensions of irregular surfaces, quoting by projected area is asking for trouble. The proper approach is either on-site segmented measurement or modeling from drawings; both are acceptable, but you cannot "estimate."
Take this table with you
Here is a self-check list for friends who also do building exteriors and residences; only when the conditions are checked does the material come up for discussion:
- Flatness with a 2-meter straightedge, squareness of internal and external corners, alignment of door opening trim lines, and a quick light check along the inside of light troughs
- Joint feel (run a fingernail along to check for height difference), straightness of edge sealant, skirting transition, accuracy of switch panel openings
- Batch verification (batch number on the back of the panel), tight joints in wet areas, wrinkle-free wrapping of columns, texture alignment on feature walls
- Hollowing rate (tap each panel), joint width uniformity (check with a string line), verticality of external corners (straightedge), panel color difference (inspect under side light)
The truth about daily maintenance
For use and maintenance, three instructions were left with the store at handover: routine dust removal is sufficient; wipe up spills promptly and do not leave them overnight; place a piece of cardboard under furniture when moving it
The most valuable thing in construction organization is rhythm. Before the crew enters the site, the sample wall, layout marking, and material preparation should all be completed; the most commonly seen waste on site is boards not arriving, people waiting, and lights on. Organize transfer according to "materials never touch the ground," finish and clean the work area the same day, and the construction period will naturally be shortened.
The material's character has boundaries. The porous feel of travertine works well with wabi-sabi, but looks dated in a CBD office tower lobby; the cold stratification of slate works well with metal and glass, but feels rigid in community retail with warm yellow lighting. Before choosing a wall, choose the spatial narrative first—material is part of the narrative, not an isolated aesthetic piece.
The essence of layout is to avoid narrow strips. If, after aligning panels to the end, a narrow strip of less than 20 cm appears, cutting waste and edge chipping risk will soar. A mature layout method is to place the starting point at an inconspicuous internal corner, leave full panels for the first sight line when entering, and hide cuts behind furniture. The joint positions on the drawings should be checked against the soft furnishing points in advance.
Why not microcement
The owner was "won over" by the samples: on the day the three candidates were compared on the wall, once the layering of rough-face granite flexible stone emerged under angled light, the other two columns were never mentioned again. No keel and no wet work—the schedule can be planned by the day.
Lighting and wall surfaces are a pair of co-conspirators. On the same panel, the texture becomes lighter under 3000K warm light, and under 4000K it is closest to the original appearance of the sample; when a spotlight grazes across it at an angle, the texture relief is most distinct. On the day of color selection, be sure to have the light aimed at the sample; the downlights in the showroom and the linear lights on site are often two different worlds.
The day the crew entered the site
Full bonding sounds simple, but the adhesive's open time is a hidden threshold. Complete wall installation and fine adjustment within the open time; if you cannot press it into place, do not force it—starting over is better than making do.
Time account
In terms of schedule, 21 working days. There was a power outage for maintenance in the middle, so the crew switched to setting out and did not let the days go empty.
Related reading
Compare them side by side for more confidence:
Previous:Changdu Women's Clothing Store approx. 180㎡ South Island Years Traces: Background Wall Analysis
Next:Lhasa women's clothing store approx. 96㎡ printed rammed earth: storefront wall analysis
Related articles
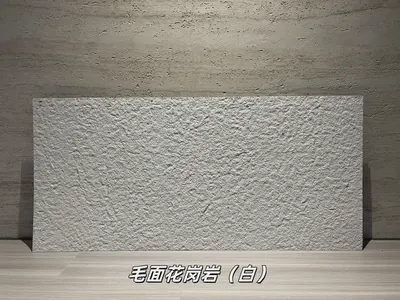
White Rough-Faced Granite Flexible Stone
White Rough-Faced Granite is a flexible stone in the Slate and Natural Mounta...
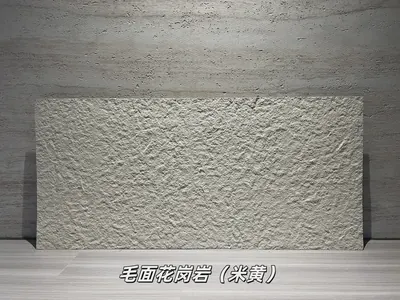
Beige Rough-Face Granite Flexible Stone
Beige Rough-Face Granite is a flexible stone in the Slate & Natural Mountain ...
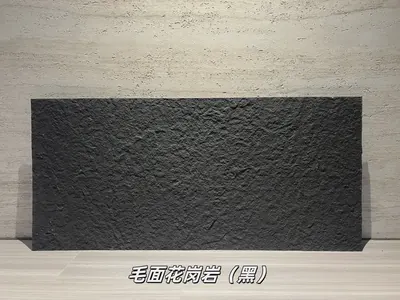
Black Rough-Faced Granite Flexible Stone
Black Rough-Faced Granite is a flexible stone in the Slate & Natural Mountain...
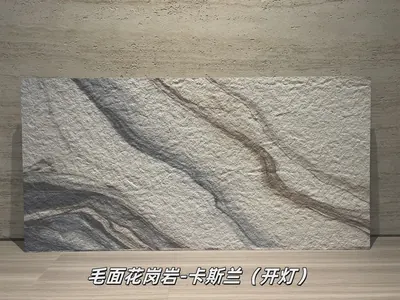
Kaslan bush-hammered granite flexible stone
Kaslan bush-hammered granite is a flexible stone product in the Slate & Natur...
Construction case for 1260㎡ rough-faced granite (bush-hammered light gray) wall on building exterior wall
The building exterior wall project is located in Shigatse City, Tibet Autonom...
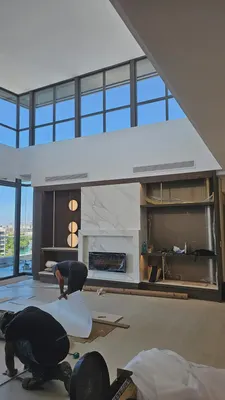
Villa project (Romania) 680㎡ printed flexible stone (beige) wall construction case
The villa project (Romania) is located in Zhongshan City, Guangdong Province....
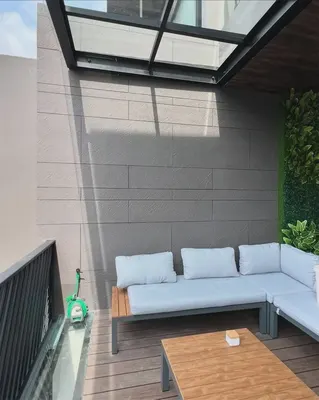
Indonesia Semarang pool villa slate wall construction case
This article documents the condition differences of these three locations, th...
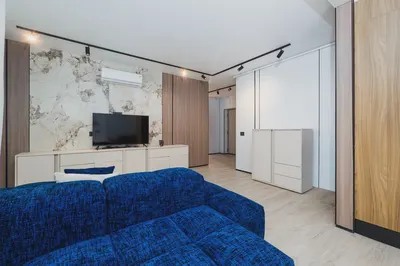
Romania apartment wood veneer wall panel multi-material wall construction case
An apartment project in Romania used a total of six materials for walls and c...
cases related
Construction case for 1260㎡ rough-faced granite (bush-hammered light gray) wall on building exterior wall
The building exterior wall project is located in Shig...
View cases →
Villa project (Romania) 680㎡ printed flexible stone (beige) wall construction case
The villa project (Romania) is located in Zhongshan C...
View cases →
Indonesia Semarang pool villa slate wall construction case
This article documents the condition differences of t...
View cases →
Romania apartment wood veneer wall panel multi-material wall construction case
An apartment project in Romania used a total of six m...
View cases →