
For the wall works of a clothing storefront, where is the money and time usually spent? The accounts for this 96㎡ order in Lhasa can be laid out for a look.
Don't be misled by renderings,
Write the review in the order it happened: first lay out the verifiable information, then explain why, and finally describe what it looks like after move-in.There are three types of people at the review meeting: designers look at seams and edge finishing, procurement looks at waste and material preparation, and foremen look at rhythm and handling. The same on-site video shows completely different problems to each of the three—which is also why internal reviews must have all three roles present.
Verifiable archive page
Lay out the numbers first, then opinions are easier to discuss. The following is taken from the project files.
| City | Lhasa City, Tibet Autonomous Region |
| Space type | Clothing storefront |
| Business type | Women's clothing store |
| Main material. | Rammed earth flexible stone (printed rammed earth) |
| Construction area | Approx. 96 ㎡ |
| Construction period | 4 working days |
| Schedule | 4 working days |
| Implementation standards | JG/T 540-2017 |
| Construction location | Women's clothing store storefront and display window side wall |
A regional first store is worth spending an extra two weeks on: it validates all the assumptions—lighting, foot traffic, substrate, logistics routes. The more detailed the first-store file, the cheaper the subsequent stores.
If we could start over
To discuss the retrospective, this project has two lessons worth copying and one lesson not recommended to repeat: the starting point was moved to the corridor side, so the owner's circulation route happened to start from a complete board, and all narrow strips went behind the furniture.
Half the beauty of large surfaces comes from the seams. If the seam is too narrow, there is no allowance for thermal expansion and contraction; if too wide, the eye is drawn entirely to the line. A common practice in indoor dry areas is a tight seam or a 1–2 mm process joint; at curved surfaces and complex junctions, it is better to leave a seam for routing than to force the panels together. Whether the seam color uses same-color adhesive or a contrasting line is up to the designer.
You only know whether you chose right when the light hits it
Choose the wrong color temperature, and the material choice is wasted. Lighting conditions for this project: gray tones are the most honest about light; the wall changes with whatever color temperature the lighting has. Be sure to bring a lamp when comparing on sample approval day.
The use of dehumidifiers on the construction site is the best value-for-money measure in concealed works. Especially in underground and semi-underground spaces, running dehumidification for two extra weeks during construction can avoid 80% of hollowing disputes after delivery.
With the same quote, whose money is spent where it matters most? When the material grade is the same, the difference usually comes down to two items: waste and substrate treatment. A crew willing to spend an extra half day on setting out can reduce cutting waste by two percentage points, which is far more respectable than cutting the material budget.
Clothing storefront general self-check page
Before entering the site, print this checklist and post it at the project office:
- Flatness with a 2-meter straightedge, squareness of internal and external corners, alignment of door opening trim lines, and a quick light check along the inside of light troughs
- Quantity of material preparation and batch number retention
- Brand and color of edge sealant
- Hollowing rate (tap each panel), joint width uniformity (check with a string line), verticality of external corners (straightedge), panel color difference (inspect under side light)
Area is not the order quantity
Area is not the order quantity. For a net wall of 96㎡, plus cutting for door and window surrounds, the final approach is to add waste to the net area and convert it into a whole number of pieces. Sockets and access panels on the same wall are merged into the seam lines at the layout stage and do not fall in the middle of panels.
Daytime natural-light hours are the litmus test for concealed works. Color differences, misaligned joints, and adhesive marks all show up during this period. Scheduling an afternoon acceptance inspection is more practical than any sales pitch.
There is a message in the images
There were not many site photos kept at the time, but each one corresponds to a decision point:

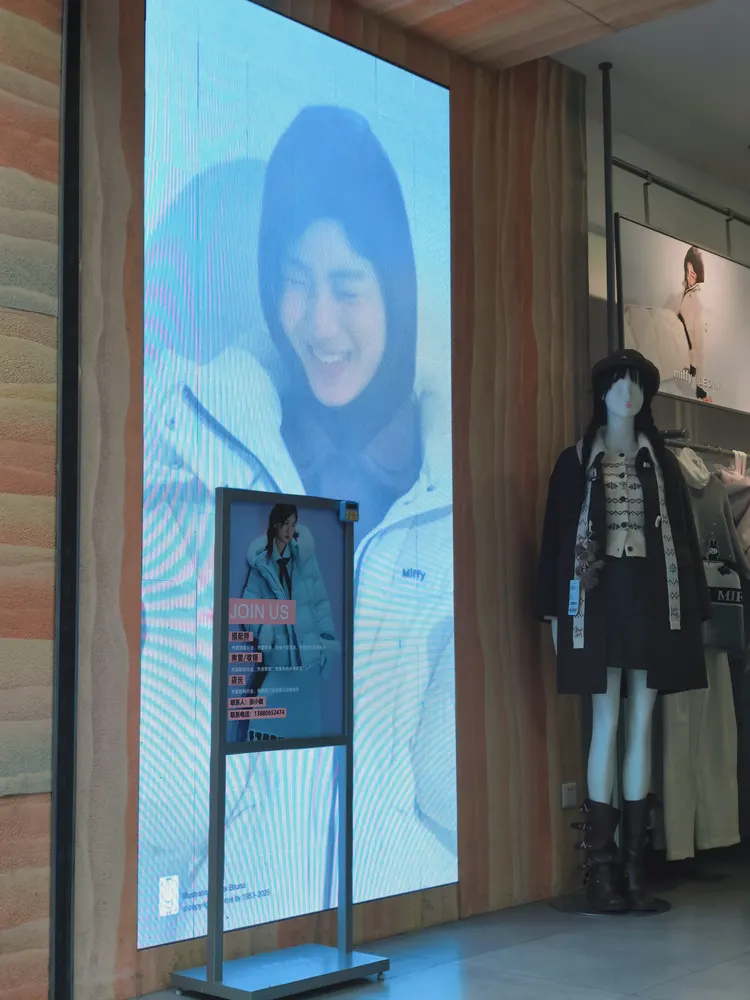

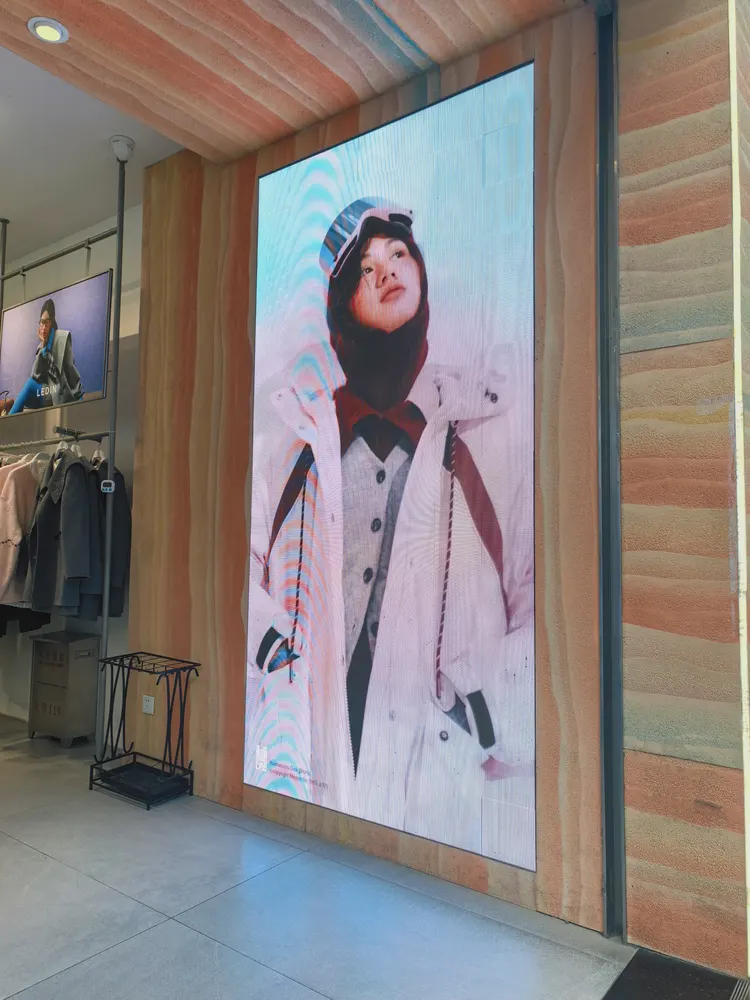
This photo was taken right after finishing a detail: women's clothing store entrance, colorful horizontal striped storefront and display window.
Advertising screen beside the door, colorful striped finish and clothing mannequin—this is the location with the highest rework cost.
Many people blame the smell when new materials enter the site on the finish, but in fact about 80% comes from adhesive and base auxiliary materials. The environmental protection standard depends on the entire supply chain: if the main material meets the standard but the auxiliary materials are poor, there will still be odor. Having auxiliary materials also included in the acceptance checklist in projects is no longer an advanced practice; it is standard practice.
The judgment sequence for wet-area walls (bathrooms, spas, pool surrounds) is: intact waterproofing layer → moisture-proof substrate → non-absorbent finish → dense joints. If all four pass, the finish is only the final layer of protection; if any one fails, no matter what is applied, problems will occur. The flexible finish itself does not absorb water, but it places higher demands on the honesty of the substrate.
Wall section under a reverse-scheduled construction timeline
4 workdays, this speed is achieved by 'Material Not Dropped': the board goes directly from the truck to the work area.
For projects under construction while still operating, the time window matters more than labor hours. For night work sections, coordinate noise timing, freight elevator use, and fire access occupation with property management in advance. These coordination items cannot be scheduled into the process table, but they can determine whether the entire project is delivered several days late.
The day the crew entered the site
The crew followed node-based acceptance: joint feel (running a fingernail along to check for height differences), straightness of edge-sealing adhesive, skirting junctions, and accuracy of switch panel cutouts. If a node failed, the next node did not start.
The impact of season on construction is greater than many people imagine: during the plum rain season, moisture content does not come down, so the adhesion process must wait; during the heating season in the north, indoor air is dry and the adhesive's open time becomes shorter; on south-facing walls in midsummer, the temperature difference between the panel surface and substrate can cause the adhesive layer to blister. Leaving these allowances in the schedule is the responsible way to plan.
The correct approach to knock and bump repair is to replace the panel rather than touch up the paint. Reserving 3%-5% spare material when ordering is for exactly this purpose: the real problem is when the replacement panel does not match the batch color difference. Spare material stored in the warehouse is much safer than loose panels left on site.
What to catch on the spot during acceptance
When the owner's side arrived on site, they asked only three things, and we answered in order: feel of the seams (run a fingernail along them to check for height differences), straightness of edge-sealing adhesive, skirting junctions, and precision of switch-plate cutouts.
The mockup wall is for three parties: the owner sees the effect, the construction team sees the workmanship, and the supervisor sees the acceptance standard. A 2㎡ mockup wall is more useful than a ten-page proposal presentation. The processes used to install the mockup on the wall are the work instructions for large-area construction.
The material's character has boundaries. The porous feel of travertine works well with wabi-sabi, but looks dated in a CBD office tower lobby; the cold stratification of slate works well with metal and glass, but feels rigid in community retail with warm yellow lighting. Before choosing a wall, choose the spatial narrative first—material is part of the narrative, not an isolated aesthetic piece.
Questions received after the project ended
By the way, answering a frequently asked question: can it be applied directly when renovating an old wall? Yes, provided the original wall is solid and free of hollow areas; old tile surfaces can also be covered directly. However, before construction, every surface must be checked for hollow areas, and hollow spots must be knocked out and redone—this step cannot be skipped.
Q: Does the material have test reports? What standards does it comply with?
Answer: JG/T 540-2017 "Flexible Stone-like Decorative Facing Materials for Buildings" (issued by the Ministry of Housing and Urban-Rural Development) is implemented. Environmental and combustion performance test reports for the corresponding models can be provided with the goods.
Is rammed earth flexible stone suitable for spaces like clothing storefronts? — Yes. The layered texture comes from the height differences in the surface, and lighting at an angle creates light-dark transitions. This project uses it for the women's clothing store storefront and the side wall of the display window; the printed rammed earth texture is fine enough at storefront scale and does not look rough up close.
How long is the general construction period?
A: This project is about 96 square meters, configured for 3 people, completed in 4 working days (including base treatment and finishing). The installation itself takes about 1 working day, the rest is base, layout, and acceptance. The main variable of the construction period is the base condition - the base rework will directly consume the time saved by the installation.
The biggest taboo in old wall renovation is "it looks fine." Whether the original tile surface or old latex paint surface can be directly covered depends on an adhesion test, not on visual inspection. Our standard procedure is to apply a sample piece in an inconspicuous corner and, after 48 hours, pry it off by hand; only if it cannot be pried off is large-scale work allowed to start. Skip this step and all that follows is rework.
The edges and corners are where the real skill lies
Closings reveal true quality. At the women's clothing store storefront and display window side walls, each position corresponds to a specific closing method; corner guards run an exposed joint—if something hits it, it is the corner guard's concern, not the panel's.
Daily cleaning of the clothing storefront
Don't overcomplicate maintenance. Routine dust removal is enough; wipe up spills promptly and don't leave them overnight; place a piece of cardboard under furniture when moving it—that's all.
When receiving goods, do one thing first: check the batch numbers on the back of the panels against the packing list. If batches are mixed, do not argue—take photos on the spot for the record and distribute the mixed-batch panels across different facades. The cost of remediation is far lower than shrugging at the acceptance site.
The ceiling junction is a detail hotspot. Where the wall meets the ceiling, either leave a reveal to conceal lighting or cover it with an internal corner trim. Where it butts directly against the plaster cornice, if a crack opens up, it is unclear whose responsibility it is. Writing the responsibility boundary clearly in the contract is more useful than anything else.
The document chain for export projects is longer than for domestic ones: CE conformity documents, RoHS, REACH, and pre-shipment inspection before sea freight, and what each market recognizes is not entirely the same. The EU recognizes the CE system, Southeast Asia and the Middle East often require SGS or national inspection reports, and South American customers may require Spanish labels. Check the list all at once before placing an order, and both the freight forwarder and the customs clearance agent will have an easier time.
Archive excerpt
The most-quoted line at the review meeting: How long does the work generally take? This project is about 96 ㎡, staffed with 3 people, completed in 4 working days (including substrate preparation and closing details).
For business types with strict fire acceptance requirements (cinemas, KTVs, education and training), besides the finish itself, the construction method also matters: whether the cavity needs insulation fill and whether the keel needs a fire-retardant coating. Clarify the acceptance criteria at the material selection stage, rather than changing the plan after entering the site.
For many projects, the turning point is not at the material selection meeting, but at an inconspicuous site meeting. The owner temporarily changes the furniture layout, and the starting point of the wall cladding has to move accordingly — anyone who has dealt with this kind of change knows: one stroke on the drawing means a day of moving things on site.
Four passages copied from the archive
What I like doing most during reviews is going through the records from that time. Excerpting four passages:
Communication and confirmation process
The following are several questions confirmed by both parties during material selection and construction, organized in the order of the conversation. Us: The printed rammed earth board can be applied directly, with no keel and no wet work, a short construction period, and a cost much lower than real stone.
Configuration plan
3.2 Space allocation The requirements for materials in different parts of the same project are not the same. Texture and light sensation tips: The stratified texture comes from the height difference of the surface, and the light is slanted to produce a transition from light to dark. The table below is broken down according to the actual space of the women's clothing store, explaining why each part is so determined.
Customer industry usage scenario: the real requirements for walls in a women's clothing store
Performance under nighttime lighting is the main battleground. For clothing stores, the business peak is in the evening and at night, and the entrance's appearance during this period takes priority over daytime. Using the same style as the interior feature wall can strengthen brand consistency. Using the same material throughout inside and outside reduces material types and unifies the brand image. The entrance determines whether customers enter the store. For clothing retail, the decision to enter occurs within three seconds at the entrance, and the texture of the material and its coordination with lighting directly determine the entry rate.
Construction process and acceptance control points: on-site method for "Rammed Earth Flexible Stone"
Cutting processing: Cut according to the layout dimensions; cover cut edges with edge trim or pressure strips; determine hole positions at the layout stage. Substrate preparation: For walls with high moisture content, apply a sealing primer first; the interface agent selection differs for different substrates. Edge finishing: Use matching edge trim pieces for internal and external corners; execute junctions with door frames, ceilings and floors according to the detail drawings.
Related reading
Compare them side by side for more confidence:
Archive supplement · Women's clothing store 96㎡ rammed earth (printed rammed earth) wall construction case
When sorting out follow-up visit records, a few more pages of notes turned up, added here:
- Form and local areas about 12%% Custom-shaped panels according to drawings; on-site cutting accuracy of special-shaped pieces is insufficient ★Note: The proportions in the table above are common distributions for similar spaces, used to estimate material usage by area; actual quantities are subject to on-site measurement and layout drawings.
- Introduction: The women's clothing store project is located in Lhasa, Tibet Autonomous Region. The main wall material is rammed earth flexible stone (printed rammed earth), used for the storefront and the side walls of the display windows. The construction area is about 96 ㎡, completed by 3 people in 4 working days.
- 3.2 Allocation by space The requirements for materials in different parts of the same project are not the same.
- 3 3-3.2 300 216 820 1200x2400 2.5-3 12.5-13 100 288 1200 Optional colors: white, new red, old red (other colors can be customized).
- Check flatness with a 2m straightedge; scrape sanding and loose layers down to a solid substrate; hollow areas must be knocked out and redone.
- Consistent color; hollowing; tap each piece for spot inspection; hollowing rate not exceeding 5% ★ Surface clean; neutral cleaner; no residual adhesive, no scratches. Specific allowable deviation values are subject to the standards and contract terms of the project location; the table above shows common industry practice ranges.
Previous:Shigatse exterior wall approx. 1260㎡ bush-hammered light gray granite analysis
Next:Nagqu restaurant approx. 520㎡ light-colored star-moon stone: wall analysis
Related articles
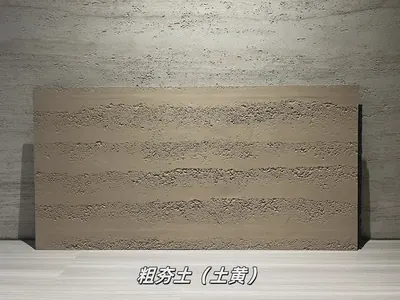
Earth-yellow coarse rammed earth flexible stone
Earth-yellow coarse rammed earth is a flexible stone in the rammed earth and ...
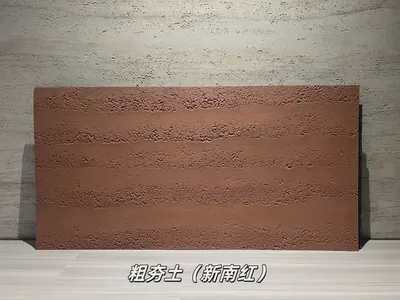
New South Red coarse rammed earth flexible stone
New South Red coarse rammed earth is a flexible stone product in the rammed e...
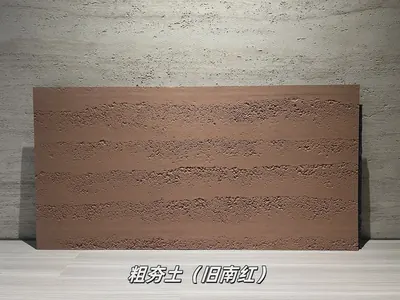
Old South Red Coarse Rammed Earth Flexible Stone
Old South Red Coarse Rammed Earth is a flexible stone in the Rammed Earth and...
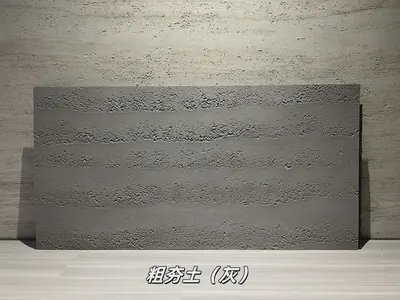
Gray Coarse Rammed Earth Flexible Stone
Gray Coarse Rammed Earth is a flexible stone in the Rammed Earth and Cement s...

Women's clothing store 96㎡ rammed earth (printed rammed earth) wall construction case
The women's clothing store project is located in Lhasa, Tibet Autonomous Regi...