
For wall projects in dining spaces, where do money and time usually go? Let's break down the accounts for this 520㎡ project in Nagqu.
Don't rush to compare prices first,
This article does not recite a parameter table; it lays out the process of this 520 m² order in Nagqu step by step: base account, decisions, construction, acceptance, follow-up—one stage at a time.The most common dispute at site handover is "floor protection." After the walls are finished, ceiling, flooring and furniture will come in next; whoever damages them pays. One handover form, one layer of protective film and one ring of warning tape can settle most conflicts.
First put the numbers on the table
No empty talk; the project basics are as follows.
| City | Nagqu City, Tibet Autonomous Region |
| Space type | Food & Beverage Spaces |
| Business type | Dining store |
| Main material. | Star-Moon Stone flexible stone (light color) |
| Construction area | Approx. 520 ㎡ |
| Construction period | 10 working days |
| Schedule | 10 working days |
| Implementation standards | JG/T 540-2017 |
| Construction location | Dining store feature wall and dining area wall |
The enemies of dining space walls are arranged by location: at the entrance it is sand and mud abrasion, at booths it is chair-back impact, and in the back-of-house passage it is oil fumes and water. Using different termination logic for different locations is more cost-effective than a uniform whole-wall approach — spend the impact-resistant budget where impacts occur.
Take this table with you
The checklist below is one we always go through on restaurant space projects:
- Batch verification (batch number on the back of the panel), tight joints in wet areas, wrinkle-free wrapping of columns, texture alignment on feature walls
- Brand and color of edge sealant
- Measured record of substrate moisture content
- Quantity of material preparation and batch number retention
For projects under construction while still operating, the time window matters more than labor hours. For night work sections, coordinate noise timing, freight elevator use, and fire access occupation with property management in advance. These coordination items cannot be scheduled into the process table, but they can determine whether the entire project is delivered several days late.
What to catch on the spot during acceptance
When the owner's side arrived on site, they asked only three things, and we answered in order: hollowing rate (tap each panel), seam-width uniformity (check with a string line), verticality of external corners (straightedge), and panel color variation (walk along with side light).
You only know whether you chose right when the light hits it
This light color is picky about lighting. Once the lights are on, gray tones are the most honest about light—the wall changes with whatever color temperature the lighting has, so be sure to bring lights when comparing samples on the decision day.
There is another hidden variable in old renovation projects: neighbors. Noise windows during business hours, time slots for using the freight elevator, and panels that cannot be stacked in the corridor — these are not on the process sheet, but they can determine the schedule. Holding one coordination meeting with property management in advance is better than writing ten self-criticisms afterward.
Follow-up questions related to Star-Moon Stone flexible stone
How much difference is there in texture compared to natural stone?
A: When viewed up close, the differences can be seen: natural stone has random changes naturally generated, the texture of star moon stone flexible stone is formed by embossing or printing, and the consistency of the same model is higher. From a distance, the overall feeling is close. When placing natural stone and flexible materials next to each other on adjacent walls in the same space, it is recommended to do a small sample comparison first.
Someone asked this: can curved walls and wrapped columns be done in one whole panel? Yes. The material has a certain flexibility and can bend within a certain radius, so cylindrical columns, curved walls, and irregular corners can be fully wrapped with continuous seams. The specific usable radius depends on the selected model, thickness, and substrate conditions; it is recommended to first test-bend a physical sample at the corresponding curvature for confirmation.
Let me also answer a frequently asked question: How long does the schedule generally take? This project is about 520㎡, with 4 workers, completed in 10 working days (including substrate treatment and closure). Installation itself accounts for about 7 working days, and the rest is substrate, layout, and acceptance. The main variable in the schedule is substrate conditions—substrate rework will directly eat up the time saved by installation.
What about fire performance? — The material has flame-retardant properties; the specific combustion performance rating is subject to the valid test report for the selected model. If the project has clear fire rating requirements, please state them before ordering.
Many people blame the smell when new materials enter the site on the finish, but in fact about 80% comes from adhesive and base auxiliary materials. The environmental protection standard depends on the entire supply chain: if the main material meets the standard but the auxiliary materials are poor, there will still be odor. Having auxiliary materials also included in the acceptance checklist in projects is no longer an advanced practice; it is standard practice.
Records from that time, quoted verbatim
Three passages of original text from the handover file, placed here in the chapter order at the time, with numbers and wording unchanged:
Communication and confirmation process
Our side: Star Moon Stone has fine grain and an even base color—a soft beige base under warm light that won't look dated. Below are several questions both parties confirmed during material selection and construction, organized in conversation order. Our side: Mark the picture frame positions during layout, and keep fixings clear of panel seams.
Usage effect and daily maintenance
7.1 Perception and lighting environment: the particles are fine and the base color is soft, not blinding after a long stay. No single quote is given in this article to avoid misguidance; for project quotes, please provide the area, color and delivery location. The same wall looks different under different color temperatures: warmer under warm light, neutral under cold light, which is also why it is recommended to send physical samples for comparison under actual lighting first.
Construction process and acceptance control points: on-site method for "Star-Moon Stone Flexible Stone"
Finishing treatment: Use matching finishing pieces for internal and external corners; connections with door frames, ceilings and floors shall be executed according to node drawings. Full-adhesive installation: The full-adhesive method is recommended. Start laying from the main viewing surface and proceed to both sides and upward; lay curved areas along the arc direction. Layout and setting out: Put the layout drawing on paper before starting, and mark door and window openings, switches and sockets, and internal and external corner positions; try to align the joint lines of different walls in the same space.
Daytime natural-light hours are the litmus test for concealed works. Color differences, misaligned joints, and adhesive marks all show up during this period. Scheduling an afternoon acceptance inspection is more practical than any sales pitch.
The judgment sequence for wet-area walls (bathrooms, spas, pool surrounds) is: intact waterproofing layer → moisture-proof substrate → non-absorbent finish → dense joints. If all four pass, the finish is only the final layer of protection; if any one fails, no matter what is applied, problems will occur. The flexible finish itself does not absorb water, but it places higher demands on the honesty of the substrate.
The logic of facade waterproofing is "channeling is better than blocking": the finish layer prevents rainwater infiltration, while the structural layer must lead entering water out. With drip lines, flashing boards, and joint sealant all in place, the facade can truly face the heavy rain season.
Termination method for dining store feature wall and dining area
Everyone can install the large surfaces; what really takes time on this project are a few inconspicuous edges: end trim strips matched in color—the attitude of a single seam stands exactly where people pause.
The essence of layout is to avoid narrow strips. If, after aligning panels to the end, a narrow strip of less than 20 cm appears, cutting waste and edge chipping risk will soar. A mature layout method is to place the starting point at an inconspicuous internal corner, leave full panels for the first sight line when entering, and hide cuts behind furniture. The joint positions on the drawings should be checked against the soft furnishing points in advance.
The material's character has boundaries. The porous feel of travertine works well with wabi-sabi, but looks dated in a CBD office tower lobby; the cold stratification of slate works well with metal and glass, but feels rigid in community retail with warm yellow lighting. Before choosing a wall, choose the spatial narrative first—material is part of the narrative, not an isolated aesthetic piece.
The quotation must be broken down to avoid being ripped off: material unit price, substrate treatment, auxiliary materials (adhesive, primer, edge trims), labor, loss, and transport and handling. If one of the six is missing, it may later become an added cost. For loss rate, 8%-12% for flat walls is the conventional range; curved surfaces, columns, and irregular patterns must be calculated separately by developed area.
When receiving goods, do one thing first: check the batch numbers on the back of the panels against the packing list. If batches are mixed, do not argue—take photos on the spot for the record and distribute the mixed-batch panels across different facades. The cost of remediation is far lower than shrugging at the acceptance site.
The correct approach to knock and bump repair is to replace the panel rather than touch up the paint. Reserving 3%-5% spare material when ordering is for exactly this purpose: the real problem is when the replacement panel does not match the batch color difference. Spare material stored in the warehouse is much safer than loose panels left on site.
Experience and lessons not to repeat
If we could start over, we would allow half a day more for the timing of the sample wall. The rest of the process can stay the same and still be delivered.
Acceptance tools need not be complicated: a two-meter straightedge, feeler gauge, hygrometer, and strong flashlight. Use the straightedge to check flatness, the feeler gauge to check joints, and hold the flashlight close to the wall at a grazing angle—undulations and adhesive marks cannot hide under this light.
The packing plan for whole-cabinet transport affects on-site loss. Wooden crates placed upright and laid flat have different rates of edge damage; the last mile from project port to site (mountain roads, ferries, manual handling) must be clarified in advance, and packaging strength should be set according to the worst section of the route.
How construction proceeds
The construction difficulty of this order is not in the hands but in the sequence: inspection windows are left between the three stages of sample wall—large area—closing, which looks like half a day wasted but actually wins back three days.
There is a message in the images
The photos were taken before acceptance, at random locations, and happen to show how things look in use:
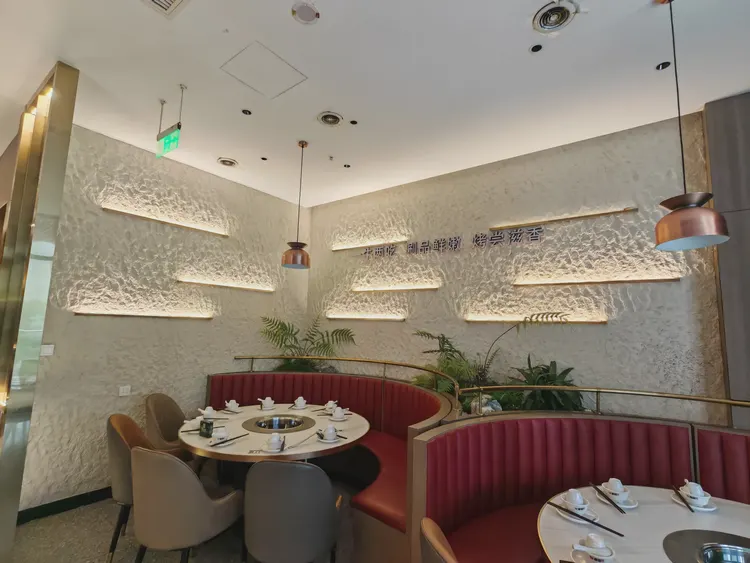
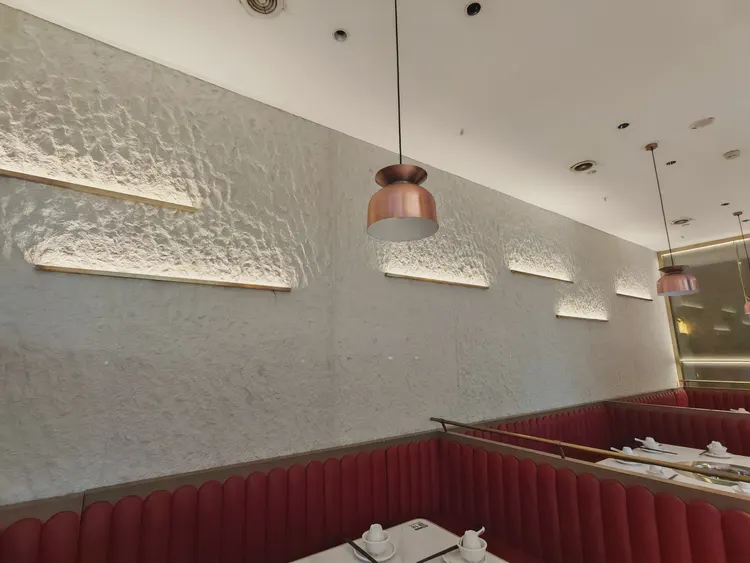
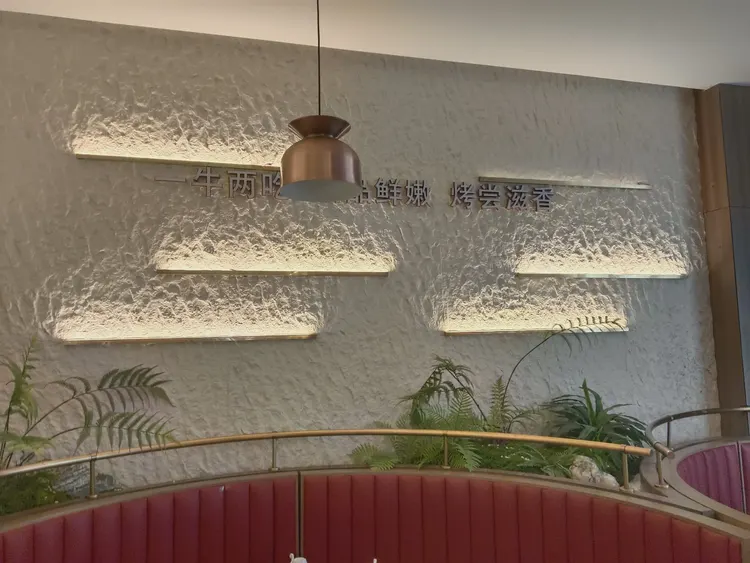
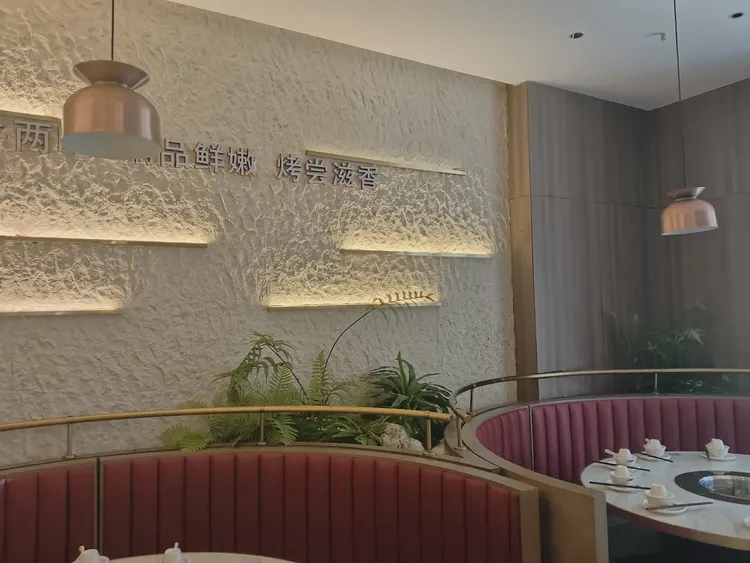
Note the round-table booth, light-colored coarse texture wall surface and floating shelf in this image: the light strip position was moved once after setting out.
Long booth in a dining space, light-colored coarse textured wall with pendant lights. It doesn't stand out from a distance; only up close can you tell the layout follows 1220×2930 panels.
When finishing pieces are used well, the facade grade immediately becomes stable. For supporting pieces such as corner pieces, skirting lines and door frame trim, whether the color follows the main surface or the floor must be finalized before ordering. The most common failure is that after the wall is finished, the line color is half a grade off, and patching either side looks bad.
Schedule and organization
In terms of schedule, 10 working days. There was a power outage for maintenance in the middle, so the crew switched to setting out and did not let the days go empty.
The base layer — this point cannot be overstated. Hollowing, sanding, and moisture content are the three unavoidable safety gates for adhesive-applied finishes. Tap once to listen, run a straightedge once to check flatness, and on walls with heavy moisture, take several readings with a moisture meter. When the base layer is substandard, whatever facing material you apply is just putting a lid on the problem — the spots that bulge three months later are often exactly where the work was skipped at the time.
In projects with reverse-scheduled timelines, wall work actually depends heavily on “predecessor items”: signed substrate acceptance, material arrival confirmation, and handover of MEP point locations—all three must be in place before work can start. If any one is missing, starting work means idle labor.
The logic of submission documents is "model corresponds to report." Combustion performance is classified according to GB 8624, and the sample name, specification, and production date in the test report must match the purchased model one-to-one. Using the report for model A to submit a project for model B, what is usually rejected is not the material, but the documents.
The condition seen during the follow-up visit after one year
For use and maintenance, three instructions were left with the store at handover: routine dust removal is sufficient; wipe up spills promptly and do not leave them overnight; place a piece of cardboard under furniture when moving it
How to arrange 520㎡ into one image
Area is not the order quantity. For a net wall of 520㎡, plus offcuts from wrapping columns, the final approach is to add waste to the net area and convert it into a whole number of pieces. Book-match positions are marked on the drawings in advance; workers only take panels by number, and the layout team is responsible for the grain.
The real-world scene of material comparison and selection
The question peers ask most is "why not use microcement." The answer is very practical: the whole-wall dead weight is only a fraction of natural stone, so lightweight partition walls don't need extra reinforcement.
Related reading
Compare them side by side for more confidence:
Previous:Lhasa women's clothing store approx. 96㎡ printed rammed earth: storefront wall analysis
Next:About 240㎡ gray PU stone veneer in a Sanya toy store: three-dimensional wall analysis
Related articles
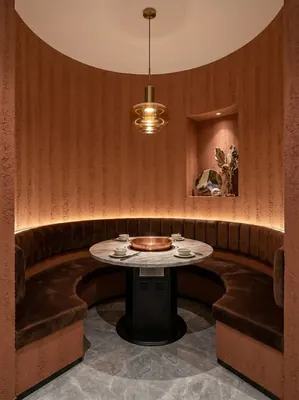
260 square meter dining space red rammed earth board wall construction case
IGOODS by Aigusi provides red rammed earth board as wall material for a dinin...
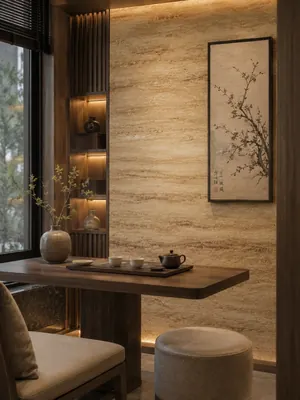
Construction case of 160㎡ printed travertine wall for dining space
IGOODS provided printed travertine as wall material for a dining space projec...
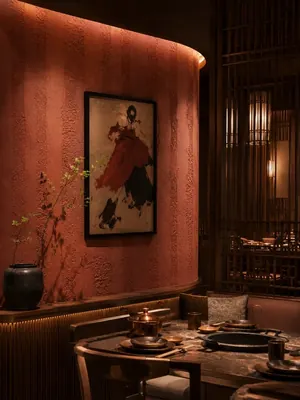
Construction case of 420㎡ coarse rammed earth (New South Red) wall for dining space
IGOODS provided coarse rammed earth (New South Red) as wall material for a di...
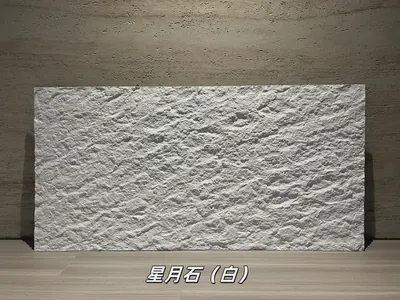
White star-moon stone flexible stone
White star-moon stone is a flexible stone in the art and three-dimensional te...
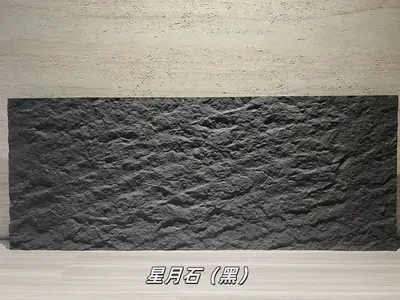
Black Star-Moon Flexible Stone
Black Star-Moon Stone is a flexible stone in the Art & Three-Dimensional Text...
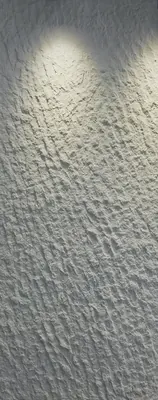
Star-Moon Stone large panel PU stone-skin wall panel HSP-137
Star-Moon Stone large panel PU stone-skin wall panel HSP-137 is a PU three-di...
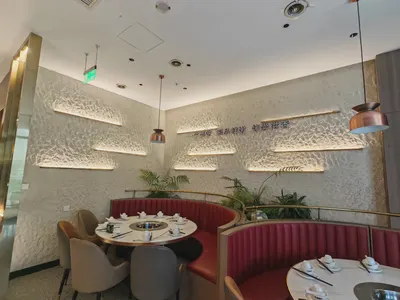
Construction case of 520㎡ Star Moon Stone (light color) wall for a dining store
The dining store project is located in Nagqu, Tibet Autonomous Region, and th...
cases related
260 square meter dining space red rammed earth board wall construction case
IGOODS by Aigusi provides red rammed earth board as w...
View cases →
Construction case of 160㎡ printed travertine wall for dining space
IGOODS provided printed travertine as wall material f...
View cases →
Construction case of 420㎡ coarse rammed earth (New South Red) wall for dining space
IGOODS provided coarse rammed earth (New South Red) a...
View cases →
Construction case of 520㎡ Star Moon Stone (light color) wall for a dining store
The dining store project is located in Nagqu, Tibet A...
View cases →