
It was a
Having taken on many orders of this kind, our feeling is that,
Problems of the same space type are highly similar; the recording method in this article can be directly applied to your own project.The most common dispute at site handover is "floor protection." After the walls are finished, ceiling, flooring and furniture will come in next; whoever damages them pays. One handover form, one layer of protective film and one ring of warning tape can settle most conflicts.
The correct way to use samples is the "three comparisons": compare with the rendering to set the character, compare with on-site lighting to determine color temperature response, and compare with a substrate mockup to determine the wall installation method. Projects that only hold the sample, take a photo and send it via WeChat have a noticeably higher rework rate—the screen will not tell you about curved-surface rebound.
The page of tables handed to the client
First present the verifiable information; the subsequent analysis will all revolve around this table.
| City | Sanya, Hainan Province |
| Space type | Commercial retail |
| Business type | Toy store |
| Main material. | PU stone skin (gray) |
| Construction area | Approx. 240 ㎡ |
| Construction period | 6 working days |
| Schedule | 6 working days |
| Implementation standards | JG/T 540-2017 |
| Construction location | Toy store display area background wall and checkout counter wall |
For walls in spaces that remain open during business hours, maintenance costs deserve more consideration than initial construction cost. Restaurant walls cannot avoid cooking fumes; when choosing finishes, first ask, "Can oil stains be wiped off?" Retail walls cannot avoid shelf handling, so impact resistance at external corners and the 0-300 mm wall base should be prioritized. Factoring cleaning and repair into material selection is how you reduce the burden on the next store manager.
Lightweight partition walls are the most common problem type in commercial space renovation. Substrates such as gypsum board and calcium silicate board have limited load-bearing capacity themselves; traditional stone on walls either requires reinforcement or dry hanging, and both cost and thickness remain high. Thin flexible finishes use the full-bonding route, with unit dead weight controlled at the level of a glass of water; lightweight walls can achieve a stone texture without major work, which is why it is singled out.
Commercial retail general self-check page
Before entering the site, print this checklist and post it at the project office:
- Brand and color of edge sealant
- Measured record of substrate moisture content
- Flatness with a 2-meter straightedge, squareness of internal and external corners, alignment of door opening trim lines, and a quick light check along the inside of light troughs
- Quantity of material preparation and batch number retention
Acceptance by node saves money compared with one-time acceptance. Inspect once when the substrate is completed, once for the sample wall, once by sampling when more than half of the large area is done, and once with full coverage at the end. Take photos and keep records each time, so problems are solved when they are cheapest. Saving all disputes until delivery day is the most costly approach.
Bending is not done at will. The material's bendable radius is related to thickness, backing and substrate stiffness; the consequence of forced bending is internal-stress spring-back — it sticks at the time, and half a year later the seams open up for you to see. Always test-bend at small-radius locations before ordering.
Excerpting a few passages from the handover file
The following passages come directly from project records and can serve as references when writing proposals:
Communication and confirmation process
The following are several questions confirmed by both parties during material selection and construction, organized in the order of the conversation. Contractor: The shelving needs to be fixed to the wall—will it crush the board? Us: The fasteners pass through the board into the substrate; just make sure they do not press exactly on the raised stone blocks or board seams. Us: The raised blocks of the PU stone skin are molded from casts, with rounded edges, so they do not cut the hand like real stone.
Configuration plan
3.2 Allocation by space The requirements for materials in different parts of the same project are not the same. PU stone skin is divided into large plates and small plates according to color, and the specific size, packaging, and quantity of loading are confirmed according to the product archive and order. Texture and light sensation tips: Three-dimensional stone block molding, rounded edges, light weight, and can be directly pasted on masonry walls.
Material comparison: why choose "PU stone veneer"
2.1 What are the three questions for selection? If the wall is curved or pillar-shaped, → Prioritize flexible materials that can be bent; if not → Compare weight and construction period. When comparing wall materials, what really determines the selection is often not 'which one looks good', but whether the base can bear the weight, whether the construction period can be compressed, and whether the shape can be made. 2.0 Why is PU stone skin three-dimensional stone block molding, with rounded edges and light weight, and can be directly attached to masonry walls.
In projects with reverse-scheduled timelines, wall work actually depends heavily on “predecessor items”: signed substrate acceptance, material arrival confirmation, and handover of MEP point locations—all three must be in place before work can start. If any one is missing, starting work means idle labor.
The quotation must be broken down to avoid being ripped off: material unit price, substrate treatment, auxiliary materials (adhesive, primer, edge trims), labor, loss, and transport and handling. If one of the six is missing, it may later become an added cost. For loss rate, 8%-12% for flat walls is the conventional range; curved surfaces, columns, and irregular patterns must be calculated separately by developed area.
Three things separate a rendering from the real thing: vein density, seam method and gloss level. Stone-texture walls in rendering libraries are often 'density-amplified versions'; looking for materials by copying them directly will disappoint. The reliable path is to use the rendering to set the character, use samples to set specifications, and use a 1:1 sample wall to set final expectations.
Daytime natural-light hours are the litmus test for concealed works. Color differences, misaligned joints, and adhesive marks all show up during this period. Scheduling an afternoon acceptance inspection is more practical than any sales pitch.
The judgment sequence for wet-area walls (bathrooms, spas, pool surrounds) is: intact waterproofing layer → moisture-proof substrate → non-absorbent finish → dense joints. If all four pass, the finish is only the final layer of protection; if any one fails, no matter what is applied, problems will occur. The flexible finish itself does not absorb water, but it places higher demands on the honesty of the substrate.
When receiving goods, do one thing first: check the batch numbers on the back of the panels against the packing list. If batches are mixed, do not argue—take photos on the spot for the record and distribute the mixed-batch panels across different facades. The cost of remediation is far lower than shrugging at the acceptance site.
The projects that go most smoothly for customers usually share one thing in common: they bring drawings and a list of questions to the first meeting. What material suppliers fear most is not being picky, but vagueness; the more specific you are, the more valuable the answers I give.
Walls in retail stores must follow shelving logic: hanging rails, shelves, and advertising positions will all eventually be mounted on the wall. Applying finishes first and then drilling expansion anchors amounts to damaging a newly delivered wall. Marking hole positions on the layout plan and drilling accurately in one pass is standard practice for chain-brand engineering departments.
In terms of color count, one main color, one secondary color, and one accent color per space is enough. Layering a third strongly contrasting color on a stone-texture wall instantly changes the look from "design" to "renovation."
The most valuable thing in construction organization is rhythm. Before the crew enters the site, the sample wall, layout marking, and material preparation should all be completed; the most commonly seen waste on site is boards not arriving, people waiting, and lights on. Organize transfer according to "materials never touch the ground," finish and clean the work area the same day, and the construction period will naturally be shortened.
Handy answers
Someone asked this: how long does the construction period generally take? This project is about 240㎡, with a crew of 3, completed in 6 working days (including substrate treatment and finishing). Installation itself accounts for about 3 working days; the rest is substrate work, layout marking, and acceptance. The main variable in the schedule is substrate condition—substrate rework directly consumes the time saved by installation.
Let me also answer a frequently asked question: Is PU stone skin suitable for spaces such as commercial retail? Yes. The three-dimensional stone blocks are formed by mold casting, with rounded edges and light weight, and can be applied directly to masonry walls. This project uses it for the background wall of the toy store display area and the cashier wall. The three-dimensional stone blocks of PU stone skin show light and dark layers under the spotlights of the children's space, but the surface is rounded with no sharp corners.
Q: Does the material have test reports? What standards does it comply with?
Answer: JG/T 540-2017 "Flexible Stone-like Decorative Facing Materials for Buildings" (issued by the Ministry of Housing and Urban-Rural Development) is implemented. Environmental and combustion performance test reports for the corresponding models can be provided with the goods.
Can curved walls and column cladding be done in one continuous piece? — Yes. The material has a certain flexibility and can be bent within a certain radius, so columns, curved walls and irregular corners can be fully wrapped in one piece with continuous seams. The specific usable radius depends on the selected model, thickness and substrate conditions; it is recommended to first test-bend a physical sample at the corresponding curvature to confirm.
A single sentence in the inquiry—"quote per square meter including waste"—can filter out most communication noise. Projects with standardized quotation sheets are likely to have standardized construction as well—this is a relevant correlation in the industry.
The packing plan for whole-cabinet transport affects on-site loss. Wooden crates placed upright and laid flat have different rates of edge damage; the last mile from project port to site (mountain roads, ferries, manual handling) must be clarified in advance, and packaging strength should be set according to the worst section of the route.
How the toy store display area background is finished
Internal and external corners, end caps, and ceiling-to-floor junctions are called "the three hurdles" in the trade. This commercial retail project hit all three: the skirting section is cut separately, with the gap given to the skirting line, so the wall base can be scrubbed vigorously.
Do not buy loose pieces on an ad hoc basis for patching: only the same project and same batch number is meaningful. Keeping reserve material in the project owner's warehouse is more useful than keeping it in the material supplier's warehouse; when replenishment is really needed, the sample in your hand is the matching voucher.
The conspiracy of lighting and color
The natural-light period and the lighting period are two different walls. Before delivery we specifically looked once in the morning and once in the evening: gray tones are the most honest about light, and the wall changes with whatever color temperature the lighting has; be sure to bring a light to compare on the day of sample confirmation.
The logic of submission documents is "model corresponds to report." Combustion performance is classified according to GB 8624, and the sample name, specification, and production date in the test report must match the purchased model one-to-one. Using the report for model A to submit a project for model B, what is usually rejected is not the material, but the documents.
If we could start over
Lessons learned written here: the starting point was moved to the corridor side, so the owner's circulation route began exactly from a full panel, and all narrow strips went behind the furniture.
The essence of layout is to avoid narrow strips. If, after aligning panels to the end, a narrow strip of less than 20 cm appears, cutting waste and edge chipping risk will soar. A mature layout method is to place the starting point at an inconspicuous internal corner, leave full panels for the first sight line when entering, and hide cuts behind furniture. The joint positions on the drawings should be checked against the soft furnishing points in advance.
There are two schools of internal/external corner treatment: full-sheet wrapping and mitered corners. Full-sheet wrapping looks good but demands strict right-angle precision from the substrate; mitered corners are safer, and the eye can accept a slightly offset seam position. External corners in public spaces have a high probability of being hit; better to use mitered corners plus corner guard edging than to gamble for appearance.
Follow-up visit on usage status
Don't overcomplicate maintenance. Routine dust removal is enough; wipe up spills promptly and don't leave them overnight; place a piece of cardboard under furniture when moving it—that's all.
On the day the owner visited the site
When the owner's side arrived on site, they asked only three things, and we answered in order: batch verification (batch numbers on the back of panels), tightness of joints in wet areas, wrinkle-free wrapping of columns, and pattern alignment on the feature wall.
On-site photos of commercial retail
On-site photos are more honest than renderings. Here are a few photos taken at the time; look at the images first, then we'll discuss the details:
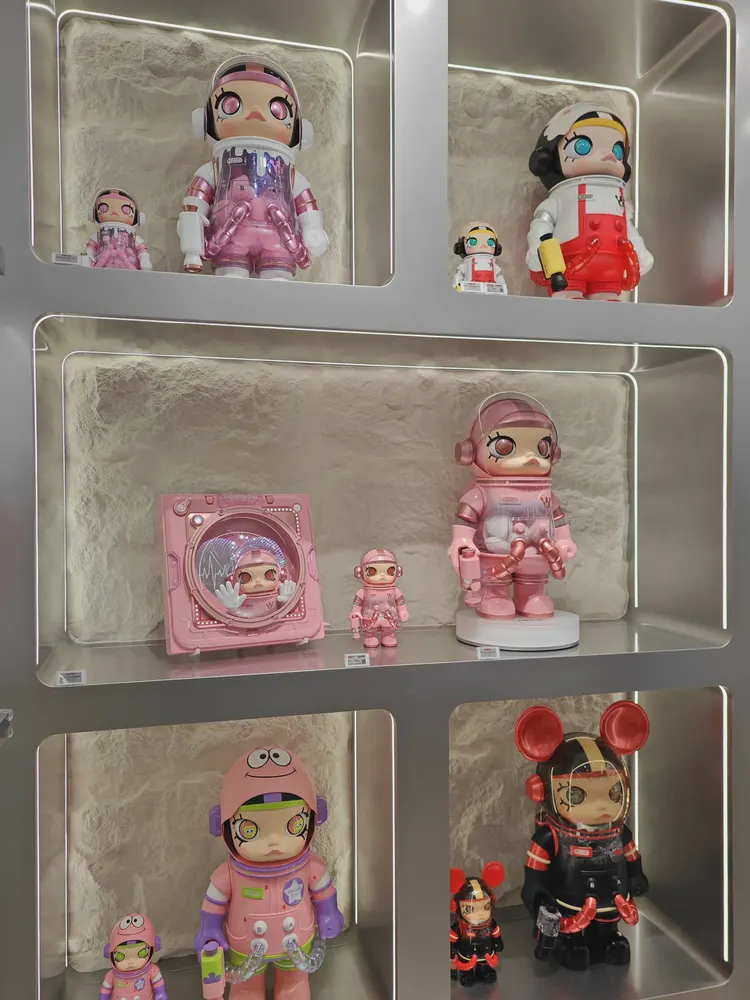
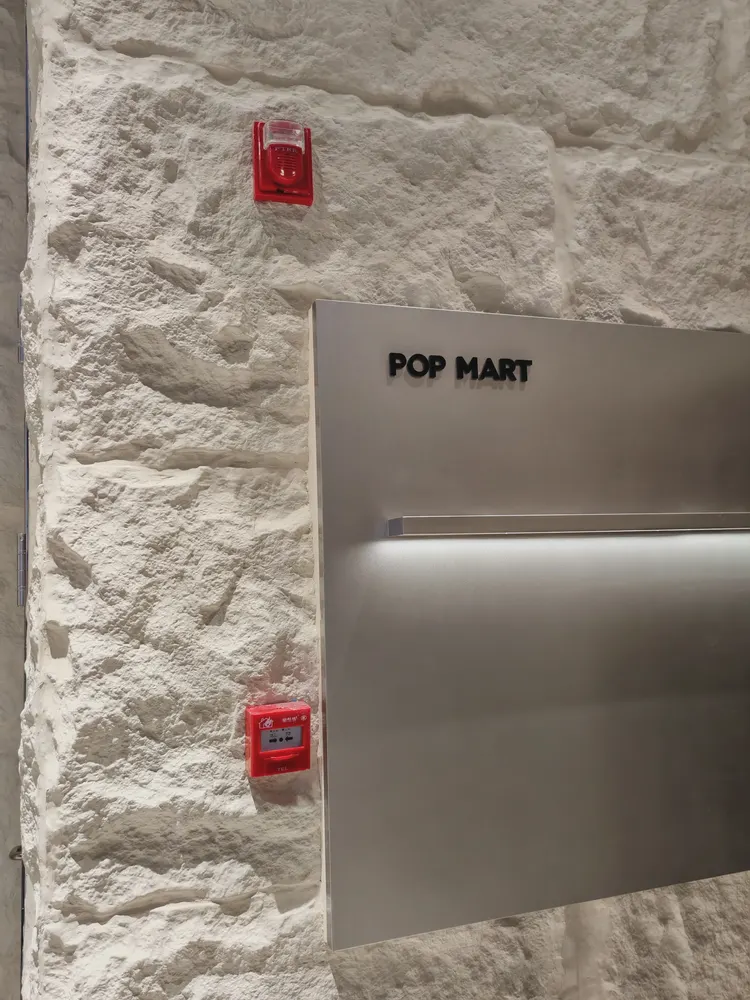
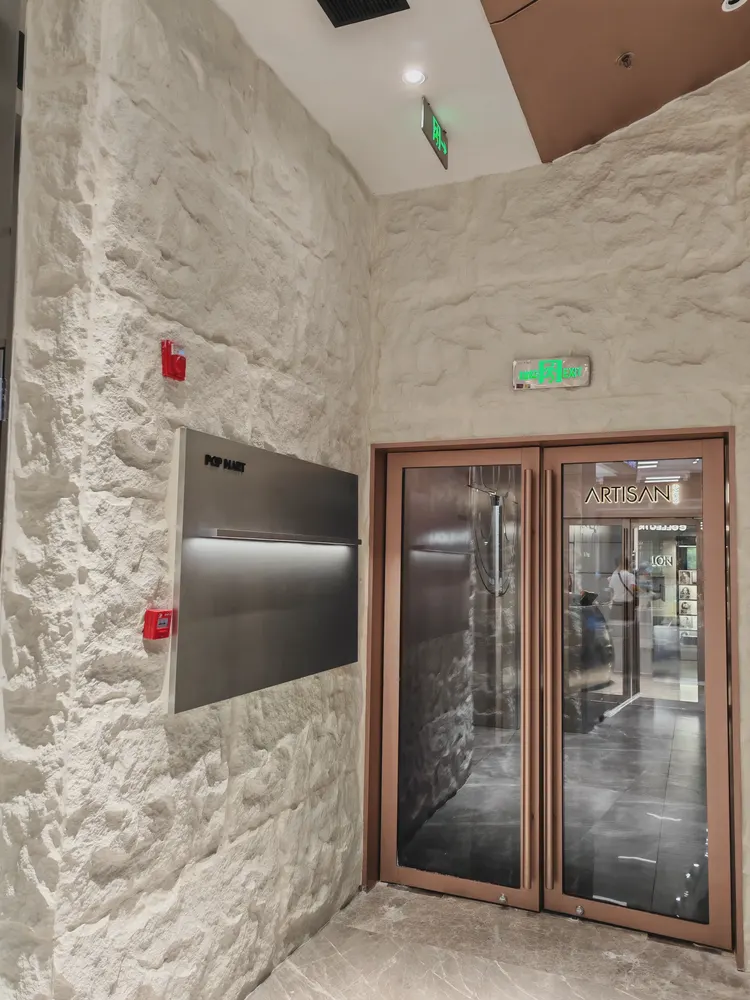
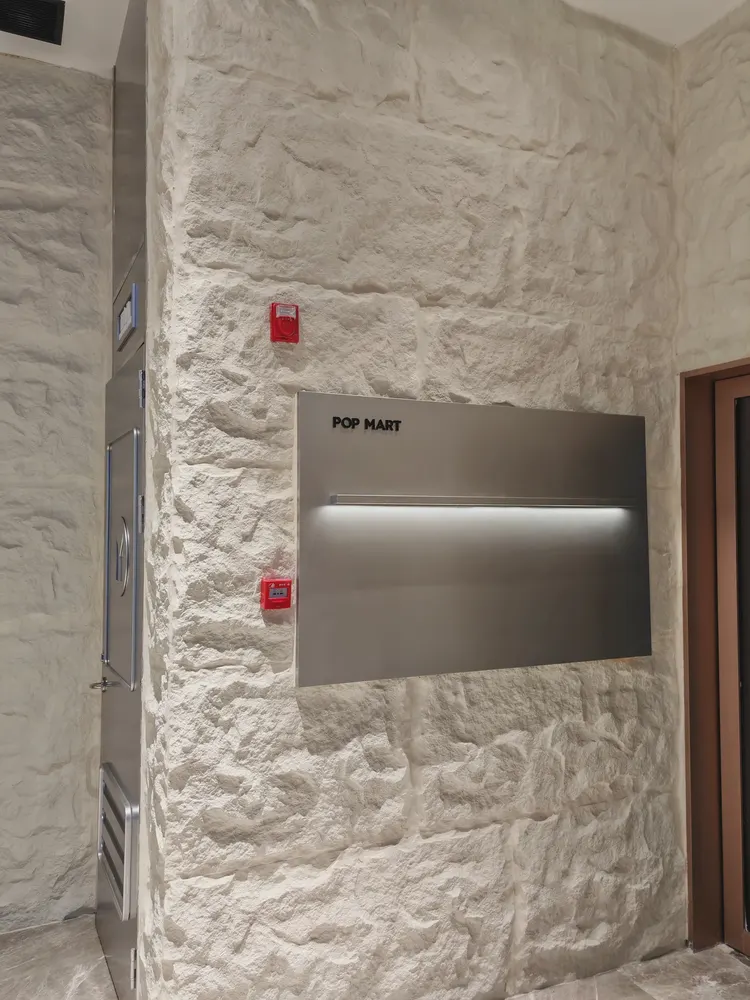
This photo was taken right after finishing a detail: designer toy display shelf, light-colored block-textured background and figures.
Next to the store sign, light-colored block rough-textured wall—this is the location with the least presence in the renderings and the most labor-intensive on site.
Related reading
Compare them side by side for more confidence:
Previous:Nagqu restaurant approx. 520㎡ light-colored star-moon stone: wall analysis
Next:About 130㎡ of off-white travertine in a Haikou café: storefront and trim analysis
Related articles

Ultra-thin PU stone veneer wall panel HCP-101A
Ultra-thin PU stone veneer wall panel HCP-101A is a PU three-dimensional wall...
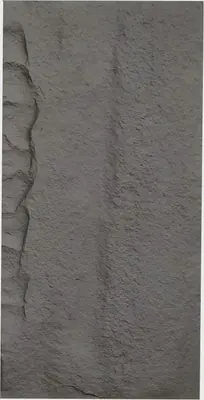
Thin PU Stone Veneer Wall Panel HCP-101B
Thin PU Stone Veneer Wall Panel HCP-101B is a PU 3D wall panel from the IGOOD...

Thick version PU stone-skin wall panel HCP-101C
The thick version PU stone-skin wall panel HCP-101C is a PU three-dimensional...

Large Panel Stone Veneer Relief-600mm PU Stone Veneer Wall Panel HCP-102A
Large Panel Stone Veneer Relief-600mm PU Stone Veneer Wall Panel HCP-102A is ...
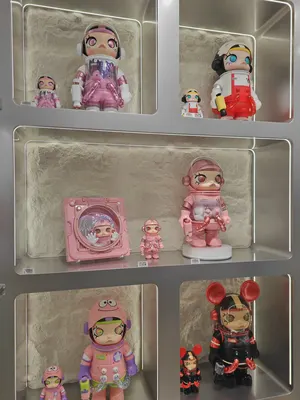
Wall construction case study of 240㎡ PU stone veneer (gray) in a toy store
The toy store project is located in Sanya City, Hainan Province. The main wal...
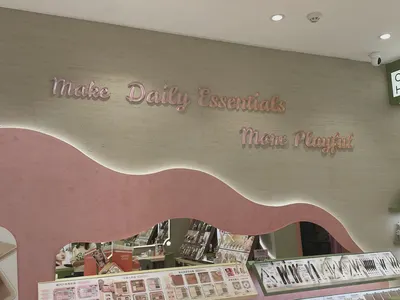
Cosmetics store 160㎡ travertine (travertine) wall construction case
The cosmetics store project is located in Huizhou, Guangdong Province, and th...
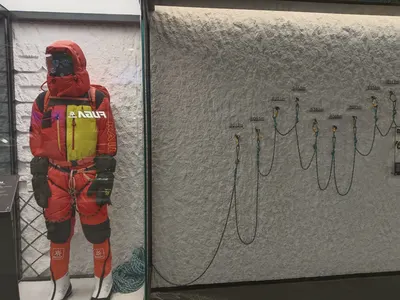
Outdoor sports gear store 180㎡ Star Moon Stone (light color) wall construction case
The outdoor sports gear store project is located in Hefei, Anhui Province, wi...
cases related
Wall construction case study of 240㎡ PU stone veneer (gray) in a toy store
The toy store project is located in Sanya City, Haina...
View cases →
Cosmetics store 160㎡ travertine (travertine) wall construction case
The cosmetics store project is located in Huizhou, Gu...
View cases →
Outdoor sports gear store 180㎡ Star Moon Stone (light color) wall construction case
The outdoor sports gear store project is located in H...
View cases →