
Handing 130㎡ of wall over to a material you have never used yourself would make anyone hesitate. The hesitation process on this Haikou project is worth copying.
Let us be clear:
Rather than comparing parameters through a screen, it is better to see how a completed project answers these questions.Once a chain brand turns a single-store mock-up into a standard manual, the cost of replicating new stores drops precipitously: layout modules are fixed, detail construction is fixed, auxiliary material lists are fixed, and even the waste rate has a historical average to check against. The wall surface changes from a "design work" to a "delivered product"—this is the endpoint of material selection for chain retail.
First put the numbers on the table
Lay out the numbers first, then opinions are easier to discuss. The following is taken from the project files.
| City | Haikou, Hainan Province |
| Space type | Coffee storefront |
| Business type | Café |
| Main material. | Travertine flexible stone (off-white) |
| Construction area | Approx. 130㎡ |
| Construction period | 5 working days |
| Schedule | 5 working days |
| Implementation standards | JG/T 540-2017 |
| Construction location | Café storefront and interior background wall (storefront PU stone skin + interior printed travertine) |
Take this table with you
The checklist below is one we always go through on coffee storefront projects:
- Measured record of substrate moisture content
- Quantity of material preparation and batch number retention
- Brand and color of edge sealant
- Joint feel (run a fingernail along to check for height difference), straightness of edge sealant, skirting transition, accuracy of switch panel openings
How to arrange a 130㎡ into one image
Panel count, waste, and reserve stock—only by calculating these three separately can you keep things straight. The calculation at the time: material calculated by developed area, with reserve stock packed separately. Vein-matching positions are marked on the drawing in advance; workers only take panels by number, and the layout is responsible for the grain.
Tight-joint and gapped installation are two aesthetics and two budgets: tight-joint tests cutting precision and substrate flatness, so labor costs are naturally higher; gapped installation tests seam layout planning and adhesive line uniformity, testing the layout worker. Neither method is shameful; mixing them is what looks bad.
Original archive excerpt
The following passages come directly from project records and can serve as references when writing proposals:
Introduction
This article explains the material selection basis, quantity and construction period estimation, construction control points, application images and common questions all at once.
Customer industry usage scenario: the real requirements for walls in a café
The facade is the main customer acquisition interface for the coffee shop. Most of a coffee shop's foot traffic comes from passersby conversion, so the facade must be eye-catching yet not cheap-looking. Night and day are two viewing conditions: daytime shows the material's true color, nighttime shows the relationship between lighting and texture. Semi-outdoor interfaces must be weather-resistant. The facade and the semi-outdoor wall under the eaves must use weather-resistant adhesive, and the edge trim must be waterproofed.
Material comparison: why choose "travertine flexible stone"
The facade uses PU stone veneer to achieve the texture of a street-side stone wall, while the interior uses printed travertine to maintain a sense of openness. 2.1 Three questions for selection Is the wall a curved surface or a column wrap? Yes → prioritize flexible materials that can bend around curves; No → then compare weight and schedule. When comparing wall materials side by side, what really determines the selection is often not "which one looks better," but whether the substrate can bear the load, whether the schedule can be compressed, and whether the shape can be achieved.
Lightweight partition walls are the most common problem type in commercial space renovation. Substrates such as gypsum board and calcium silicate board have limited load-bearing capacity themselves; traditional stone on walls either requires reinforcement or dry hanging, and both cost and thickness remain high. Thin flexible finishes use the full-bonding route, with unit dead weight controlled at the level of a glass of water; lightweight walls can achieve a stone texture without major work, which is why it is singled out.
On the day the owner visited the site
When the owner's side arrived on site, they asked only three things, and we answered in order: batch verification (batch numbers on the back of panels), tightness of joints in wet areas, wrinkle-free wrapping of columns, and pattern alignment on the feature wall.
The day the crew entered the site
The busiest person on site is not the one applying the boards, but the one holding the straightedge. Adhesive must be spread to over 90% coverage; hollow spots always come from the remaining 10%.
With the same quote, whose money is spent where it matters most? When the material grade is the same, the difference usually comes down to two items: waste and substrate treatment. A crew willing to spend an extra half day on setting out can reduce cutting waste by two percentage points, which is far more respectable than cutting the material budget.
When finishing pieces are used well, the facade grade immediately becomes stable. For supporting pieces such as corner pieces, skirting lines and door frame trim, whether the color follows the main surface or the floor must be finalized before ordering. The most common failure is that after the wall is finished, the line color is half a grade off, and patching either side looks bad.
Unretouched images are the most convincing
The photos were taken before acceptance, at random locations, and happen to show how things look in use:
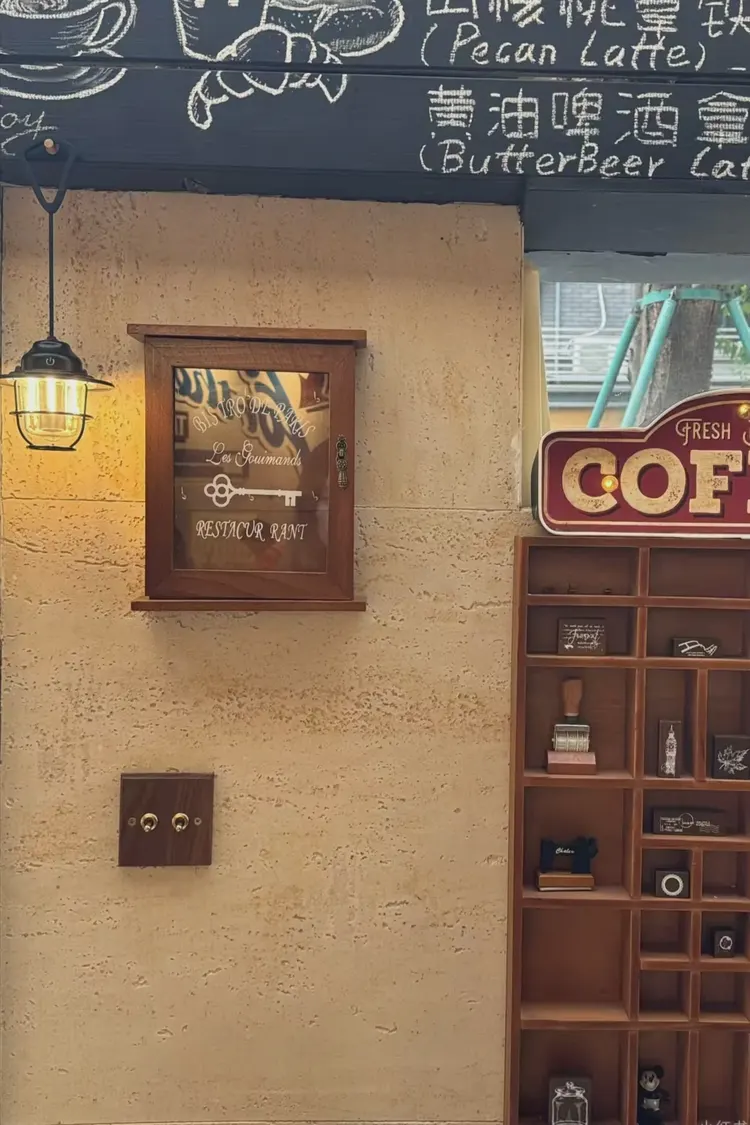
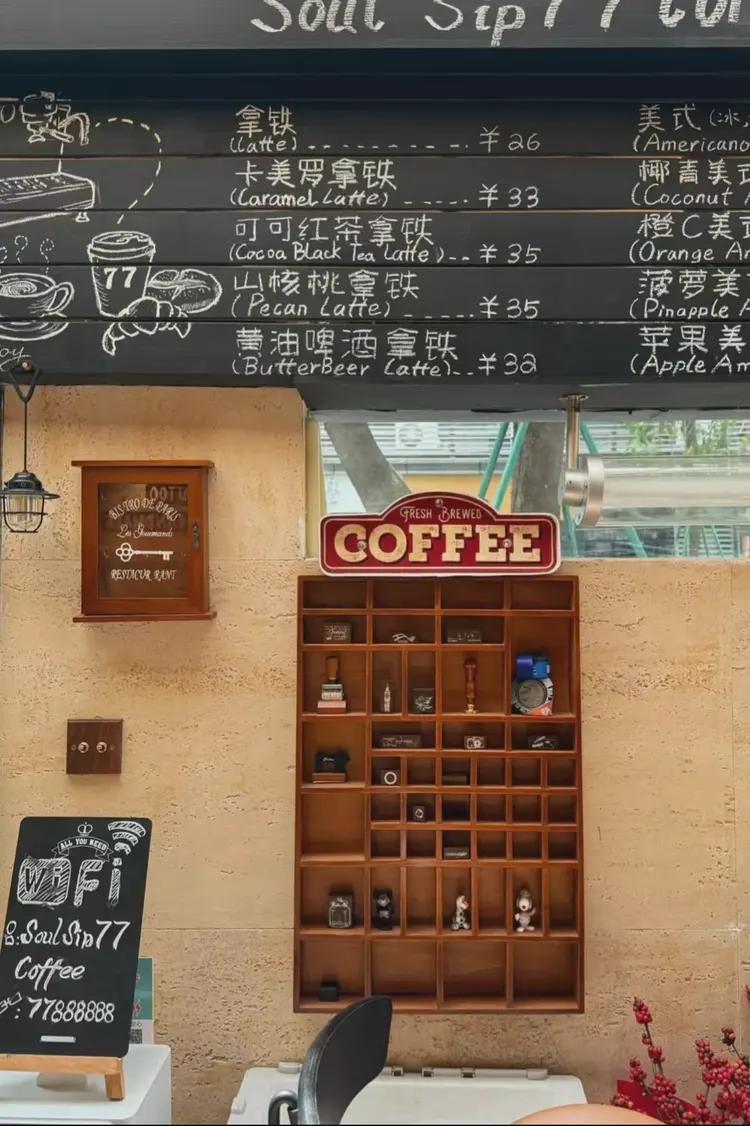
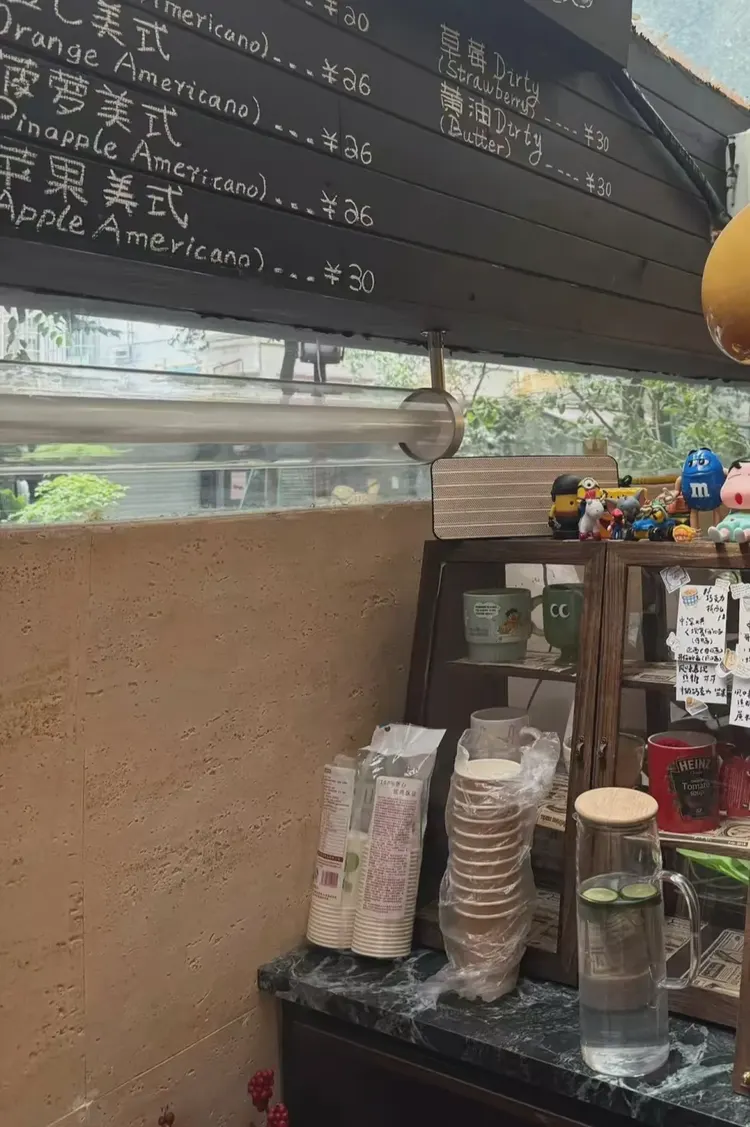
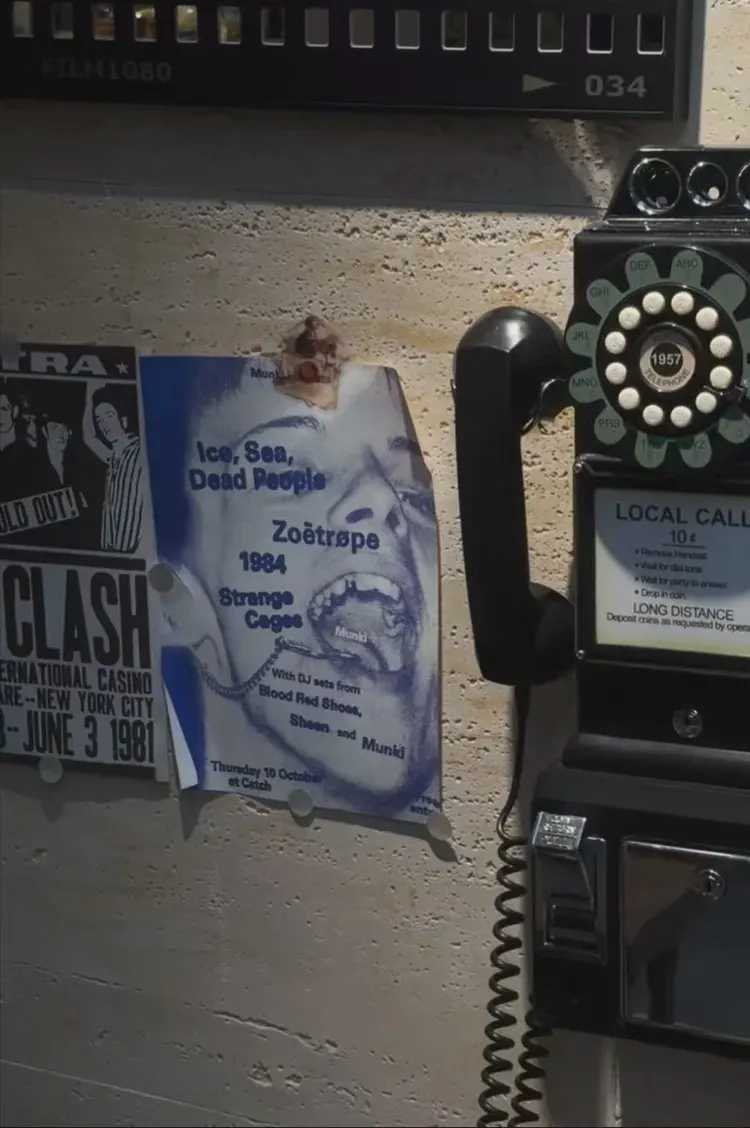
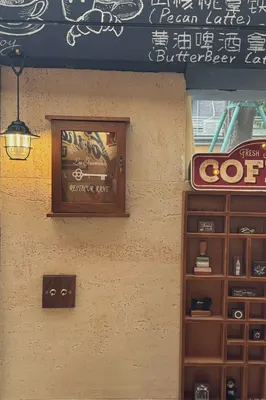
Note the coffee shop interior, beige horizontal-grain wall surface and vintage furnishings in this image: the joint was only closed after pulling a line.
Coffee shop background wall, beige horizontal-textured finish with menu blackboard. It does not stand out from afar, but up close you can see that the layout follows 1220×2930 panels.
Follow-up visit on usage status
For use and maintenance, three instructions were left with the store at handover: keep the cleaning frequency as usual, and avoid strong acids and alkalis in cleaners; check the edge-sealing adhesive once a year and reapply if it has aged
Handy answers
Is travertine flexible stone suitable for spaces like cafe storefronts?—Yes. The pore texture has actual relief, creating shadow layers under angled light. This project uses it for the cafe storefront and interior background wall (PU stone panels for the storefront + printed travertine for the interior); the PU stone panels on the storefront achieve the texture of a street-side stone wall, while printed travertine is used indoors to maintain a sense of openness.
Someone asked this: does the material have test reports? What standard does it follow? It follows JG/T 540-2017 "Flexible Imitation Stone Decorative Materials for Buildings" (issued by the Ministry of Housing and Urban-Rural Development). Environmental and combustion performance test reports for the corresponding models can be provided with the goods.
By the way, answering a frequently asked question: can curved walls and wrapped columns be done in one continuous piece?? Yes. The material has a certain flexibility and can be bent within a certain radius, so cylindrical columns, curved walls and irregular corners can be fully wrapped in one piece with continuous seams. The specific usable radius depends on the selected model, thickness and substrate conditions; it is recommended to first test-bend a physical sample at the corresponding curvature to confirm.
Someone asked this: what about fire performance? The material has flame-retardant performance; the specific combustion performance rating is subject to the valid test report for the selected model. If the project has clear fire rating requirements, please state them before ordering.
The measurement stage is the easiest to cut short. For the developed dimensions of curved walls and the segmented dimensions of irregular surfaces, quoting by projected area is asking for trouble. The proper approach is either on-site segmented measurement or modeling from drawings; both are acceptable, but you cannot "estimate."
Construction sequence of the coffee storefront
Time account: 5 working days. For coffee storefronts, one day earlier delivery means one day earlier revenue; the owner calculates this account more clearly than we do.
Same project, same batch is an iron rule. Batch variation of flexible finishes is controlled within the standard range, but when large surfaces are placed side by side, even half a grade of color difference still stands out. For projects with a single area exceeding 1000㎡, our approach is one-time production scheduling, unified batch numbers, and box numbering by floor or area, with panels taken by matching number during installation.
For walls in spaces that remain open during business hours, maintenance costs deserve more consideration than initial construction cost. Restaurant walls cannot avoid cooking fumes; when choosing finishes, first ask, "Can oil stains be wiped off?" Retail walls cannot avoid shelf handling, so impact resistance at external corners and the 0-300 mm wall base should be prioritized. Factoring cleaning and repair into material selection is how you reduce the burden on the next store manager.
Half the beauty of large surfaces comes from the seams. If the seam is too narrow, there is no allowance for thermal expansion and contraction; if too wide, the eye is drawn entirely to the line. A common practice in indoor dry areas is a tight seam or a 1–2 mm process joint; at curved surfaces and complex junctions, it is better to leave a seam for routing than to force the panels together. Whether the seam color uses same-color adhesive or a contrasting line is up to the designer.
Daytime natural-light hours are the litmus test for concealed works. Color differences, misaligned joints, and adhesive marks all show up during this period. Scheduling an afternoon acceptance inspection is more practical than any sales pitch.
Off-white under the lights in this space
This off-white color is picky about lighting. Once illuminated, the cooler white on large surfaces takes on the color temperature of the lighting; above 4000K it tends to turn bluish-green, so for warm-light projects, check an on-wall sample first.
After working in this trade for a long time, you develop an intuition: when entering a space, touch the wall first. The moment your hand touches the texture, the density of the board, the fullness of the adhesive, and the quality of the joint treatment all become clear. Eyes are polite; hands are not.
Two lessons learned and one mistake
Lessons learned written here: half a day was left extra on the day of setting out, and letting the column-position segmented joints into the internal corner was worth it; if the sample wall had been made two days later, the color difference dispute would have dragged all the way to the delivery day.
The material's character has boundaries. The porous feel of travertine works well with wabi-sabi, but looks dated in a CBD office tower lobby; the cold stratification of slate works well with metal and glass, but feels rigid in community retail with warm yellow lighting. Before choosing a wall, choose the spatial narrative first—material is part of the narrative, not an isolated aesthetic piece.
The correct way to use samples is the "three comparisons": compare with the rendering to set the character, compare with on-site lighting to determine color temperature response, and compare with a substrate mockup to determine the wall installation method. Projects that only hold the sample, take a photo and send it via WeChat have a noticeably higher rework rate—the screen will not tell you about curved-surface rebound.
That meeting where materials were decided
Why travertine flexible stone? The alternatives at the time actually included microcement and natural stone. Comparing the three options side by side, it ultimately won because edge and corner chips can be replaced individually, without redoing the entire surface.
The document chain for export projects is longer than for domestic ones: CE conformity documents, RoHS, REACH, and pre-shipment inspection before sea freight, and what each market recognizes is not entirely the same. The EU recognizes the CE system, Southeast Asia and the Middle East often require SGS or national inspection reports, and South American customers may require Spanish labels. Check the list all at once before placing an order, and both the freight forwarder and the customs clearance agent will have an easier time.
Wall-washing light flattens the texture, spotlights deepen the texture, and globe bulbs make the texture look warm—the same finish can show three different faces under three types of luminaires. Before finalizing the sample, obtain the luminaire selection schedule and test each one against the sample; this is far more reliable than only listening to the designer describe the color temperature.
Dampness in underground spaces is a slow-acting issue. The finish can resist mold, but when air humidity is high, condensation will still form water. For projects where fresh air and dehumidification are inadequate, removable inspection nodes should be reserved in the wall solution.
For projects under construction while still operating, the time window matters more than labor hours. For night work sections, coordinate noise timing, freight elevator use, and fire access occupation with property management in advance. These coordination items cannot be scheduled into the process table, but they can determine whether the entire project is delivered several days late.
The logic of submission documents is "model corresponds to report." Combustion performance is classified according to GB 8624, and the sample name, specification, and production date in the test report must match the purchased model one-to-one. Using the report for model A to submit a project for model B, what is usually rejected is not the material, but the documents.
End treatment documentation
Internal and external corners, end caps, and ceiling-to-floor junctions are called "the three hurdles" in the trade. This café storefront project hit all three: the light cove side panel has an access opening; whether concealed lighting looks good is half about reflection from the side panel.
Related reading
Follow the links below to trace every judgment in this article back to its source:
Previous:About 240㎡ gray PU stone veneer in a Sanya toy store: three-dimensional wall analysis
Next:About 210㎡ White New Line Stone in a Zhuhai Clothing Store: Display Wall Analysis
Related articles
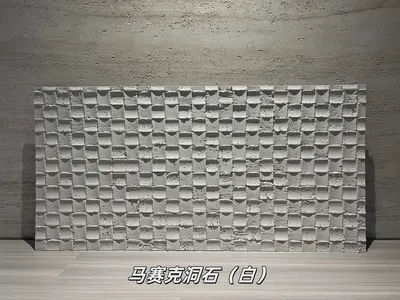
White mosaic travertine flexible stone
White mosaic travertine is a flexible stone in the travertine series. Its sur...
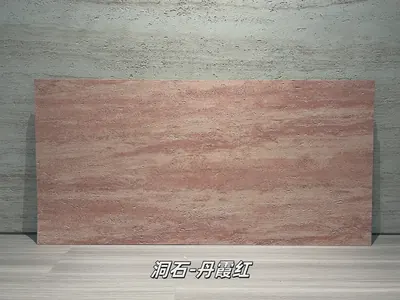
Danxia Red Travertine Flexible Stone
Danxia Red Travertine is a flexible stone in the travertine series. Its color...
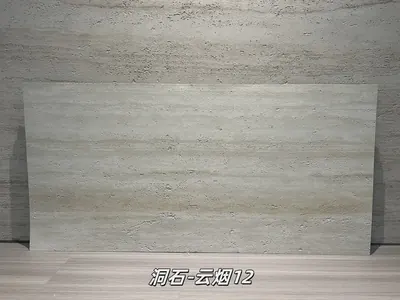
Cloud Smoke 12 Travertine Flexible Stone
Cloud Smoke 12 Travertine is a flexible stone from the Travertine Series, wit...
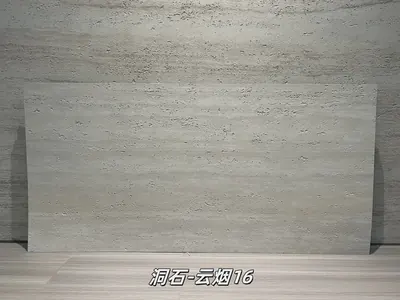
Cloud Smoke 16 Travertine Flexible Stone
Cloud Smoke 16 Travertine is a flexible stone from the Travertine Series, wit...
Café 130㎡ travertine (off-white) wall construction case
This article explains the material selection rationale, quantity and schedule...
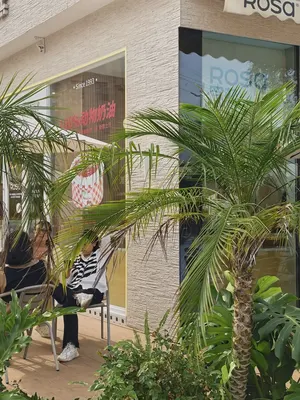
Cake Shop 88㎡ South Island Years Traces (Black and White) Wall Construction Case
The bakery project is located in Xiamen, Fujian Province, and the main wall m...
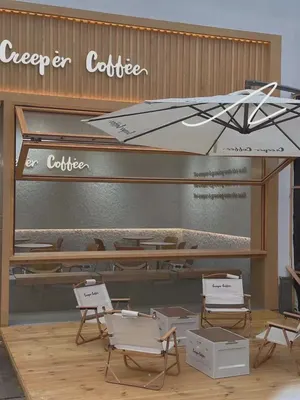
Coffee shop 60㎡ Star Moon Stone (light color) wall installation case
The café project is located in Qingdao, Shandong Province, and the main wall ...
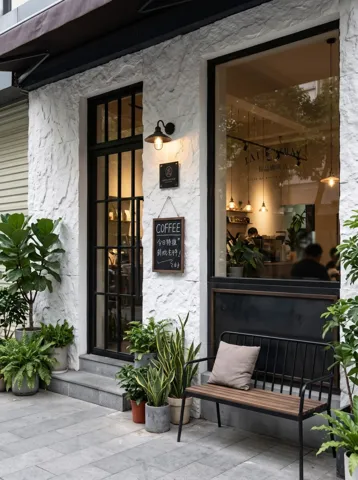
Shanghai Jing'an boutique café 260㎡ white Xingyue Stone wall case | storefront and interior with the same texture
A street-front boutique café in Jing'an, Shanghai, with a storefront exterior...
cases related
Café 130㎡ travertine (off-white) wall construction case
This article explains the material selection rational...
View cases →
Cake Shop 88㎡ South Island Years Traces (Black and White) Wall Construction Case
The bakery project is located in Xiamen, Fujian Provi...
View cases →
Coffee shop 60㎡ Star Moon Stone (light color) wall installation case
The café project is located in Qingdao, Shandong Prov...
View cases →
Shanghai Jing'an boutique café 260㎡ white Xingyue Stone wall case | storefront and interior with the same texture
A street-front boutique café in Jing'an, Shanghai, wi...
View cases →