
Shanghai Jing'an boutique café 260㎡ white Xingyue Stone wall case | storefront and interior with the same texture
A street-front boutique café in Jing'an, Shanghai, with a storefront exterior wall of 96㎡ and interior walls of 164㎡, all using the same white Xingyue Stone flexible stone—the exterior has a coarse-grained white texture, and indoors the same texture runs from the entrance all the way to the bar back wall, with no material switch in between.
A street-front boutique café in Jing'an, Shanghai, storefront exterior wall 96㎡Interior wall 164㎡, all use the same modelWhiteStar-Moon StoneFlexible Stone——The exterior is a coarse-grained white texture, the same texture from the door to the bar back wall inside, without any material change. Total wall area 260㎡, specifications 1220×2930mmThick 2.5–3.5mmAbout 4.76kg/㎡; implement JG/T 540-2017This page displays 6 sets of space images.
- 260㎡ Wall total
- 96㎡ Facade exterior wall
- 164㎡ Indoor wall
- 1220×2930mm Panel specifications
- Approx. 4.76 kg/㎡ Surface weight
- 83 pieces Actual order quantity
- JG/T 540-2017 Implementation standards
| Key indicators | Values | Description |
|---|---|---|
| Storefront composition | Facade 96 ㎡ + interior 164 ㎡ | Single-story street frontage, including dine-in area and bar area |
| Net wall area | 260 ㎡ | Facade and interior combined |
| Material calculation area | 287.5 ㎡ | Facade 15%, interior 8% waste |
| Number of pieces to order | 83 pieces | 80 pieces + reserve materials 3 pieces |
| Wall self-weight | 1.24 tons | 4.76kg/㎡ × 260 ㎡ |
| Adhesive | 108 kg | Outdoor weather-resistant 46kg + indoor flexible 62kg |
| Door and window openings | 6 places | Door 1, fixed window 4, signage position 1 |
Regarding the scope of this page: The material specifications, performance parameters, and applicable standards in this article all come from IGOODS product documentation and can be verified item by item. ★Project experience = Common industry practices and experience range, not as a reference for national standards data; ◆Estimate = Estimated value calculated based on the industry's common scale and the scale of this case, used to judge the scale,Not an actual measured bill; actual conditions are subject to project confirmation.
1. For small-area storefronts, materials must clarify three things at once
The café wall area is not large, but this is a business where "one look decides whether to enter." The exterior facade attracts customers, while the interior keeps them staying; the two must speak the same language.
- The storefront is the first impression and must hold up to close-up viewing. Pedestrians pass by from 3–10 meters away, and doors, windows, signage and wall details are all within view. The coarse texture has detail up close, while from a distance it reads as a clean expanse of white.
- The same material cannot be used for both indoor and outdoor. The storefront is a rough-textured white wall, and suddenly inside the door it becomes latex paint or tile, which makes people feel that "the outside is properly finished and the inside is makeshift." The approach in this case is to run the same material from outside the door to the bar back wall.
- Coarse texture amplifies lighting. This is both an advantage and a risk: when spotlights hit at an angle, the texture has depth, but if the lights are too close or the angle is too direct, shadows become harsh and may even reveal wall unevenness.
- White will get dirty outdoors. Street-facing surfaces are exposed to exhaust fumes, rain, and leaf sap from street trees. White exterior walls must have a cleanable surface, and cleaning must not damage the texture.
| Location | Main constraints | Corresponding practices |
|---|---|---|
| Facade exterior wall | 6 openings (Door 1, Window 4, Billboard 1), rainwater, exhaust dust | Opening sleeve cutting, windowsill outward slope, outdoor weather-resistant adhesive, cleanable surface |
| Indoor bar back wall | Direct spotlighting, object impact | Panel surface flatness ≤2mm with a 2m straightedge, light position set back ≥600mm |
| Wall by the window high bar counter | Side light, chair backs frequently bumped against | The lower 900 mm of this section is to be given a thickened protective facing |
| Display wall | Shelf drilling, shelf board load-bearing | Expansion bolts for shelving are driven into the substrate; the panels serve only as a finish |
1.1 The difficulty of the entrance in Wutong District lies in the old wall, not the material
Most street-facing shops in the Jing'an area are renovated old buildings: walls are brick-concrete or old plaster, and the wall surface itself is uneven, with some having hollow areas. White walls are most vulnerable to "uneven substrate"—the bumps of a coarse texture amplify the undulations of the base layer, which show as soon as light hits them.
So in this project's work sequence,Leveling takes more time than installing panels: For hollowing, first scrape down to the solid base, then level with polymer mortar, controlled to within 2mm under a 2m straightedge, and only allow panel installation after fully dry. If this step is skipped in old-wall renovation, patchy dark shadows will appear on the white wall three months after completion, which looks worse than crooked installation.
II. Why White Star-Moon Stone
2.1 Coarse particle texture, the most labor-saving "design sense" of the small shop
The surface of Star-Moon Stone isIrregular coarse and fine granular protrusions, from a distance it is a whole expanse of white; up close it has a sandy feel and fine pits. This texture has two direct benefits:
- It "lights itself". When spotlights sweep at an angle, raised areas appear bright and recessed areas dark, giving the wall layering without hanging pictures or adding decorative forms.
- It holds up to dirt. What white fears most is "a uniform sheet of gray," and the relief of a coarse texture disperses dust, making it visually more durable than a smooth white wall; when cleaning, a soft brush can reach into the recesses.
2.2 Material performance parameters
| Project | Parameter description |
|---|---|
| Composition of materials | Composite of natural mineral raw materials and polymer flexible substrate, an inorganic eco-material |
| Surface texture | Granular embossed pattern, uneven in coarseness, with a gritty feel up close |
| Environmental performance | No added formaldehyde, no asbestos |
| Combustion performance | Flame retardant;The specific grade shall be subject to the valid test report of the selected model. |
| Waterproof and moisture-proof | The material does not absorb water, and the wall is less prone to dampness and mold |
| UV resistance and weather resistance | Has UV resistance, high and low temperature resistance and weathering resistance, and can be used for exterior facades. |
| Anti-cracking | The flexible substrate can absorb minor deformation of the base layer |
| Bonding method | Full bonding method; outdoor weather-resistant adhesive 0.42kg/㎡, indoor flexible adhesive 0.35kg/㎡ |
| cleaning and maintenance | Soft brush + neutral cleaner; avoid high-pressure water and acidic cleaners |
2.3 A must state choice: The white exterior will 'age'.
A white facade in a street-facing environment cannot stay looking freshly finished long-term. This is not a material defect; it is a property of white itself. There are three things you can do:
- Choose matte, inorganic mineral substrates, avoid organic coatings chalking and yellowing under ultraviolet light;
- Clean once a year, use a neutral cleaner + a soft brush to wash away surface dust and exhaust deposits;
- Accept that it will have a slight "aged feel"——After using the white coarse texture for two or three years, the color will become slightly darker. This change is usually considered to be a plus point in the coffee shop context, rather than a minus point.
Three experiences of rough texture with lighting
- Light positions set back ≥600mm. With spotlights mounted directly above the wall top and aimed downward, the wall becomes a patch of "flat panel"The texture is completely lost; when stepping back to 600mm for oblique striking, the shadows of protrusions and hollows appear."
- Use a narrow beam, not floodlight. A narrow beam (24°–36°) creates segmented light spots, revealing the texture cell by cell; floodlighting flattens the entire wall and the layers of coarse texture disappear instead.
- Lighting is only responsible for clearly expressing texture, not for creating forms. The wall itself has no shaping; too many lights, too densely placed, actually look fragmented. In this case the bar back wall uses only three pendant lights angled across it, with ambient light elsewhere.
3. 260㎡ divided into two parts: storefront and interior
| Location | Area | Adhesive type | Key points |
|---|---|---|---|
| Facade exterior wall (including wall between windows, side wall) | 96 ㎡ | Outdoor weather-resistant type | 6 places, cutting of openings, window sills inclined externally ≥5% |
| Indoor bar back wall | 58 ㎡ | Indoor flexible | Direct spotlighting, light position set back ≥600mm |
| Wall by the window high bar counter | 46 ㎡ | Indoor flexible | Lower 900mm thickened protective facing |
| Display wall (shelving area) | 34 ㎡ | Indoor flexible | Shelf fixing points are in the substrate, and the panel surface only serves as the finish |
| Sofa booth backdrop wall | 26 ㎡ | Indoor flexible | Leave a 20 mm expansion joint with the booth backrest |
Within the 96㎡ facade there are 6 openings: 1 door, 4 fixed windows, 1 signage position. The more openings, the higher the waste—in this case the facade is calculated at 15% waste, the interior at 8%.
IV. Four control points for storefronts and interiors
| Control points | The method. | What happens if it is not done |
|---|---|---|
| Opening sleeve cutting | IV. Wrap-cut on all four sides, panel presses 5mm inside the window frame, windowsill outward slope ≥5%, 8mm drip gap left at the lower edge | Rainwater seeps behind the panel along the window frame; the wall below the window bulges first |
| Facade plinth | Waterproof reinforcement 300mm above the floor, leave an 8mm gap at the bottom of the panel | Floor splashing and washing water damage the wall base |
| Signboard position | The signboard frame is fixed to the substrate; the panels are cut to fit around the frame, and the joints are sealed with weather-resistant sealant | If the signboard is pressed directly onto the panels, future replacement will inevitably damage the finish |
| Indoor-outdoor joint | Leave a 5 mm gap on the inner side of the door opening, apply weather-resistant sealant; indoor and outdoor panels must not butt hard against each other | Door openings expand and contract with heat; hard-butted joints crack within a year |
Why can't the seam on the inner side of the door opening be omitted? The storefront is outdoors and the interior is indoors; the temperature and humidity differences between the two sides are large, so the materials expand and contract by different amounts. If the two panels inside and outside are butted hard against each other, they shrink in winter and expand in summer, and this joint is the first to crack. Leaving 5 mm and applying weather-resistant sealant is equivalent to giving each side room to move.
4.1 The "first impression" of the doorhead is actually determined by the window frame
The truly beautiful part of this white coarse-texture wall is not the white, butBlack: Black thin-framed doors and windows form hard edges with the wall, and the soft texture of the white grain is "framed." Therefore, in terms of construction sequence, door and window frames must be installed before panel application, and panels should be applied up to the frame edge.
The reverse approach (installing panels first, then windows) has two consequences: first, the window frame presses on the panel surface, leaving dents; second, the gap between the window frame and the panel can only be concealed with sealant, and the sealant line will be uneven in width—very unattractive up close.
The same applies to the signboard position. The signboard frame must be fixed to the substrate; the panels are cut to fit around the frame, and the joints are sealed with weather-resistant sealant—Do not let the sign press directly on the panel surface, replacing the sign in the future will inevitably damage the finish.
V. Dosage and construction period
| Calculation item | Formula | Result |
|---|---|---|
| Net area | Facade 96 + interior 164 | 260 ㎡ |
| Material calculation area | 96 × 1.15 + 164 × 1.08 | 287.5 ㎡ |
| Theoretical number of panels | 287.5 ÷ 3.5746 | 80 pieces |
| Material preparation | Reserve 3% | 3 pieces |
| Place order | 80 + 3 | 83 pieces |
| Wall self-weight | 4.76 × 260 | 1.24 tons |
| Outdoor weather-resistant adhesive | 0.42 × 110.4 | 46kg, about 3 barrels (20kg/barrel) |
| Indoor flexible adhesive | 0.35 × 177.1 | 62kg, about 4 buckets |
| Manual pace | 260 ÷ (3 people × 9 days) | 9.6 m²/person/day |
The shop area is small, but the work per unit area is not: 6 openings need to be cut and fitted, the shopfront needs waterproofing and a plinth, and the interior requires three site visits to coordinate with shelving, the bar counter, and booth seating. The real schedule control is not in the panel installation speed, but inSequence with other trades——Shelves, bar, lighting installed, finally paste the board.
VI. Presentation of effects
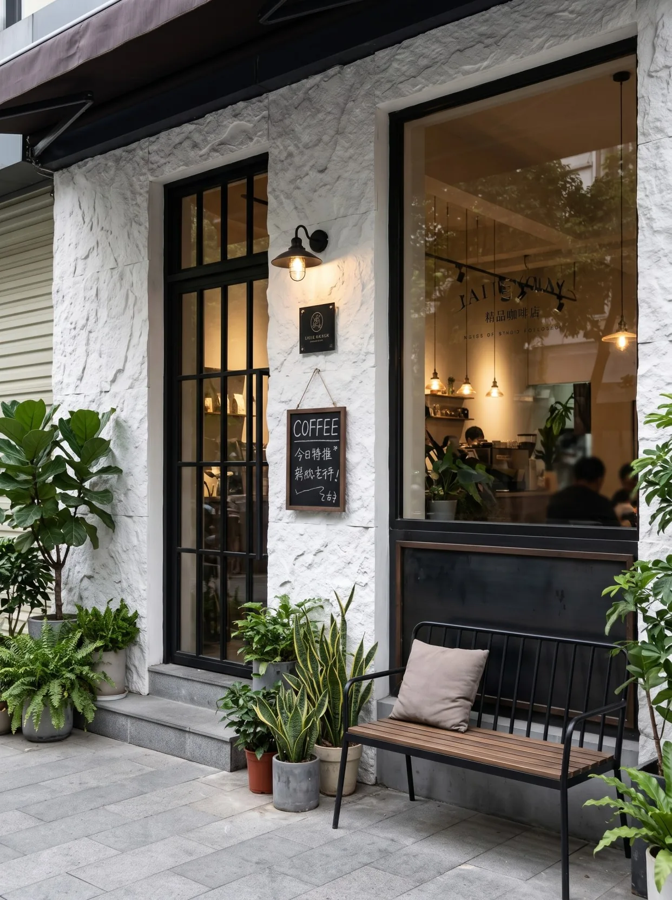
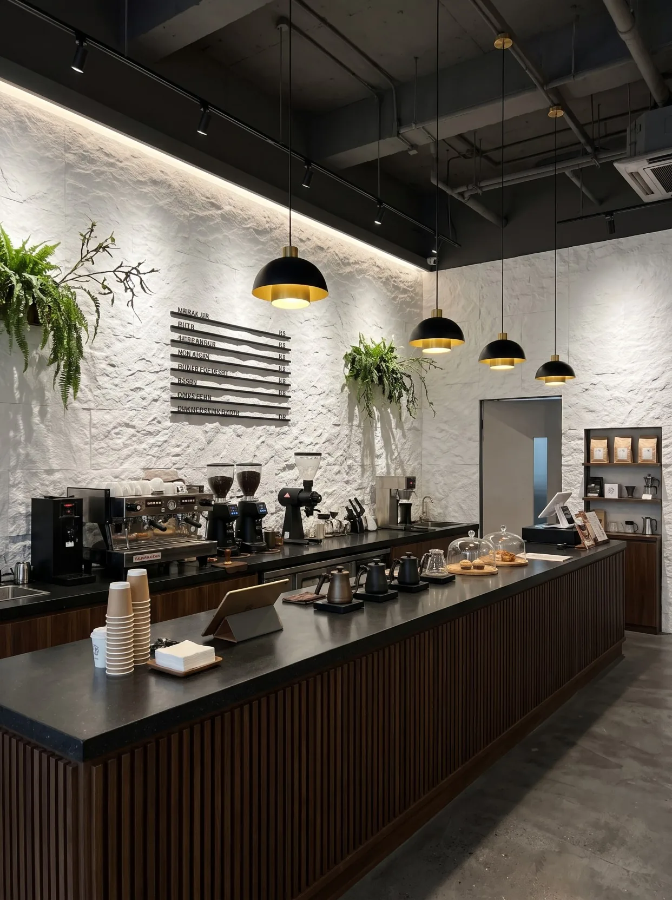
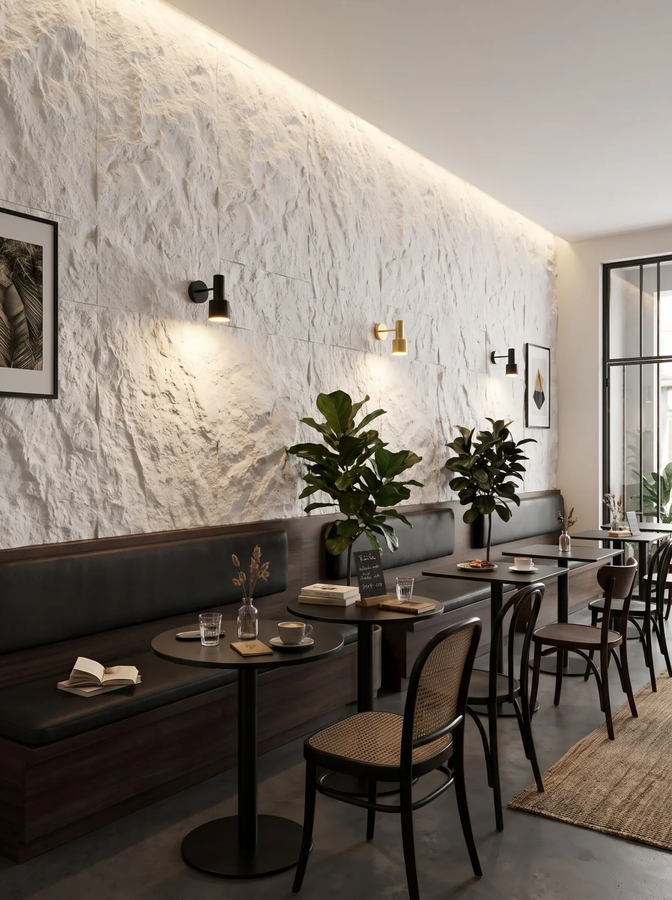
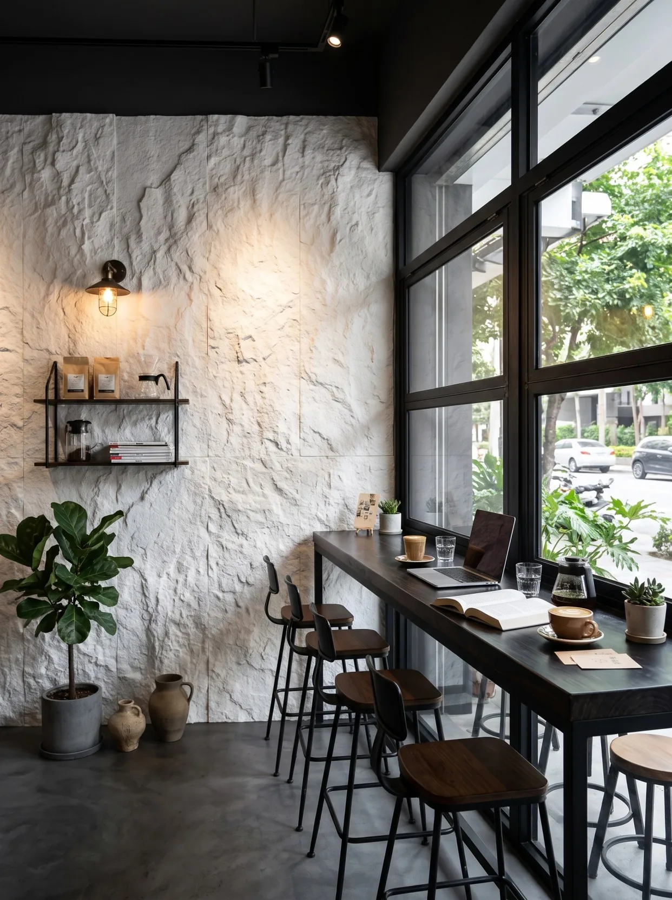
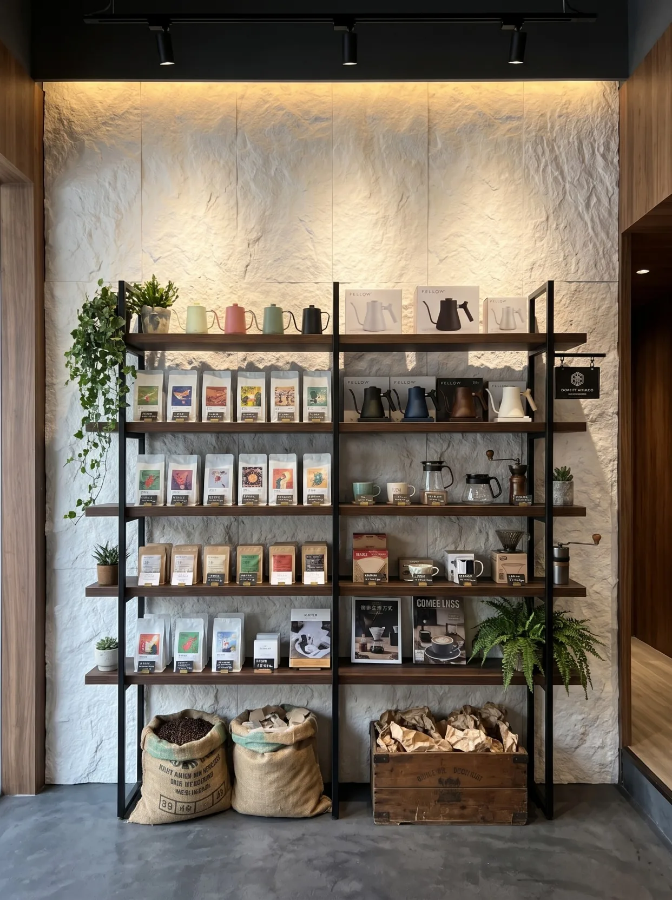
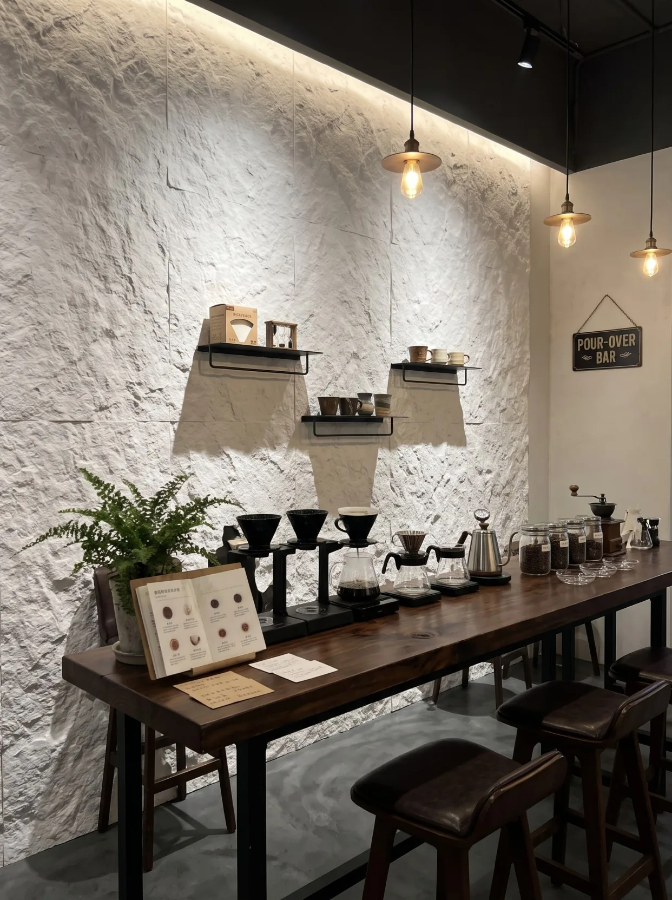
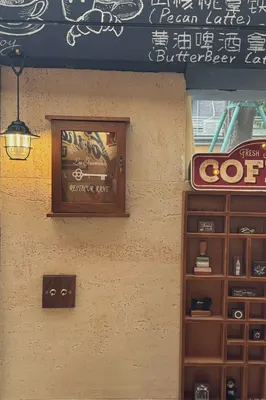
The above images are effect illustrations of material combinations and spatial applications, used to show how this texture performs in a café setting; actual color codes, textures, and on-site appearance are subject to the physical sample.
Seven, daily maintenance of street-facing storefronts
- The storefront is washed once a year.: Neutral cleaner + soft brush, scrub from bottom to top. The main stains on the street-facing side are exhaust deposits and dust carried down by rain, not stubborn grime, so no strong solvent is needed.
- Do not use a high-pressure water gun: High-pressure water will force water into window opening closures and plinth joints, causing water seepage instead. After washing, promptly sweep away standing water.
- Dust accumulation in recesses: A small amount of floating dust will collect in the recesses of coarse textures; a soft brush in circular motions can bring it out. The bar back wall is close to the countertop, so it is recommended to clean it together with daily cleaning.
- Chair back bumping: The area under the high bar counter by the window is the position most likely to be hit by chairs; this project used a 900mm thickened protective face. If shallow marks have already appeared, touch them up first with same-color repair paste; do not replace the whole panel.
VIII. Common questions (FAQ)
How many boards are needed for 260㎡?
Facade 96㎡ at 15% waste, interior 164㎡ at 8% waste, calculated material 287.5㎡, equivalent to 80 pieces; additionally prepare 3 pieces,Place order for 83 pieces. The wall weighs about 1.24 tons.
If the facade and interior use the same material, will it look monotonous?
No. The same texture is a "surface" outdoors, while indoors it is cut by the bar counter, shelving and light fixtures into several segments, so the visual impression is completely different. Using the same material actually makes a small space look larger—the line of sight goes straight in from the entrance without being interrupted by material changes.
Will white exterior walls turn yellow quickly?
It will age, but it will not suddenly turn yellow. Choose an inorganic mineral substrate + matte surface to avoid organic coatings chalking under UV; cleaning once a year is sufficient. A slight "sense of maturity" is usually considered a plus in a coffee shop context.
Is coarse texture very prone to showing dirt?
On the contrary. A smooth white wall turns into a blurry mess as soon as there is dust, while the ridges and hollows of a coarse texture disperse the dust and look more durable visually; during cleaning, a soft brush can also reach into the hollows.
How is the signboard installed? Will it damage the wall surface?
The signboard frame is fixed to the substrate; the panels are cut to fit around the frame, and the joints are sealed with weather-resistant sealant. Do not press the signboard directly onto the panel surface—future replacement or repair will inevitably damage the finish.
Can interior adhesive be used on street-facing shopfronts?
No. Indoor adhesive will quickly lose adhesion under repeated ultraviolet light and rain. Storefront signs must use outdoor weather-resistant adhesive, with a usage amount of about 0.42 kg/㎡; this project requires about 46 kg.
IX. Project File and Contact Information
| Project | Content |
|---|---|
| Project location | Jing'an District, Shanghai |
| Space type | Street-facing boutique café (single story) |
| Application location | Facade exterior wall (6 openings), bar back wall, high bar counter wall by the window, display wall, booth feature wall |
| Materials used | Star-Moon Stone flexible stone (white/light color) |
| Material specifications | 1220×2930mm, thickness 2.5–3.5mm, single piece 3.5746 m², about 17kg per sheet |
| Wall area | Approx. 260 ㎡ (storefront 96 + interior 164, ◆ budget estimate) |
| Material quantity | Material calculation 287.5㎡ (15% waste for entrance / 8% for interior) ≈ 80 sheets, plus 3 spare sheets, order 83 sheets |
| Key structural points | 6 places, cutting of openings; window sills inclined externally ≥5%; waterproofing of plinths 300mm; 5mm gap filling of weather-resistant glue on the inside of the door opening; sign frame fixed to the base |
| Construction process | Full bonding method; entrance outdoor weather-resistant adhesive 0.42kg/㎡, indoor flexible adhesive 0.35kg/㎡ |
| Construction period | 3 people, 9 working days (◆Estimate) |
| Implementation standards | JG/T 540-2017 'Building Flexible Stone-faced Decorative Material' |
Similar projects can be found at Coffee storefront with Coffee and tea drinks View column; for material colors see Daxingyue Product page and Flexible Stone Overview; for storefront termination and waterproofing details, see Selection GuidesIf you need samples or a project quotation, you can contact us via Contact Us Submit project conditions.
Scope note: The areas in this text are net wall areas; loss, schedule, and labor pace are empirical values from similar projects (◆budget estimate), and actual values are subject to the contract and site conditions; material performance is subject to the valid test report for the selected model.
Same category scene cases
Relevant Materials and Solutions
Flexible Stone Solutions Selection Guides Request sample quotationFind the appropriate wall expression for your project.
Provide the type of space, wall area, and design intention. Communicate about materials, samples, and quotations.