
First look at the result: clothing retail in Zhuhai, 210㎡ of wall, uses New Line Stone flexible stone (white), fully bonded onto the wall, and there has been no rework since delivery.
The most interesting part of this project is,
Write the review in the order it happened: first lay out the verifiable information, then explain why, and finally describe what it looks like after move-in.Documentation page for New Line Stone flexible stone before wall installation
First present the verifiable information; the subsequent analysis will all revolve around this table.
| City | Zhuhai City, Guangdong Province |
| Space type | Clothing retail |
| Business type | Clothing store |
| Main material. | New Line Stone flexible stone (White) |
| Construction area | Approx. 210 ㎡ |
| Construction period | 6 working days |
| Schedule | 6 working days |
| Implementation standards | JG/T 540-2017 |
| Construction location | Clothing store display area feature wall and fitting area wall |
For projects under nighttime construction, daytime is not for rest but for preparation: panel cutting, pre-layout, sorting and numbering are all completed during the day, and only bonding and compaction are done at night. Clarify the division of work between the two shifts during the briefing.
The light position drawing was revised twice
Choose the wrong color temperature, and the material choice is wasted. Lighting conditions for this project: cool whites on large surfaces absorb the lighting color temperature; above 4000K they easily turn bluish-green. For warm-light projects, look at an on-wall sample first.
Chipped edges, small bubbles and scratches: transport and installation each account for half the responsibility. If protective corners are not installed properly on panel edges, the shipment arrives with burrs all over; one extra reminder during unloading can save half a day of haggling at acceptance.
When receiving goods, do one thing first: check the batch numbers on the back of the panels against the packing list. If batches are mixed, do not argue—take photos on the spot for the record and distribute the mixed-batch panels across different facades. The cost of remediation is far lower than shrugging at the acceptance site.
For business types with strict fire acceptance requirements (cinemas, KTVs, education and training), besides the finish itself, the construction method also matters: whether the cavity needs insulation fill and whether the keel needs a fire-retardant coating. Clarify the acceptance criteria at the material selection stage, rather than changing the plan after entering the site.
How construction proceeds
The busiest person on site is not the one applying the boards, but the one holding the straightedge. Adhesive must be spread to over 90% coverage; hollow spots always come from the remaining 10%.
The most valuable thing in construction organization is rhythm. Before the crew enters the site, the sample wall, layout marking, and material preparation should all be completed; the most commonly seen waste on site is boards not arriving, people waiting, and lights on. Organize transfer according to "materials never touch the ground," finish and clean the work area the same day, and the construction period will naturally be shortened.
A self-check list you can copy directly
Before entering the site, print this checklist and post it at the project office:
- Batch verification (batch number on the back of the panel), tight joints in wet areas, wrinkle-free wrapping of columns, texture alignment on feature walls
- Relationship between starting point and column positions
- Measured record of substrate moisture content
- Quantity of material preparation and batch number retention
The essence of layout is to avoid narrow strips. If, after aligning panels to the end, a narrow strip of less than 20 cm appears, cutting waste and edge chipping risk will soar. A mature layout method is to place the starting point at an inconspicuous internal corner, leave full panels for the first sight line when entering, and hide cuts behind furniture. The joint positions on the drawings should be checked against the soft furnishing points in advance.
End treatment documentation
Everyone can install the large surfaces; what really takes time on this project are a few inconspicuous edges: cut the skirting section separately and let the seam go to the skirting line, so the wall base can be scrubbed vigorously.
Schedule and organization
In terms of schedule, 6 working days. There was a power outage for maintenance in the middle, so the crew switched to setting out and did not let the days go empty.
The position of the joint is decided through discussion
Panel count, waste, and reserve stock—only by calculating these three separately can you keep things straight. The calculation at the time: material calculated by developed area, with reserve stock packed separately. Both sides of the door opening are laid out from the door center outward, with narrow strips left for the outer internal corner.
There is a little trick in on-site management: after each wall is finished, take a "growth photo" with a mobile phone at a fixed position. Compare during acceptance, check batches during maintenance, and use as a case for the next project—one photo serves three purposes. Those photos in the project file that now seem redundant were all key evidence that saved the day at the time.
Actual photo site of clothing retail
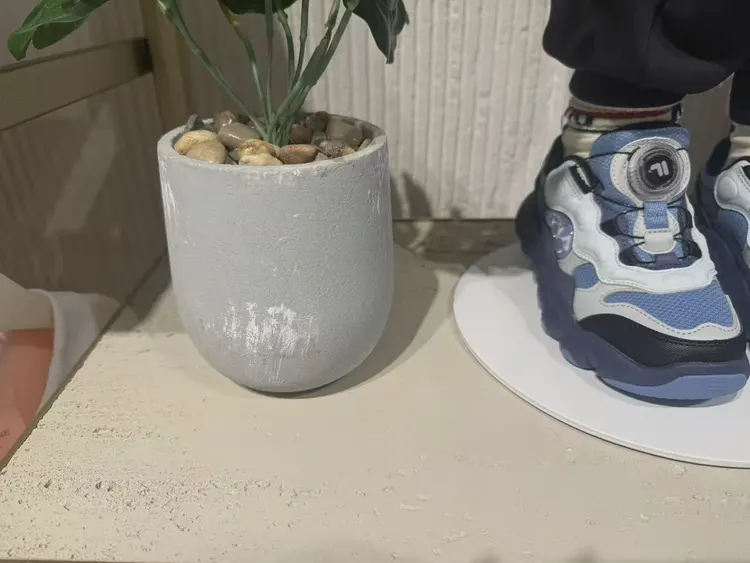
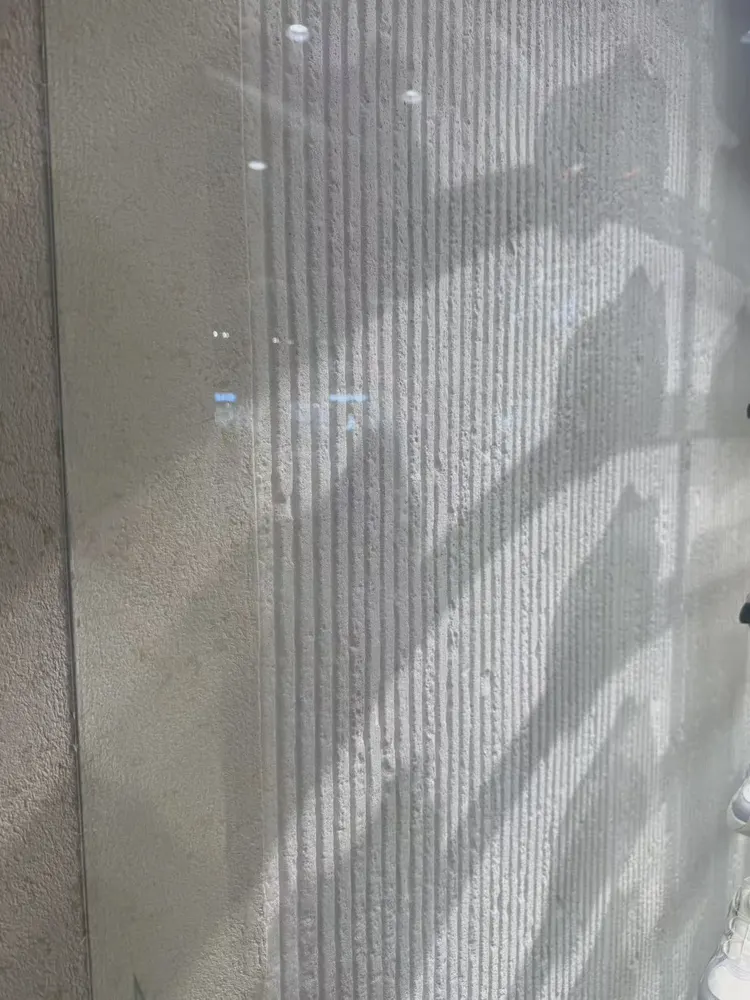
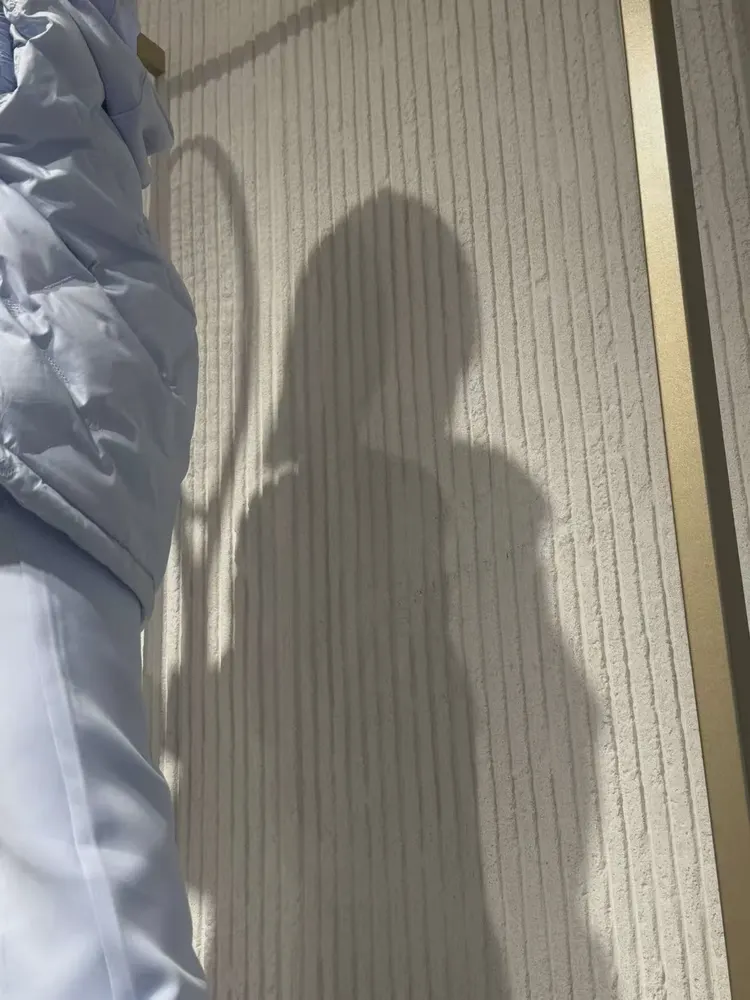
The photos were taken before acceptance, at random locations, and happen to show how things look in use:
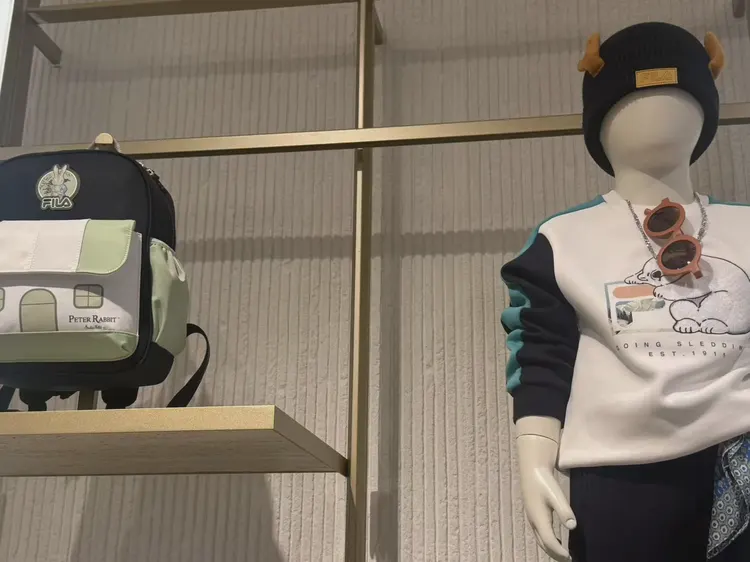
This photo was taken right after finishing a detail: next to children's clothing mannequins, light-colored vertical linear-textured wall and gold display rack.
Close-up of display table, light-colored finish with plants and furnishings. It is not noticeable from a distance; only up close can you see that the layout follows 1220×2930 panels.
The biggest taboo in old wall renovation is "it looks fine." Whether the original tile surface or old latex paint surface can be directly covered depends on an adhesion test, not on visual inspection. Our standard procedure is to apply a sample piece in an inconspicuous corner and, after 48 hours, pry it off by hand; only if it cannot be pried off is large-scale work allowed to start. Skip this step and all that follows is rework.
A single sentence in the inquiry—"quote per square meter including waste"—can filter out most communication noise. Projects with standardized quotation sheets are likely to have standardized construction as well—this is a relevant correlation in the industry.
What can be taken away from this order
If we could start over, we would allow half a day more for the timing of the sample wall. The rest of the process can stay the same and still be delivered.
Excerpting a few passages from the handover file
Three passages of original text from the handover file, placed here in the chapter order at the time, with numbers and wording unchanged:
Introduction
This article explains the material selection rationale, quantity and schedule estimates, construction control points, application photos, and FAQs all at once. The clothing store project is located in Zhuhai, Guangdong Province. The main wall material is New Line Stone flexible stone (white), used for the clothing store's display area feature wall and fitting area walls. The construction area is approximately 210 ㎡, completed by 3 people in 6 working days.
Construction process and acceptance control points: on-site method for "New Vein Stone Flexible Stone"
Cleaning acceptance: Remove residual adhesive and fingerprints with a neutral cleaner, and check each item against the acceptance checklist. Edge finishing: Use matching edge trim pieces for internal and external corners; connections with door frames, ceilings, and floors shall follow the detail drawings. Full-surface bonding installation: The full-surface bonding method is recommended. Start laying from the main viewing surface and proceed toward both sides and upward; lay curved areas along the curve direction.
Usage effect and daily maintenance
The same wall looks different under different color temperatures: warmer under warm light and more neutral under cool light, which is also why it is recommended to first send physical samples for comparison under actual lighting. 7.1 Appearance and light environment The vertical line grain direction is consistent; vertical installation can enhance the sense of floor height. This article does not provide a single quotation to avoid misleading; for a project quotation, please provide area, color, and delivery location.
Customer industry usage scenario: the real requirements for walls in a clothing store
With dense spotlights, the material must withstand long-term exposure. Retail stores have a high density of spotlights, and the material's heat stability directly affects the long-term flatness of the facade. Scrub resistance in high-traffic areas: fitting-room and aisle walls are repeatedly brushed against, so a dense surface that can be wiped with neutral cleaner is a basic requirement. Vertical texture helps make the space look taller: most retail stores have limited clear height, and vertical texture can visually stretch the ceiling height—the lowest-cost approach.
Execution of the acceptance checklist
For acceptance of this type of project, it is recommended to walk through once during the day and once at night. Move the furniture aside and look behind it; delivery quality is judged by these places that are normally unseen.
In large projects, the most expensive thing is not materials, but "waiting." Waiting for materials, waiting for drawings, waiting for the previous process to clear the surface—so only companies that spell out delivery dates, change windows, and arrival acceptance in the contract will have a smooth site.
The material's character has boundaries. The porous feel of travertine works well with wabi-sabi, but looks dated in a CBD office tower lobby; the cold stratification of slate works well with metal and glass, but feels rigid in community retail with warm yellow lighting. Before choosing a wall, choose the spatial narrative first—material is part of the narrative, not an isolated aesthetic piece.
Follow-up questions related to New Line Stone flexible stone
Q: Can curved walls and column wraps be done in one continuous piece?
Answer: Yes. The material has a certain flexibility and can be bent within a certain radius, so columns, curved walls and irregular corners can be fully wrapped in one piece with continuous seams. The specific usable radius depends on the selected model, thickness and substrate conditions; it is recommended to first test-bend a physical sample at the corresponding curvature to confirm.
By the way, answering a frequently asked question: is New Line Stone flexible stone suitable for spaces like clothing retail? Yes. The vertical linear grain runs in a consistent direction, and vertical installation can visually raise the ceiling height. This project uses it for the background wall of the clothing store's display area and the walls of the fitting area; the vertical linear grain of New Line Stone visually raises the ceiling height, which is especially noticeable in small stores.
Q: Does the material have a test report? What standard is it implemented?
A: Implement JG/T 540-2017《Building Flexible Stone-like Decorative Material》 (issued by the Ministry of Housing and Urban-Rural Development). Environmental protection and combustion performance test reports for corresponding models can be provided with the goods.
Someone asked this: can old walls be directly covered during renovation? Yes, if the original wall is firm and free of hollow areas; old tile surfaces can also be directly covered. However, before construction, each surface must be checked for hollow areas, and hollow areas must be knocked out and redone—this step cannot be skipped.
Log excerpts
Excerpted from the construction log: How long does the construction period generally take? This project is about 210 ㎡, with 3 workers, completed in 6 working days (including substrate treatment and closing).
Maintenance after move-in
For use and maintenance, three instructions were left with the store at handover: do not blast the seams with a steam mop; when the sofa is occasionally moved, check the hanging hardware behind it
With the same quote, whose money is spent where it matters most? When the material grade is the same, the difference usually comes down to two items: waste and substrate treatment. A crew willing to spend an extra half day on setting out can reduce cutting waste by two percentage points, which is far more respectable than cutting the material budget.
For walls in spaces that remain open during business hours, maintenance costs deserve more consideration than initial construction cost. Restaurant walls cannot avoid cooking fumes; when choosing finishes, first ask, "Can oil stains be wiped off?" Retail walls cannot avoid shelf handling, so impact resistance at external corners and the 0-300 mm wall base should be prioritized. Factoring cleaning and repair into material selection is how you reduce the burden on the next store manager.
Lighting and wall surfaces are a pair of co-conspirators. On the same panel, the texture becomes lighter under 3000K warm light, and under 4000K it is closest to the original appearance of the sample; when a spotlight grazes across it at an angle, the texture relief is most distinct. On the day of color selection, be sure to have the light aimed at the sample; the downlights in the showroom and the linear lights on site are often two different worlds.
Do not buy loose pieces on an ad hoc basis for patching: only the same project and same batch number is meaningful. Keeping reserve material in the project owner's warehouse is more useful than keeping it in the material supplier's warehouse; when replenishment is really needed, the sample in your hand is the matching voucher.
Walls in retail stores must follow shelving logic: hanging rails, shelves, and advertising positions will all eventually be mounted on the wall. Applying finishes first and then drilling expansion anchors amounts to damaging a newly delivered wall. Marking hole positions on the layout plan and drilling accurately in one pass is standard practice for chain-brand engineering departments.
The ceiling junction is a detail hotspot. Where the wall meets the ceiling, either leave a reveal to conceal lighting or cover it with an internal corner trim. Where it butts directly against the plaster cornice, if a crack opens up, it is unclear whose responsibility it is. Writing the responsibility boundary clearly in the contract is more useful than anything else.
Why not ceramic tile
The material selection meeting settled it in one go: New Line Stone flexible stone. The reason is no mystery—the unit cost including waste remains within the budget line, and these two points are hard requirements in apparel retail.
Related reading
Compare them side by side for more confidence:
Previous:About 130㎡ of off-white travertine in a Haikou café: storefront and trim analysis
Next:Liuzhou clothing store approx. 160㎡ Xiangri Yellow Travertine: color scheme analysis
Related articles
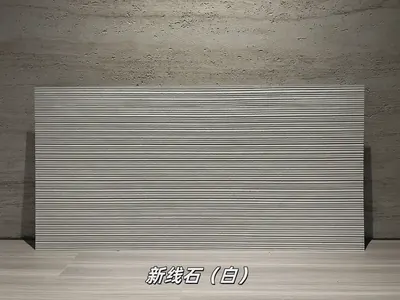
White new-line stone flexible stone
White new-line stone is a flexible stone in the line stone and natural textur...
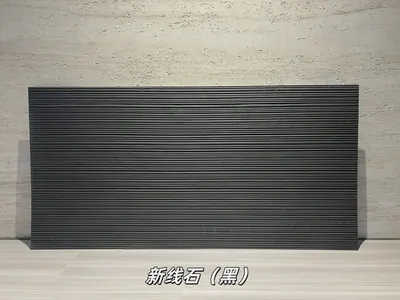
Black New Vein Flexible Stone
Black New Vein Stone is a flexible stone in the Vein Stone & Natural Texture ...
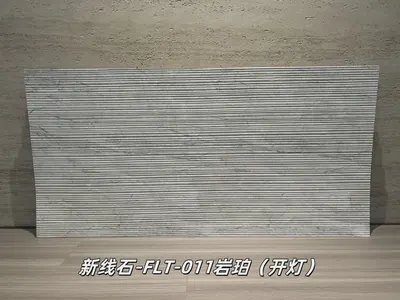
Rock amber new line stone flexible stone
Rock amber new line stone is a flexible stone in the line stone and natural t...
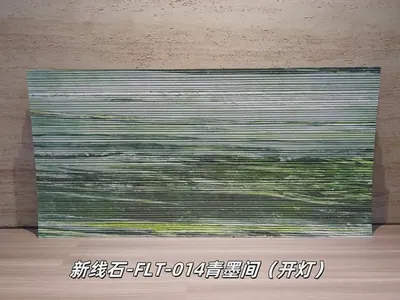
Qingmojian New Line Stone Flexible Stone
Qingmojian New Line Stone is a flexible stone in the Line Stone and Natural T...

Clothing store 210㎡ New Line Stone (white) wall construction case
The clothing store project is located in Zhuhai City, Guangdong Province, and...
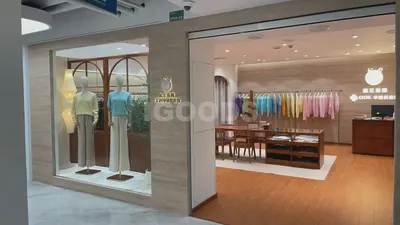
Clothing retail (customer return photos) 160㎡ travertine (Xiangri Yellow) wall construction case
The clothing retail (customer return photos) project is located in Liuzhou Ci...
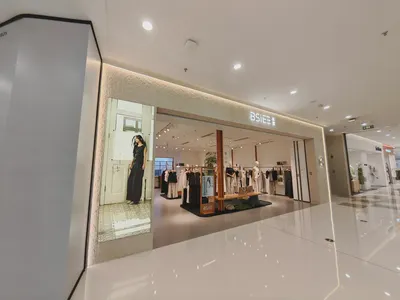
Clothing store 200㎡ Star Moon Stone (light color) wall construction case
The clothing store project is located in Zhuzhou City, Hunan Province, and th...
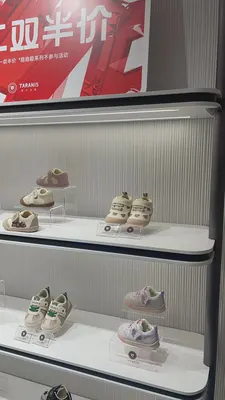
Children's clothing store 150㎡ New Line Stone (white) wall construction case
The children's clothing store project is located in Yichang City, Hubei Provi...
cases related
Clothing store 210㎡ New Line Stone (white) wall construction case
The clothing store project is located in Zhuhai City,...
View cases →
Clothing retail (customer return photos) 160㎡ travertine (Xiangri Yellow) wall construction case
The clothing retail (customer return photos) project ...
View cases →
Clothing store 200㎡ Star Moon Stone (light color) wall construction case
The clothing store project is located in Zhuzhou City...
View cases →
Children's clothing store 150㎡ New Line Stone (white) wall construction case
The children's clothing store project is located in Y...
View cases →