
Romania apartment wood veneer wall panel multi-material wall construction case
An apartment project in Romania used a total of six materials for walls and cabinets: wood grain wood veneer, fabric grain wood veneer, metal wall panels, marble wood veneer wall panels, WPC grilles, and metal trim lines that run through all panel seams. This article records what each of these six materials is responsible for, how they are layered by space, how metal trim lines unify the seams, construction and acceptance control points, and 37 application images.
Introduction
An apartment project in Romania used a total of six materials for walls and cabinets: Wood-grain wood veneer, Cloth texture wood veneer, metal wall panel, Marble wood veneer wall panel, WPC grid, as well as running through all panel joints Metal trim finishing. This article records what each of these six materials is responsible for, how they are layered by space, how metal lines unify the joints, construction and acceptance control points, and 37 application images.
- Project: Romania apartment · living room, hallway, kitchen, bedroom, bathroom
- Location: Romania
- Main material.: Wood-grain wood veneer, fabric-grain wood veneer, metal wall panel, marble wood-grain wall panel, WPC grille, metal trim
- Real photos: 37 photos (taken on site)
Project file
| Project | Content |
|---|---|
| Space type | Building exterior wall and residence |
| Business type | Apartments (residential fine decoration) |
| Country | Romania |
| Scale | Living room with open kitchen, corridor, master bedroom, and bathroom |
| Construction location | Living room TV wall, corridor full wall, kitchen cabinets and tall cabinets, bedroom background wall and screen, bathroom full wall, panel seam closure |
| Main material. | Wood-grain wood veneer + fabric-grain wood veneer + metal wall panel + marble wood veneer wall panel + WPC grille + metal trim closure |
| Actual photo record | 37 Photos (on-site shooting) |
Regarding the scope of this page: The list of six materials comes from the project documents; the specific locations where each material is used in each space are subject to the application photos. Items that are very clear in the photos (marble-pattern TV wall and bathroom, wood-grain cabinets and door panels, vertical grilles in the bedroom, panel-joint metal trim) are pointed out one by one in the main text, Items that cannot be confirmed from the photos alone (the full-wall positions of the fabric pattern and metal wall panels) are described according to the project material list, without inferences beyond the photos. The project's city, area, schedule, cost, and delivery year are not disclosed in the project materials; this page does not calculate or fill in estimated values.
1. Customer industry usage scenario: why apartments use six materials
A fundamental difference between apartments and hotel guest rooms: a hotel has one standard per room, while an apartment is a family's life for decades. The space includes sleeping, cooking, receiving guests and bathing, and the "mood" of each area is different. If only one material is used throughout the home, it will be either too plain or too oppressive.
But this project also did not take the path of "a different style for each room"—that would fall apart. It used The same material system, different material proportions:
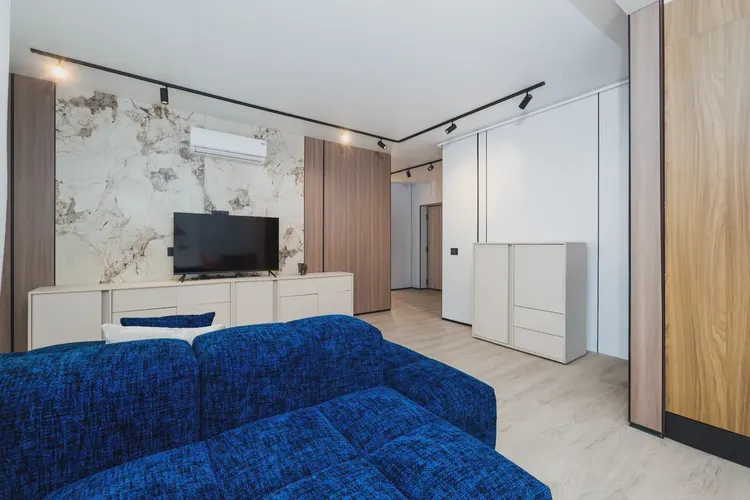
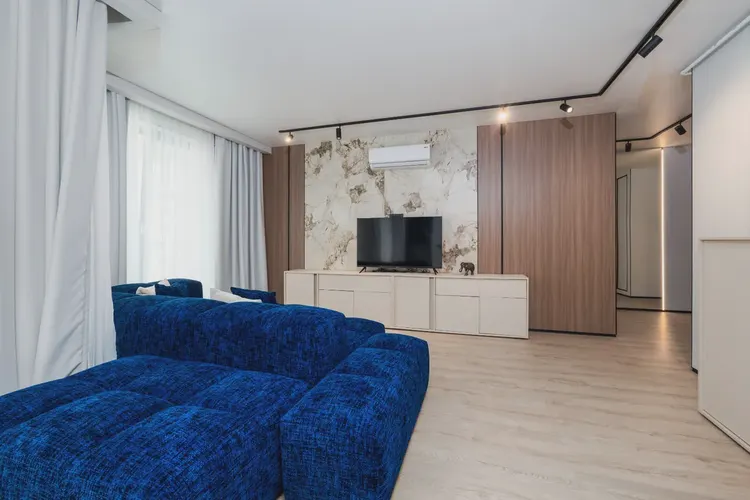
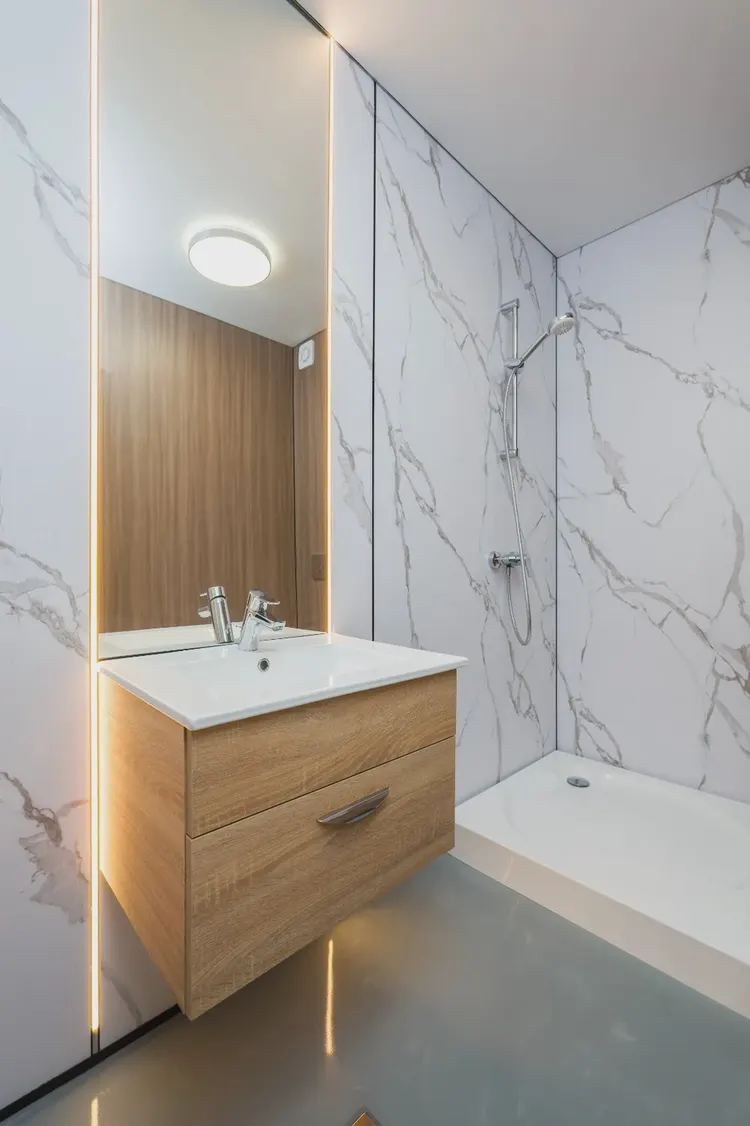
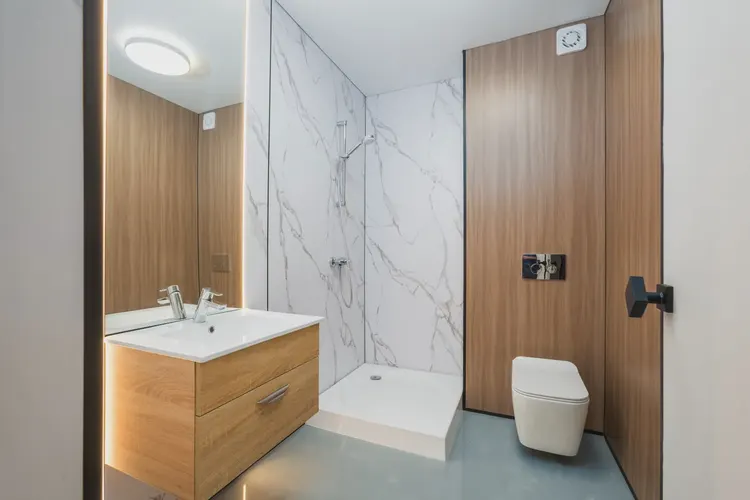
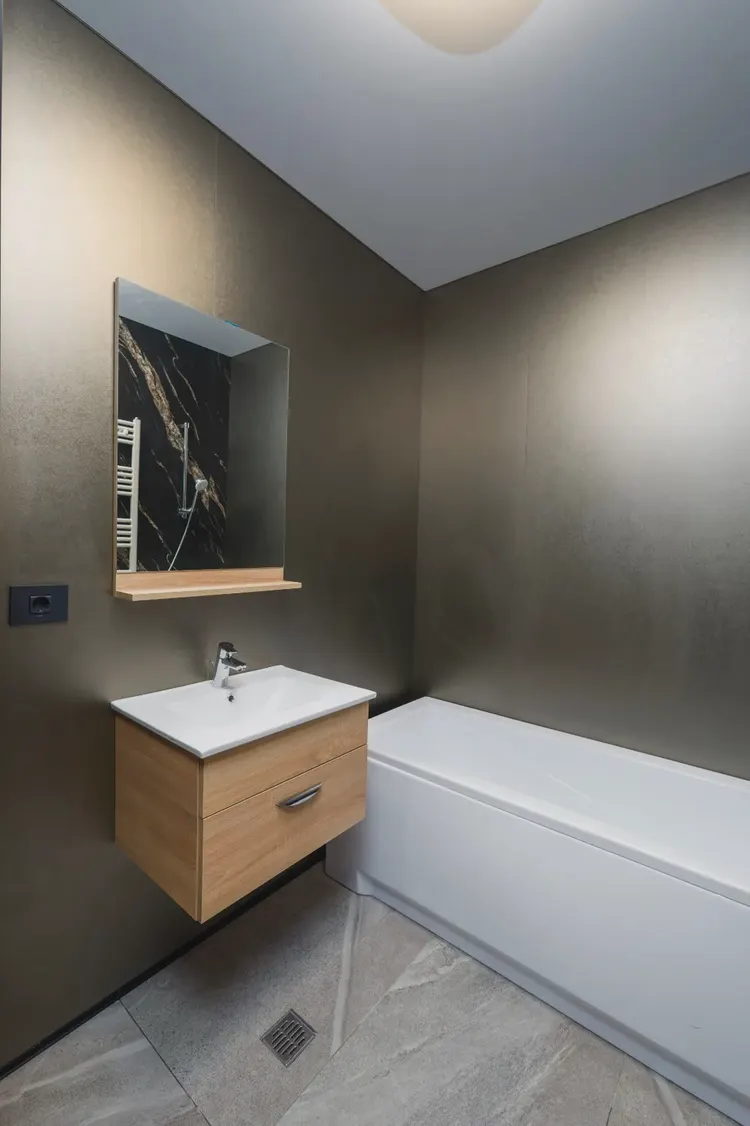
- Use marble pattern for the visual focal point. Living room TV wall and bathroom full wall: the area is not large but the location is most critical, using marble wood veneer as the "feature wall." Stone texture appears only here in the whole house, so the sightline has a focal point upon entering.
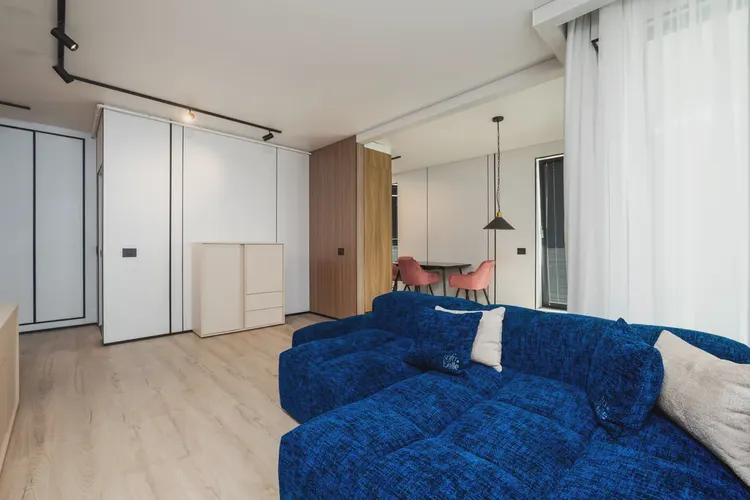
- Light-colored fabric texture is used for the large-area base coat. The white full walls in the corridor and living room have the largest area. Use light-colored fabric-texture wood veneer with fine texture and no reflection; it is responsible for "receding into the background" so that sofas, cabinets, and decorative paintings can stand out.
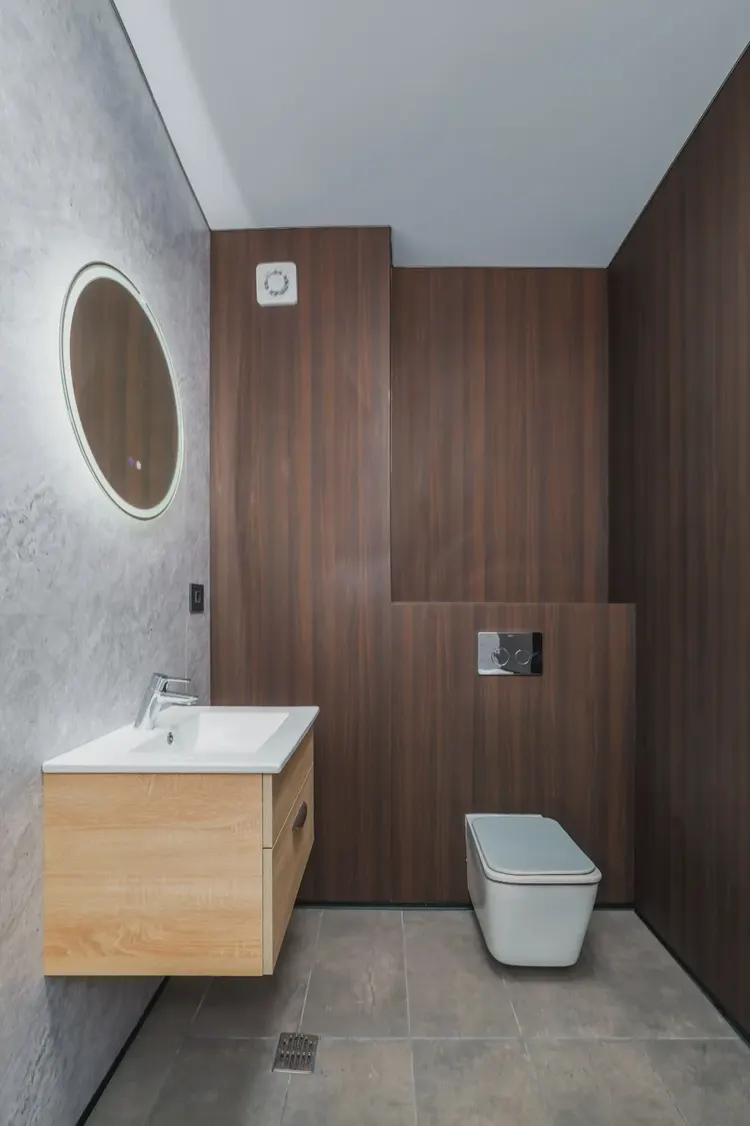
- Wood grain for cabinets and door panels. Kitchen tall cabinets, hidden doors in the bedroom and living room, and bathroom cabinets all use wood grain uniformly, forming the same color family as the wood floor. The continuity of the wood grain makes the cabinet bodies "disappear" into the wall.
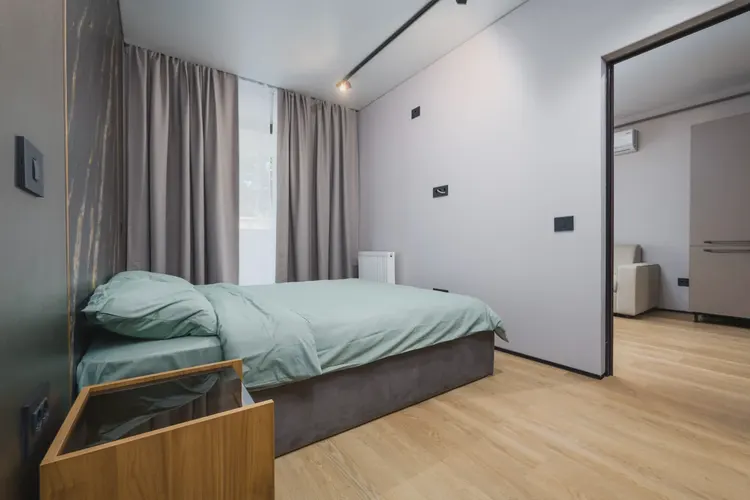
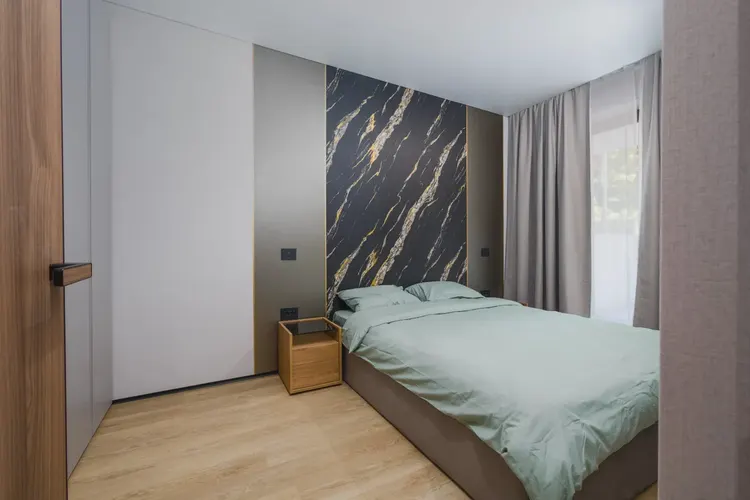
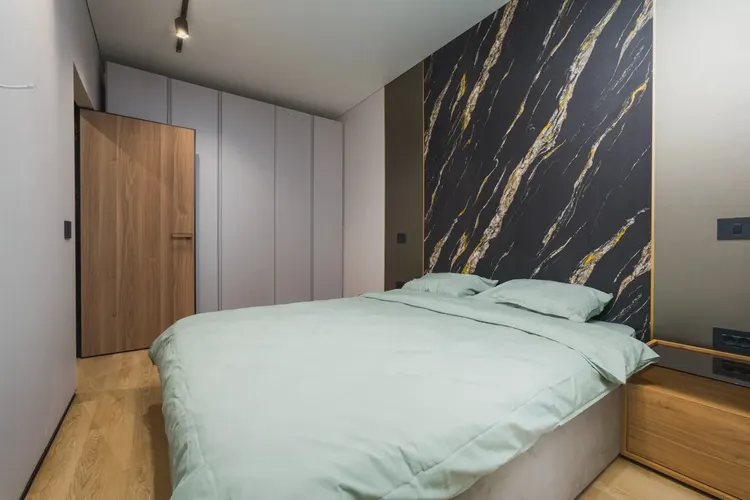
- Metal wall panels are used for the entire dark wall. In spaces like bedrooms that need to "darken down," a dark full wall holds back the light so the sleep atmosphere is established.
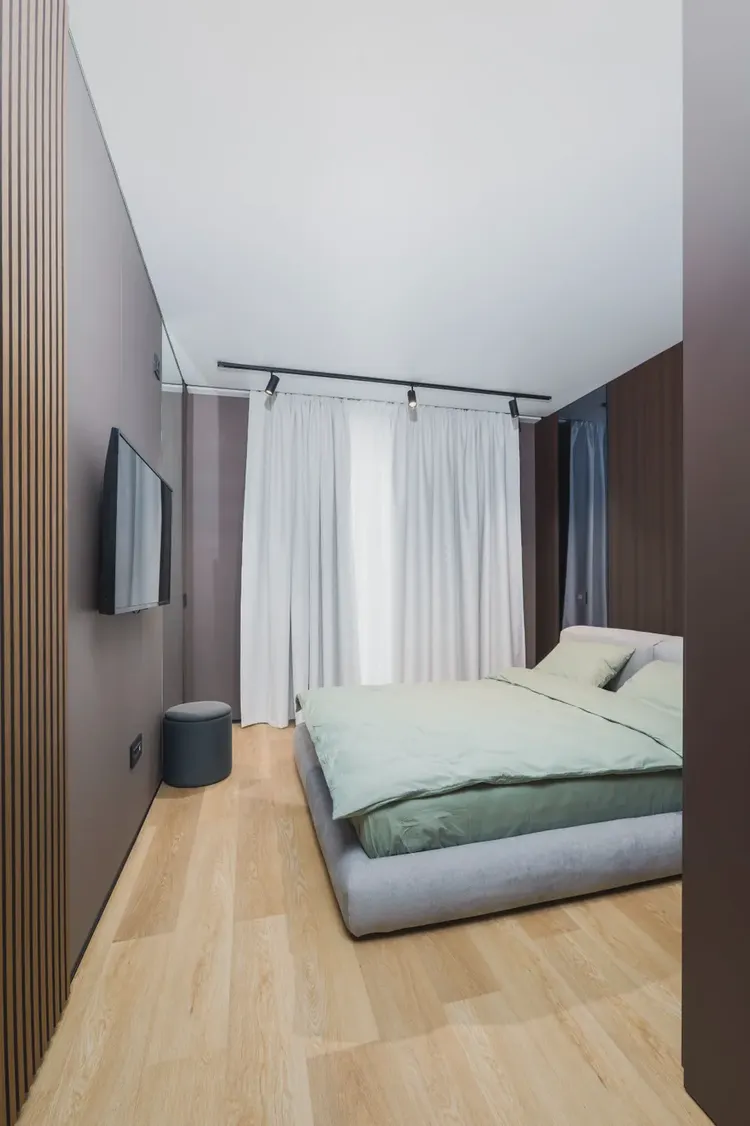
- Use WPC grilles for local vertical texture. The vertical slatted screen in the bedroom is the only "stripe rhythm" in the whole space, used to break up the monotony of large flat panels.
- Metal trim lines form the "structural lines" of the whole space. All seams between panels are finished with thin black metal trim. It doesn't stand out, but it strings the six materials into one system—this is the most critical touch in the entire design.
II. Material comparison: what six materials each solve
2.1 Six types of material division table
| Materials | Visual characteristics | Position in this project | Role played |
|---|---|---|---|
| Marble wood veneer wall panel | Stone texture is continuous with large-area veins; white series is bright, black-gold series is heavy | Living room TV wall (light color and brown rust color), bathroom full wall (black gold) | Visual focal point, the landing point upon entry |
| Wood-grain wood veneer | The wood grain direction is clear and the tone is warm, in the same color family as the wood floor | Kitchen tall cabinets and wall cabinets, hidden doors, columns, bathroom cabinets | The "disappearing act" of cabinets and door panels, hiding storage in the wall |
| Cloth texture wood veneer | Fine woven texture, matte, light color | Large-area light-colored full walls in the corridor and living room | Base layer, recedes to the back without competing with furniture |
| Metal wall panel | Dark color, matte with a subtle metallic feel, flat surface | Bedroom dark full wall | Suppress the scene, hold the light down to create a sleep atmosphere |
| WPC grid | Vertical strip shape, rhythmic, adjustable within the same color family | Bedroom vertical slatted screen | Local texture, breaking the monotony of large flat panels |
| Metal trim | Fine, straight, black matte | Joints between all panels throughout the house | Boundaries and unity, stringing six materials into a system |
2.2 Why this combination can "not fight"
Six materials sounds like a lot, but this combination follows three rules:
- Only one "eye-catching" material within the same line of sight. The most eye-catching element in the living room is the marble-pattern TV wall, while all other walls recede into light-colored fabric texture; in the bedroom, the most eye-catching element is the dark metal wall, with grilles providing only a vertical rhythm in the same color family. Two strong textures never appear on the same wall at the same time.
- The tone is locked to wood color + black and white. Wood grain, fabric grain, and grille are all in the wood color family; marble is white/black; metal lines are black. There is no third color family in the entire space, so no matter how many materials there are, it does not look busy.
- Uniform joints. The panel joint width is consistent across all six materials, and all are finished with the same black metal trim. This is the fundamental reason it "looks like one set"—not because the materials are similar, but because Same as the joint.
2.3 Why the wood paneling system is suitable for apartments
- Thin thickness, takes up little space. Apartment layouts are compact, and adding modeling to walls eats into the net dimensions; decorative panels are applied directly to the wall and hardly reduce usable area.
- No paint required, no curing period. Apartments are for self-occupation, and occupants can move in immediately after construction; there is no need to wait for paint processes to dry.
- It can be the same color as cabinets from the same factory. The wall panels and cabinets use the same series, so wood grain direction and color differences are controllable — something difficult to achieve with a stone + woodwork mix.
- Old walls can be directly covered. Renovation projects do not require large-area removal, reducing waste and construction time.
3. Configuration plan
3.1 Allocate by space
| Space | Material combination | Configuration key points |
|---|---|---|
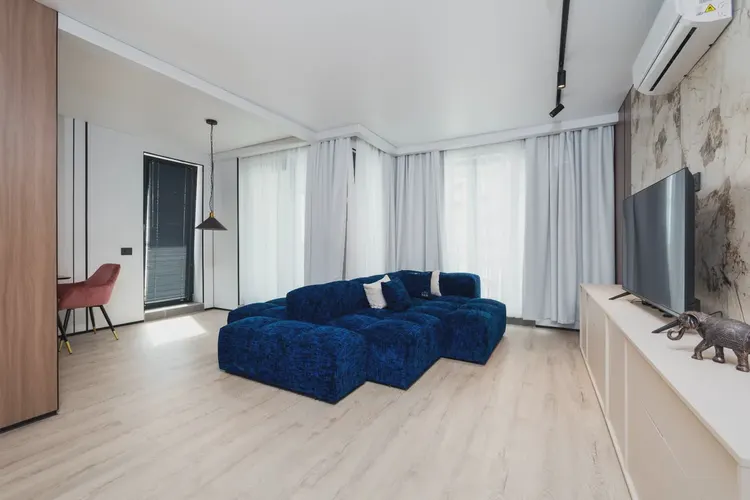
| Living room | Marble wood veneer (TV wall) + fabric texture (remaining full wall) + wood grain (door panels and columns) + metal lines | TV wall centered, with narrow wood-grain transition strips on both sides; TV cabinet and wall panels in the same color family |
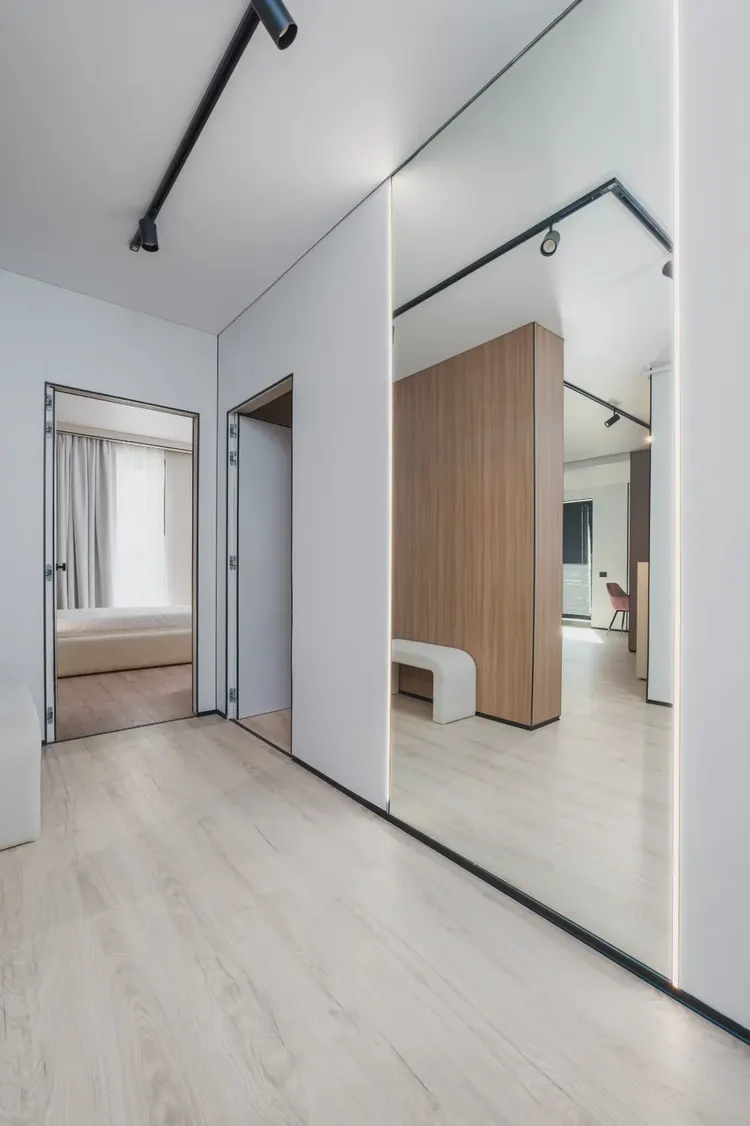
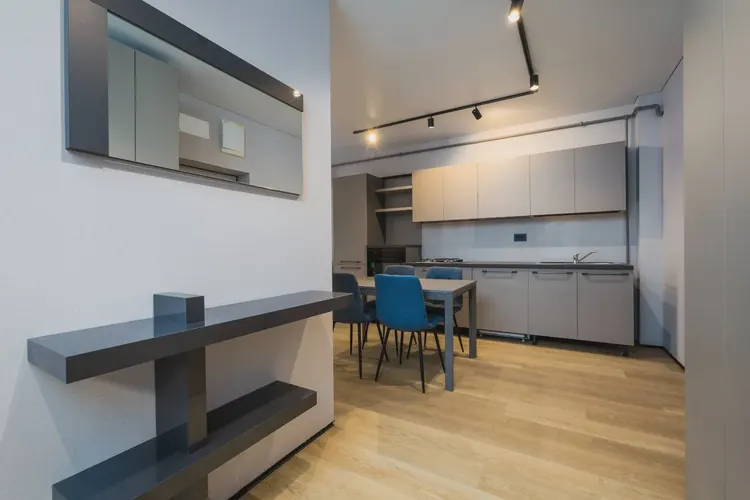
| Corridor | Cloth texture full wall + wood grain (doors and columns) + mirror + metal lines | Panel joints aligned with mirrors and door openings; metal trim around mirrors |
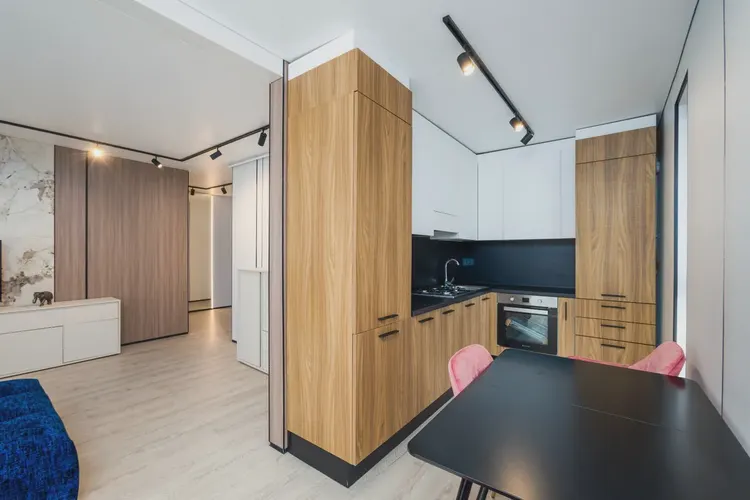
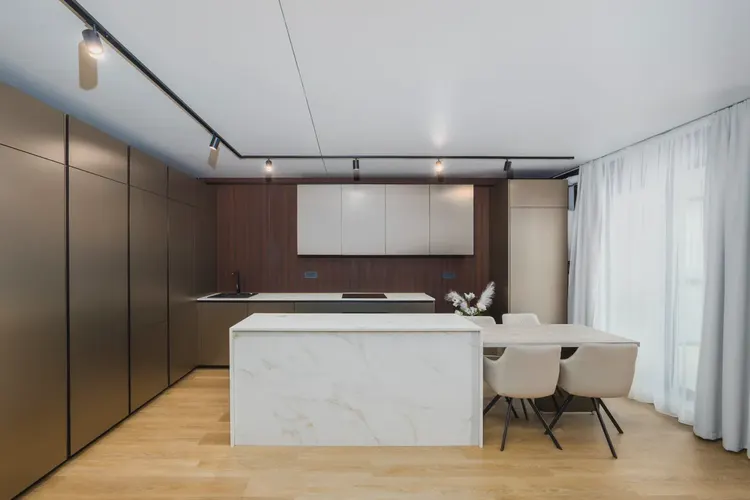
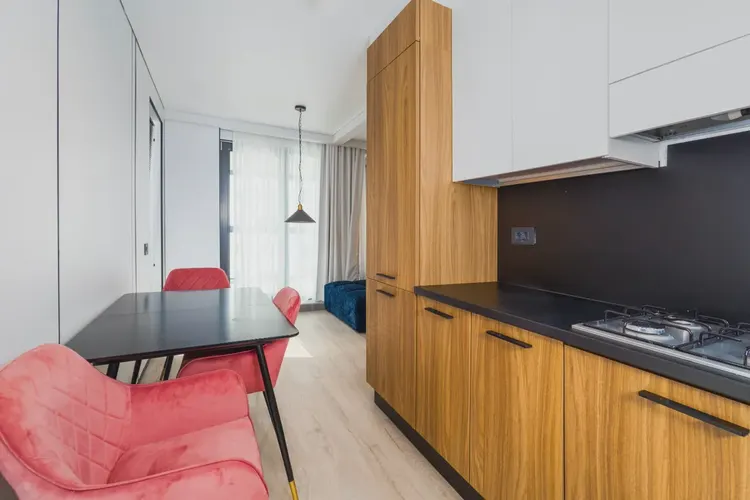
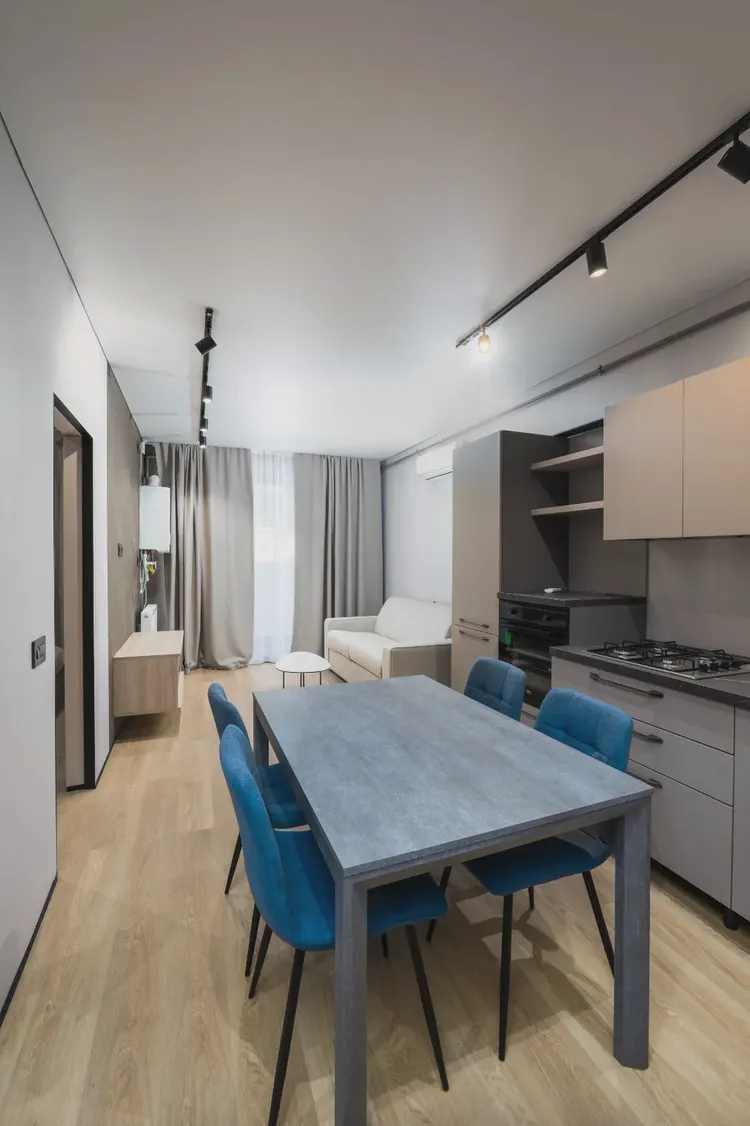
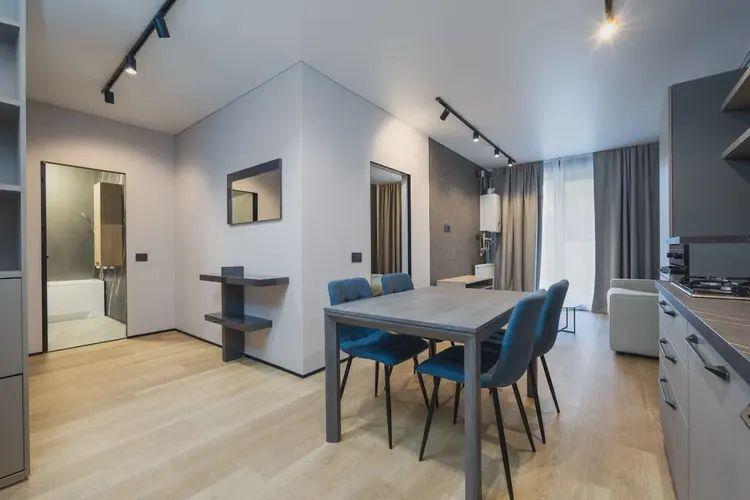
| Kitchen (open style) | Wood-grain tall cabinet + white wall cabinet + marble wood-finish surface (island counter face) | Tall cabinets to the ceiling; the stone pattern on the island facade echoes the living room TV wall |
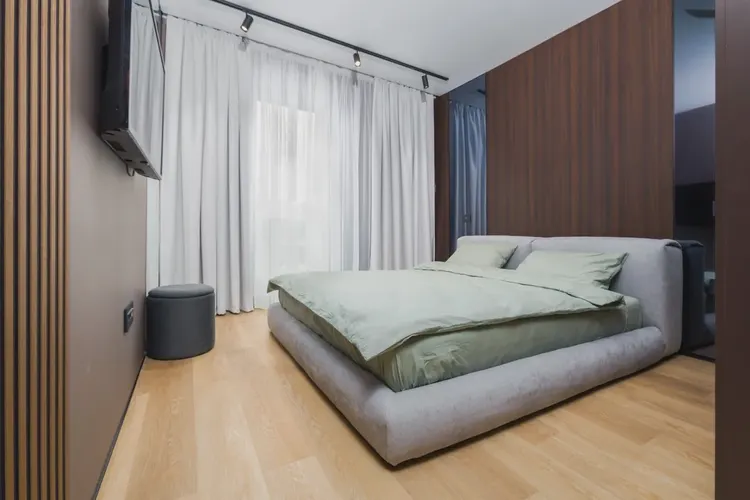
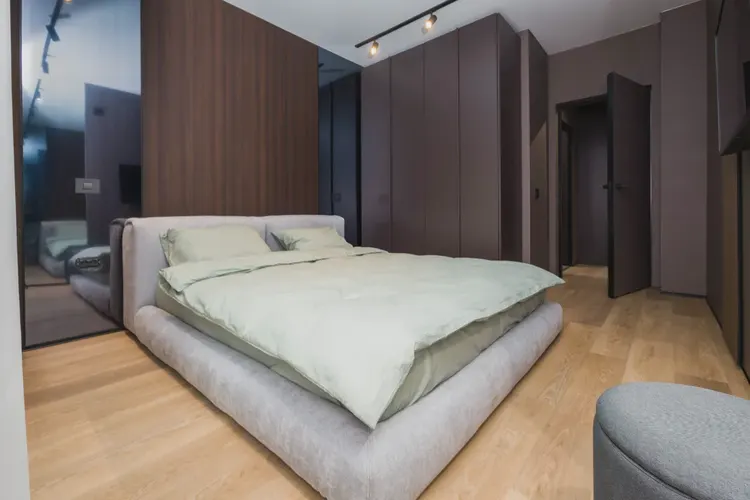
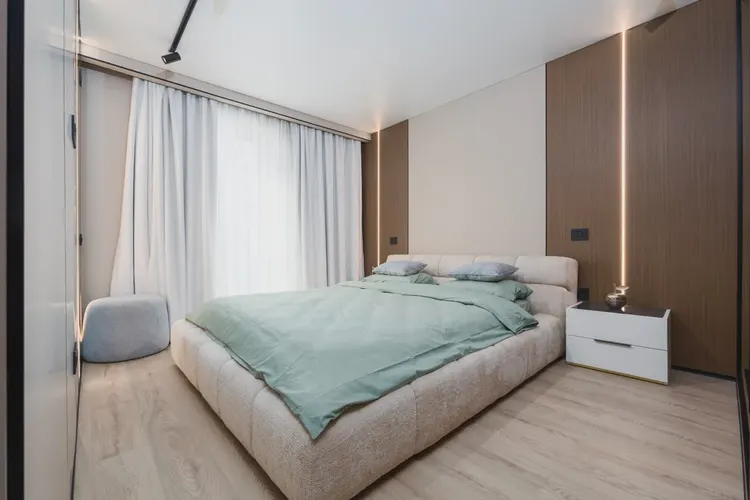
| Bedroom | Metal wall panel (full wall) + WPC grille (partial areas) + wood grain (cabinets and doors) | The grille and the dark wall are in the same color family; a light trough behind the grille enables wall washing. |
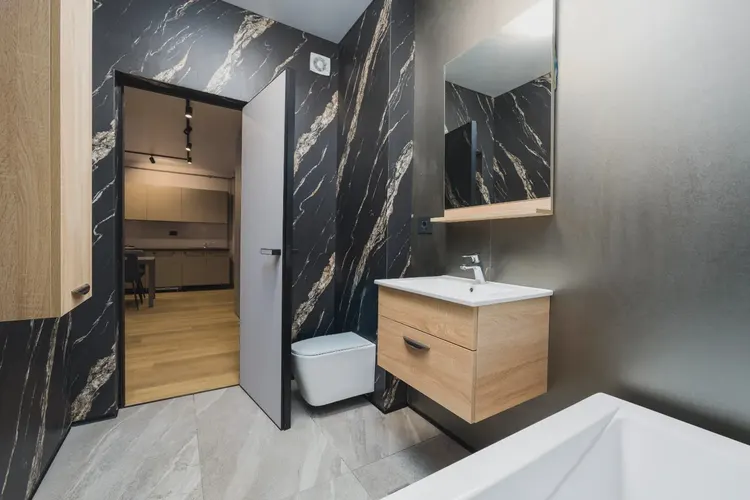
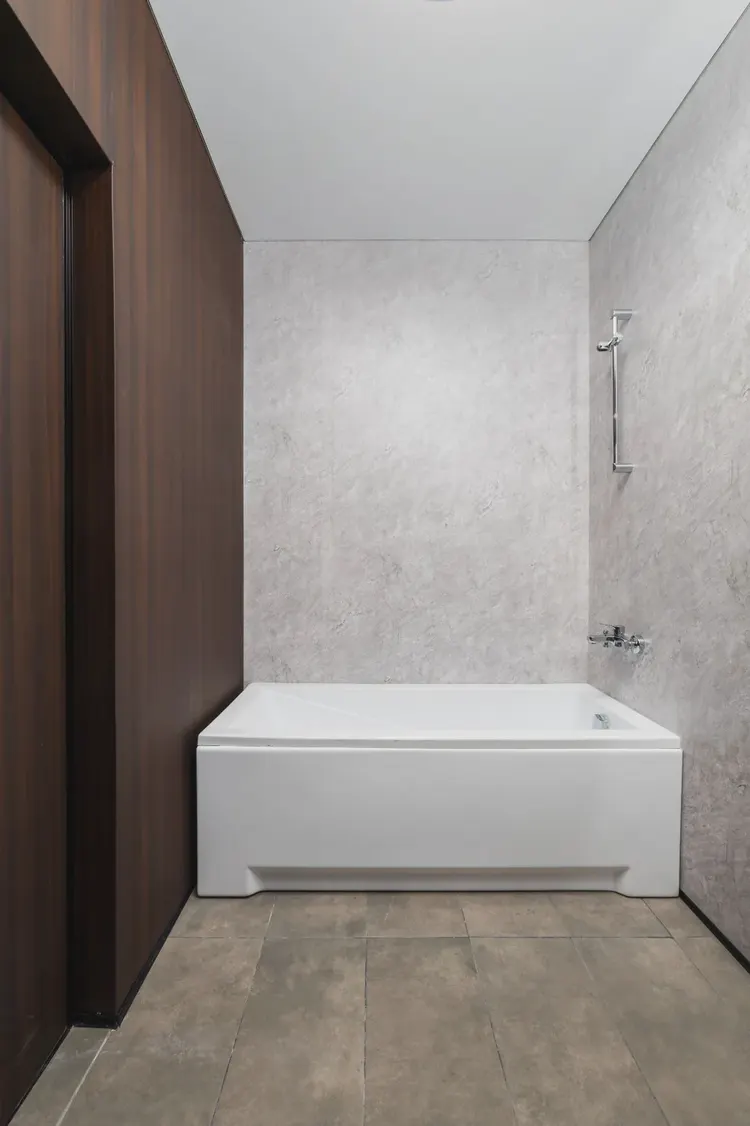
| Bathroom | Marble wood veneer (black-gold full wall) + wood grain (bathroom cabinet) | Whole-wall pattern matching; leave a gap between the bathroom cabinet and wall panel for edge finishing |
3.2 Three Uses of Metal Trim
In this project, the metal lines are not decoration; they are structure:
- Panel joint boundary. The seam between two panels is inlaid with a black metal line of uniform width. From afar it reads as a thin line; up close it is a profile.
- Area transition. At junctions between different materials (such as between a marble wall and a fabric-textured wall), use a metal trim as a "batten" to define the boundary between the two materials as a clear line.
- Finishing and corner protection. At the mirror perimeter, door frame sides, and junctions between cabinets and walls, use metal trim to finish the edges and avoid directly exposing the panel material.
The width and groove depth of metal lines must match the panel thickness; when panels of different thicknesses meet, metal lines must be used for thickness transition, and they cannot be butted directly.
3.3 Material List
- Bonding materials: Structural adhesive or dedicated mounting adhesive; a water-resistant type is recommended for bathrooms.
- Finishing profiles: Metal profiles (three specifications: joint, pressure strip, corner guard), internal and external corner pieces.
- Substrate treatment: Leveling; confirm substrate strength for lightweight partition walls.
- Tools: Cutting knife, straightedge, spirit level, rubber mallet, grooving tool (for metal wire inlay grooves).
IV. Construction process and acceptance control points
4.1 Seven steps
- Substrate inspection and leveling: Remove floating dust and oil stains, and check flatness with a 2m straightedge; fill uneven areas first. For locations where metal lines are to be embedded in grooves, also confirm the groove depth.
- Full-house layout setting-out: This step matters more than laying out a single wall—the seams of the six materials must "line through." You must first establish continuous horizontal and vertical lines for the whole house, then set the starting point for each wall.
- Embedded metal lines and grooving Groove and embed metal lines according to the layout lines to ensure the grooves are straight and of consistent depth.
- Cutting panels Cut to actual dimensions and seal cut edges; pre-arrange patterns on adjacent panels, especially for matching marble veins.
- Apply adhesive and install: apply adhesive evenly, press to expel air; for large areas, construct in sections.
- Edge finishing and joint filling Gaps between panels and metal trim lines are treated with color-matched sealant, leaving no black edges.
- Cleaning and finished product protection: Remove residual adhesive; apply protective film to the metal line surface to avoid scratches in subsequent processes.
4.2 Acceptance Control Sheet
| Control items | Inspection method | Key points for determination |
|---|---|---|
| Substrate flatness | 2m rule + feeler gauge | Undulation within the allowable range; metal trunking positions flat |
| Metal lines are straight | Visual inspection along a stretched line | Continuous, straight line throughout the house; corner joints flush |
| Consistent joint width | Caliper spot measurement | Consistent joint width within the same space, with no misalignment between different materials |
| Marble texture butt joint | visual inspection | The texture of adjacent panels is continuous or intentionally interrupted, with no "severed veining" |
| Wood grain direction | visual inspection | Direction on the same wall is unified; cabinet bodies and wall panels run in the same direction |
| Grille verticality | Spirit level | Vertical strips are vertical and evenly spaced |
| Panel surface hollowing | Light hammer tapping | No obvious hollow sound |
| Edge finishing and corner protection | Visual inspection + hand touch | Metal lines have no warping or sharp edges, and the panel is not exposed |
4.3 Three most likely to roll over locations
- The corners of metal lines. Where the metal lines on the two walls meet at an internal/external corner is the hardest place to make straight. Either use finished corner pieces or join at 45° on site; if the joint is not neat, the entire line is ruined.
- Butt jointing of marble texture. Marble texture has a clear direction. If the texture of two adjacent panels suddenly breaks, it will look much worse than solid-color panels. Pre-layout is required before cutting.
- Junctions between materials of different thicknesses. The thickness of marble wall panels and fabric-textured wall panels may differ, and direct butt joints will create a step. Metal trim should be used for transition, hiding the thickness difference within the line.
V. Image display and application description
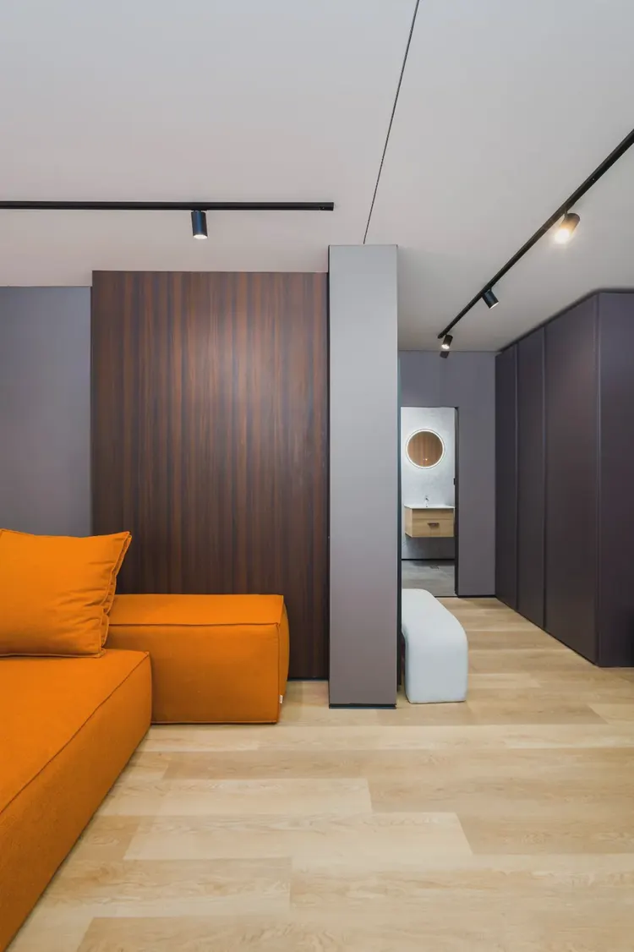
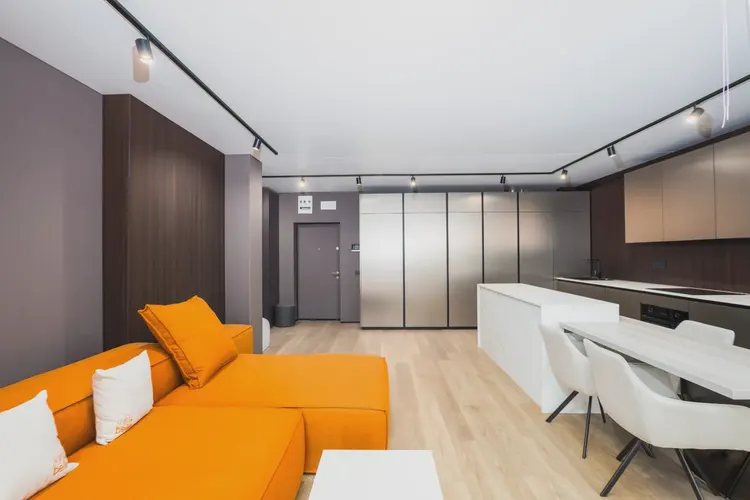
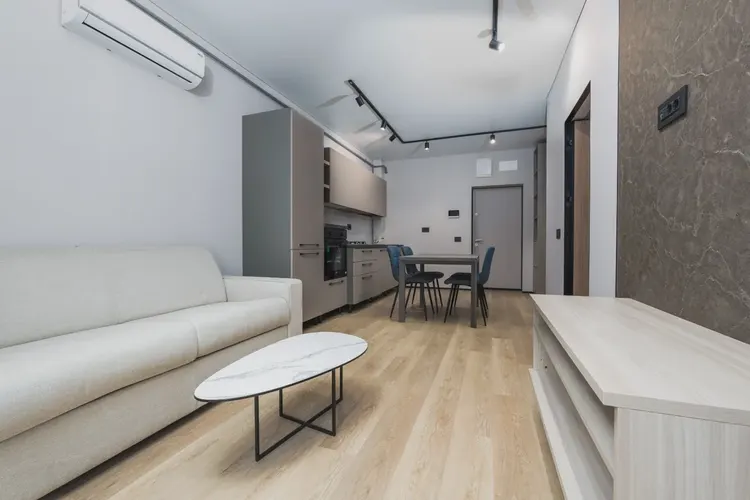
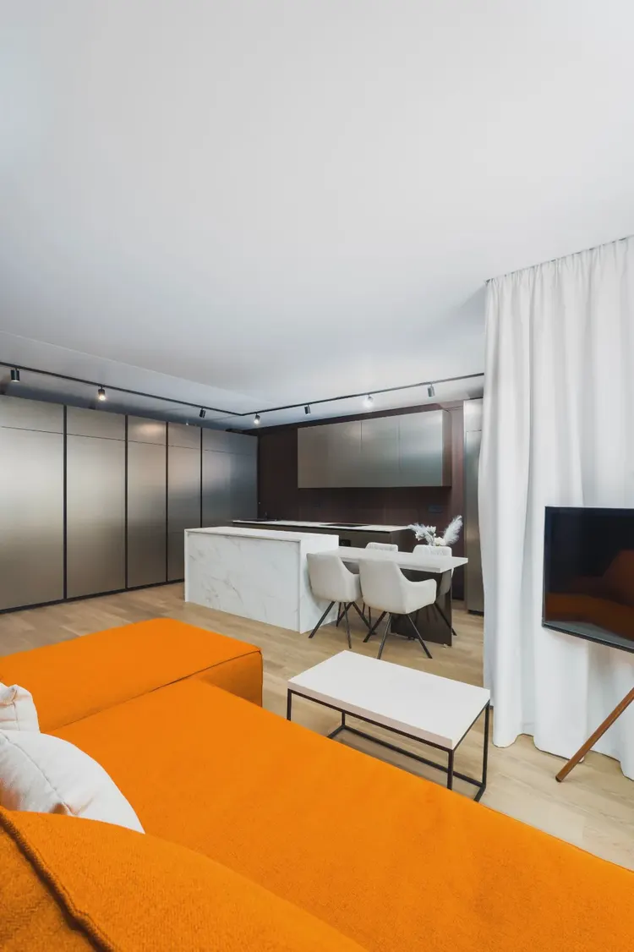
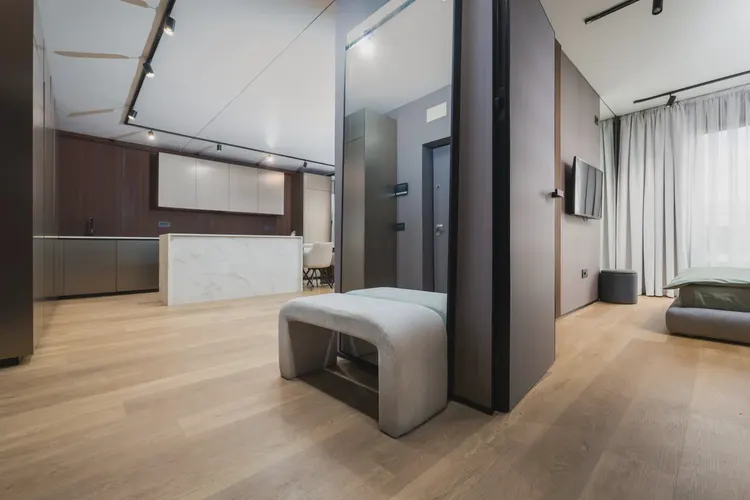
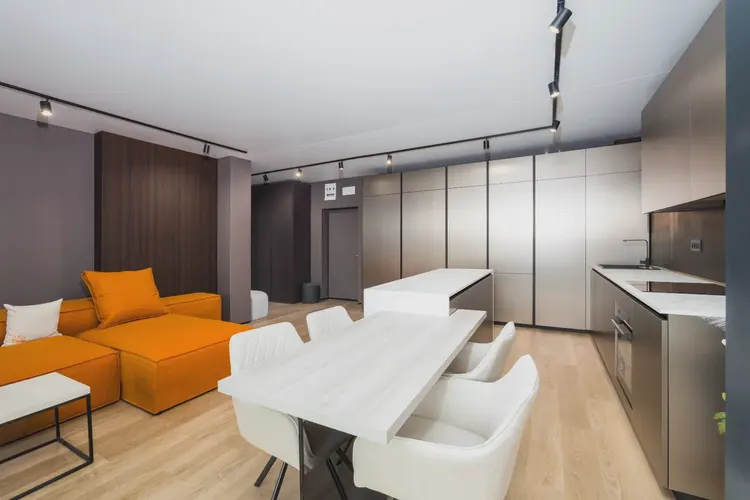
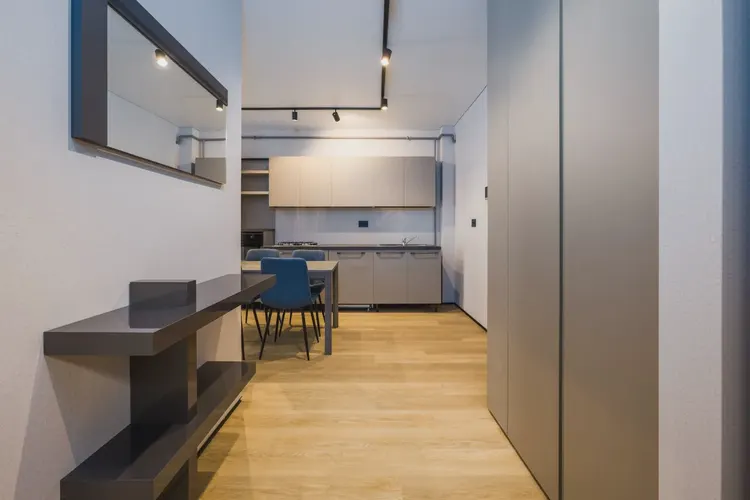
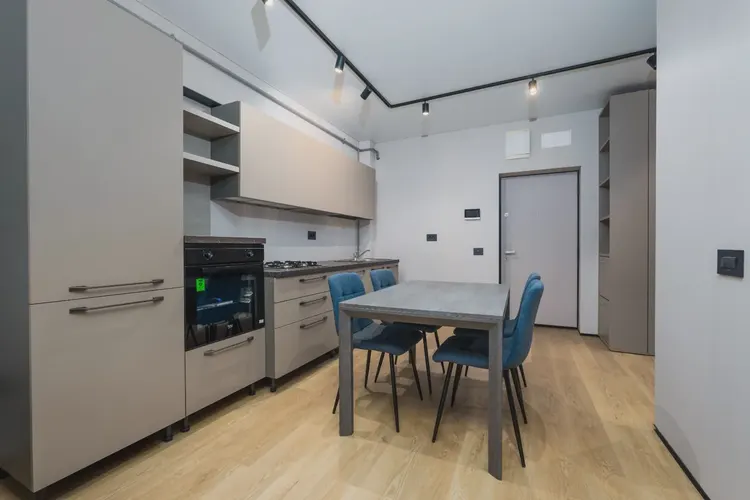
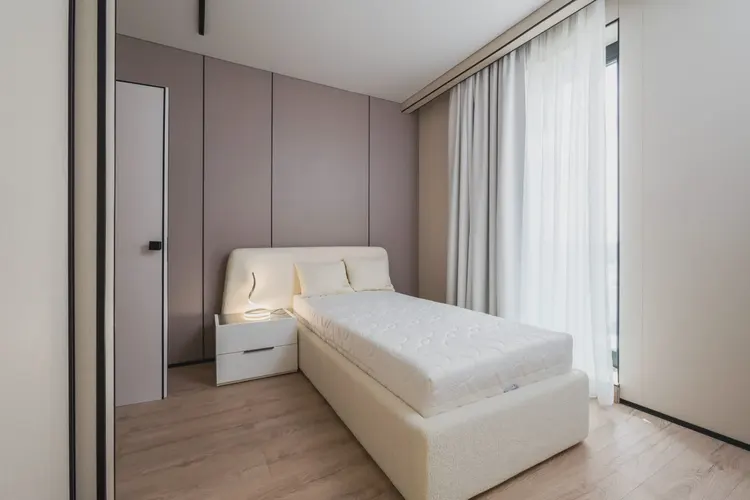
The following 37 images are project application photos, arranged in groups by "living room and sitting area → corridor and entryway → kitchen and dining area → bedroom → bathroom." Multiple-angle photos of the same space are used to compare material continuity and seam relationships.
Living room
Corridor
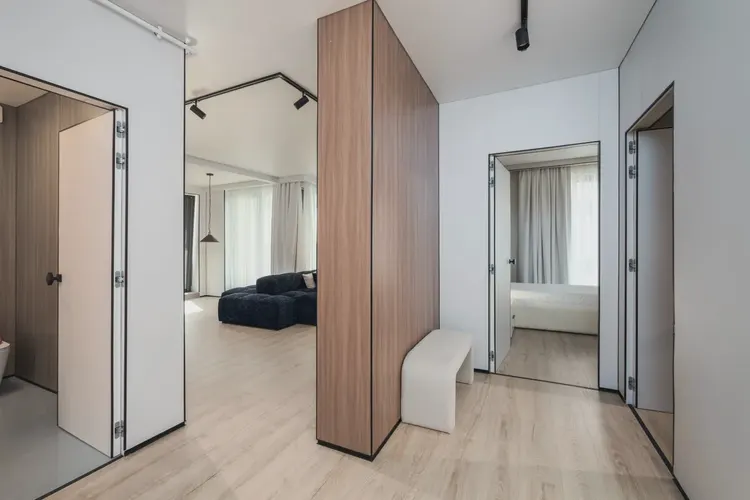
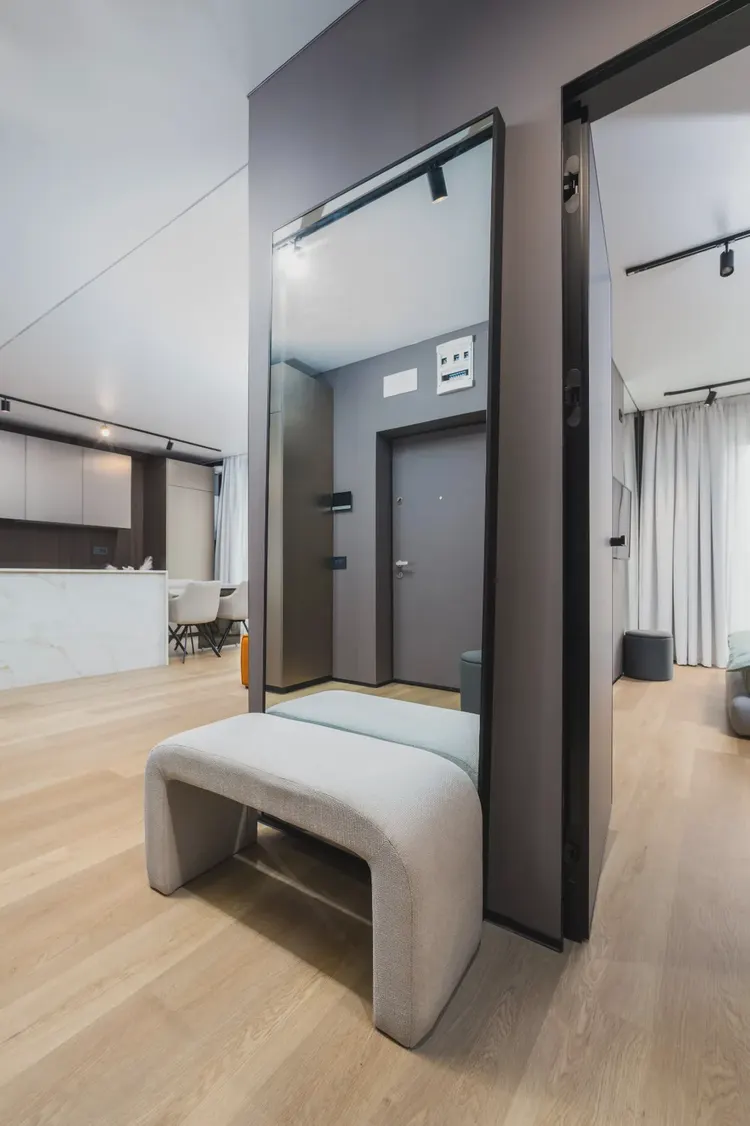
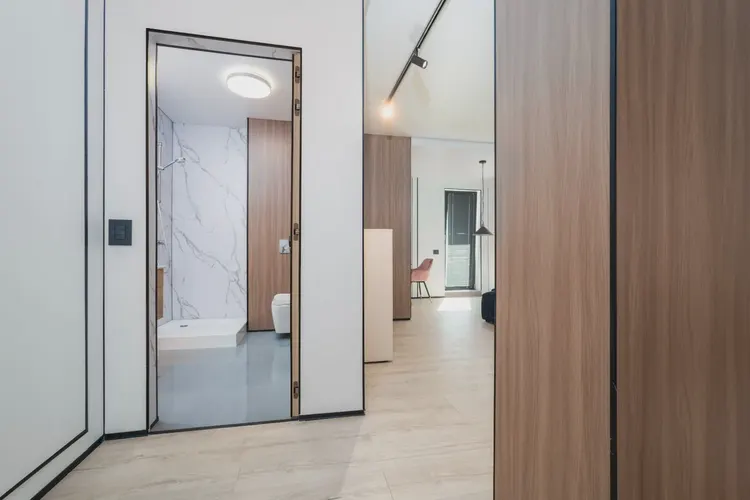
Open kitchen
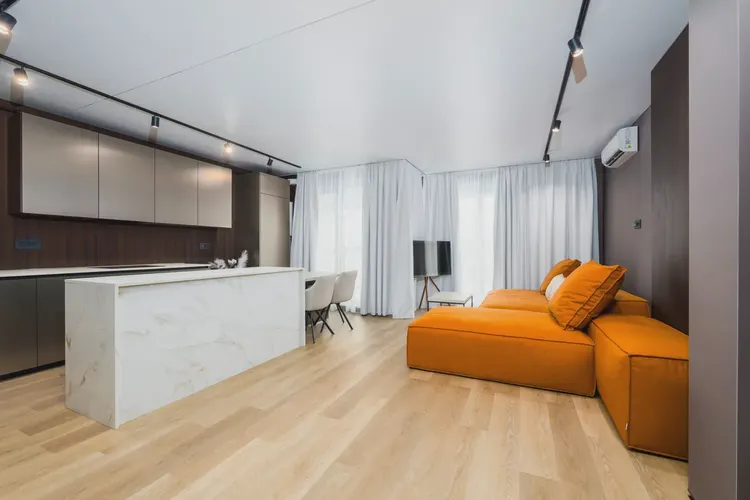
Bedroom
Bathroom
VI. Communication and Confirmation Process: Several Things to Be Settled in Advance for Similar Projects
In projects with multiple material combinations, rework rarely occurs with the materials themselves; it almost always occurs at Joints and junctions. The following points should be confirmed one by one before work begins:
- Joint line drawing for the entire house. Which horizontal line runs through the whole house and which joints must align with door openings and mirrors must be drawn as one overall drawing, rather than laying out each wall separately.
- The specifications and colors of metal lines. Where the three specifications—joint lines, trim strips, and corner guards—are used respectively, and whether the color is uniformly matte black, must be finalized once and for all.
- Pre-layout of the marble pattern. Which panels' patterns should connect and which should break must be laid out and numbered before leaving the factory, and installed on site according to the numbers.
- Thickness differences between different materials. Are the thicknesses of marble wall panels, fabric-textured wall panels and metal wall panels the same? Where they are not the same, which type of trim should be used for transition?
- Relationship between cabinets and walls. Whether the cabinet is against the wall, has a gap, or is embedded; whether the cabinet finish and wall panel are from the same batch.
- The relationship between light positions and grilles. If wall-washing light is to be used on a grille screen, the light trough position and grille spacing must be determined together; otherwise the light will hit the strips and create bright and dark patches.
Seven, usage effects and daily maintenance
7.1 How do six materials look in the same space?
From the actual photos, the look of this apartment is "clear in layers but not busy": the marble wall is the focal point, and the first glance upon entering falls on the stone veins of the TV wall or bathroom; the light-colored full walls recede behind, setting off the sofa, cabinets and decorations; wood grain forms continuous wood-colored bands on cabinets and door panels, supporting the space together with the floor; the dark metal wall lowers the light in the bedroom; the grille appears only once in the bedroom and is the only vertical rhythm; metal lines string all panel seams into the same grid—from afar it is a systematic line, up close it is a profile.
7.2 Daily maintenance
- Light-colored full wall: Wipe with a dry cloth or a slightly damp soft cloth; for dust accumulated in the cloth-grain texture, use a soft brush together with a vacuum cleaner.
- Marble-textured wall panel: Avoid strong solvents and abrasive cleaners to prevent damage to the surface gloss.
- Wood-grain cabinet bodies and door panels: Daily wiping is sufficient; avoid prolonged soaking with a wet cloth.
- Metal trim: Wipe with a dry cloth; avoid steel wool; if any loosening is found, reapply adhesive promptly to secure it.
- WPC grid For dust accumulated in the seams, use a vacuum cleaner with a narrow nozzle; do not repeatedly wipe the seams with a damp cloth.
7.3 Post-delivery Recheck Sheet
| Review items | Time point | Points of concern |
|---|---|---|
| Metal line joint | Within 1 week after completion | Whether the corner has debonded, whether the lines are loose |
| Panel surface hollowing | Within 1 week after completion | Whether there is new hollowing over large areas |
| Marble texture butt joint | Before handover | Whether the texture is continuous and free of obvious cut-off lines |
| Bathroom sealing | After 1 month of use | Whether there is water seepage at the junctions between the wall panel and the floor and sanitary fixtures |
| Grille verticality and spacing | Every six months | Whether the strip bodies are deformed and whether the spacing is uniform |
VIII. Common questions (FAQ)
If an apartment uses six materials, will it be too cluttered?
The key is to observe three rules: place only one strong-texture material within the same line of sight, lock the color tone to one color family (wood tone + black and white), and finish all panel joints with the same metal trim. If these three points are achieved, more materials will not look busy—because "whether it looks like one set" depends on the joints, not on the materials.
Is marble-textured wall panel real stone?
No. It is the marble-pattern surface layer within a wood veneer wall panel system; it belongs to veneer panels, not stone. The advantages are light self-weight, full-wall continuous installation, no need for dry hanging, and it can use the same construction process as wood grain and fabric grain.
Are metal trim lines decorative or essential?
In this project, it is structural. It simultaneously undertakes three things: panel joint demarcation, transition between different materials, and closure and corner protection. Without it, the joint widths of the six materials would not be uniform, and the overall sense of cohesion would fall apart.
Is WPC Grille Suitable for the Bedroom?
Suitable for local areas. Vertical grilles provide a sense of rhythm and break up the monotony of large flat panels; however, the area should not be too large, otherwise it will look visually dense. This project only installed one grille screen in the bedroom.
Is a light-colored full wall stain-resistant?
The cloth texture surface layer is a matte fine texture; daily dust can be wiped with a soft cloth. What really needs attention are narrow gaps and corners—these areas easily accumulate dust; when cleaning, use a soft-bristle brush together with a vacuum cleaner, and do not repeatedly wipe with a damp cloth.
Will using decorative panels on apartment walls compress the space?
Almost none. The veneer panel is applied directly to the leveled wall surface and does not require a furring cavity, so it takes up very little thickness. For compact apartments, this is more cost-effective than building a feature wall.
How should junctions between wall panels of different thicknesses be handled?
Use metal transition strips to hide the thickness difference in the lines; do not butt-join directly—direct butt joints create a step that is obvious under side light. This must be calculated according to the actual thickness of each material at the layout stage.
IX. Project File and Contact Information
This article documents the application of multi-material walls and cabinetry in a Romanian apartment project. Similar projects (apartments, fine-decoration residences, flat-floor units, old house renovations) can refer to this article's material layering logic and metal line closing scheme when designing.
- Project: Romania apartment project
- Location: Romania
- Main material.: Wood-grain wood veneer + fabric-grain wood veneer + metal wall panel + marble wood-grain wall panel + WPC grille + metal trim closure
- Location: Living room TV wall, full corridor walls, kitchen cabinets and tall cabinets, bedroom background walls and screens, full bathroom walls
For material selection advice, samples or quotations for similar projects, contact IGOODS: Phone / WeChat / WhatsApp 19136341389; or visit theContact Uspage.
Same category scene cases
Indonesia Semarang pool villa slate wall construction case
Villa project (Romania) 680㎡ printed flexible stone (beige) wall construction case
Construction case for 1260㎡ rough-faced granite (bush-hammered light gray) wall on building exterior wall
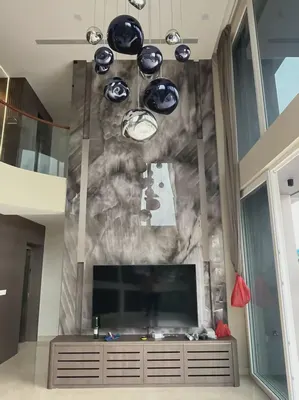
Singapore villa wood veneer wall panel and grille multi-material wall construction case
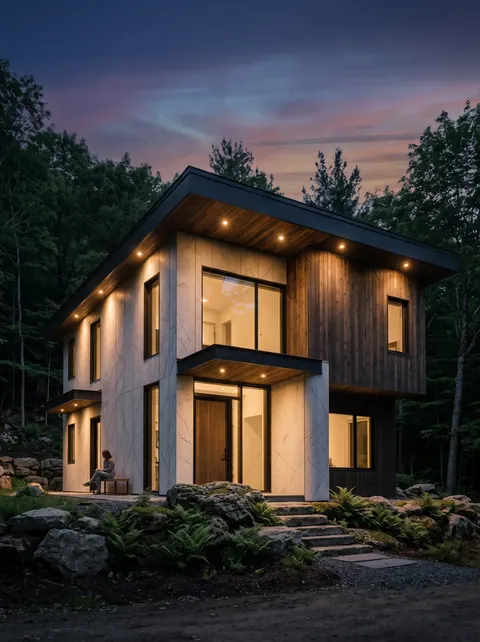
Xi'an Chang'an homestay 760㎡ slate exterior wall case | large eaves and junctions of two materials
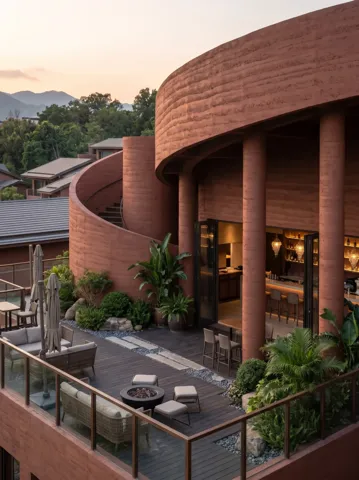
Xishuangbanna Menghai Resort 2100㎡ coarse rammed earth exterior wall case | curved corners and four cylindrical columns
Relevant Materials and Solutions
Flexible Stone Solutions Selection Guides Request sample quotationFind the appropriate wall expression for your project.
Provide the type of space, wall area, and design intention. Communicate about materials, samples, and quotations.