
Xishuangbanna Menghai Resort 2100㎡ coarse rammed earth exterior wall case | curved corners and four cylindrical columns
At a mountain resort in Menghai, Xishuangbanna, eight volumes spread along the slope, and the exterior wall is made into a whole expanse of red-brown rammed earth texture, among which the four cylindrical columns of the main entrance portico, the curved corner tower by the pool, and the curved low wall of the terrace all share the same color and the same texture.
At a mountain resort in Menghai, Xishuangbanna, eight volumes spread along the slope, and the exterior wall is made into a whole expanse of red-brown rammed earth texture, among which the four cylindrical columns of the main entrance portico, the curved corner tower by the pool, and the curved low wall of the terrace all share the same color and the same texture. The net exterior wall area of the project is about 2,100㎡, the material isCoarse rammed earthFlexible Stone(New South Red), specifications 1220×2930mmThick 2.5–3.5mmAbout 4.76kg/㎡; implement JG/T 540-2017"Flexible Stone-like Facing Materials for Buildings"This page displays 6 sets of space images.
- 2,100㎡ Exterior wall net area
- 1220×2930mm Panel specifications
- 2.5–3.5mm thickness
- Approx. 4.76 kg/㎡ Surface weight
- 678 pieces Actual order quantity
- 10.0 tons Wall self-weight
- JG/T 540-2017 Implementation standards
| Key indicators | Values | Description |
|---|---|---|
| Building form | 8 units | Mountain resort, including guest rooms, restaurant, hot spring and pool |
| Net wall area | 2,100 ㎡ | Main building 1,180 + entrance porch columns 138 + curved tower and low wall 190 + hot spring and waterfront 420 + ancillary 172 |
| Material calculation area | 2,352 ㎡ | 12% wastage (curved surfaces + cylindrical column wrapping + 26 door/window openings) |
| Number of pieces to order | 678 pieces | 658 pieces + 20 pieces for backup |
| Wall self-weight | 10.0 tons | 4.76kg/㎡ × 2,100 ㎡ |
| Outdoor weather-resistant adhesive | 988 kg | 0.42kg/㎡ × 2,352 square meters, about 50 barrels (20kg/bucket) |
| Door and window openings | 26 places | Floor-to-ceiling windows 14, regular windows 9, doors 3 |
Regarding the scope of this page: The material specifications, performance parameters, and applicable standards in this article all come from IGOODS product documentation and can be verified item by item. ★Project experience = Common industry practices and experience range, not as a reference for national standards data; ◆Estimate = Estimated value calculated based on the industry's common scale and the scale of this case, used to judge the scale,Not an actual measured bill; actual conditions are subject to project confirmation.
1. For exterior walls in tropical mountainous areas, three things must be withstood first
This resort is on a hillside in Menghai at an altitude of about 1,200 meters, surrounded by rubber and bamboo forests. The exterior walls face not a single problem but three combined factors:
- High and concentrated rainfall. The rainy season runs from May to October, with annual precipitation of 1,200–1,600 mm, mostly short-duration intense rainfall. Walls are not "occasionally wetted" but repeatedly soaked and dried throughout a rainy season.
- Strong UV. Low latitude and high altitude, with high sunlight intensity. In this environment, for any organic finish, the surface layer is the first to age.
- More than flat surfaces. The two most prominent features of this project—the four cylindrical columns at the main entrance and the curved corner tower by the pool—are both curved surfaces. Curved walls look good, but they change the material from "sticking to a flat surface" to "wrapping a curved surface," and the method is completely different.
| Environmental conditions | Specific impact on the wall | Countermeasures |
|---|---|---|
| Annual precipitation 1,200–1,600mm, short-duration heavy rainfall | Wall top, window openings, and plinth are the three most leak-prone locations | Wall top: 5mm joint + weather-resistant sealant + edge trim; window opening casing cut; plinth waterproofing reinforcement 300mm |
| Strong UV, low latitude and high altitude | Powdering and fading of the finish surface | Choose inorganic mineral substrates + weather-resistant surface layers, and avoid organic coating finishes |
| High humidity year-round, condensation on shaded faces | Moss and mold on the rear facade | The rear facade is fully waterproofed, with detailing to the same standard as the main facade |
| Many curved surfaces and cylindrical columns | flat panelHard butt joints will create "polygonal" folded corners | Select panel width according to the radius of curvature, leave 8–15mm joints for tiling, or customize curved arcs |
II. Why coarse rammed earth, and why New South Red
2.1 Visual: horizontal stratified texture, the "weight" needed for this volume
The architectural language of the resort is "growing out of the earth": low, horizontally spread, without decorative moldings. If this volume were clad in white glossy material, it would look flimsy; dark stone would be too cold. The horizontal layered texture of rough rammed earth fits perfectly—It has a rhythm in the horizontal direction, it is aligned with the building's horizontal massing, visually "pressing" the building onto the ground.
New South Red is a warm tone leaning red-brown. It has a practical advantage in tropical environments:Complementing saturated green plants, the picture does not clash. White walls tend to look gray against dense green, light gray walls look dirty, and red-brown actually becomes more "mellow" with more sun exposure.
2.2 Material performance parameters
| Project | Parameter description |
|---|---|
| Composition of materials | Composite of natural mineral raw materials and polymer flexible substrate, an inorganic eco-material |
| Surface texture | Formed by layered pressing of rammed earth, with horizontally continuous texture and uneven light and dark tones |
| Environmental performance | No added formaldehyde, no asbestos |
| Combustion performance | Flame retardant;The specific grade shall be subject to the valid test report of the selected model. |
| Waterproof and moisture-proof | The material does not absorb water, and the wall is less prone to dampness and mold |
| UV resistance and weather resistance | Has UV resistance, high and low temperature resistance and weathering resistance, and can be used for exterior facades. |
| Anti-cracking | The flexible substrate can absorb minor deformation of the base layer |
| Can be bent | Has a certain flexibility and can bend within a certain radius;The specific radius shall be subject to the model and substrate conditions. |
| Bonding method | Full bonding method; weather-resistant adhesive must be used outdoors |
| Weight per unit area | Approx. 17 kg/piece, equivalent to approx. 4.76 kg/㎡ |
2.3 A detail that must be determined in advance: texture direction
The horizontal layering of rammed earth means thatThe grain between panels must be continuousOn flat walls, this can be solved by "same batch + same-direction laying," but it becomes complicated on curved walls: after the panel is bent, the direction of the texture twists with the curved surface, and if this is not calculated during layout, a horizontal texture "misalignment" will appear at the top of the curve.
The approach of this project is:Curved sections are divided by arc length, each segment using the full panel width, with seams between segments falling on the curved surface rather than at the corner; Add edge wrapping at corners so the seam is "hidden" in the internal and external corners. In this way, the texture is continuous from any viewing angle.
3. 2,100㎡ divided into five areas
| Location | Area | Materials | Key points |
|---|---|---|---|
| Main building exterior wall (guest room volume and restaurant) | 1,180 ㎡ | Coarse rammed earth (Xinnanhong) | Large flat area, textures aligned horizontally at seams |
| Main entrance porch and four columns | 138 ㎡ | Coarse rammed earth | Cylindrical column cladding, diameter 0.9 m, seam on the back side |
| Curved corner tower by the pool + curved low parapet wall on the terrace | 190 ㎡ | Coarse rammed earth | Segmented curved surfaces, wrapped corners |
| Exterior walls of hot spring areas and waterfront volumes | 420 ㎡ | Coarse rammed earth | High-humidity areas, enhanced waterproofing at the plinth |
| Ancillary buildings and courtyard walls | 172 ㎡ | Coarse rammed earth | Moss prevention on the shaded side |
Calculation method for the unfolded area of four cylindrical columns: diameter 0.9m, circumference 2.827m, column height 4.2m, 11.87㎡ per column, four columns total 47.5㎡: ; plus the beam soffits and column head closures on both sides of the porch, totaling about 56㎡. The curved corner tower by the pool is a semicircular arc wall with a radius of 3.2m and a height of 9m; its developed area 90.5㎡; The terrace low wall is 1.1 m high with an arc length of 18 m,19.8㎡.
IV. Four nodes determine whether this wall can last ten years
The fundamental difference between exterior and interior walls is here: problems with interior walls are just unsightly, but problems with exterior walls mean water seepage, falling off, and rework.
| Node | The method. | What happens if it is not done |
|---|---|---|
| Wall top closure | Leave a 5mm gap at the panel top, apply weather-resistant sealant, press on a metal top edge trim | Rainwater enters the cavity behind the panel through top seams and soaks from top to bottom |
| Window opening sleeve cut | Openings are cut with sleeves on all four sides; the panel presses 5mm inside the window frame; the windowsill slopes outward ≥5% | Rainwater backflow; the wall below the window fails first |
| Curved corner | The panel is bent around to wrap the external corner, with the other side pressed down; wrap width ≥15mm | Direct butt joint, seam opening and edge lifting within two years |
| Cylindrical column cladding | Divide into 4 segments by perimeter, with joints on the side away from people, and no vertical joints within a segment | The joint falls on the front face, making the column look "pieced together" |
| Plinth | Apply waterproof reinforcement 300mm above the floor, leave an 8mm gap at the bottom of the panel | Floor splashing and capillary rise damage the wall base |
Cylindrical column cladding was the most labor-intensive part of this project. For a column with a diameter of 0.9m, the radius of curvature is only 0.45m, far beyond the bendable range of a flat panel, so it can only be "split into strips and assembled into an arc": each column is cut into 4 strips according to the circumference, with each strip about 0.7m wide, and the panel's flexibility follows the column surface; the seams between strips are left on the back side of the column (the side facing the wall), so from the front it looks like a single column with no vertical seams.
V. Dosage and construction period
| Calculation item | Formula | Result |
|---|---|---|
| Net area | 1,180 + 138 + 190 + 420 + 172 | 2,100 ㎡ |
| Wastage rate | Flat surface 10% + curved and cylindrical cladding weighted + 26 door/window openings | 12% |
| Material calculation area | 2,100 × 1.12 | 2,352 ㎡ |
| Theoretical number of panels | 2,352 ÷ 3.5746 | 658 pieces |
| Material preparation | Reserve 3% | 20 pieces |
| Place order | 658 + 20 | 678 pieces |
| Wall self-weight | 4.76 × 2,100 | 10.0 tons |
| Outdoor weather-resistant adhesive | 0.42 × 2,352 | 988kg, approximately 50 barrels (20kg per barrel) |
| Manual pace | 2,100 divided by (8 people × 32 days) | 8.2 m²/person/day |
8.2 m²/person/day is significantly lower than the conventional flat outer wall (10-11 m²/person/day), with three main reasons: the curved surface needs to be spliced, the cylinder needs to be wrapped on all sides, the 26 window and door openings need to be cut out, and the effective working hours each day during the rainy season are interrupted.
A practical reminder: Flexible stone is made from natural mineral raw materials,Slight color tone differences may exist between different batches, this is a characteristic of the material itself. For this project's 2,100㎡ exterior wall, it is recommendedStock the full quantity at one time and mix the layout: ; always use the same batch for the same wall, especially the same cylindrical column.
VI. Presentation of effects
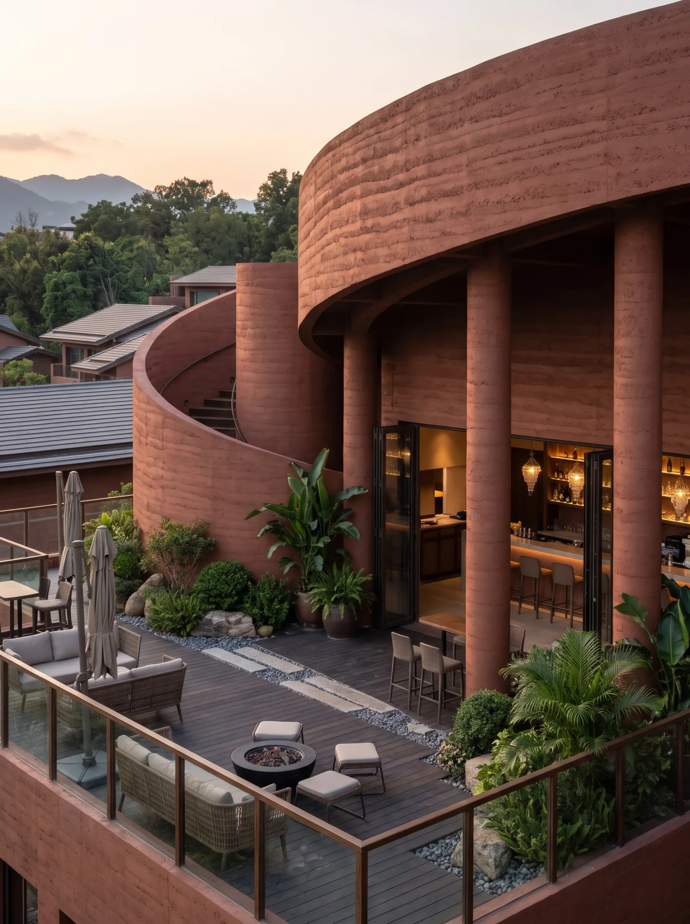
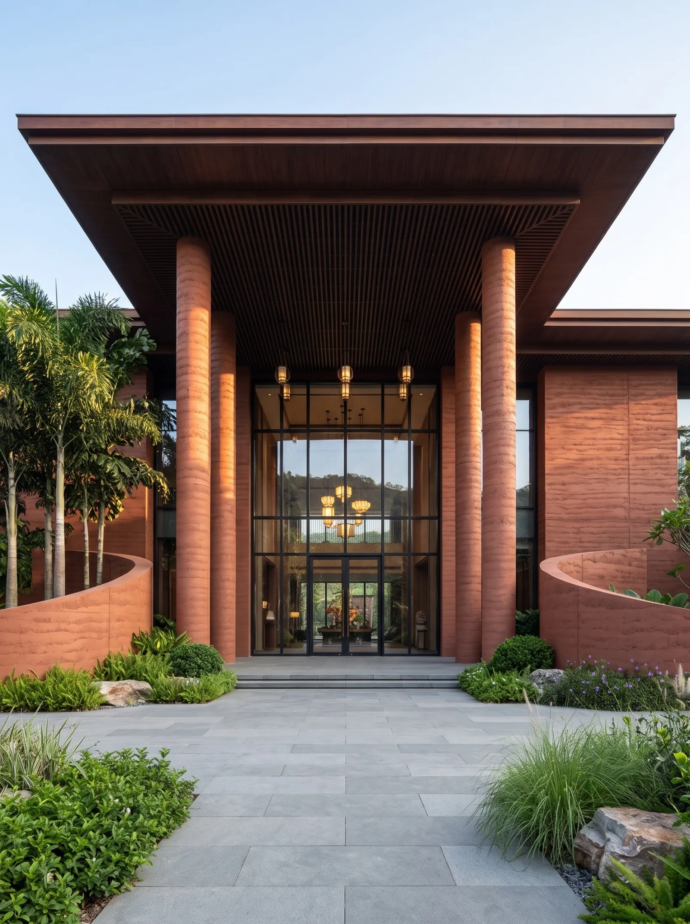
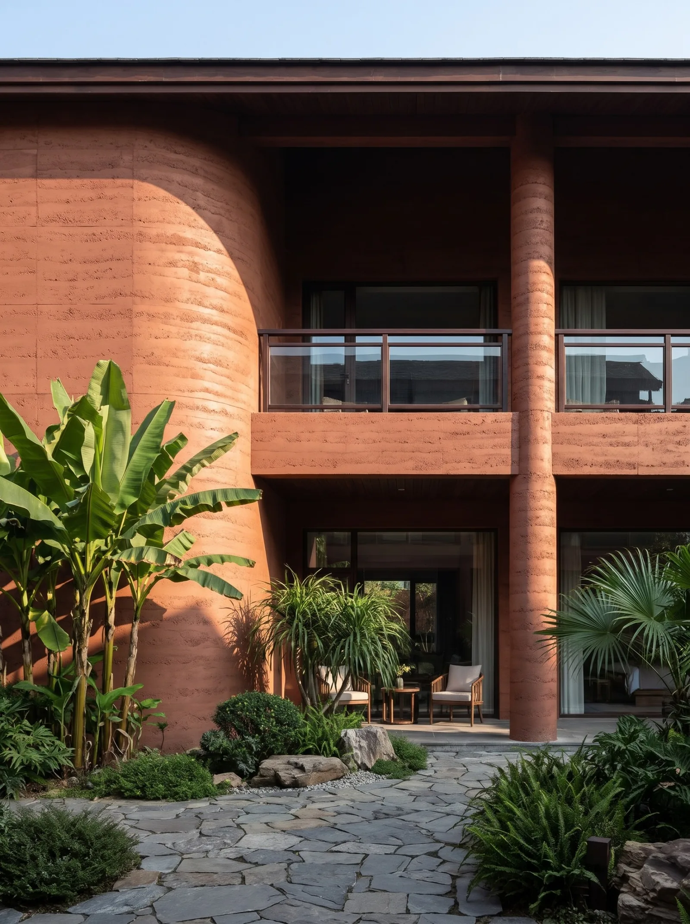
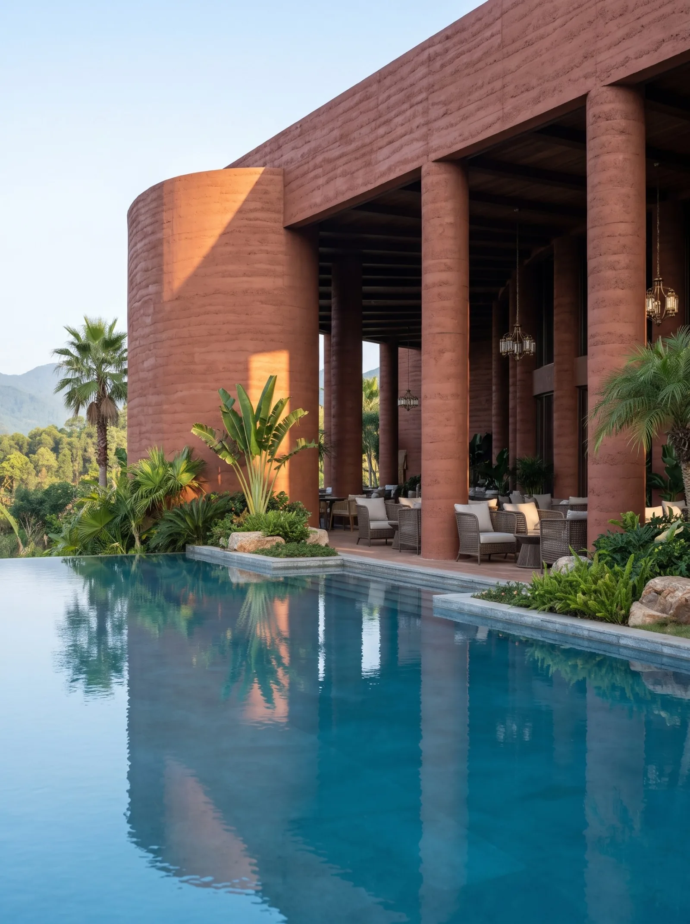
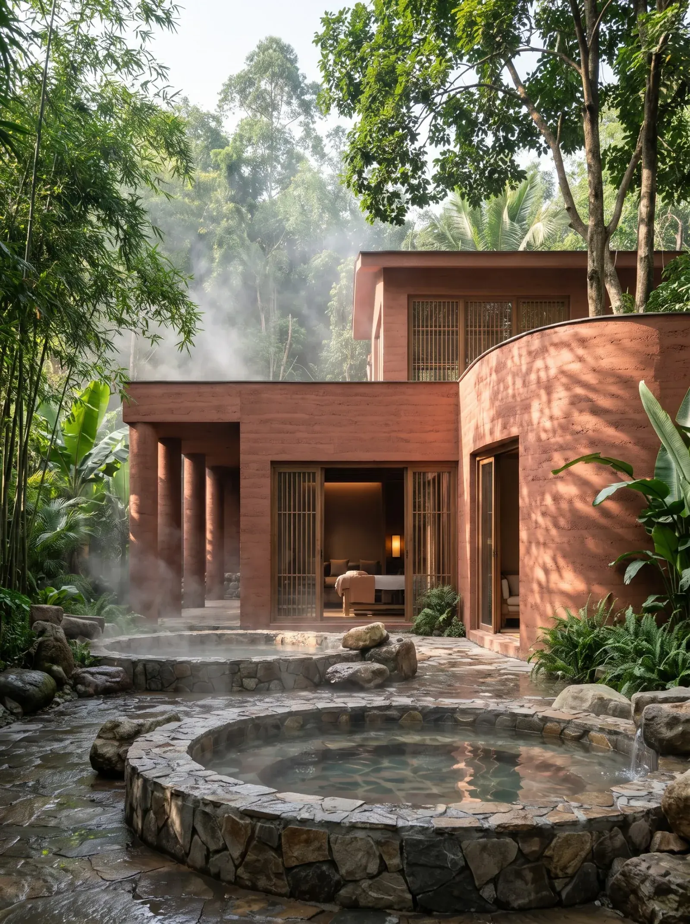
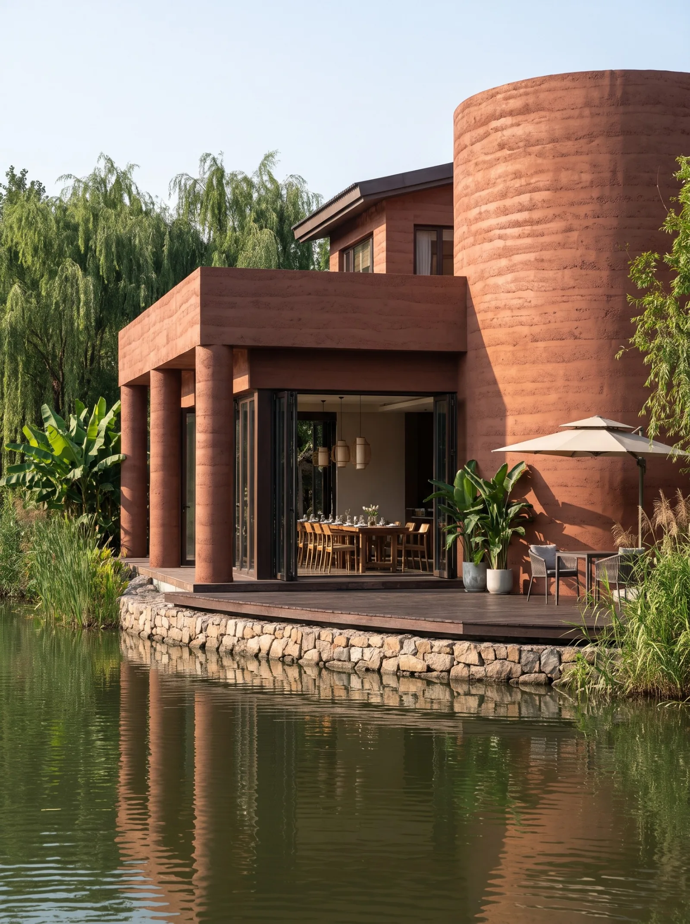
The above images are effect illustrations of material combinations and spatial applications, used to show how this color code performs in a resort setting; actual color codes, textures, and on-site appearance are subject to the physical sample.
7. Exterior wall maintenance in tropical environments
- Moss and mildew spots: Menghai is humid year-round, and moss is most likely on shaded sides and plinths. It is recommended to inspect once after each rainy season and remove it with a soft brush + neutral cleaner,Do not use a high-pressure water gun——High-pressure water will push water into the gaps between the boards and the sealing glue.
- Rain marks: Rain marks on red-brown walls are more obvious than on white, but they are mainly traces of dust carried down by rainwater. Cleaning once a year is sufficient; do not use acidic cleaners.
- Fallen leaves and gutters: Surrounded by rubber plantations and bamboo forests; the eaves gutters, windowsills, and plinths easily accumulate leaves. Standing water will grow algae and also stain the wall with a green streak; clean once every quarter.
- Adhesive joint inspection : it is recommended to inspect all sealed joints on exterior walls (wall top, window openings, plinth) every two years, and repair sealant if cracking or debonding is found. Sealant is the only part of an exterior wall that will "age"; the panel itself will not.
VIII. Common questions (FAQ)
How many panels are needed for 2,100 square meters?
At 12% waste, 2,352㎡, equivalent to 1220×2930mm panels 658 pieces; additionally prepare 20 pieces,Place order for 678 pieces. The wall weighs approximately 10.0 tons.
How are cylindrical columns applied? Will there be obvious seams?
For a column with a diameter of 0.9m, the radius of curvature is only 0.45m, so a flat panel cannot be bent all the way around. The method is to cut 4 strips according to the circumference and rely on the panel's flexibility to follow the column surface, leaving all 4 seams on the back side of the column; from the front, it looks like a single column with no vertical seams.
Will the texture on curved walls be misaligned?
Yes, if the layout is not calculated. The horizontal layering of rammed earth twists with the curved surface; in this case the segmentation follows arc length, with seams falling on the curved surface rather than at corners, and corners are finished with separate edge wrapping, so the texture is continuous from any angle.
Can interior adhesive be used on exterior walls?
No. Indoor adhesive also bonds firmly initially, but ultraviolet light and repeated wet-dry cycles will quickly cause it to lose adhesion. Exterior walls must use outdoor weather-resistant adhesive, with a usage amount of about 0.42 kg/㎡; this project requires about 988 kg.
Can construction be done during the rainy season?
Yes, but the pace must be controlled. The substrate moisture content must be ≤8% before panel installation. In the rainy season you are at the mercy of the weather, so it is recommended to schedule large flat areas in the dry season and carry out indoor and eaves-covered areas in the rainy season.
How should the wall be washed if it gets dirty later?
Neutral cleaner + soft brush, from bottom to top. Do not use a high-pressure water gun directly on the panel joints, and do not use acidic cleaners—the red-brown rammed earth will develop permanent dull spots once acid-washed.
IX. Project File and Contact Information
| Project | Content |
|---|---|
| Project location | Menghai County, Xishuangbanna Prefecture, Yunnan Province |
| Space type | Mountain resort (8 volumes, including guest rooms, restaurant, hot spring and pool) |
| Application location | Main building exterior wall, entrance porch and four columns, pool curved corner tower, terrace curved low wall, hot spring area, waterfront volume |
| Materials used | Coarse rammed earth flexible stone (Xinnanhong) |
| Material specifications | 1220×2930mm, thickness 2.5–3.5mm, single piece 3.5746 m², about 17kg per sheet |
| Wall area | Approx. 2,100 ㎡ (◆ preliminary estimate) |
| Material quantity | 2,352 square meters (including 12% waste) ≈ 658 pieces, another 20 pieces ready, order 678 pieces |
| Key structural points | Wall top: 5mm joint + weather-resistant sealant + edge trim; 26 door/window opening casings cut; 8 curved corners with 15mm wrapping; 4 cylindrical columns wrapped in four segments |
| Construction process | Full bonding method, outdoor weather-resistant adhesive 0.42kg/㎡ |
| Construction period | 8 people, 32 working days (estimated) |
| Implementation standards | JG/T 540-2017 'Building Flexible Stone-faced Decorative Material' |
Similar projects can be found at Building exterior wall and residence View column; for material colors see Coarse rammed earth Product page and Flexible Stone Overview; for exterior wall edge finishing and waterproofing details, see Selection GuidesIf you need samples or a project quotation, you can contact us via Contact Us Submit project conditions.
Scope note: The areas in this text are net wall areas; loss, schedule, and labor pace are empirical values from similar projects (◆budget estimate), and actual values are subject to the contract and site conditions; material performance is subject to the valid test report for the selected model.
Same category scene cases
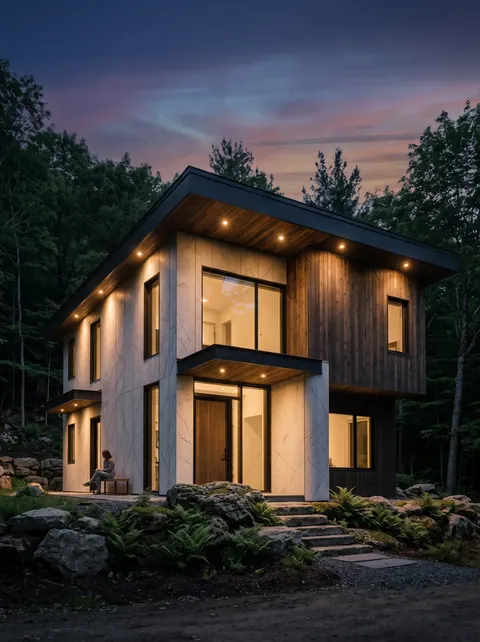
Xi'an Chang'an homestay 760㎡ slate exterior wall case | large eaves and junctions of two materials
Singapore villa wood veneer wall panel and grille multi-material wall construction case
Romania apartment wood veneer wall panel multi-material wall construction case
Indonesia Semarang pool villa slate wall construction case
Villa project (Romania) 680㎡ printed flexible stone (beige) wall construction case
Construction case for 1260㎡ rough-faced granite (bush-hammered light gray) wall on building exterior wall
Relevant Materials and Solutions
Flexible Stone Solutions Selection Guides Request sample quotationFind the appropriate wall expression for your project.
Provide the type of space, wall area, and design intention. Communicate about materials, samples, and quotations.