
Singapore villa wood veneer wall panel and grille multi-material wall construction case
For the Singapore villa project, four types of wall materials are assigned by space: marble wood veneer for the full-height TV wall in the double-height void, WPC grille for the full entryway partition, mirror white panel wood veneer for the high-gloss walls in the corridor and dining room, and metal wood veneer for the two-tone headboard feature in the bedroom. This article records the logic of assigning materials by space, the full-height and pattern-matching methods, the arrangement of grilles with embedded display niches, construction and acceptance control points, and a one-by-one comparison of 7 on-site photos and 5 design renderings.
Introduction
In a villa project in Singapore, four types of materials were used for walls and partitions:WPC gridfor a full-wall partition in the entryway,Marble wood veneerfor the full-height TV wall and background walls, metal wood veneer for the color-blocked shape of the bedroom headboard, and mirror-white panel wood veneer for the high-gloss walls in corridors and the dining room. This article records how these four types of materials are divided in a villa, how full-height and color-blocking are done, construction and acceptance control points, and a comparison of 7 on-site photos and 5 design renderings.
- Project: Singapore villa · entryway, living room TV wall, dining room, corridor, bedroom, bathroom
- Location: Singapore
- Main material: WPC grille + marble wood veneer + metal wood veneer + mirror-white panel wood veneer
- Real photos: 7 on-site photos + 5 design renderings (provided by the client in February 2025)
Project file
| Project | Content |
|---|---|
| Space type | Building exterior wall and residence |
| Business type | Villa (private residence) |
| Country | Singapore |
| Scale | Entryway, double-height living room, dining room, corridor, bedroom, bathroom |
| Construction location | Entryway grille partition, full-height TV wall, dining room wall body, corridor high-gloss wall, bedroom headboard wall, full bathroom wall |
| Main material. | WPC grid, marble wood veneer, metal wood veneer, mirror whiteboard wood veneer |
| Actual photo record | 7 on-site photos + 5 design renderings |
Regarding the scope of this page:The material list comes from the project documentation; the photos were provided by the Singapore project client in February 2025, among which7 pieces are on-site photos, 5 are design renderings, the main text is arranged separately in two groups and labeled sheet by sheet, and renderings are not used as actual photos.The project's specific address, area, schedule, cost, and delivery year are not disclosed in the project materials; this page does not calculate or fill in estimated values; This article does not contain unconfirmed customer information.
1. Customer industry usage scenario: why villas use "one material per wall"
The biggest difference between a villa and an apartment isscale. A villa has a three-story open living room, a two-meter-wide corridor, and a three-square-meter bathroom - the same wall, the size difference is ten times. It is difficult for a single material to stand in such a scale span: the marble pattern looks crowded in the small bathroom, and the pure white glossy in the open living room looks empty.
So the common practice for this type of project isdetermine material by space:
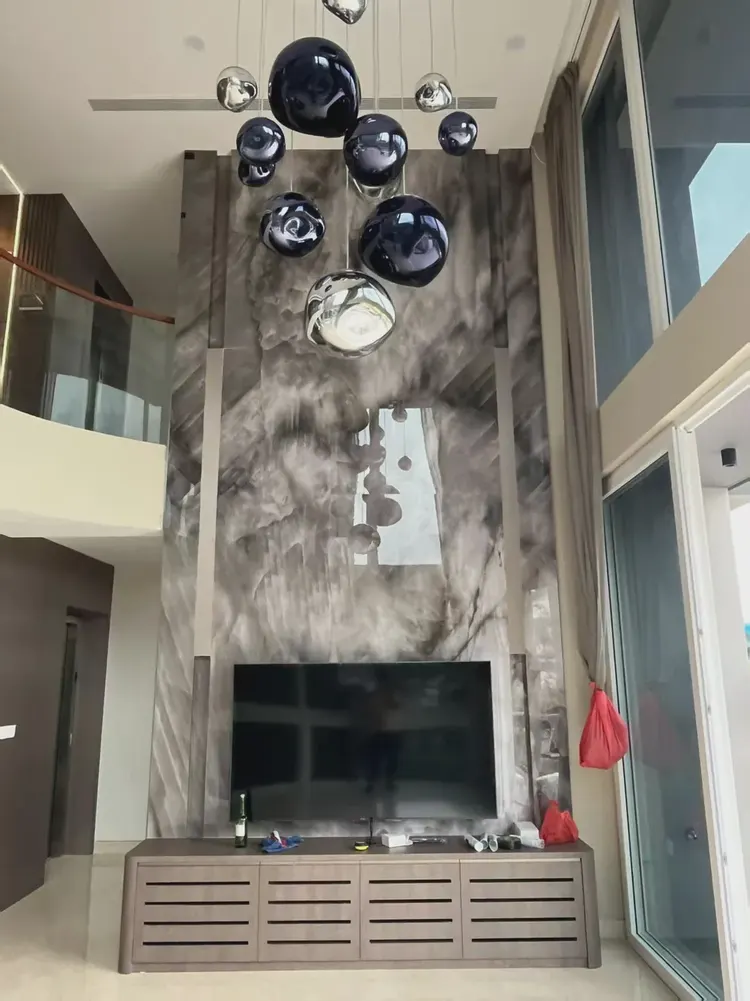
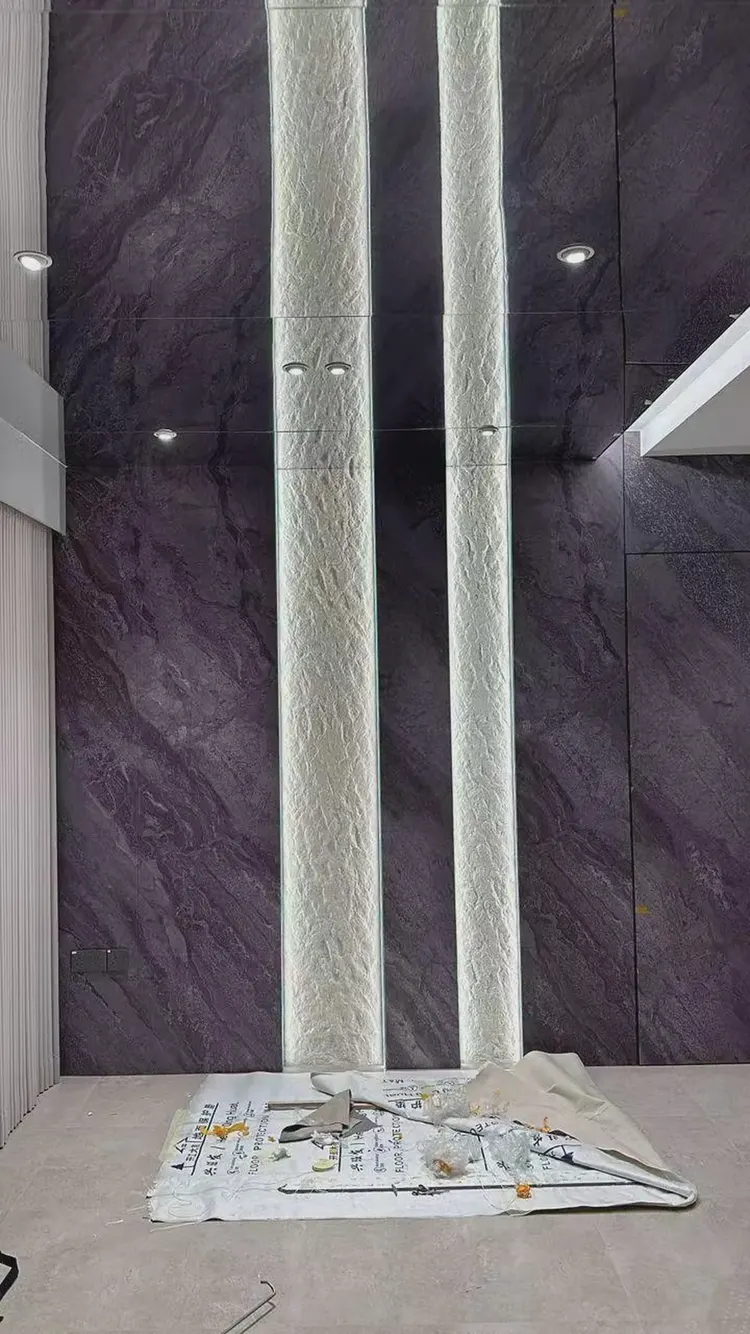
- The double-height living room must "hold its own."The double-height TV wall is the visual center of the entire home and requires a large-area material with presence, texture, and the ability to run full height without interruption. The large-format marble wood-grain finish panel is made precisely for this location.
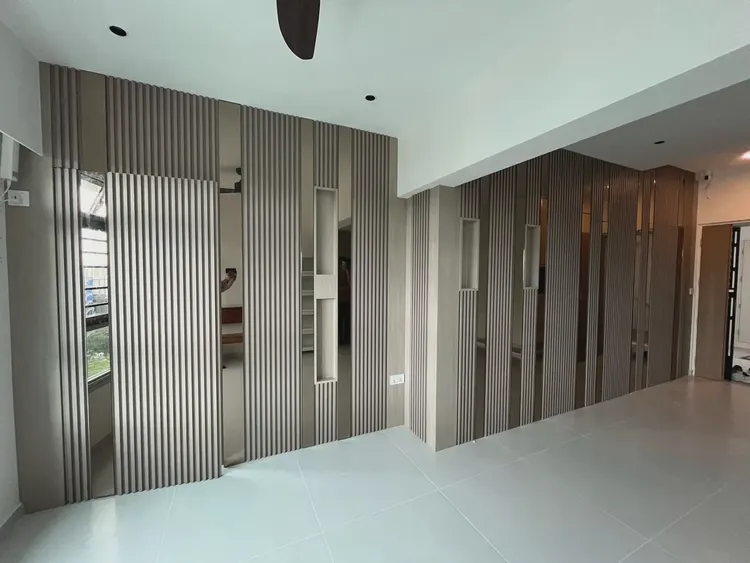
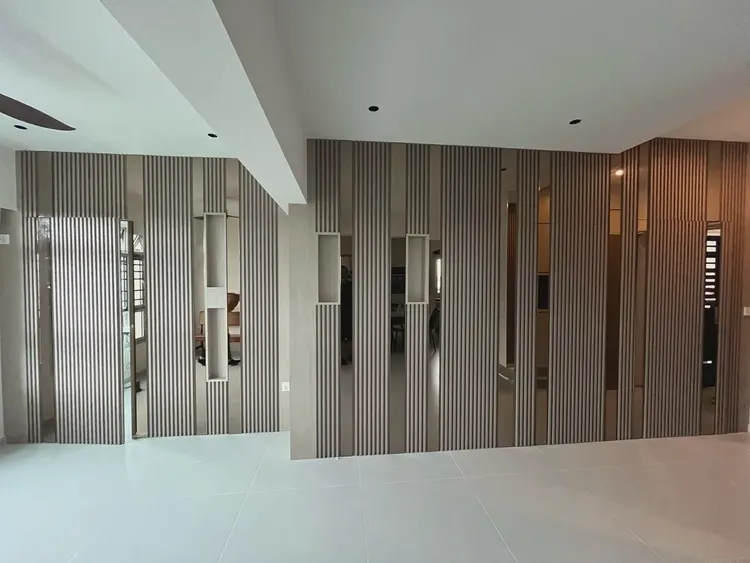
- The entryway should "separate without disconnecting."The first impression at the entrance must provide both screening (you shouldn't see the living room the moment the door opens) and light (it shouldn't become a dead wall). The vertical grille leaves gaps so light can pass through and sightlines can penetrate, and a display niche can be embedded in the middle.
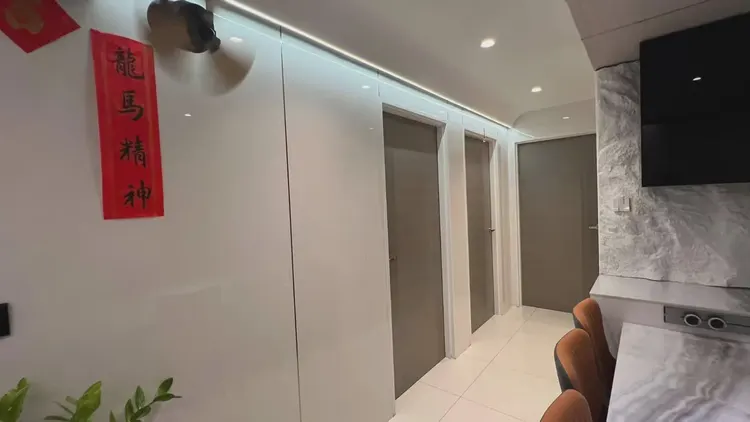
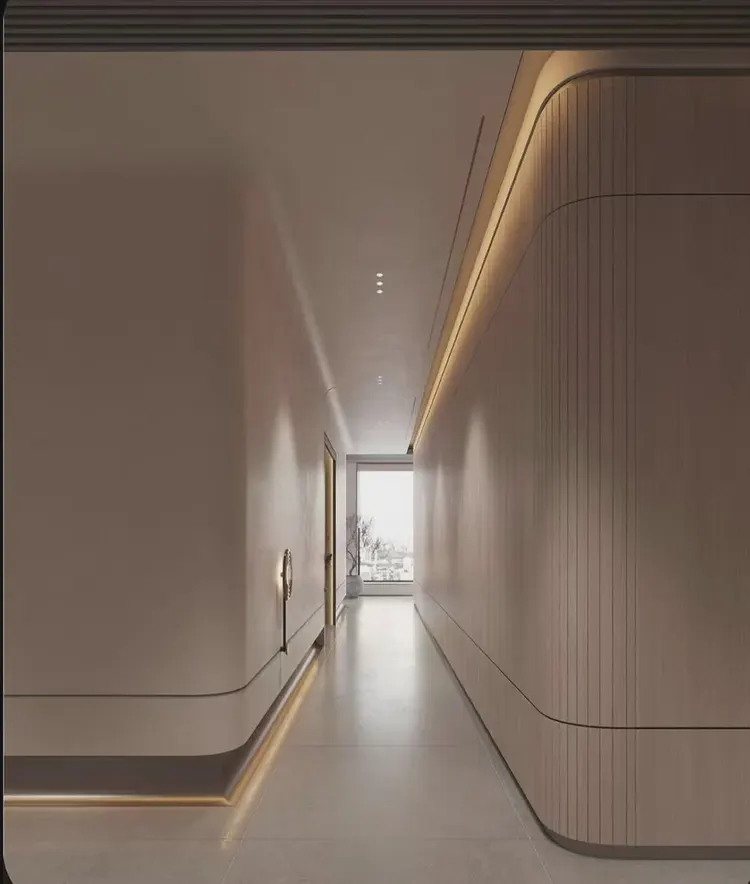
- Corridors must be "bright without being harsh."Corridors are narrow with weak daylight; using high-gloss panels (mirror-white panels) can bring window light onto the walls and visually widen the corridor. But if the entire corridor is high-gloss, it becomes glaring, so it is used on only one side.
- The bedroom needs to "have a protagonist."The headboard wall is the only surface in the bedroom that needs shaping; using metal wood veneer for color-blocked geometry makes it the only highlight focal point of the entire room.
- Singapore's climate adds two premises.High temperature and high humidity year-round, with strong sunlight. Materials should not absorb water or develop mold, and light-colored high-gloss surfaces must also withstand long-term sunlight without yellowing.
II. Material comparison: what four material types each solve
2.1 Division table
| Materials | Visual characteristics | Position in this project | Role played |
|---|---|---|---|
| Marble wood veneer | Stone veins are continuous with large formats, allowing full-height installation without seams | TV wall, purple feature wall, dining room TV backdrop wall, and full bathroom wall of the double-height living room | Visual center, supporting the large scale |
| WPC grid | Vertical thin strips with gaps between strips, can embed display niches | Full-wall entryway partition, double-height living room screen | Separated yet connected, transmitting light and sightlines |
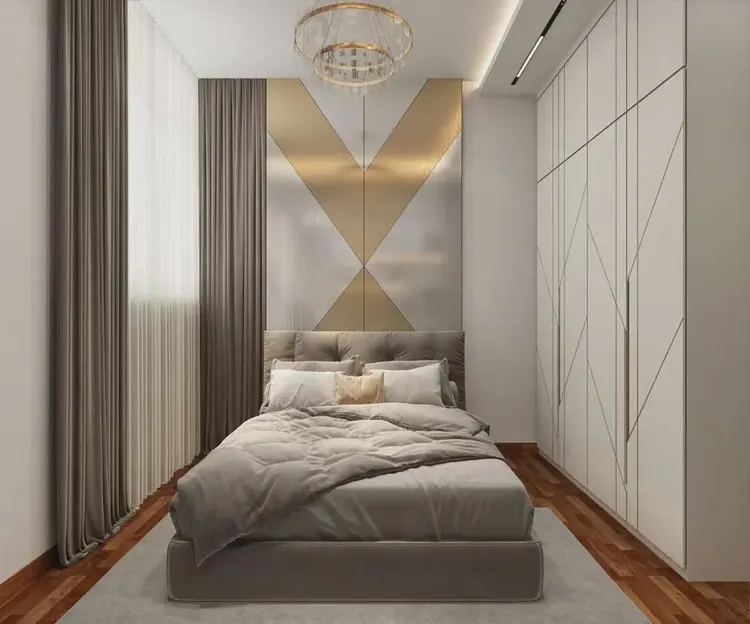
| Metal wood veneer | Metallic colors such as gold and silver, flat and glossy, can be used for geometric two-tone patterns | Bedroom headboard wall | The bedroom's only highlight focal point |
| Mirror White Board Wood Veneer | White high-gloss near-mirror finish, fine seams | Corridor wall, dining side wall, entrance mirror strip | Borrow light to "widen" a small space |
2.2 Why the high-rise wall must use large slabs
The TV wall in a double-height space is usually over six meters. If conventional sizes are pieced together, there will be many horizontal seams; looking up from below, they appear as lines across the wall, and the grandeur of the large stone texture is completely fragmented.Use extended-length panels to reach the top in one piece, the entire wall has only vertical divisions, so the stone grain can remain continuous.
This is also where this position is most demanding: the longer the panel, the harder it is to ensure flatness; the higher the wall, the easier it is to see waviness. Before installation, the substrate must be properly prepared, and panels must be installed with multi-point support.
Why does the grid fit the lobby
- Translucent but not transparent.There are gaps between the vertical strips, which can bring outdoor light in during the day, but people's sightlines are fragmented, so you cannot see through the living room at a glance when entering.
- Can embed display niches.The grid system can leave rectangular niches in the layout to create shallow display compartments, which is the most practical function of this entryway.
- Vertical lines draw the height up.The ceiling height of the entryway is usually lower than that of the living room, and vertical strips can visually raise the height.
- Detachable and adjustable.The strip system allows individual strips to be replaced, making it easy to repair local impacts later.
The boundary of high-gloss board and metal board usage
- Mirror White Board: Strong reflection makes it suitable for "borrowing light," but it is not suitable for large areas directly facing windows or light fixtures—it will create harsh reflections. In this project it is used only on one side of the corridor and the restaurant side wall.
- Metal wood veneer: Metal colors are very sensitive to light; when combining colors, first make a sample section and view the effect under real on-site lighting; there will also be slight color differences between batches.
3. Configuration plan
3.1 Allocate by space
| Space | Material combination | Configuration key points |
|---|---|---|
| Entryway | WPC grid + mirror strips | Full-height grid; display niche left in the middle; grid and mirror alternate to avoid a full surface of only strips |
| Living room (double-height) | Marble wood veneer (TV wall) | Extended panels for full height; vertical mirror inset in the middle; TV and cabinet positions set before cutting openings |
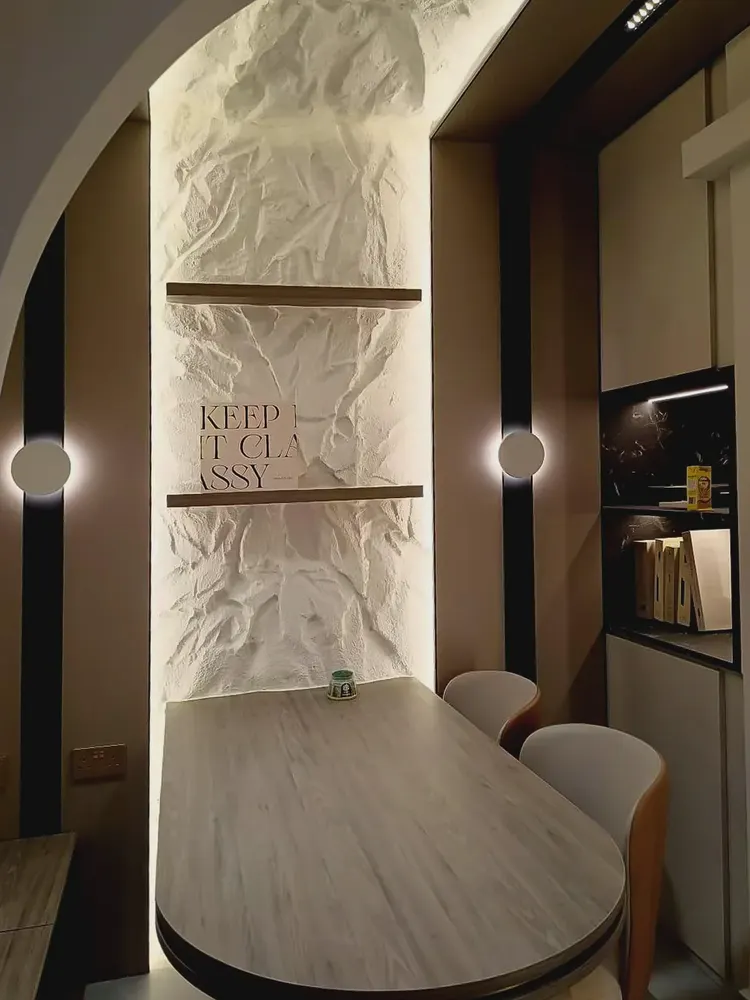
| Dining room | Mirror White Board (side wall) + Marble Wood Veneer (TV backdrop wall) | High-gloss wall only on one side; marble backdrop aligned with dining table scale |
| Corridor | Mirror White Board Wood Veneer | Fine panel joints, accurate joint alignment; concealed light strip at the top |
| Bedroom | Metal wood veneer | Gold-silver two-tone geometric pattern; first make a mock-up section to confirm proportions and color differences |
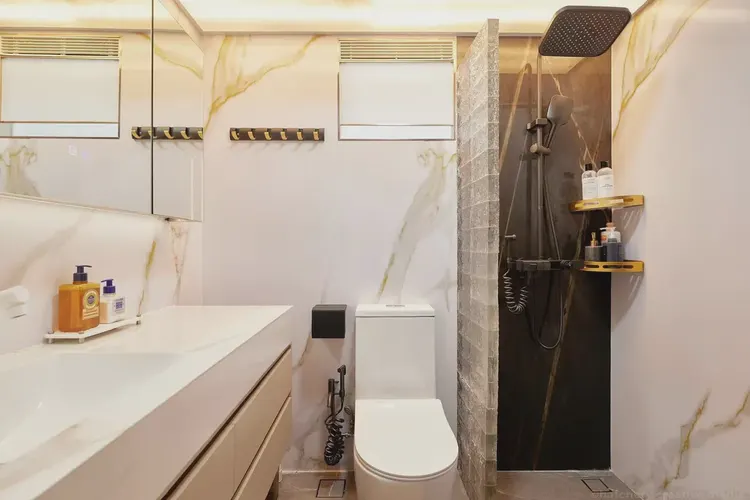
| Bathroom | Marble wood veneer | White gold-veined full wall; contrasts with the black shower room |
3.2 Splicing and pattern matching
- Marble texture must be pre-laid.Stone texture has a direction, and the veins of two adjacent pieces must connect; otherwise, "cut-off veins" will appear. Lay out by number before leaving the factory, and install on the wall by number on site.
- Vertical joints of the full-height wall are centered and aligned.For a TV wall in a double-height space, symmetrical vertical divisions are the most stable; asymmetry will make the entire wall look crooked.
- The strip spacing of the grille must run continuously.The grid lines of the entryway grille and adjacent walls must align, otherwise misalignment is visible as soon as one enters.
3.3 Material List
- Bonding materials: Structural adhesive or dedicated mounting adhesive; use a water-resistant type in high-humidity areas (bathrooms).
- Substrate treatment: Overall leveling; for full-height walls, confirm substrate strength and fixing method.
- Edge finishing: Same-color edge trim, internal and external corner pieces, and mirror finish trim.
- Tools: 3m straightedge, laser level, suction cups (for large panels on walls), cutting knife.
IV. Construction process and acceptance control points
4.1 Six steps
- Substrate inspection and overall leveling: This is especially important for full-height walls; excessive undulation must be reworked.
- Full-house layout: Align the partition lines of the entryway, corridor, and living room; first fix the positions of door openings, niches, the TV, and cabinetry.
- Pre-layout and numbering: marble texture and metallic color-blocking both require pre-layout numbering and on-site installation by number.
- Wall application: use suction cups with multi-point support for large panels, apply adhesive evenly, and compact to expel air.
- Edge finishing and cutouts: Locate switch, socket, and light fixture holes before panel installation; handle the junctions between mirror and grille one by one.
- Cleaning and protection: Apply protective film to high-gloss and metal surfaces to avoid scratches in subsequent work.
4.2 Acceptance Control Sheet
| Control items | Inspection method | Key points for determination |
|---|---|---|
| Flatness of the full-height wall surface | 3m ruler + feeler | Undulation within the allowable range; no obvious waviness under side light |
| Hollowing | Light hammer tapping spot check | No obvious hollow sound in the center and four corners of the panel |
| Marble texture butt joint | visual inspection | The texture of adjacent panels is continuous or intentionally interrupted, with no severed veining |
| Vertical seam alignment | Visual check of pendant line | Vertical joints of the full-height wall are vertical and symmetrical |
| Grille strip spacing | Sampling test | Consistent strip spacing, aligned with the division lines of adjacent walls |
| Metal color-blocking | visual inspection + side light | Joints are straight, no color band misalignment, batch color difference acceptable |
| High-gloss surface appearance | Visual inspection under side light | No scratches, no glue marks, no obvious reflection distortion |
| Switch and socket cutouts | visual inspection | Hole openings are neat, and panels fit with no gaps |
4.3 Three most likely to roll over locations
- Middle section of the full-height wall.Walls over six meters are most prone to "bulging" in the middle. The substrate must be leveled as a whole, and installation should proceed from the middle toward both ends, with constant rechecking.
- Seams in the marble pattern.This is the most conspicuous and most easily noticed problem. If pre-layout numbering is not done well, no amount of on-site adjustment can fix it.
- Relationship between high-gloss surfaces and lighting fixtures.If the light strip is placed directly against the high-gloss panel, it will reflect a bright line; the corridor light positions must be determined together with the panel seams.
V. Image display and application description compared with design renderings
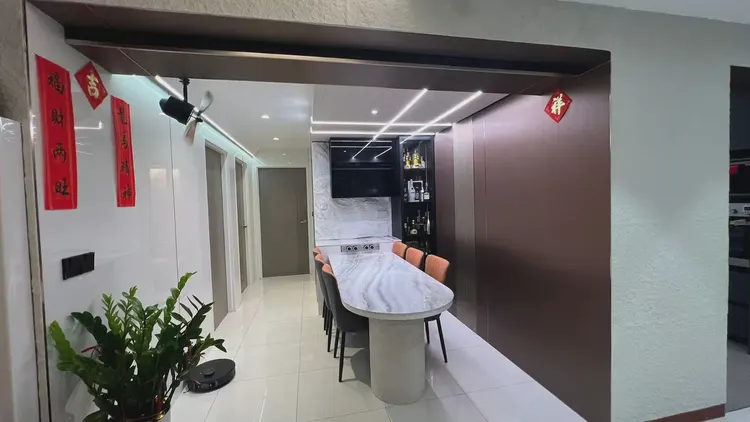
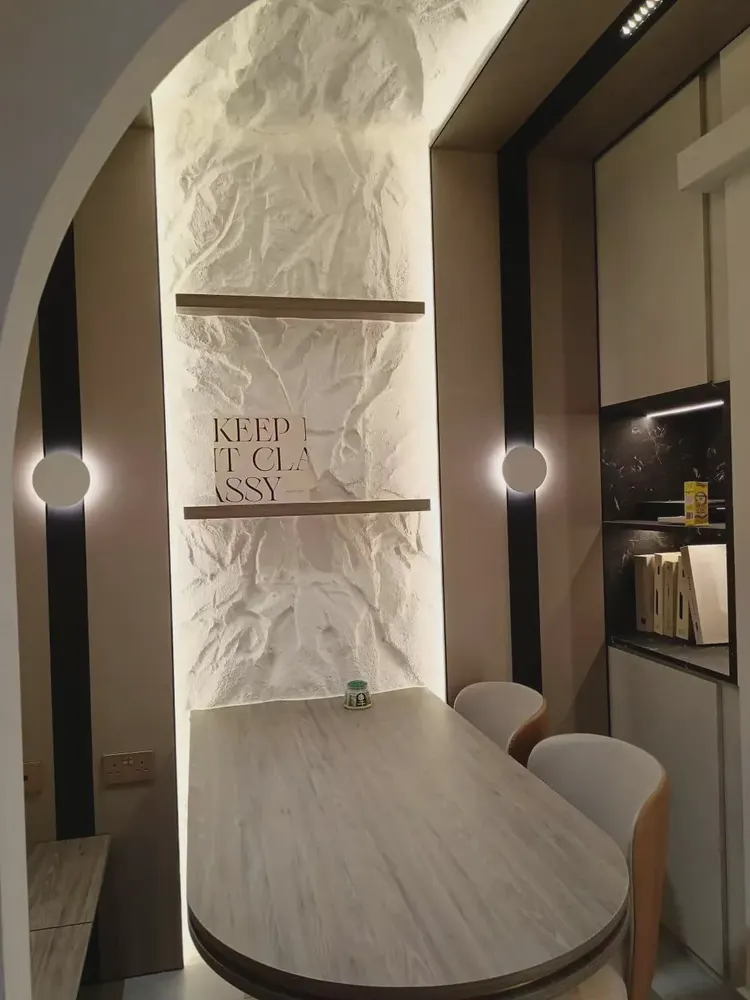
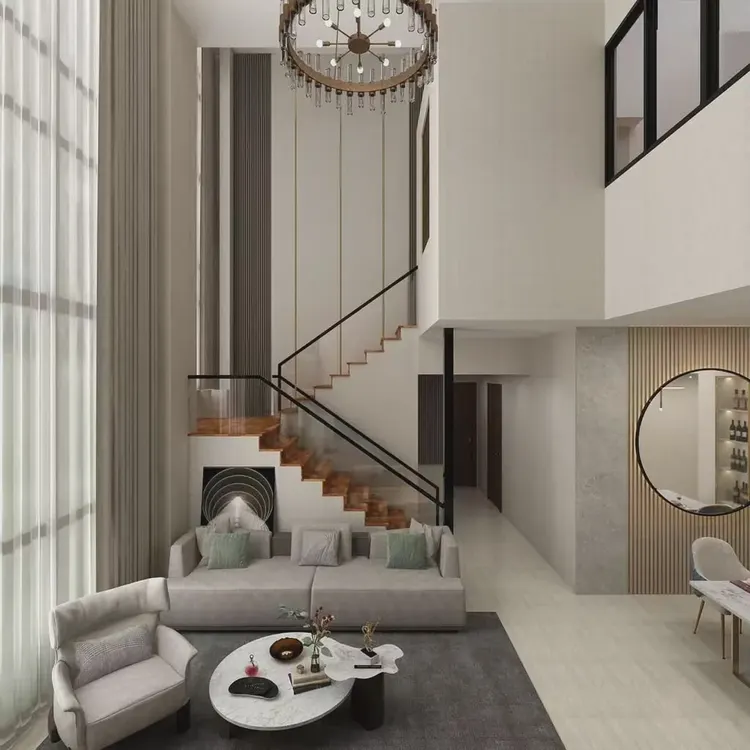
The photos on this page were provided by the customer for the Singapore project.The first 7 images are actual on-site photos,The last 5 images are design renderings——The 7th and 12th photos are of the same restaurant corner, "actual photo/effect rendering" comparison, you can directly see the difference between the plan and the implementation.
Double-height living room
Living room rendering
VI. Communication and Confirmation Process: Several Things to Be Settled in Advance for Similar Projects
Villa projects involve many materials and large spatial spans; rework rarely occurs on a single panel—it almost always occurs atalignment across spaces. The following points should be confirmed one by one before work begins:
- Layout lines for the entire house.Should the vertical joints in the entryway, background wall and living room run through continuously, and from which door opening should alignment begin? There must be a full set of drawings.
- Segmentation method of the full-height wall.For walls over six meters, where to segment them, at what height to place the joints, and whether to inset mirror strips must be decided in advance.
- Pre-layout numbering for the marble pattern.Which panels should have continuous veining and which should break must be laid out before leaving the factory and installed on site according to the numbers.
- The proportions and batches of metal color-blocking.For several metallic colors, how to arrange them, and whether they are from the same batch, make a sample section first.
- Lamp positions on high-gloss surfaces.The distance and angle between the light strip and the high-gloss panel must avoid direct viewing of reflections.
- Dimensions of niches and cabinets.The dimensions of the display niche, TV cabinet and custom cabinets on the grille must be finalized before layout; they cannot be added halfway through installation.
Seven, usage effects and daily maintenance
7.1 What is the hierarchy of four types of materials in a house?
From the actual photos, the layers of this villa are distinguished by "reflectivity": the marble wall in the double-height living room is matte stone veining, steady; the entrance grille cuts light into fine lines, transparent; the mirror-white panels in the corridor and dining room draw window light onto the walls, making them appear bright; the metallic color-blocking in the bedroom has a soft glow under the lamps. Four surfaces, four reflections, but the tones all stay within the range of wood, white, gray and deep purple, so they do not clash.
7.2 Daily maintenance
- Marble wood veneer: Dust with a dry cloth and wipe with a slightly damp soft cloth; avoid abrasive cleaners that damage the surface texture.
- WPC gridFor dust accumulated in the seams, use a vacuum cleaner with a narrow nozzle; do not repeatedly wipe with a damp cloth.
- Metal wood veneer: Wipe with a dry cloth along the grain; avoid steel wool and strong solvents.
- Mirror White Board: Microfiber cloth with a neutral cleaner; dust first and then wipe, avoiding dry wiping that leaves scratches.
- Singapore climate: In high-humidity seasons, pay attention to indoor ventilation and dehumidification to reduce condensation on high-gloss surfaces.
7.3 Post-delivery Recheck Sheet
| Review items | Time point | Points of concern |
|---|---|---|
| Exterior view of full-height wall | 1 month after completion | Whether bulging, waviness or joint misalignment occurs |
| Marble texture butt joint | Before handover | Whether the texture is continuous and free of cut-off lines |
| Grille strip spacing and niche positions | Before handover | Consistent strip spacing and square niche positions |
| Scratches on high-gloss surfaces | Every quarter | Corridor, easily touched positions in the dining area |
| Edge finishing in high-humidity areas | Every six months | Whether the edge trim between the bathroom and window side lifts |
VIII. Common questions (FAQ)
Can the material reach the ceiling in one piece for a TV wall in a double-height space?
Yes, use extended-length panels. Standard panel sizes are not tall enough, and splicing will leave numerous horizontal joints; looking from bottom to top, they appear as horizontal lines one after another, completely fragmenting the grandeur of the large stone grain. With full-height extended panels, only vertical divisions remain on the entire wall, and the stone grain stays continuous.
Why use a grille in the entryway instead of a full wall?
The grid lets light through but not people: during the day it brings outdoor light in, but the sightline is broken up by the vertical strips, so you cannot see through to the living room at a glance when entering. Moreover, the grid system can leave display niches in the layout, making it more practical than a full wall.
Will high-gloss panels be dazzling?
Yes, depending on location. High-gloss panels are suitable for "borrowing light"—placing them on one side of a corridor to bring window light onto the wall; but they are not suitable for large areas directly facing windows or light fixtures, as this creates harsh reflections. In this project they are used only on the corridor and restaurant side walls.
What should be noted when doing color-blocking with metal wood veneer?
Two points: first, the seams must be straight lines, and the color bands must not be misaligned; second, metallic colors are sensitive to light, and different batches have slight color differences. For large-area color-blocking, it is recommended to use the same batch and first make a mock-up section to confirm under the actual on-site lighting.
In Singapore's hot and humid climate, will wood veneer wall panels become moldy?
The bamboo charcoal/wood-plastic substrate itself does not absorb water and has a high mold resistance rating, so it is not prone to mold under normal use. What really needs attention is edge finishing and joints—if moisture enters the substrate through gaps, problems will first appear near the seam lines.
How can marble-textured wall panels be ensured not to have "broken ends"?
Rely on pre-layout. Stone grain has a clear direction, and the texture of adjacent panels must connect. Layout and numbering must be done at the factory according to actual dimensions, and installation on site must follow the numbers; once it is on the wall, it is basically impossible to remedy.
How much can renderings differ from on-site photos?
The 7th and 12th images on this page are an actual photo and a rendering of the same location, which can be compared directly: the texture and shape are basically consistent, with the main differences being lighting intensity and furniture details. This is also why we listed the two sets of photos separately—so you can judge for yourself.
IX. Project File and Contact Information
This article documents the application of four types of wall materials in a Singapore villa project. Similar projects (villas, large flat-floor apartments, double-height living rooms, fine decoration of private residences) can refer to this article's principle of "defining material by space" and full-height, color-blocking approaches when developing their plans.
- Project: Singapore villa
- Location: Singapore
- Main material: WPC grille + marble wood veneer + metal wood veneer + mirror-white panel wood veneer
- Location: Entryway grille partition, full-height TV wall, dining room wall body, corridor highlight wall, bedroom headboard wall, full bathroom wall
For material selection advice, samples or quotations for similar projects, contact IGOODS: Phone / WeChat / WhatsApp 19136341389; or visit theContact Uspage.
Same category scene cases
Romania apartment wood veneer wall panel multi-material wall construction case
Indonesia Semarang pool villa slate wall construction case
Villa project (Romania) 680㎡ printed flexible stone (beige) wall construction case
Construction case for 1260㎡ rough-faced granite (bush-hammered light gray) wall on building exterior wall
Xi'an Chang'an homestay 760㎡ slate exterior wall case | large eaves and junctions of two materials
Xishuangbanna Menghai Resort 2100㎡ coarse rammed earth exterior wall case | curved corners and four cylindrical columns
Relevant Materials and Solutions
Flexible Stone Solutions Selection Guides Request sample quotationFind the appropriate wall expression for your project.
Provide the type of space, wall area, and design intention. Communicate about materials, samples, and quotations.