
Xi'an Chang'an homestay 760㎡ slate exterior wall case | large eaves and junctions of two materials
For interior walls, it only needs to be flat and have neat seams; exterior walls must also withstand rain, sun and freeze-thaw cycles, and every edge detail is a question of "can water get in?" This homestay at the northern foot of the Qinling Mountains in Xi'an is a two-story detached building with deep dark overhanging eaves. Its exterior wall is 760 ㎡ and uses printed slate with a white background and fine cracks, plus another 140 ㎡ of wood-grain blocks for splicing.
Installing on exterior walls is a completely different method from interior walls.For interior walls, it only needs to be flat and have neat seams; exterior walls must also withstand rain, sun and freeze-thaw cycles, and every edge detail is a question of "can water get in?" This homestay at the northern foot of the Qinling Mountains in Xi'an is a two-story detached building with deep dark overhanging eaves. Its exterior wall is 760 ㎡ and uses printed slate with a white background and fine cracks, plus another 140 ㎡ of wood-grain blocks for splicing.
- City: Chang'an District, Xi'an City, Shaanxi Province (northern foot of the Qinling Mountains)
- Business type: Mountain resort homestay (two-story detached house, large overhanging eaves)
- Products: Primarily printed slate flexible stone (white base, fine crackle marble veining); wood-grain flexible stone 140 ㎡ for volumetric panel splicing
- Specifications: 1220×2930mm, thickness 2.5–3.5mm, 3.5746 ㎡ per piece, about 17kg/piece
- Wall area: approx. 760 ㎡ (slate 620 ㎡ + wood grain 140 ㎡)
- Material quantityCalculated at 14% waste 866 m² ≈ 243 pieces; additionally prepare 8 pieces of material, actual order 251 pieces
- Schedule: 5 people, 18 working days (◆budget estimate)
- Implementation standards: JG/T 540-2017"Flexible Stone-like Facing Materials for Buildings"
| Key indicators | Values | Description |
|---|---|---|
| Building form | 2-story detached house | Large overhang with an eave projection of about 1.4 meters |
| Net wall area | 760 ㎡ | Slate 620 + Wood Grain 140 |
| Material calculation area | 866 ㎡ | 14% wastage (many door/window openings + corner edge finishing) |
| Number of pieces to order | 251 pieces | 243 pieces + 8 pieces ready |
| Wall self-weight | 3.6 tons | 4.76kg/㎡ × 760 ㎡ |
| Exterior wall weather-resistant adhesive | 364 kg | 0.42kg/㎡ × 866 square meters, about 19 barrels |
| Door and window openings | 11 times | Floor-to-ceiling windows 4, regular windows 5, doors 2 |
1. The large 1.4-meter overhang changed the fate of this wall
The most prominent feature of this house is the dark overhang, projecting about 1.4 meters. It is not decoration but substantive protection for the exterior wall:During normal rainfall, the wall surface is basically not exposed to rain, rainwater drips down along the eaves to the ground. This greatly reduces the weather resistance pressure on the exterior wall.
But it also brings a new key point at the same time:Eave drip must be done correctly. If there is no water drip line (or water drip groove) along the lower edge of the eaves, the rainwater will climb up along the bottom of the eaves, into the junction seam at the top of the wall. Once it seeps in, it is not visible from above, and by the time water stains appear on the wall, the interior has been soaked for a long time.
| Structure | The method. | What happens if it is not done |
|---|---|---|
| Eave drip | Make a drip groove or drip throat at the eave underside | Rainwater creeps back up; water seeps at the wall-top closure |
| Wall top closure | Leave a 5mm gap at the panel top, apply weather-resistant sealant, press on a top edge trim | Water enters the cavity behind the panel from the top seam |
| Window sill flashing | Window sill outward slope ≥5%, panel presses against the inner side of the window sill | Rainwater backflow; wall below the window fails first |
| Plinth waterproofing | Apply waterproof reinforcement within 300mm above the floor | Floor splashing and capillary rise damage the wall base |
II. Two white volumes + one wood-grain volume: the junctions are the real challenge
The facade of this house is composed of three volumes: the left and center are white marble texture, and the right is a single block of dark brown wood grain. The two materials meet directly on one facade, and how the junction is finished determines whether the house looks "designed" or "unfinished."
The method isUse dark metal edge trim as a transition: The two materials are each applied up to the edge trim, which protrudes 3mm beyond the panel surface, forming a narrow dark vertical line. This both conceals the cut edges of the two materials and visually separates the volumes—much cleaner than "directly butting".
Another place isExternal corner.The corners of the outer wall are the most prone to bumps and also the most prone to water leakage. All the outer corners of this house are treated with a 15mm edge: a board is bent to cover the corner, and the other side is pressed down to form a complete covering. The method of not covering the edge and directly connecting will crack in the outdoor environment in two years.
3. 760 ㎡ divided into three walls + one set of edge trim
| Location | Area | Materials | Key points |
|---|---|---|---|
| Main facade (facing the courtyard) | 320 ㎡ | Slate (white-based marble pattern) | Large-area full sheet, textures continuous vertically |
| Side elevation | 240 ㎡ | Slate | Includes 2 balcony projections, with many edge trims |
| Rear facade and courtyard wall | 60 ㎡ | Slate | Shaded side, moss prevention |
| Wood-grain volume (right side) | 140 ㎡ | Wood grain (dark brown) | Transition with slate using metal strips |
Those 60 ㎡ of the rear facade are the most easily overlooked, but they are actually the most "dangerous" wall surface of this house:Shaded, close to the mountain, slow to drain, moss and mold are most likely to grow from here.
IV. Exterior wall substrate is much stricter than interior walls
| Control items | Interior wall standard | This project's exterior wall |
|---|---|---|
| Substrate moisture content | ≤8% (back of wet areas) | ≤8% (mandatory throughout) |
| flatness | 2m rule ≤3mm | 2m rule ≤3mm, but needs waterproof leveling |
| Adhesive | Indoor-type flexible adhesive | Outdoor weather-resistant type, consumption 0.42kg/㎡ |
| Waterproof layer | Only do it in wet areas | Throughout the site, especially under windows and at plinths |
| Construction temperature | ≥10℃ | ≥10℃, andAvoid periods of direct sunlight |
What is most often omitted is the item "outdoor weather-resistant adhesive." Indoor adhesive is cheap and bonds firmly, but after UV exposure and freeze-thaw cycles, it will lose adhesion in two or three years—Using the wrong adhesive on exterior walls is the most common cause of rework in this type of project.
V. Dosage and construction period
| Calculation item | Formula | Result |
|---|---|---|
| Net area | Main facade 320 + side facade 240 + rear facade courtyard wall 60 + wood-grain volume 140 | 760 ㎡ |
| Wastage rate | Flat surface 10% + 11 door/window openings + external corner wrapping (weighted) | 14% |
| Material calculation area | 760 × 1.14 | 866 ㎡ |
| Theoretical number of panels | 866 ÷ 3.5746 | 243 pieces |
| Material preparation | Reserve 3% | 8 pieces |
| Place order | 243 + 8 | 251 pieces |
| Manual pace | 760 ÷ (5 people × 18 days) | 8.4 m²/person/day |
8.4 square meters per person per day, lower than indoors, because the outer wall needs to be waterproofed, 11 door and window openings need to be handled, 8 outer corners need to be wrapped, and it is constrained by the weather.
VI. Presentation of effects
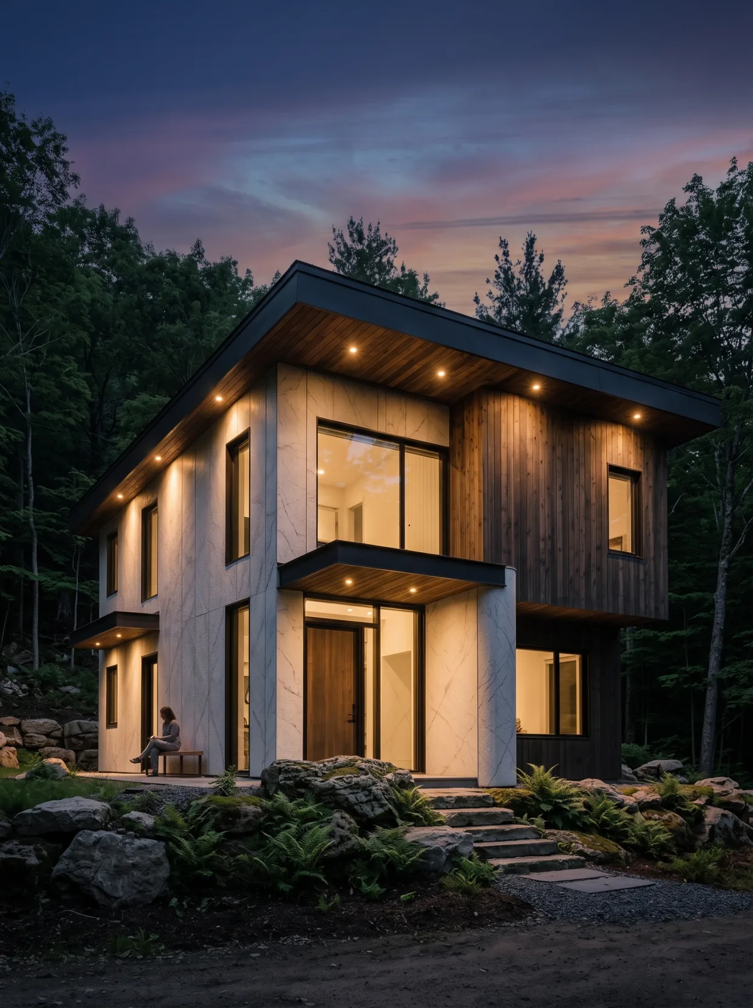
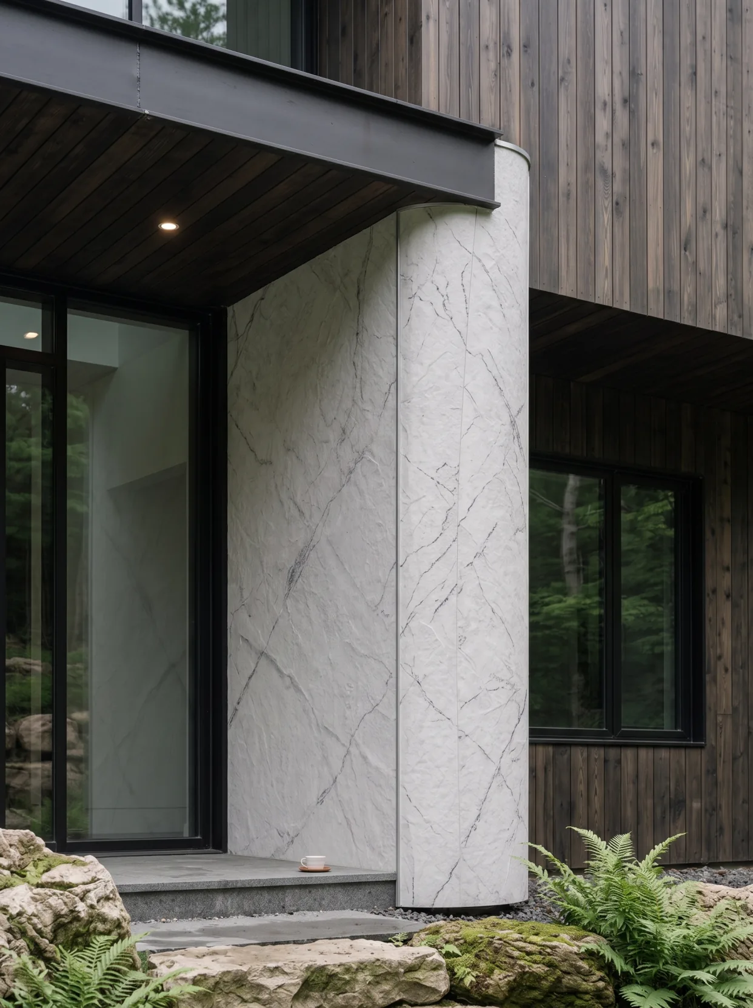
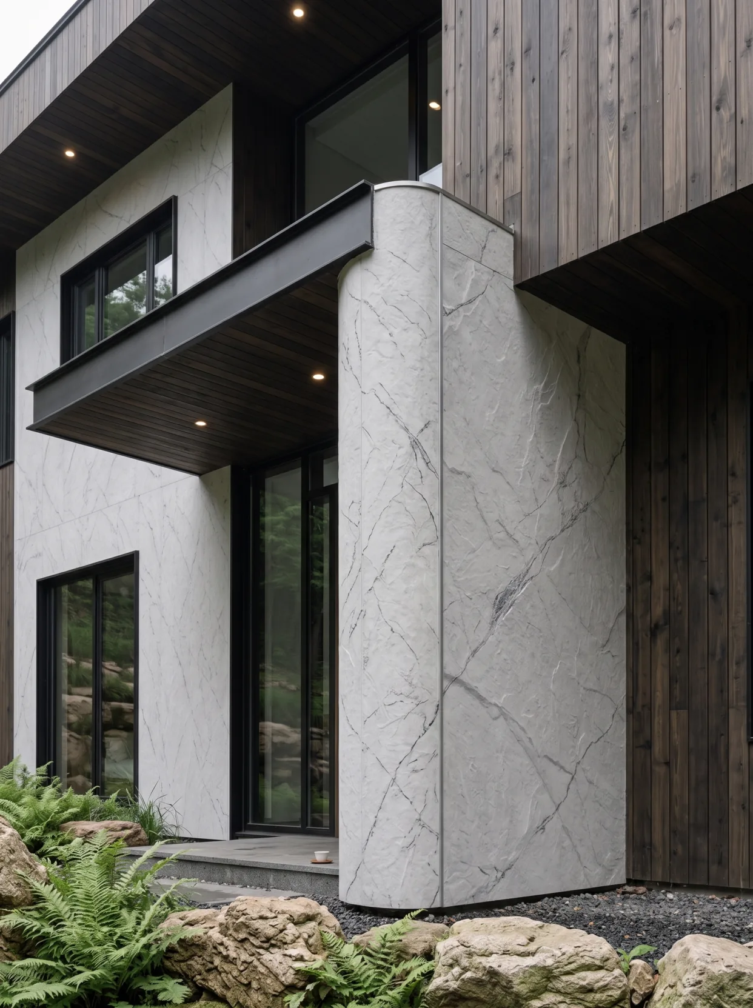
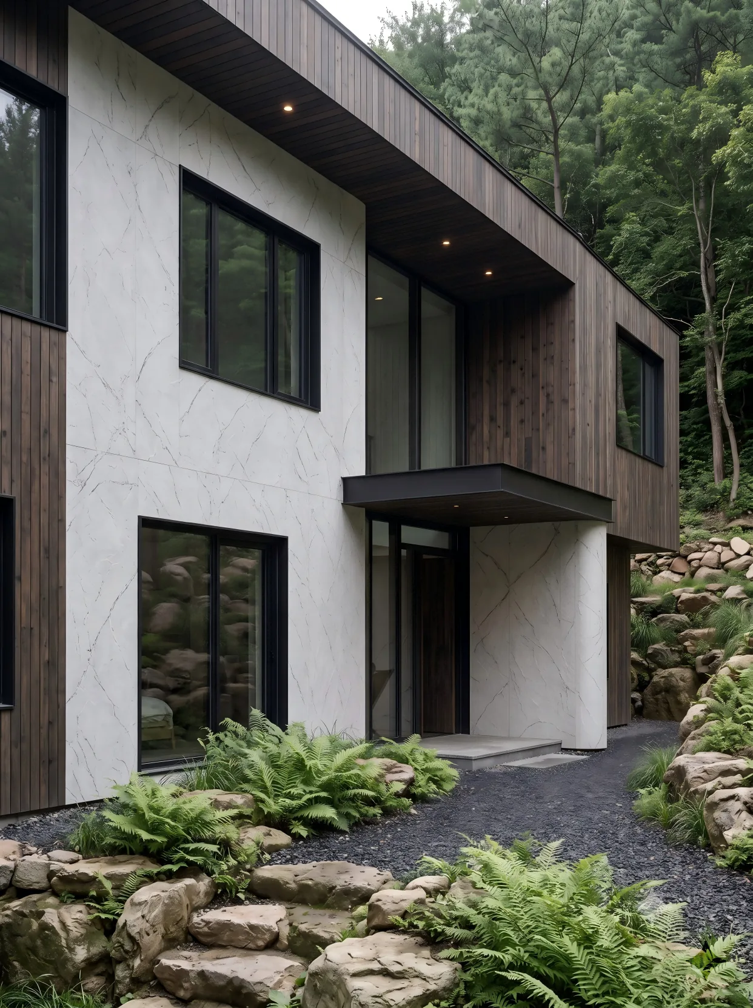
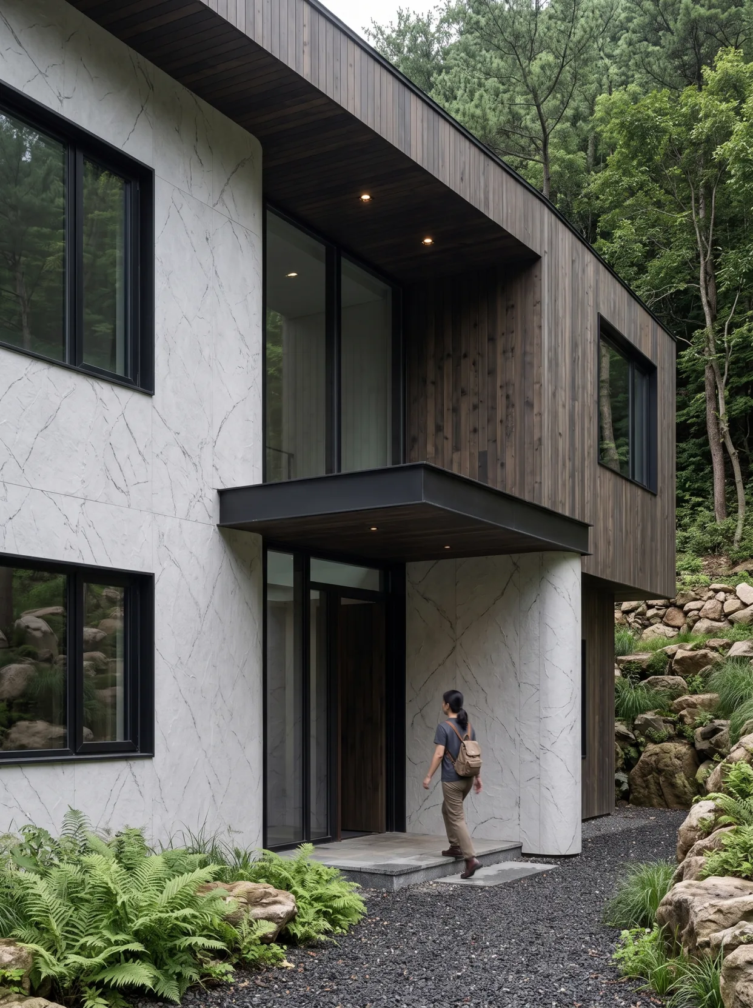
The above are conceptual renderings, not construction application photos; material color codes and on-site appearance are subject to the physical sample.
Seven, exterior wall maintenance in mountain environments
- Moss and mold: Shaded side + mountain humidity make moss most likely to grow. It is recommended to inspect the rear facade and plinth once every spring; if moss spots are found, remove them with a soft brush + neutral cleaner. Do not use a high-pressure water gun—high-pressure water will force water into the panel joints.
- Fallen leaves and drainage: Eaves gutters, windowsills, and plinth locations collect fallen leaves. Long-term standing water breeds algae and also stains the wall with a green streak. Clean the eaves gutter once a quarter.
- Freeze-thaw: Xi'an has freeze-thaw cycles in winter. The key point isWall below window and plinth——These two places have the highest probability of containing water, and freezing and thawing problems occur first. The inspection method is to see if there are any bubbles or fine cracks.
VIII. Common questions (FAQ)
How many panels are needed for 760 ㎡?
Net wall area 760 ㎡, calculated at 14% loss as 866 ㎡, equivalent to panels of 1220×2930mm 243 pieces; additionally reserve 8 pieces as backup material,Place order for 251 pieces. The wall weighs approximately 3.6 tons.
Can interior adhesive be used on exterior walls?
No. Indoor adhesive is cheap and initially bonds firmly, but ultraviolet light and freeze-thaw cycles will quickly cause it to lose adhesion, and it will peel off entirely in two or three years. Exterior walls must use outdoor weather-resistant adhesive, and the usage amount is also higher than indoors, about 0.42 kg/㎡.
Can the two materials be joined directly?
Not recommended. The cut edges would be exposed, and the two materials expand and contract differently. This house uses dark metal edge trim as a transition; the strip protrudes 3 mm above the panel surface, both concealing the cut edge and dividing the volumes.
Is a large overhang useful?
Very useful. The 1.4-meter overhang means the wall is basically not exposed to rain during normal rainfall, greatly reducing weather resistance pressure. But the premise is that a drip line is made at the eaves; otherwise, rainwater will crawl back along the underside of the eaves into the top joint of the wall.
Can the rear facade be done simply?
On the contrary. Shaded, against the mountain, and with slow drainage, it is the place most prone to moss and mold on the entire site. The rear facade of this house was given complete waterproofing and edge finishing to the same standard as required.
How should the exterior wall be washed if it gets dirty later?
Neutral cleaner + soft brush, wash from bottom to top. Do not use a high-pressure water gun directly on the panel joints, and do not use acidic cleaners—once the fine-cracked white-base stone has been acid-washed, it will develop permanent dull spots.
IX. Project File and Contact Information
| Project | Content |
|---|---|
| Project location | Chang'an District, Xi'an, Shaanxi (northern foot of the Qinling Mountains) |
| Space type | Mountain homestay (2-story detached house, large eaves) |
| Application location | Main facade, side facade (including 2 balconies), rear facade and courtyard wall, wood-grain volume |
| Materials used | Printed Slate Flexible Stone (White Base with Fine Crack Marble Veining) 620 ㎡; Wood-Grain Flexible Stone (Deep Brown) 140 ㎡ |
| Material specifications | 1220×2930mm, thickness 2.5–3.5mm, single piece 3.5746 m², about 17kg per sheet |
| Wall area | Approx. 760 ㎡ (◆ preliminary estimate) |
| Material quantity | 866 m² (including 14% waste) ≈ 243 pieces, an additional 8 pieces, and order 251 pieces |
| Key structural points | Eave drip line; 5mm gap at wall top + weather-resistant sealant + edge trim; 11 door and window opening casings cut; 8 external corners with 15mm wrapping |
| Construction process | Full bonding method, outdoor weather-resistant adhesive 0.42kg/㎡, direct wall installation after leveling |
| Construction period | 5 people, 18 working days (estimated) |
| Implementation standards | JG/T 540-2017 'Building Flexible Stone-faced Decorative Material' |
Similar projects can be found at Building exterior wall and residence View column; for material specifications and colors see Flexible Stone Product page; for exterior wall edge finishing and waterproofing details see Selection GuidesIf you need samples or a project quotation, you can contact us via Contact Us Submit project conditions.
Scope note: The areas in this text are measured net wall areas; loss, schedule, and labor pace are empirical values from similar projects (◆budget estimate), and actual values are subject to the contract and site conditions; material performance is subject to the valid test report for the selected model.
Same category scene cases
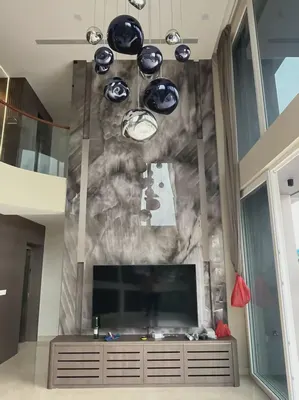
Singapore villa wood veneer wall panel and grille multi-material wall construction case
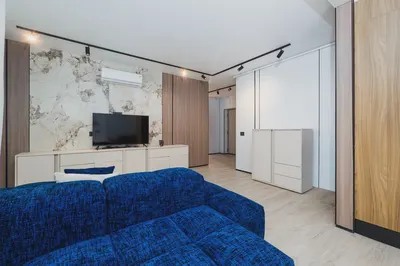
Romania apartment wood veneer wall panel multi-material wall construction case
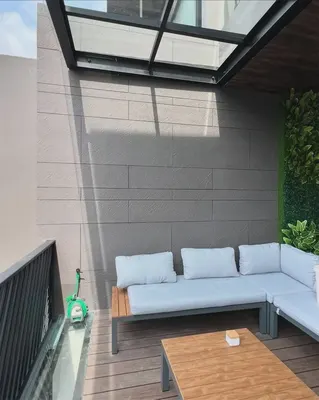
Indonesia Semarang pool villa slate wall construction case
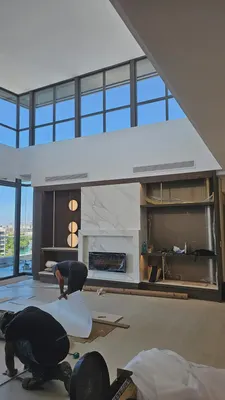
Villa project (Romania) 680㎡ printed flexible stone (beige) wall construction case
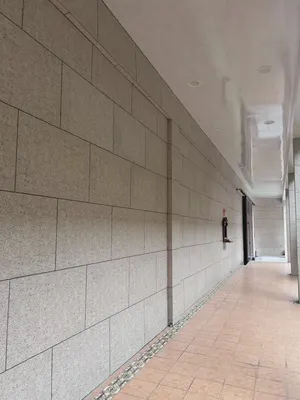
Construction case for 1260㎡ rough-faced granite (bush-hammered light gray) wall on building exterior wall
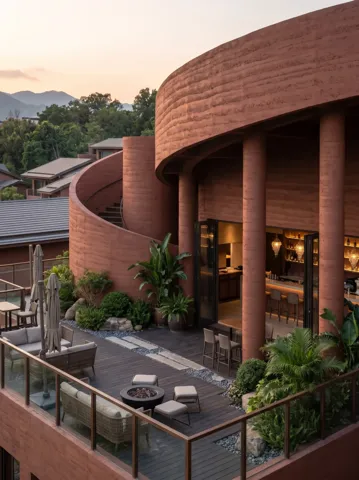
Xishuangbanna Menghai Resort 2100㎡ coarse rammed earth exterior wall case | curved corners and four cylindrical columns
Relevant Materials and Solutions
Flexible Stone Solutions Selection Guides Request sample quotationFind the appropriate wall expression for your project.
Provide the type of space, wall area, and design intention. Communicate about materials, samples, and quotations.