
Indonesia Semarang pool villa slate wall construction case
This article documents the condition differences of these three locations, the material selection rationale, specifications and allocation by location, construction and acceptance control points, application photos, and FAQs, to facilitate comparison of wall material selection conditions under overseas high-temperature, high-humidity climates. Regarding the scope of this page: the material specifications and key approach points in the text come from IGOODS product materials and application photos, and can be verified item by item.
Introduction
Indonesia San'an Pool Villa is located in Semarang, Central Java, Indonesia. Its walls use Slate flexible stone, specification 1200×600mm, in three places: the terrace wall, the pool side wall, and the entrance courtyard wall. Semi-outdoor wall This article records the condition differences of these three areas, the basis for material selection, specification and area allocation, construction and acceptance control points, application images, and common questions, for easy comparison of wall material selection conditions under overseas high-temperature and high-humidity climates.
- Project: Indonesia San'an Pool Villa · Terrace wall, poolside wall, entrance courtyard wall
- Location: Semarang, Central Java, Indonesia
- Main material: Slate flexible stone, specification 1200×600mm
- Real photos: 4 photos (on-site shots)
Project file
| Project | Content |
|---|---|
| Space type | Building exterior wall and residence |
| Business type | Pool villa (private residence) |
| City | Semarang, Central Java, Indonesia |
| Scale | Villa pool area, terrace and entrance courtyard |
| Construction location | Terrace wall, pool side wall, entrance courtyard wall |
| Main material. | Slate flexible stone (gray tones) |
| Material specifications | 1200×600mm |
| Actual photo record | 4 pieces (on-site photography) |
Regarding the scope of this page: The material specifications and key application points in this article come from IGOODS product documentation and application images and can be verified item by item. The project's construction area, schedule, cost, and delivery year are not disclosed in the project materials; this page does not calculate or fill in estimated values; if subsequently confirmed, they will be supplemented according to the facts. This article does not include unconfirmed customer information or dialogue content.
1. Customer Industry Usage Scenario: The Differing Conditions of Three Semi-Outdoor Walls in a Pool Villa
In the same villa, these three wall surfaces all look like "gray slate cladding," but the conditions determining material selection and construction are not the same. Viewing them separately is where this type of project is most prone to problems.
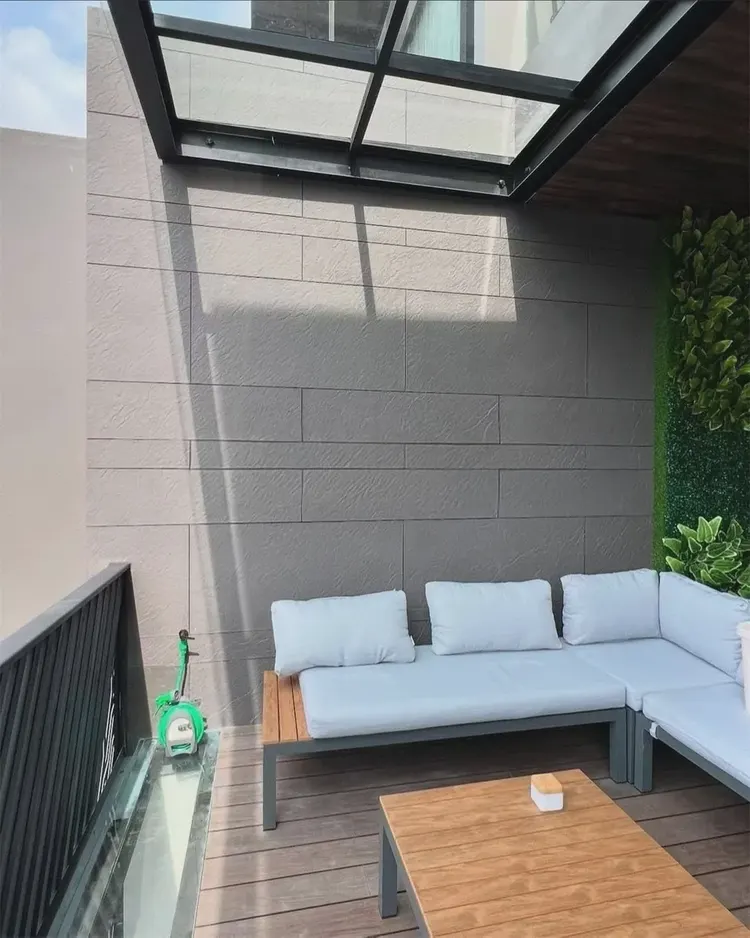
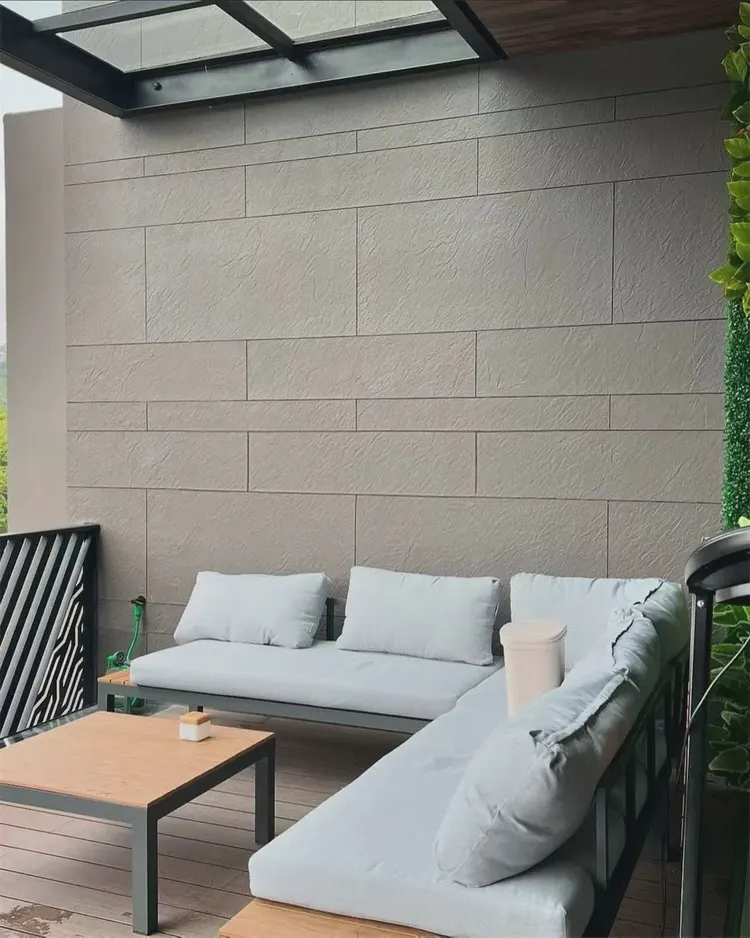
- Terrace wall: roofed but without walls, semi-outdoor. Above is a glass canopy, so rain does not reach the wall, but wind-driven rain will sweep in; when the sun angle is low, the wall surface will remain in a "sunlit but poorly ventilated" state for long periods. The material must withstand repeated wet-dry cycles.
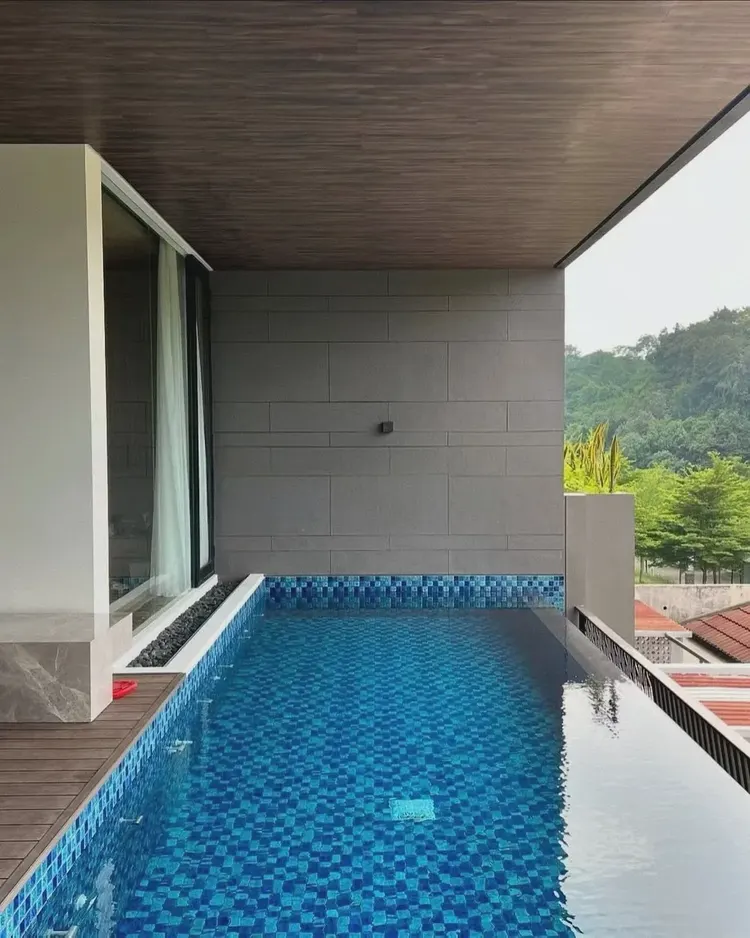
- Pool side wall: long-term moisture + chlorine water splashing. Evaporation from the pool keeps the micro-environment humidity around the walls high over the long term, and walls near the water surface are also exposed to splashes and chlorinated water brought up by swimmers. Such areas are most vulnerable to two things: first, the material itself absorbing water and then developing mold and efflorescence; second, the adhesive layer failing over time under damp conditions, causing the edges to lift.
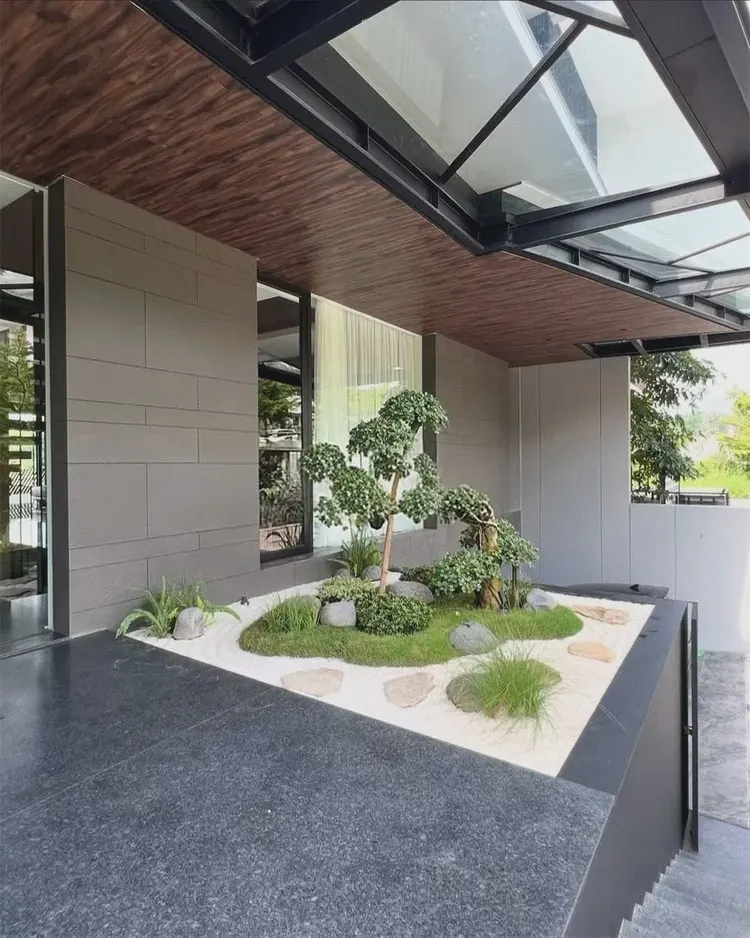
- Home entrance lightwell wall: texture reveals the most detail under angled light. Above the patio is a glass roof; light diffuses down from above, creating a continuous bright-to-dark transition on the wall. The slate's bedding direction and joint positions will be magnified under this light—if the texture layout is wrong, the whole wall will look "mottled"; if the seams are poorly arranged, it will look fragmented.
In addition, Indonesia has a tropical rainforest climate, with high temperatures and high humidity year-round and intense rainfall during the rainy season. This determines three things: The material must be non-water-absorbing, the surface layer must be mold-resistant, and the bonding system must withstand long-term moisture. Common practices in indoor use are directly moved to the poolside, and problems are not apparent in the short term. After one or two rainy seasons, problems often start from the edges.
II. Material Comparison: Why Slate
2.1 Why choose this slate
Slate is the type of natural stone with the clearest bedding direction: the texture forms diagonal bands and visually carries a sense of flow. It speaks a different language from the pitted feel of travertine or the granular feel of rammed earth—travertine leans "soft," rammed earth leans "earthy," and slate leans "rugged and structural."
This project chose gray slate for three direct reasons:
- It does not compete for color with greenery or water features. The pool is blue-green mosaic, and the courtyard has deep green landscaping plants. If the walls were warm-colored or highly saturated with patterns, the three would clash with one another; a neutral gray can set off the green and the water while receding into the background itself.
- Large panel format, mainly horizontal joints, suitable for large surfaces. The 1200×600mm specification is laid horizontally, with significantly fewer joint lines than small-sized tiles, and continuous walls like terraces and swimming pools can maintain an overall sense.
- A matte base withstands oblique light. The oblique light from the patio and terrace will magnify gloss differences on the surface. Matte surfaces with fine texture look "layered" under this light, while high-gloss surfaces reflect streaks of light.
2.2 The Difference Between Flexible Stone and Tiles or Natural Stone
| Comparison item | Slate flexible stone | Ceramic Tile / Real Stone Slab |
|---|---|---|
| Single panel weight | Thin flexible substrate, single-piece weight far lower than stone of the same area | Weight is high for the same area, placing higher demands on the substrate and anchoring |
| Whether keels are needed | After leveling, fully adhere directly to the wall; no furring substrate is needed | Large-format stone usually requires dry hanging or a keel system |
| Curved surfaces and corners | Has a certain flexibility and can bend within a certain radius, and corners can be covered in a single piece. | Requires cutting into small formats for curved surfaces and piecing together, resulting in dense seams |
| Old wall renovation | After substrate treatment, it can be covered directly without large-scale demolition | Usually the original finish needs to be removed |
| Weather resistance and waterproofing | The material does not absorb water and can be used for exterior facades; outdoors, weather-resistant adhesives must be used | Water absorption varies greatly by category; outdoor use requires dedicated models |
| Joint treatment | Tight seams or fine gaps; the number of seam lines depends on panel size | Due to specification constraints, there are relatively more seams |
Note: The table above shows the conventional differences between the two types of materials. Specific performance is subject to the valid test report of the selected model; the bending radius of flexible stone also varies by model and substrate conditions and must be confirmed against the actual sample.
3. Configuration plan
3.1 Material specifications
| Project | Content |
|---|---|
| Facing material | Slate flexible stone, gray tones |
| Specifications | 1200×600mm |
| Installation direction | Horizontal laying, long edges horizontal, seams mainly horizontal |
| Thickness and weight per unit area | In accordance with the valid inspection report of the selected model. |
| Bonding method | Full-surface bonding method; use weather-resistant adhesive for outdoor and water-adjacent areas |
This page does not fill in unconfirmed thickness, weight or usage figures. When precise parameters are needed, calculate them based on the test report for the specific model and the on-site measured area.
3.2 Allocation by part
| Location | Environmental characteristics | Configuration key points |
|---|---|---|
| Terrace wall | Has a roof, semi-outdoor, oblique wind-driven rain can enter, long sunshine duration | Fully bond with weather-resistant adhesive; make drip edges and sealing at the top edge; avoid forming water accumulation lines on the wall surface |
| Pool side wall | Long-term high humidity, chlorine water splashing, strong reflected light from the water surface | Apply waterproofing to the substrate before installation; leave an inspectable termination at the junction between the bottom and the water surface; seal joints properly |
| Home entrance lightwell wall | Diffuse light under glass roof, obvious oblique light transition, relatively weak ventilation | Joint lines horizontally aligned and continuous across surfaces; bedding direction consistent to avoid adjacent panels with reversed grain |
3.3 Material List
- Bonding materials: Use weather-resistant adhesive for outdoor and water-adjacent areas; conventional types can be used indoors.
- Substrate treatment: Leveling mortar or leveling putty; additional waterproof layer for poolside walls.
- Joints and edge finishing: Weather-resistant sealant, edge trim; same-color edge trim pieces can be used at corners.
- Tools: Notched trowel, straightedge (2m), rubber mallet, cutting knife, spirit level.
IV. Construction process and acceptance control points
4.1 Six steps
- Substrate inspection: Remove floating dust, hollow areas, and oil stains; check flatness with a 2m straightedge, and repair gaps first.
- Snap-line panel layout: Lay out according to the actual panel size of 1200×600, determine the starting point and joint line positions, and avoid narrow strips at external corners and door openings.
- Apply adhesive: Full-bed notched trowel application of adhesive to ensure coverage; for outdoor areas, control the construction pace according to the open time of the weather-resistant adhesive.
- Installation: From bottom to top, progressing from the middle toward the sunlit corner; after application, gently press with a rubber mallet to expel air, and check flatness with a straightedge at all times.
- Joints and edge finishing: Handle according to the design joint width; make edge trims at external corners, internal corners, and junctions with the floor.
- Cleaning and maintenance: Promptly remove residual adhesive from the board surface, and proceed to the next process after curing according to the adhesive requirements.
4.2 Acceptance Control Sheet
| Control items | Inspection method | Key points for determination |
|---|---|---|
| Substrate flatness | 2m rule + feeler gauge | Gaps controlled within the conventional allowable range; if exceeded, repair before applying |
| Hollowing | Light hammer tapping spot check | There must be no obvious hollow sound, especially at the four corners and the center of the panel |
| Straight joint lines | Visual inspection along a stretched line | Horizontal joints on the same wall are continuous and not misaligned; aligned at cross-face transitions |
| Layering direction | visual comparison | The texture direction of adjacent panels is consistent, with no obvious reversal |
| External corners and closures | Visual inspection + hand touch | No edge lifting, no exposed base, no sharp edges |
| Sealing at water-adjacent areas | Visual inspection + water spray test | The bottom of the pool side wall at the water surface junction is continuously sealed with no water seepage |
| Surface cleaning | visual inspection | No residual glue, no obvious scratches or contamination |
4.3 Special Methods for the Swimming Pool Area and Courtyard
- Pool side wall: waterproof first, then panel installation. After base-layer waterproofing is completed and cured in place, apply the panels to prevent moisture from pushing up the adhesive layer from the back.
- Leave an inspectable closure near the waterline. Fluctuations in the pool water surface cause continuous splashing, so the bottom closure should facilitate later inspection and re-caulking.
- The patio wall is laid out as "one whole surface." A patio is usually enclosed on three sides; the seam lines must run continuously from one side to the adjacent side, and each side cannot start tiling independently.
- Pay attention to condensation under glass roofs. If there is glass at the top of the patio, condensation may form due to the day-night temperature difference; the top edge trim of the wall should leave a drainage path.
V. Image display and application description
The following 4 images are project application photos, arranged in order by building part.
VI. Communication and Confirmation Process: Several Things to Be Settled in Advance for Similar Projects
The three areas in this project are all semi-outdoor, and since it is an overseas project, several things are worth confirming clearly at the quotation stage to avoid rework on site.
- Batch color difference. For large-area walls, supply from the same batch as much as possible; allow margin for replenishment, as different batches will have color differences.
- Transport and on-site protection. Flexible panels are thin and their edges are relatively fragile; hard corner protectors are required for sea freight and secondary handling; after arrival, store them upright and do not stack heavy objects on them.
- Compatibility with local adhesives. Adhesive systems differ from country to country. For overseas projects, it is recommended to first make a small-area mock-up to confirm open time and bonding performance before large-area installation.
- Climate differences. Curing times in tropical regions differ from those in dry inland areas; the construction pace must be adjusted according to local temperature and humidity.
- On-site acceptance criteria. Write flatness, hollow areas, and seam straightness into a checkable acceptance form, and confirm item by item during the pre-construction briefing.
Seven, usage effects and daily maintenance
7.1 Perception and light environment
Slate behaves differently under three kinds of light: direct sunlight on the terrace is "hard light," revealing the depth of the bedding planes; diffuse light in the atrium is "soft light," making the texture flatter; reflected light from the pool surface briefly sweeps across the wall. The advantage of gray slate is that it is not glaring under any of these three conditions, and the texture is not washed out by reflections.
7.2 Daily maintenance
- Daily cleaning: Wipe with clean water or a neutral cleaner; avoid strong acids and alkalis.
- Pool area: Regularly rinse chlorine water residue off the wall with clean water to reduce salt efflorescence and stain buildup.
- Joint inspection: Before and after the rainy season, check the sealant at water-facing and trim areas, and repair cracks promptly.
- Localized repair: A single damaged piece can be replaced with a board from the same batch; when replacing, pay attention to aligning the grain direction and the seam line positions.
7.3 Post-delivery Recheck Sheet
| Review items | Time point | Points of concern |
|---|---|---|
| Panel surface flatness and hollowing | Within 1 week after completion | Whether there is any new hollowing or edge lifting |
| Sealing at water-adjacent areas | Around the first rainy season | Whether the sealant has cracked or is leaking water |
| Joint line condition | Every six months | Whether the joint filler has fallen off and whether stains have accumulated |
| Surface stains | Every quarter | Whether there are chlorine water marks in the pool area and mud spots in the planting area |
VIII. Common questions (FAQ)
Can slate flexible stone be used poolside?
Yes, but only on the premise that the substrate is waterproofed first, weather-resistant adhesive is used for outdoor and water-adjacent areas, and the termination at the junction between the bottom and the water surface is made inspectable and re-sealable. Directly applying indoor methods will easily cause edge warping after long-term moisture exposure.
What size of wall is suitable for the 1200×600mm specification?
The advantage of this specification is fewer seams and a strong overall sense of large surfaces, suitable for continuous large-area walls such as terraces and poolside walls. For smaller areas or areas with many corners, layout must be done first to avoid narrow strip splicing.
How do overseas projects control color difference?
For the same wall, try to supply from the same batch and reserve replenishment margin according to waste. There will be color differences between different batches, especially noticeable when replacing a single panel later.
Will slate walls mold in tropical climates?
Flexible stone itself does not absorb water, and properly installed panel surfaces are not prone to mildew. Attention should be paid to joints, edge closures, and water-adjacent areas—if these locations are not properly sealed, moisture can enter the substrate through the gaps, and problems will first appear near the seam lines.
How to clean a dirty wall?
Wipe with clean water or a neutral cleaner and a soft cloth. For pool areas, it is recommended to regularly rinse off chlorine water residue. Avoid strong acids, strong alkalis, or steel wool, which will damage the surface texture.
Can an old wall be applied directly?
On the premise that the substrate is firm, flat, and free of hollowing and oil stains, it can be covered directly without large-scale demolition. However, if the original finish has shelling, efflorescence or water seepage, address the substrate problem before installation; otherwise the problem will be covered underneath.
How to confirm color and texture?
It is advisable to request samples for confirmation according to the actual panel size and view them under natural light. Phone screens and printed color cards both cause color shift, especially for gray tones, which differ noticeably under warm and cool light.
IX. Project File and Contact Information
This article documents the wall materials and approach for the Semarang pool villa project in Indonesia. Similar projects (pool villas, terraces, courtyard patios, exterior facades) can refer to this article's differences by location and acceptance control points when developing their plans.
- Project: Indonesia San'an Pool Villa
- Location: Semarang, Central Java, Indonesia
- Main material: Slate flexible stone, specification 1200×600mm
- Location: Terrace walls, poolside walls, entrance courtyard walls
For material selection advice, samples or quotations for similar projects, contact IGOODS: Phone / WeChat / WhatsApp 19136341389; or visit theContact Uspage.
Same category scene cases
Villa project (Romania) 680㎡ printed flexible stone (beige) wall construction case
Construction case for 1260㎡ rough-faced granite (bush-hammered light gray) wall on building exterior wall
Romania apartment wood veneer wall panel multi-material wall construction case
Singapore villa wood veneer wall panel and grille multi-material wall construction case
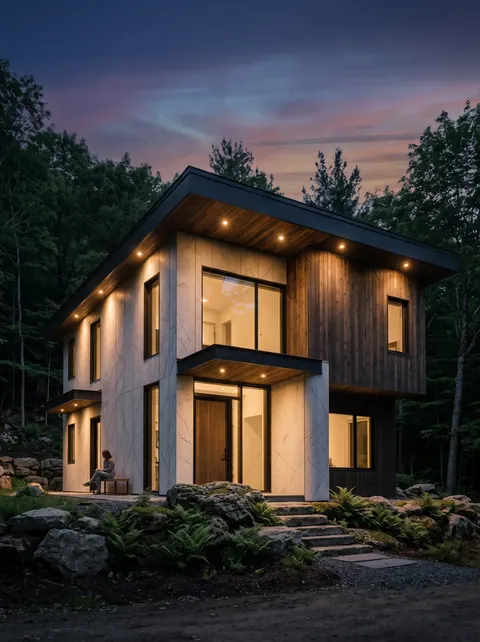
Xi'an Chang'an homestay 760㎡ slate exterior wall case | large eaves and junctions of two materials
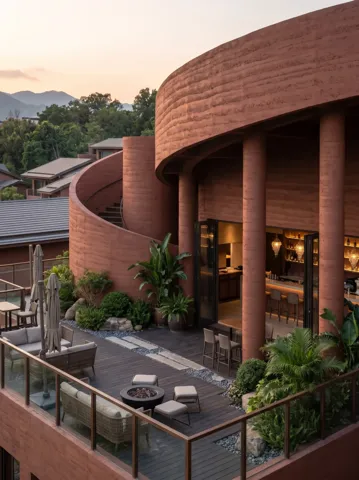
Xishuangbanna Menghai Resort 2100㎡ coarse rammed earth exterior wall case | curved corners and four cylindrical columns
Relevant Materials and Solutions
Flexible Stone Solutions Selection Guides Request sample quotationFind the appropriate wall expression for your project.
Provide the type of space, wall area, and design intention. Communicate about materials, samples, and quotations.