
NanDaoSuiYueHen flexible stone was a “semi-unfamiliar” collaboration on this Qamdo project: the material was familiar, but this was the first time this color was laid over a large area. What lies between the first time and the result—written for you to see.
Let me give you a straight answer first:
Rather than comparing parameters through a screen, it is better to see how a completed project answers these questions.The art of order pacing lies in "completeness," not "speed": for projects where main materials, auxiliary materials, edge trim pieces, and door/cabinet extension pieces are split across four orders, staggered arrival times are the beginning of on-site waiting for materials. Our recommendation is one list, one production run, numbered by box and layer, and sorted immediately upon arrival.
The underlying account for this Qamdo order
First present the verifiable information; the subsequent analysis will all revolve around this table.
| City | Qamdo City, Tibet Autonomous Region |
| Space type | Clothing feature wall |
| Business type | Women's clothing store |
| Main material. | South Island Years Traces flexible stone (black and white) |
| Construction area | Approx. 180 ㎡ |
| Construction period | 5 working days |
| Schedule | 5 working days |
| Implementation standards | JG/T 540-2017 |
| Construction location | Women's clothing store fitting area feature wall and display area walls |
The base layer — this point cannot be overstated. Hollowing, sanding, and moisture content are the three unavoidable safety gates for adhesive-applied finishes. Tap once to listen, run a straightedge once to check flatness, and on walls with heavy moisture, take several readings with a moisture meter. When the base layer is substandard, whatever facing material you apply is just putting a lid on the problem — the spots that bulge three months later are often exactly where the work was skipped at the time.
Questions received after the project ended
Someone asked this: what about fire performance? The material has flame-retardant performance; the specific combustion performance rating is subject to the valid test report for the selected model. If the project has clear fire rating requirements, please state them before ordering.
Q: Is South Island Time Traces flexible stone suitable for a space like a clothing background wall?
Answer: Suitable. Black and white blocks interweave, with irregular direction and no repetition across the wall. This project uses it for the women's clothing store fitting area backdrop and display area walls; the black-and-white interwoven South Island Time Traces is clearly contrasted under spotlights, setting off the clothing without stealing the show.
Let me also answer a frequently asked question: Compared with natural stone, is there a big difference in texture? Up close, differences can be seen: natural stone has naturally occurring random variations, while the texture of South Island Years Traces Flexible Stone is formed by embossing or printing, giving higher consistency within the same product. From a distance, the overall appearance is close. When natural stone and flexible material are placed on adjacent walls in the same space, it is recommended to make a small sample comparison first.
Q: How long does the construction period usually take?
Answer: This project is about 180 ㎡, with 3 workers, completed in 5 working days (including substrate treatment and termination). Panel installation itself accounts for about 2 working days, and the rest is substrate, setting-out and acceptance. The main variable in the schedule is substrate condition—substrate rework will directly eat up the time saved on installation.
Walls in dark-scene spaces (cinemas, bars, clubs) absorb light severely. Dark colors will appear one level darker under low illuminance. To achieve the effect of "texture visible but material boundaries not visible," it is often necessary to choose a color number half a level lighter than the target color, or embed a wall-washing light at the finishing edge.
Unretouched images are the most convincing
The photos were taken before acceptance, at random locations, and happen to show how things look in use:
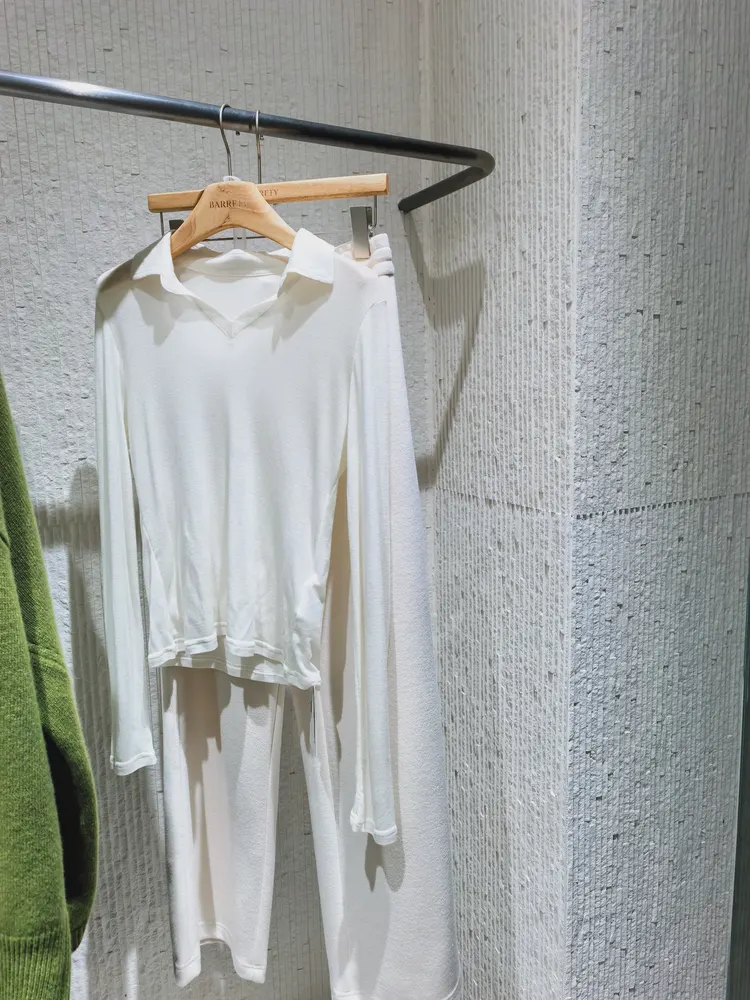
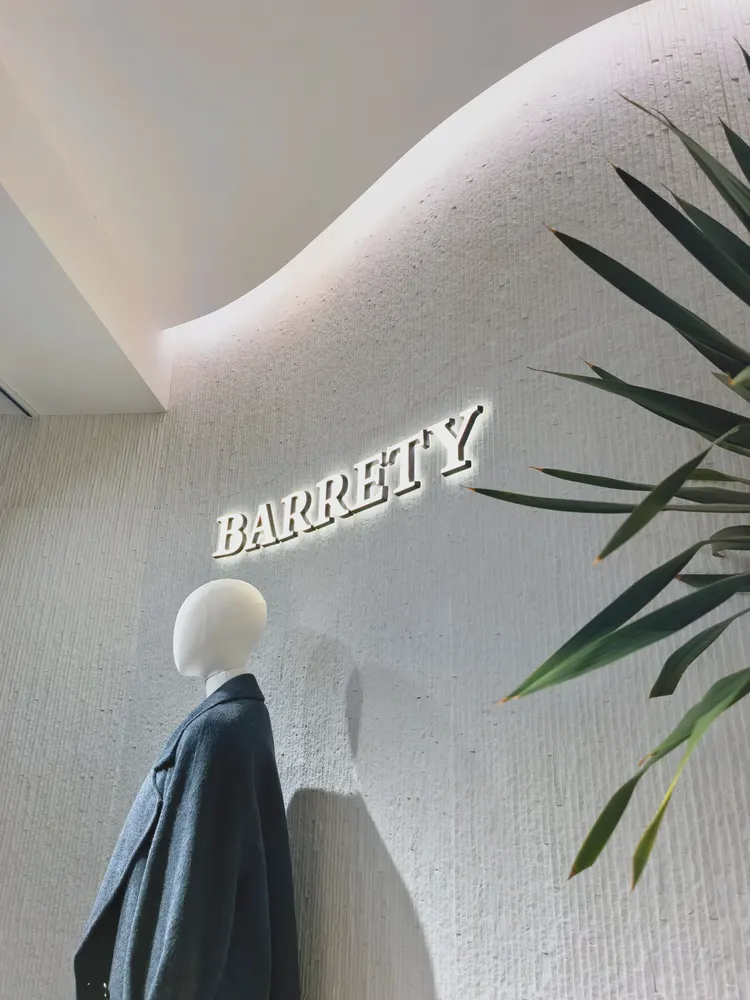
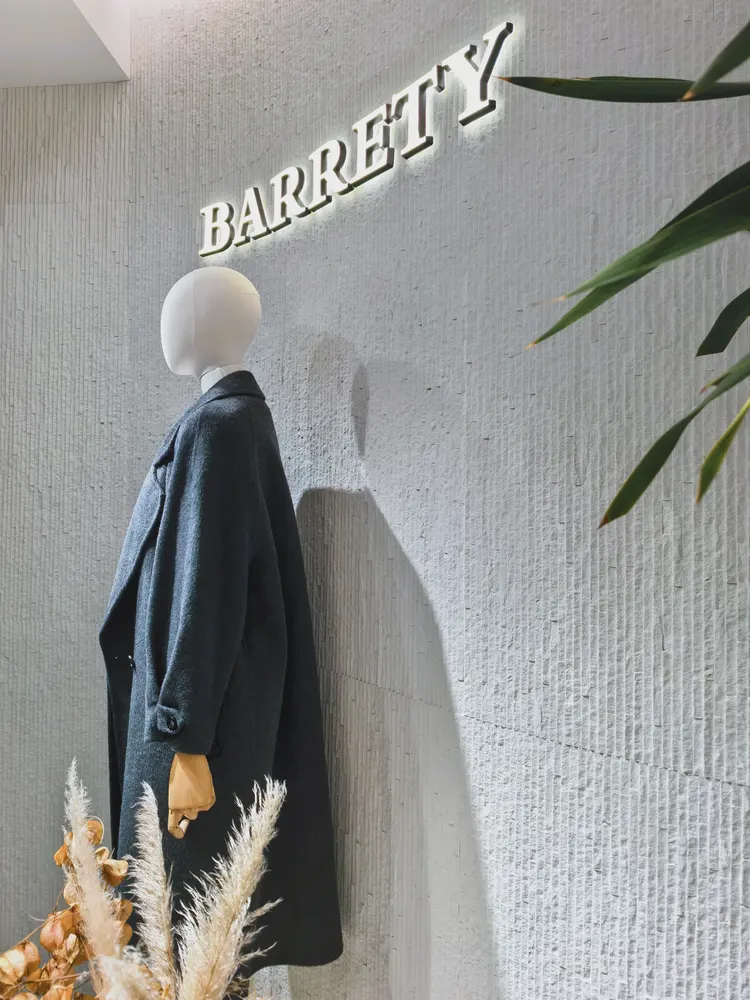
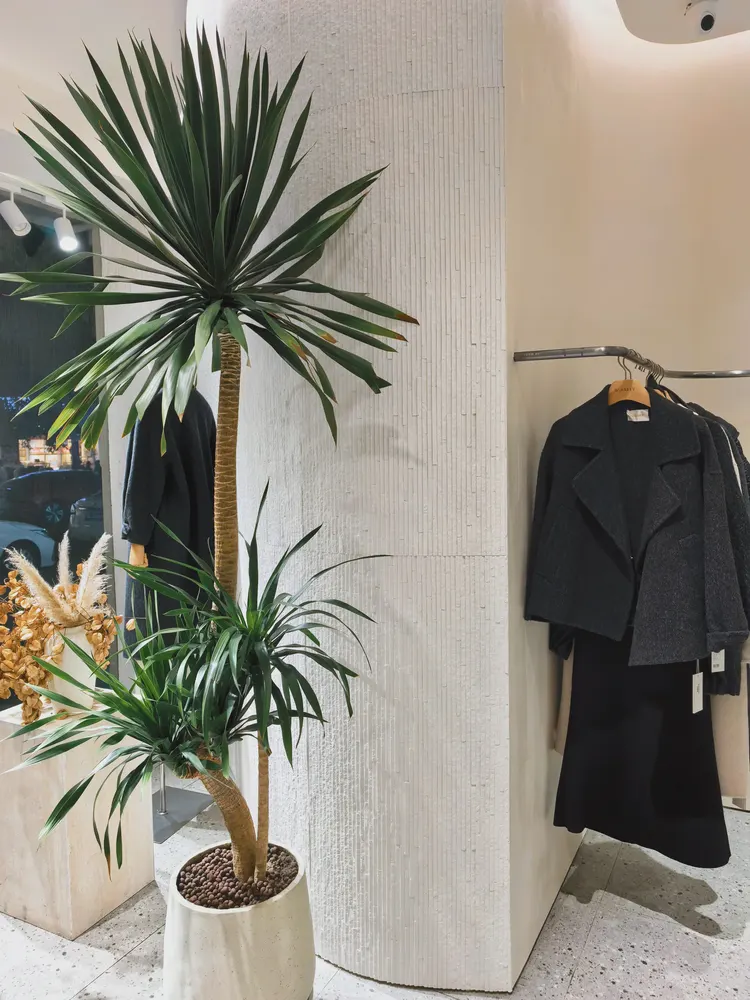
This photo was taken right after finishing a detail: clothing display close-up, light-colored vertical textured wall and clothing rail.
Note the store sign wall, light-colored vertical texture and mannequin in this image: the light strip position was moved once after setting out.
With the same quote, whose money is spent where it matters most? When the material grade is the same, the difference usually comes down to two items: waste and substrate treatment. A crew willing to spend an extra half day on setting out can reduce cutting waste by two percentage points, which is far more respectable than cutting the material budget.
Handling of the three hurdles
Internal and external corners, end caps and ceiling-to-floor junctions are called "the three hurdles" in the trade. This apparel feature wall project hit all three: the light cove side panel has an access opening; whether concealed lighting looks good is half about reflection from the side panel.
A blunt statement in the archive
The most quoted line at the review meeting: 2.0 Why was South Island Time Traces flexible stone chosen? Black and white blocks interweave, with irregular direction and no repetition across the entire wall.
Waterproofing in indoor wet areas is not in the finish but at the floor junctions: the water-retaining upstand, floor drain slope, and the sealant at the wall-floor junction. The finish is only responsible for "not adding trouble"; these three points are what determine whether seepage occurs.
For walls in spaces that remain open during business hours, maintenance costs deserve more consideration than initial construction cost. Restaurant walls cannot avoid cooking fumes; when choosing finishes, first ask, "Can oil stains be wiped off?" Retail walls cannot avoid shelf handling, so impact resistance at external corners and the 0-300 mm wall base should be prioritized. Factoring cleaning and repair into material selection is how you reduce the burden on the next store manager.
Archived text, the part not changed by a single character
What I like doing most during reviews is going through the records from that time. Excerpting four passages:
Material comparison: why choose "South Island Time Traces Flexible Stone"
2.1 Selection three questions: Is the wall curved or pillar-covered? If yes → Prioritize flexible materials that can be bent into arcs; if not → compare weight and duration. When comparing wall materials, what really determines the selection is often not 'which looks better', but whether the base can bear the weight, whether the period can be compressed, and whether the shape can be made. The answers to the three questions of this project: The black and white interwoven traces of the Southern Island years are clear under the spotlights, complementing the clothing without taking the spotlight; the whole background wall is laid out, with continuous texture and no joints; low reflection on the surface, the color of the goods is restored more accurately.
Construction process and acceptance control points: on-site method for "South Island Time Traces Flexible Stone"
Cutting processing: Cut according to the layout dimensions; cover cut edges with edge trim or pressure strips; determine hole positions at the layout stage. Check flatness with a 2m straightedge; remove sanding and loose layers down to a solid substrate; hollow areas must be knocked out and redone. Substrate preparation: For walls with high moisture content, apply a sealing primer first; the interface agent selection differs for different substrates.
Communication and confirmation process
Our side: South Island Time Marks is a low-saturation black-white-gray texture, perfect as a backdrop. Below are several questions both parties confirmed during material selection and construction, organized in conversation order.
Introduction
The women's clothing store project is located in Qamdo, Tibet Autonomous Region, and the main wall material is South Island Years Traces flexible stone (black and white), used for the women's clothing store fitting area feature wall and display area walls. The construction area is approximately 180 ㎡, completed by 3 workers in 5 working days. This article explains the material selection basis, quantity and schedule estimation, construction control points, application photos and common questions all at once.
The ceremony on handover day actually has practical value: bring the owner, designer and contractor together on site and walk through the sample wall, tiled surfaces and patch locations together. Every item confirmed face to face is a no-argument clause for the future warranty period.
Pre-entry checklist
The checklist below is one we always go through on clothing backdrop wall projects:
- Relationship between starting point and column positions
- Flatness with a 2-meter straightedge, squareness of internal and external corners, alignment of door opening trim lines, and a quick light check along the inside of light troughs
- Hollowing rate (tap each panel), joint width uniformity (check with a string line), verticality of external corners (straightedge), panel color difference (inspect under side light)
- Measured record of substrate moisture content
The correct way to use samples is the "three comparisons": compare with the rendering to set the character, compare with on-site lighting to determine color temperature response, and compare with a substrate mockup to determine the wall installation method. Projects that only hold the sample, take a photo and send it via WeChat have a noticeably higher rework rate—the screen will not tell you about curved-surface rebound.
How construction proceeds
The busiest person on site is not the one applying the boards, but the one holding the straightedge. Clean up squeezed-out adhesive after each section is installed; scraping it after it dries causes secondary damage.
For projects under construction while still operating, the time window matters more than labor hours. For night work sections, coordinate noise timing, freight elevator use, and fire access occupation with property management in advance. These coordination items cannot be scheduled into the process table, but they can determine whether the entire project is delivered several days late.
When receiving goods, do one thing first: check the batch numbers on the back of the panels against the packing list. If batches are mixed, do not argue—take photos on the spot for the record and distribute the mixed-batch panels across different facades. The cost of remediation is far lower than shrugging at the acceptance site.
Leaving three days for ventilation before acceptance prior to opening is spending a little to achieve a lot. The finish itself does not retain odors, but adhesive joints and backing will retain construction residue; coordinate with the schedule in advance and include this period in the plan.
Cylindrical column cladding is the part that most tests layout skills. The panels wrapping the column must either be bent as a whole sheet or joined in segments; segments inevitably mean vertical seams, and the seam positions should fall in dark areas where the column meets the wall, not directly facing the passage. For columns with small radii, first wrap a physical panel sample around the column to check springback, then decide between full wrapping and piecing.
When finishing pieces are used well, the facade grade immediately becomes stable. For supporting pieces such as corner pieces, skirting lines and door frame trim, whether the color follows the main surface or the floor must be finalized before ordering. The most common failure is that after the wall is finished, the line color is half a grade off, and patching either side looks bad.
For business types with strict fire acceptance requirements (cinemas, KTVs, education and training), besides the finish itself, the construction method also matters: whether the cavity needs insulation fill and whether the keel needs a fire-retardant coating. Clarify the acceptance criteria at the material selection stage, rather than changing the plan after entering the site.
Black and white under the lights of this space
The natural-light period and the lighting period are two different walls. Before delivery we specifically looked once in the morning and once in the evening: cool white on large surfaces absorbs the lighting color temperature, and above 4000K it easily turns bluish; for warm-light projects, look at an on-wall sample first.
Two lessons learned and one mistake
Lessons learned written here: once, locking the batch number during production scheduling saved the large surface; the supplementary order in the middle nearly mixed batches, and it was already unloaded into the warehouse when discovered.
Execution of the acceptance checklist
Acceptance was not formalistic: hollowing rate (tap each panel), joint width uniformity (check with a string line), verticality of external corners (straightedge), and panel color difference (walk along with side light). Two small dents were picked out on the spot, repaired with patches, and half a day's work was deducted from the crew.
Chipped edges, small bubbles and scratches: transport and installation each account for half the responsibility. If protective corners are not installed properly on panel edges, the shipment arrives with burrs all over; one extra reminder during unloading can save half a day of haggling at acceptance.
How the alternatives were eliminated
The owner's initial idea was to use ceramic tile, and we talked them out of it. Reason: the color did not drift under natural light or artificial light. After switching to South Island Age Marks flexible stone, no dry hanging is needed for wall installation, so the keel cost is saved outright.
The truth about daily maintenance
Follow-up visit after the warranty period, wall condition: no change over large areas; edge-sealing adhesive was redone last year. Daily care is simply cleaning at the usual frequency, with cleaners avoiding strong acids and alkalis; inspect the edge-sealing adhesive once a year and redo it if aged.
Layout and quantity accounting
This project's layout has only one theme: leave the complete surface for the first glance. Keep full panels on the main sightline, push narrow strips back to internal corners, and push all other cut positions to the rear. Vein-matching positions are marked on the drawing in advance; workers only take panels by number, and the layout is responsible for the veining.
Time account
Time account: 5 working days. For clothing feature walls, one day earlier delivery means one day earlier revenue; the owner calculates this account more clearly than we do.
Related reading
Follow the links below to trace every judgment in this article back to its source:
Previous:Ali Hotel approx. 1960㎡ beige woven-texture flexible stone: corridor wall analysis
Next:Shigatse exterior wall approx. 1260㎡ bush-hammered light gray granite analysis
Related articles
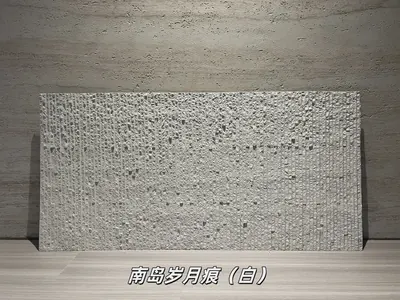
White South Island age marks flexible stone
White South Island age marks is a flexible stone in the linear stone and natu...
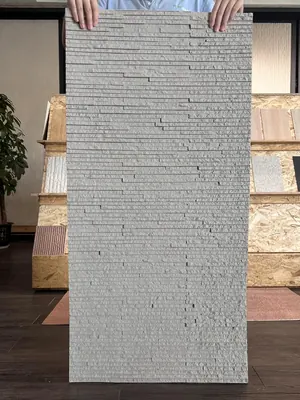
Gray Solid Color South Island Years Traces Flexible Stone
Gray Solid Color South Island Years Traces Flexible Stone belongs to the IGOO...
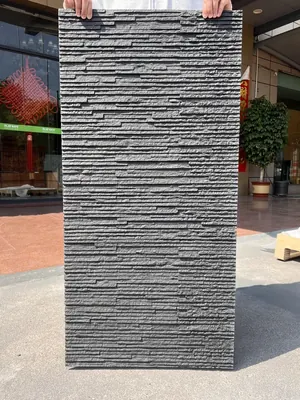
Black Solid Color South Island Traces of Time Flexible Stone
In IGOODS's linear stone and natural texture, Black Solid Color South Island ...
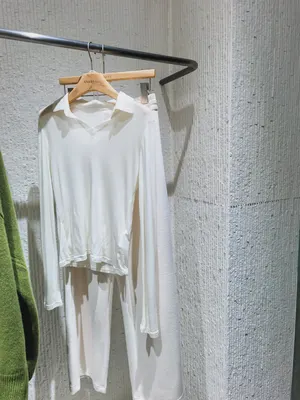
Women's clothing store 180㎡ South Island Years Traces (black and white) wall construction case
The women's clothing store project is located in Qamdo, Tibet Autonomous Regi...
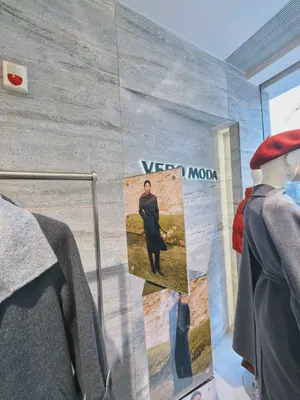
Women's clothing store 190㎡ travertine (printed travertine) wall construction case
The women's clothing store project is located in Dongguan, Guangdong Province...
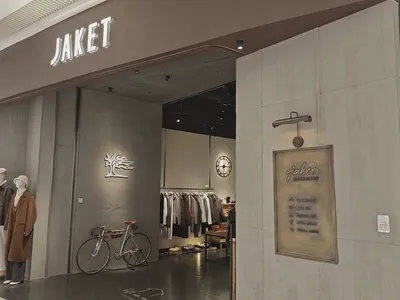
Clothing store 200㎡ cement cast board (gray) wall construction case
The clothing store project is located in Nanning City, Guangxi Zhuang Autonom...
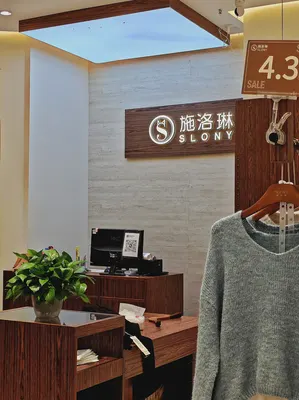
Clothing store 170㎡ travertine wall construction case
The clothing store project is located in Zhengzhou City, Henan Province, and ...
cases related
Women's clothing store 180㎡ South Island Years Traces (black and white) wall construction case
The women's clothing store project is located in Qamd...
View cases →
Women's clothing store 190㎡ travertine (printed travertine) wall construction case
The women's clothing store project is located in Dong...
View cases →
Clothing store 200㎡ cement cast board (gray) wall construction case
The clothing store project is located in Nanning City...
View cases →
Clothing store 170㎡ travertine wall construction case
The clothing store project is located in Zhengzhou Ci...
View cases →