
Women's clothing store 180㎡ South Island Years Traces (black and white) wall construction case
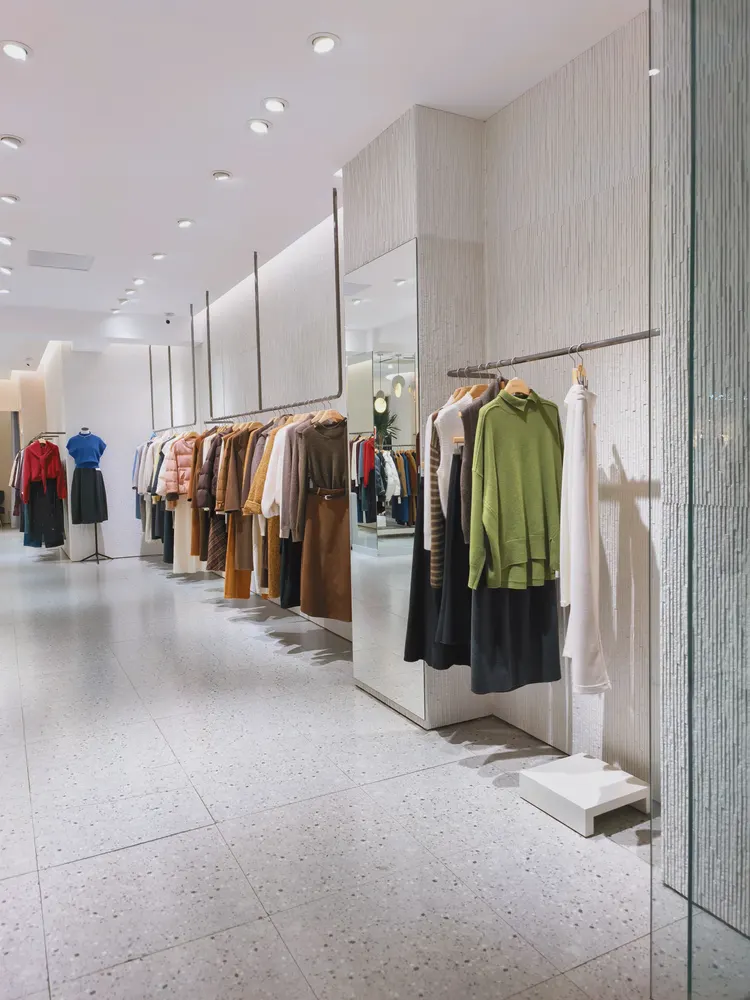
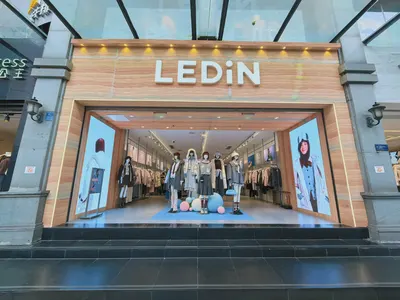
The women's clothing store project is located in Qamdo, Tibet Autonomous Region, and the main wall material is South Island Years Traces flexible stone (black and white), used for the women's clothing store fitting area feature wall and display area walls. The construction area is approximately 180 ㎡, completed by 3 workers in 5 working days.
Introduction
The women's clothing store project is located in Qamdo, Tibet Autonomous Region, and the main wall material is South Island Years Traces Flexible Stone (black and white), used for the fitting area feature wall and display area walls of a women's clothing store, with a construction area of approximately 180 ㎡, completed by 3 workers in 5 working days. This article explains in one go the basis for material selection, quantity and schedule estimates, construction control points, application photos and frequently asked questions.
- Project: women's clothing store · women's clothing store fitting area feature wall and display area walls
- Location: Chamdo City, Tibet Autonomous Region
- Main material: South Island Years Traces flexible stone (black and white)
- Construction area: Approx. 180 ㎡
- Schedule: 5 working days / 3 people
- Implementation standards: JG/T 540-2017
Project file
| Project | Content |
|---|---|
| Space type | Clothing feature wall |
| Business type | Women's clothing store |
| City | Qamdo City, Tibet Autonomous Region |
| Scale | Feature wall + display area |
| Construction location | Women's clothing store fitting area feature wall and display area walls |
| Main material. | South Island Years Traces flexible stone (black and white) |
| Construction area | Approx. 180 ㎡ |
| Construction period | 5 working days |
| Number of construction workers | 3 people |
| Implementation standards | JG/T 540-2017"Flexible Stone-like Facing Materials for Buildings" |
1. Customer industry usage scenario: the real wall requirements of a women's clothing store
- The feature wall should set off the merchandise without stealing the show Behind the clothing store feature wall are displays and mannequins. The higher the wall reflectivity, the more likely it is to compete with merchandise for attention; low-reflectivity, low-saturation materials are more reliable.
- Display system requires fixing points Clothes rails, shelf boards and spotlight tracks all need to be fixed to the wall. Mark the fixing points on the layout, and fix through the panels into the substrate, avoiding panel joints.
- Under long-term spotlight exposure, the material must not deform Clothing stores have high spotlight density and long illumination time; the stability of the material after heating directly affects facade flatness.
- Small storefront and limited floor height, needs to look taller Most clothing stores have limited clear height, and vertical texture is the most direct visual means of heightening, and costs less than modifying the ceiling.
- Customers will observe the material up close Fitting and selection both happen by the wall, so the feel of the texture will be noticed; from a distance there should be a base color, and up close there should be detail.
- Will changing the display seasonally damage the wall? Display positions on the feature wall change with the seasons; reserving replaceable conditions is less trouble than redoing the entire wall.
II. Material comparison: why choose "South Island Years Traces flexible stone"
When comparing wall materials side by side, what really determines the selection is often not "which one looks better," but rather whether the base layer can bear the load, whether the schedule can be compressed, and whether the shape can be achieved.
| Comparison item | South Island Years Traces flexible stone | Tile / Slab. | Natural stone. | Traditional wood veneer |
|---|---|---|---|---|
| Weight per square meter | Approx. 8.5–9.4 kg/㎡ | Noticeably heavier, substrate reinforcement required | Heaviest; mostly requires dry hanging | Includes thicker base coat |
| thickness | 3.5-6.5 mm | 6–12 mm | 15–30 mm | Includes base coat 15 mm or more |
| Curved surface and column | Can be curved within a certain radius, covering the entire surface | Small pieces must be cut and pieced together, with dense joints | Requires waterjet processing; cost and lead time increase | Requires steam heat bending or slitting |
| Construction method | No skeleton required, full adhesion after leveling the base | Special adhesive, high requirements for joint-gap process | Mostly dry-hung, requires embedded parts | Requires furring strips or a backing board |
| Moisture-proof and mold-proof | Does not absorb water, does not swell | It does not absorb water itself, but dirt easily collects in the seams | Some stone absorbs water | Prone to swelling and mold when damp |
| Schedule | Short, no wet work or painting | Medium | Length | Length |
| Points to note | Not recommended for ground installation | Not good at curved surfaces | Not good at special shapes | Not good at wet areas |
Description: The values in the table above are common ranges for various materials, used to illustrate applicable boundaries and not constituting a ranking of any material. For this project, South Island Years Traces flexible stone was ultimately selected because the interwoven black and white of South Island Years Traces is clearly contrasted under spotlights, setting off the clothing without stealing the show.
2.0 Why South Island Years Traces flexible stone
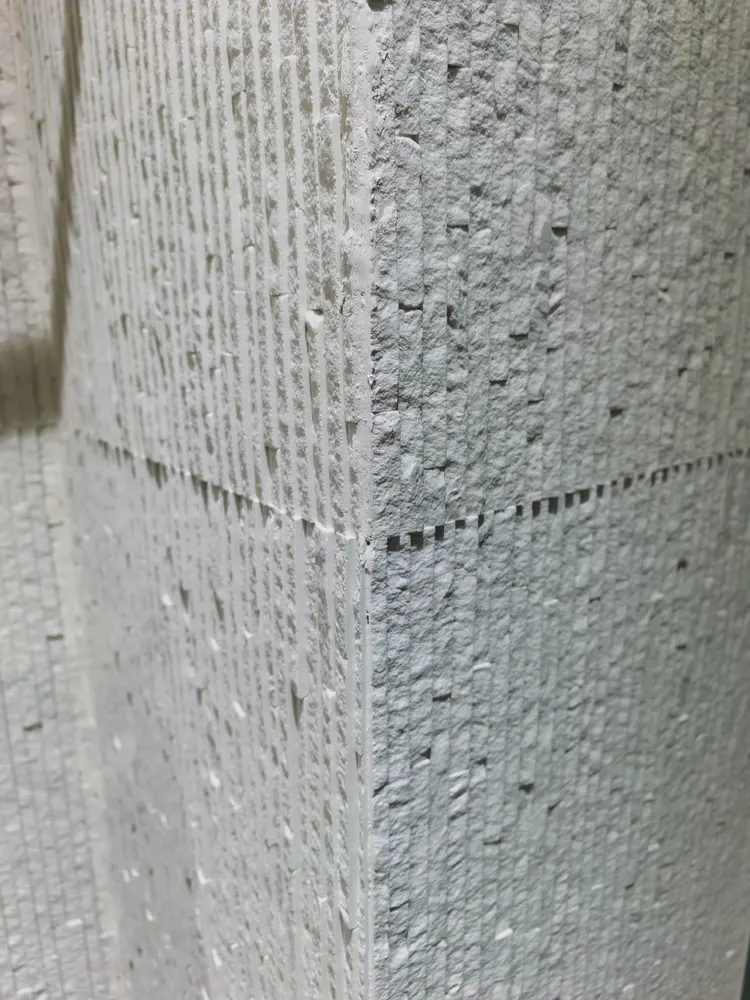
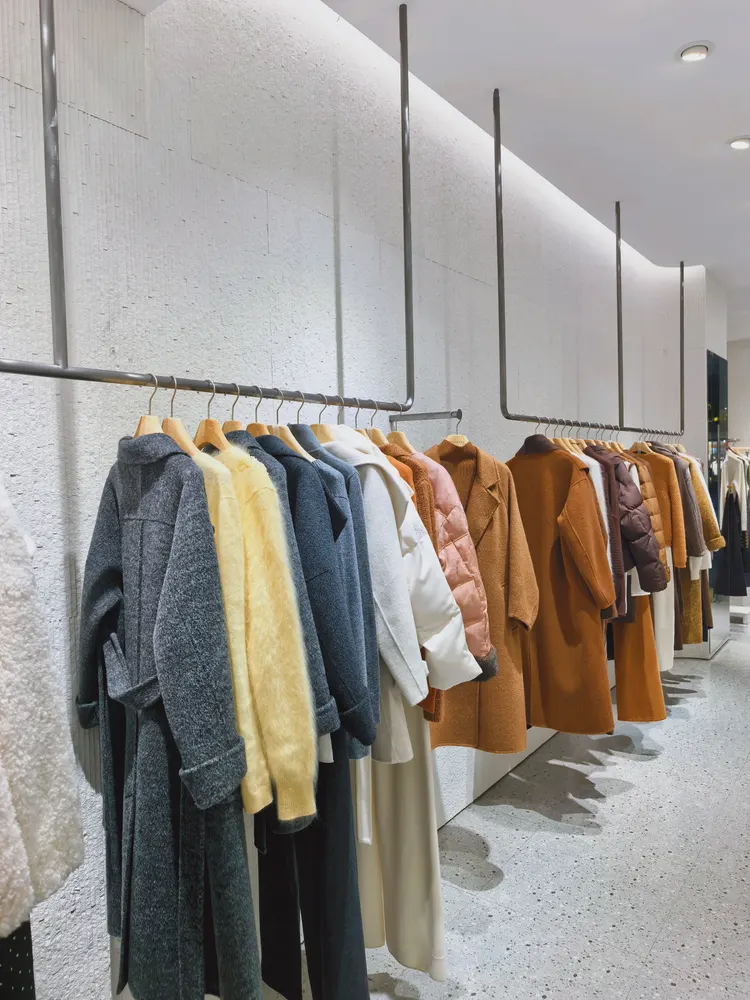
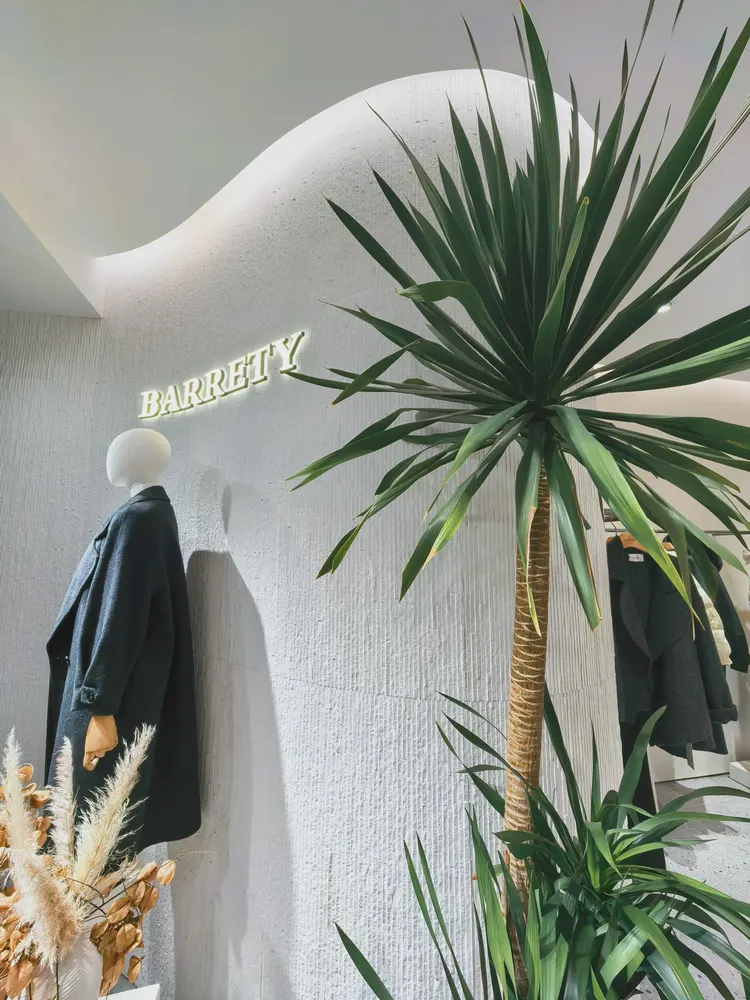
Black and white color blocks interweave, with irregular direction and no repetition across the entire wall. The black-and-white interwoven South Island Years Traces shows clear contrast under spotlights, setting off clothing without stealing the show.
2.1 Three questions for selection
- Is the wall curved or column-shaped? Yes → prioritize flexible materials that can bend; No → then compare weight and construction period.
- Can the substrate bear the weight of the stone? Cannot (lightweight partition walls, old walls, insulated walls) → prioritize flexible materials; can → natural stone is also an option.
- What kind of atmosphere does the space want? The surface has low reflection, and product colors are reproduced more accurately.
Answers to the three questions for this project: the black-and-white interwoven South Island Years Traces is clearly contrasted under spotlights, setting off the clothing without stealing the show; the entire feature wall is covered throughout, with continuous texture and no dividing seams; the surface is low-reflectivity, so merchandise colors are reproduced more accurately. Therefore, South Island Years Traces flexible stone was chosen.
3. Configuration plan
3.1 Material specifications and packaging
| Specifications (mm) | Thickness (mm) | Approx. weight per panel (kg) | Wooden crate packaging (pieces/crate) | Area of wooden crate after packaging (㎡) | Weight after packaging approx. (kg) |
|---|---|---|---|---|---|
| 600×1200 | 3.5-6.5 | 6.8 | 120 | 123.2 | 780 |
| 1200×2400 | 3.5-6.5 | 27 | 45 | 123.2 | 1150 |
Optional colors: black, white (other colors can be customized).
Texture and light perception notes: Black and white blocks interweave, with irregular direction and no repetition across the whole wall.
3.2 Allocation by space
Different parts of the same project do not have the same requirements for materials. The table below breaks down the actual space of a women's clothing store and explains why each part is specified this way.
| Space / Location | Area share ★ | Material usage | Why set it this way? |
|---|---|---|---|
| Main viewing surface (the first wall directly facing you when entering) | 20% or so | Full-piece laying, seams kept away from the center | Where the line of sight rests longest, the overall appearance is most complete |
| Side walls and passageways | about 35% | Conventional installation, with joints aligned continuously | Large area, with the focus on smooth, continuous seams |
| Curved wall / partition | about 15% | Full-piece curved wrapping | Piecing curved surfaces into small pieces creates dense diagonal seams |
| Column wrapping | about 8%% | Full-piece wrapping on the column surface, with seams kept at the sides and rear | The key is that no seams are visible from the front |
| Door openings and window casings | about 10% | Use matching termination pieces; do not butt-join on site | Cut edges easily expose the panel backing |
| Form and local areas | About 12%% | Custom-shaped panels according to drawings | On-site cutting precision for irregular pieces is insufficient |
★Description: The proportions in the table above are common distributions for similar spaces and are used to estimate material quantities for each part; actual quantities are subject to on-site measurement and layout drawings.
3.3 Estimation of Quantity and Construction Schedule
The calculation process is given below so it can be reviewed according to your own project's basis.
| Project | Calculation formula | Result |
|---|---|---|
| Net installation area | On-site measurement | Approx. 180 ㎡ |
| Material preparation area | 180 times (1 + 12% loss) | Approx. 202 ㎡ |
| Number of wooden crates | 202 divided by 123.2, rounded up | Approx. 2 boxes |
| Substrate treatment | Leveling, repair, primer | 2–3 working days |
| Layout setting-out | Snap lines, align seams, set the starting point | 1-2 working days |
| Adhesive mounting | 3 people per group, average 60-100㎡ per day ★ | Approx. 2 working days |
| Finishing and acceptance | Edge trim, cleaning, acceptance | 1-2 working days |
| Total | Configure for 3 people | 5 working days |
3.4 Material List
| Auxiliary materials | Purpose | Description |
|---|---|---|
| Special adhesive | Main material for full-surface bonding method | Select according to product instructions; use weather-resistant type for outdoor or damp areas |
| Interface agent | Substrate sealing | Select according to substrate material |
| Edge trim / internal and external corner pieces | Corners and closures | Same color family as the main material; prioritize matching accessories rather than on-site cutting |
| Joint filler material | Joint sealing | Close to the main material color number to avoid overly prominent joint lines |
| Detergent | Completion cleaning | Neutral cleaner; strong acids and alkalis prohibited |
IV. Construction process and acceptance control points: on-site method for "South Island Years Traces Flexible Stone"
4.1 Seven steps
- Substrate inspection: Moisture content, flatness, and strength must all pass. Flatness is checked with a 2 m straightedge; sanding and loose layers must be removed down to a solid substrate, and hollow areas must be knocked out and redone.
- Substrate treatment: Walls with high moisture content require a sealing primer first; different interface agents are selected for different substrates.
- Layout setting-out: Put the layout plan on paper before starting work; mark door and window openings, switches, sockets, and internal/external corner positions; align seam lines across different walls in the same space where possible.
- Cutting processing: Cut to layout dimensions; cover cut edges with trim or pressure strips; determine opening positions at the layout stage.
- Full bonding installation: The full-surface bonding method is recommended, starting from the main viewing face and progressing to both sides and upward; apply along the arc direction at curved areas.
- Finishing treatment: Internal and external corners use matching trim pieces; junctions with door frames, ceilings, and floors are executed according to the node drawings.
- Cleaning acceptance: Use a neutral cleaner to remove residual adhesive and fingerprints, and check item by item according to the acceptance checklist.
4.2 Acceptance Control Sheet
| Inspection items | Control points | Criterion |
|---|---|---|
| Substrate flatness | 2 m straightedge inspection | Gap not exceeding 3mm ★ |
| Substrate moisture content | Seal damp areas first | No obvious moisture marks, no water seepage |
| Joint line alignment | Align joint lines within the same space | Smooth and free of steps by visual inspection |
| Curved-surface installation | Direction along the arc | No obvious sharp folds, no edge lifting |
| External corner closure | Use matching termination pieces | No exposed board bottom, consistent color |
| Hollowing | Spot-check by tapping each piece | Hollowing rate not exceeding 5% ★ |
| Surface cleaning | Neutral cleaner | No residual glue, no scratches |
The specific allowable deviation values shall be subject to the standards and contract terms of the project location; the table above shows the common industry practice ranges.
4.3 Special methods for arc and column
| Location | The method. | Items to confirm in advance |
|---|---|---|
| Large-radius curved wall (R ≥ 2m) | Full-piece curved application, seam following the curve direction | Arc radius, panel thickness, ambient temperature |
| Small-radius curved wall (R < 2m) | Test the bend first; when there is obvious springback, switch to narrow-strip splicing | Must first test bending with a physical mock-up |
| Cylindrical column cladding | Full-piece wrapping, seam left at the side rear | Column diameter and whether there are embedded parts on the column surface |
| Arches and door openings | Continuous curve, use matching termination pieces | Door opening squareness |
| Internal and external corners | Use matching termination pieces; do not butt-join on site | Whether the color of finishing pieces is consistent with the main material |
4.4 Common problems and avoidance
| Phenomenon | Reason | Workaround |
|---|---|---|
| Joint misalignment | Uneven substrate, cumulative error block by block | First snap lines to control continuous joints, and start installation from the main sightline |
| Curved-surface edge lifting | Radius smaller than the material's usable range | Test bending before installation to confirm; change to narrower strips if necessary |
| External corner showing through to the substrate | On-site cutting and butt-joining | Use matching inner and outer corner pieces |
| The light strip reveals the joints | Joint conflicts with the position of the light strip | Determine the joints together with the light strips during the layout stage |
| Color difference concentration | Mixing different batches | Order enough at once for the same batch, and mix materials before installation |
| Hollowing | Base-layer sanding and insufficient adhesive dosage | Substrate treatment in place, full-adhesion installation |
4.5 Construction tools and personnel allocation
| Project | Configuration | Description |
|---|---|---|
| Measuring tools | 2 m straightedge, level, tape measure, chalk line | Base-layer acceptance and chalk-line layout |
| Cutting tools | Utility knife / board cutting knife, straight ruler | On-site cutting according to layout dimensions |
| Mixing tools | Electric mixer | Mix the adhesive according to the specified ratio |
| Adhesive application tools | Notched trowel | Full-surface bonding method: control consistent adhesive layer thickness |
| Compaction tool | Pressure roller / rubber mallet | Remove air bubbles and ensure full adhesion |
| Cleaning tools | Soft cloth, neutral cleaner | Completion cleaning |
| Staffing | Adhesive mounting, 2–4 people per team ★ | This project is staffed with 3 people |
| Daily production capacity per group | 60–100 square meters per group ★ | Related to substrate conditions and modeling complexity |
V. Image display and application description
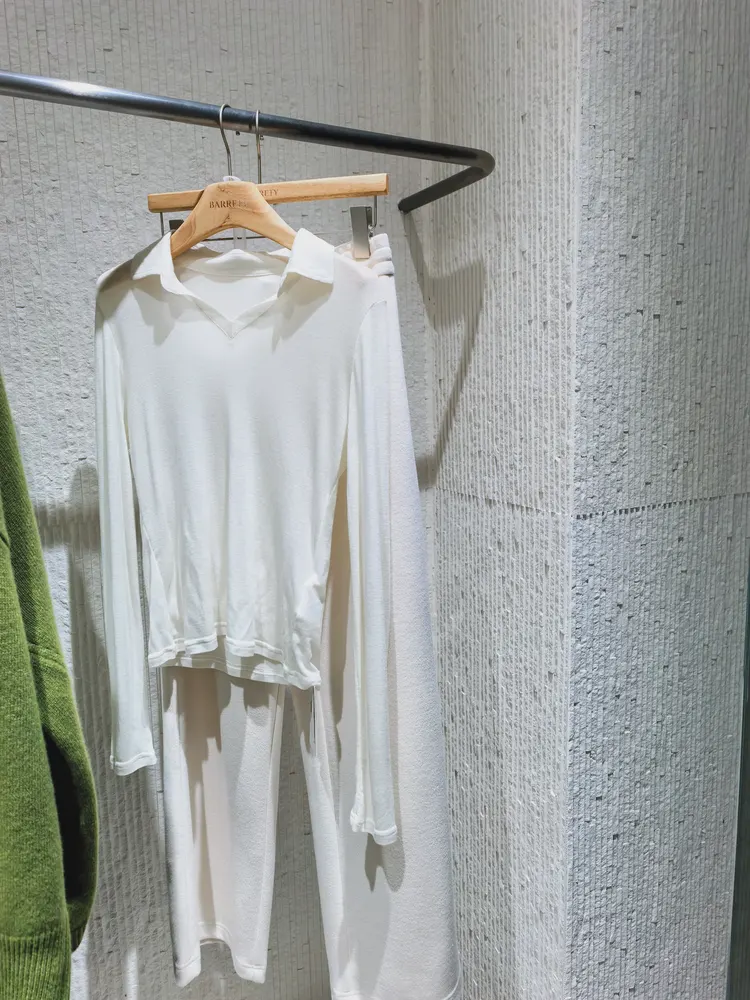
5.1 Close-up view of clothing display
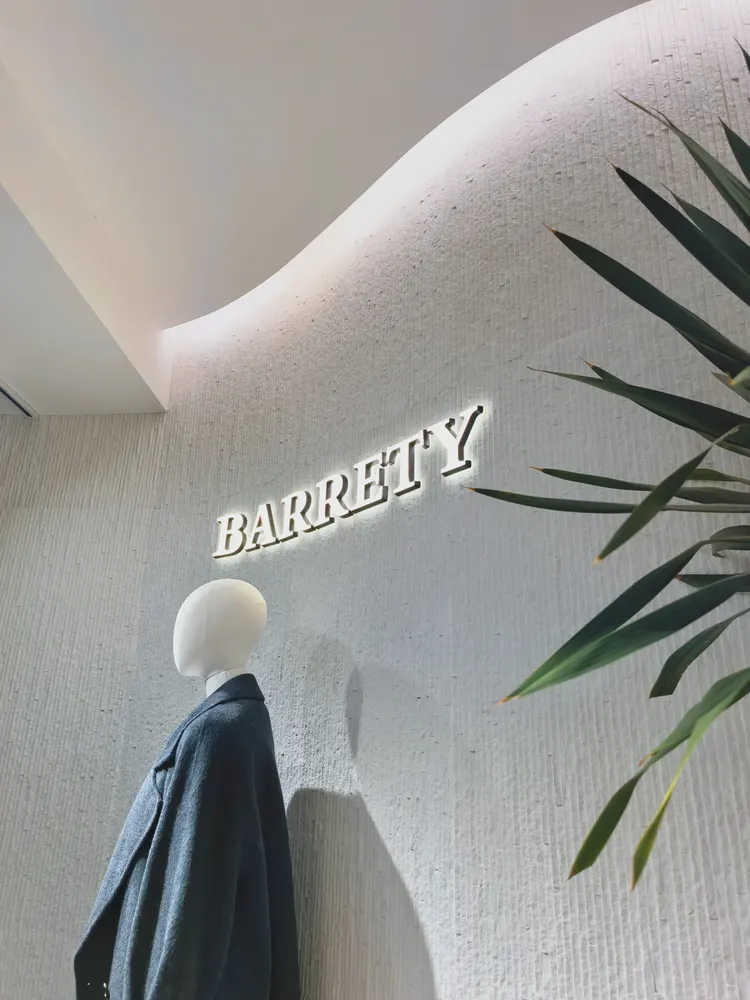
5.2 Store identification wall
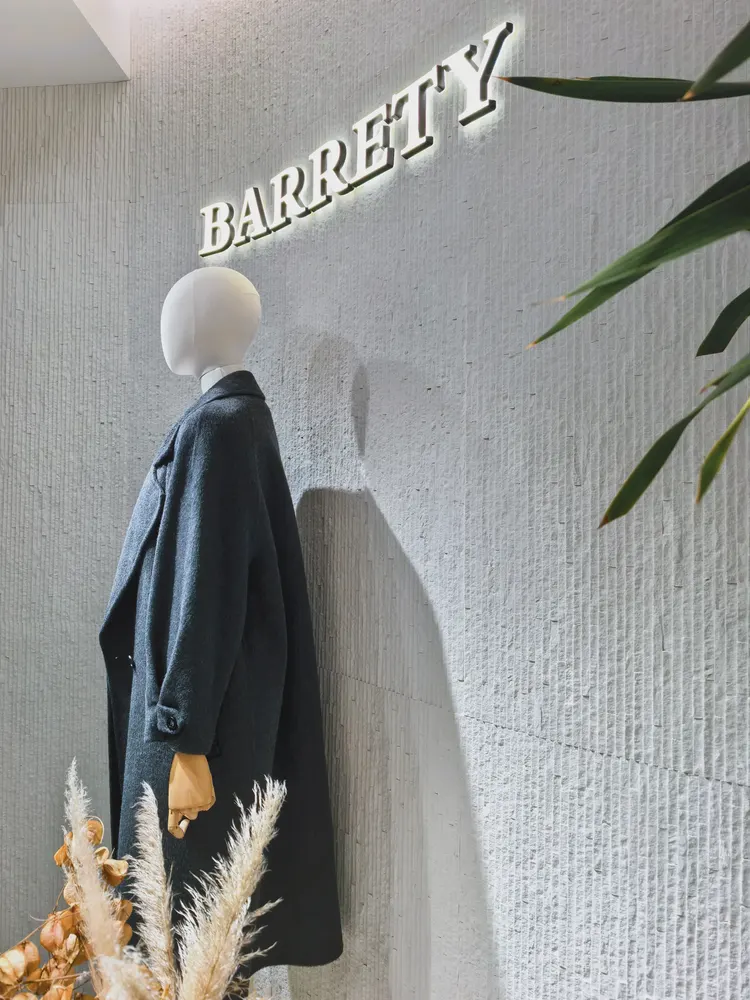
5.3 Another perspective of the identification wall
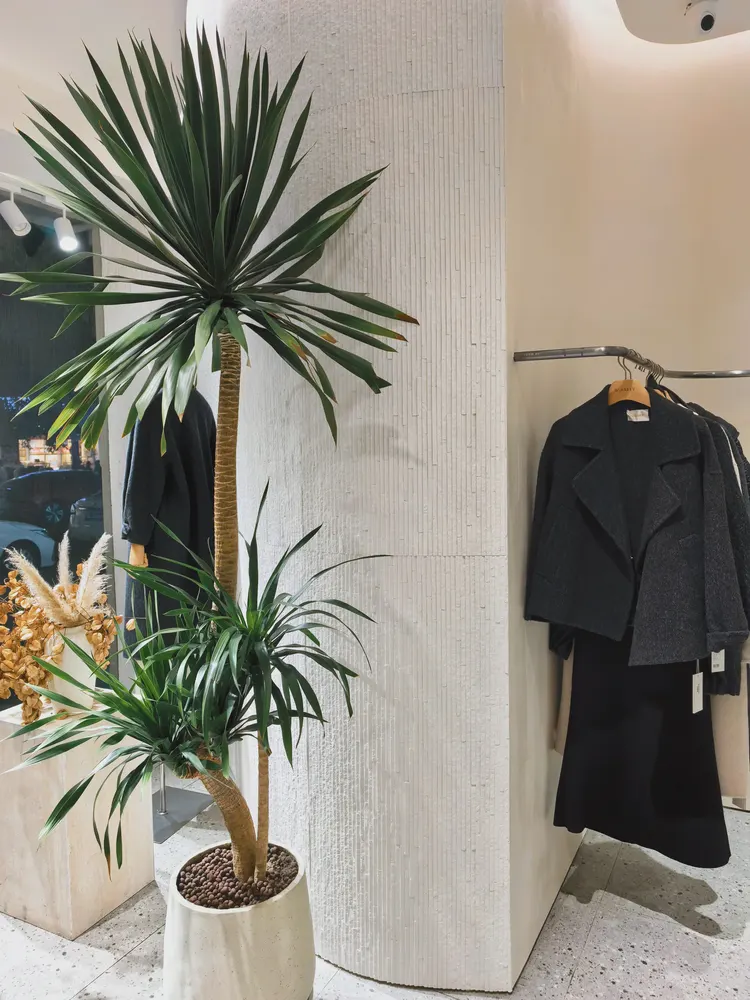
5.4 Corner
5.5 Clothing Display Area
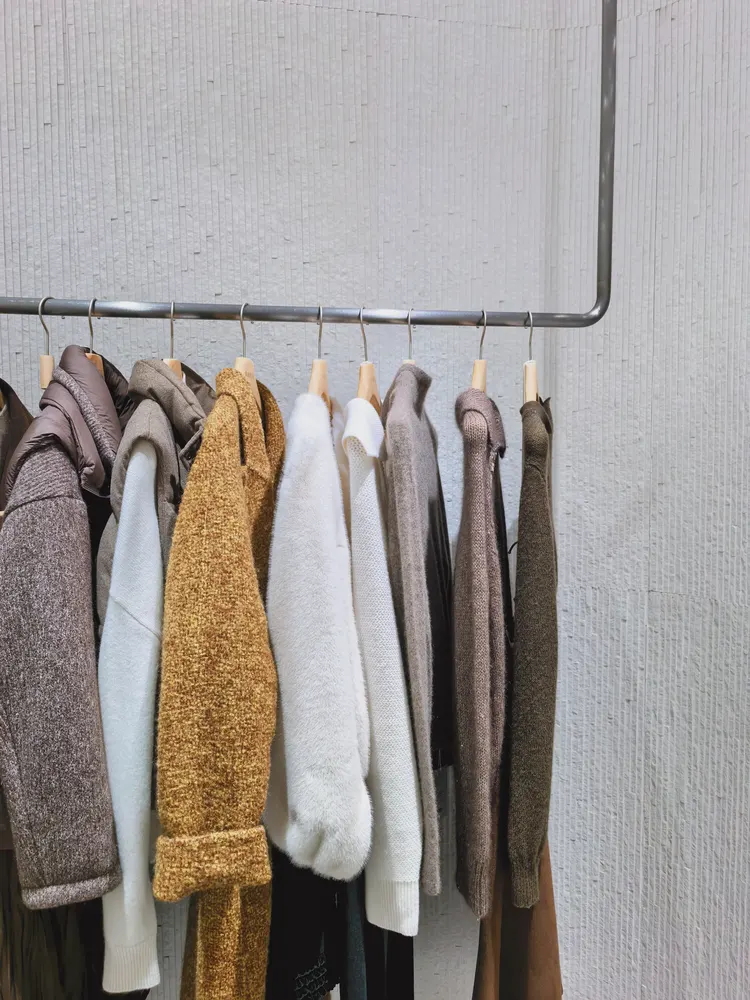
5.6 Wall display
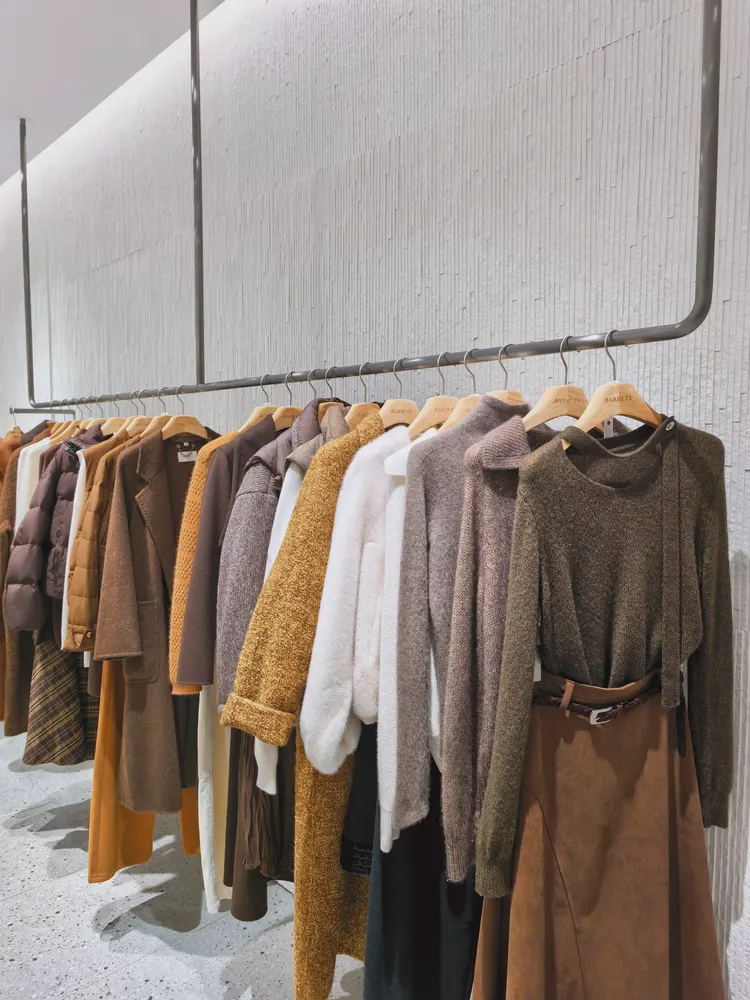
5.7 Clothing Close-up
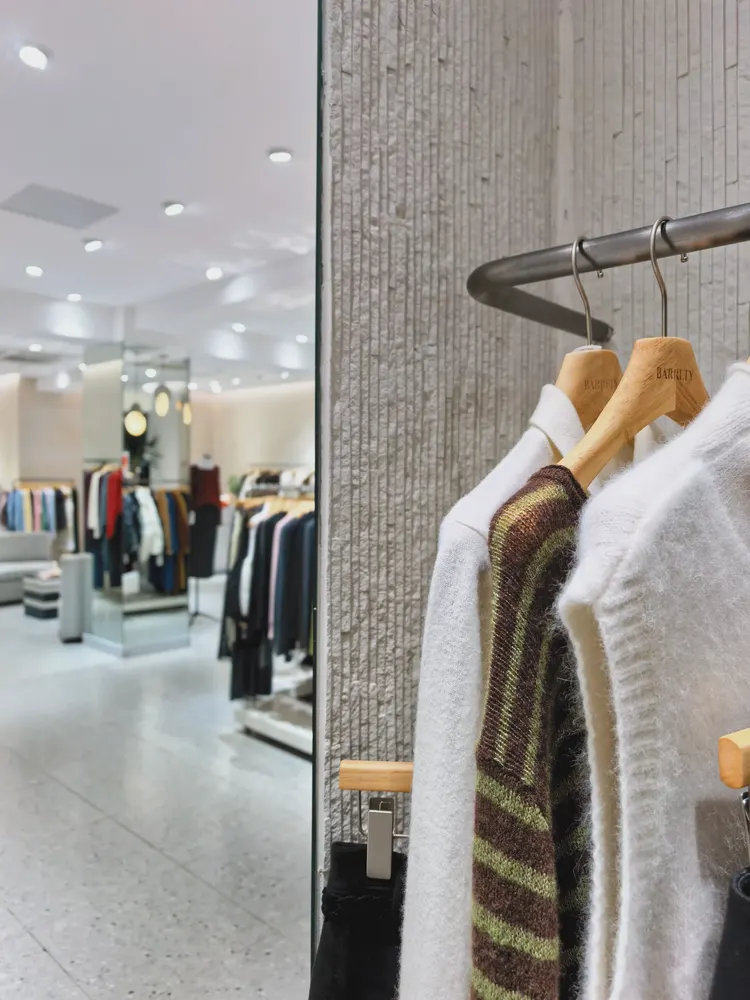
5.8 Display Corner
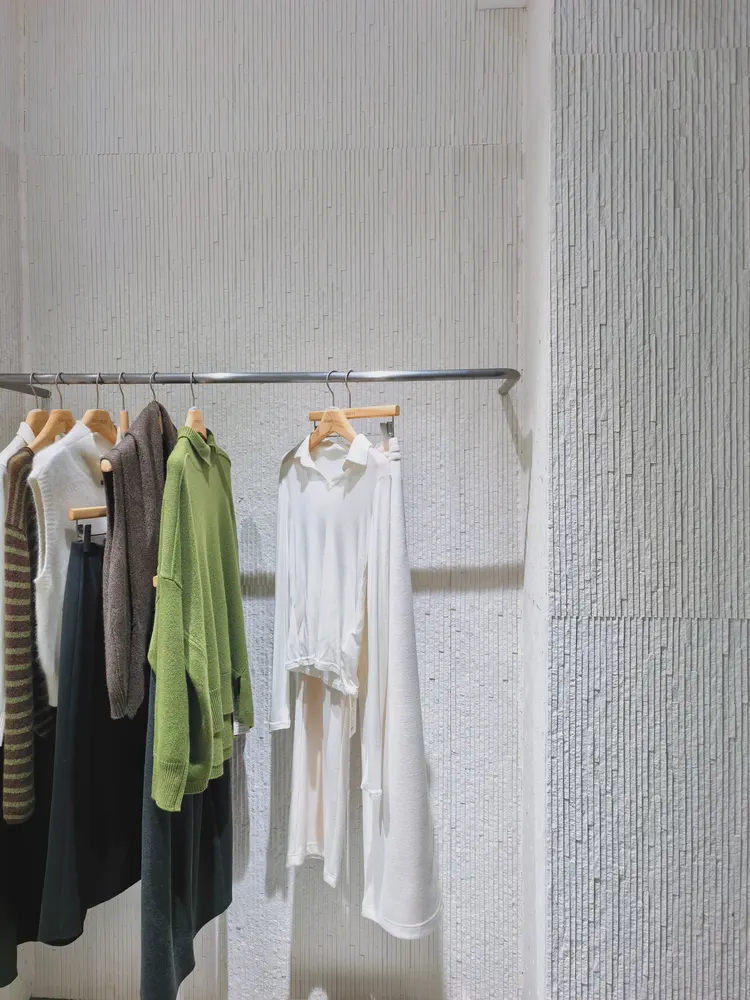
5.9 Longitudinal display area
5.10 Wall corner close-up
5.11 Close-up of clothing display
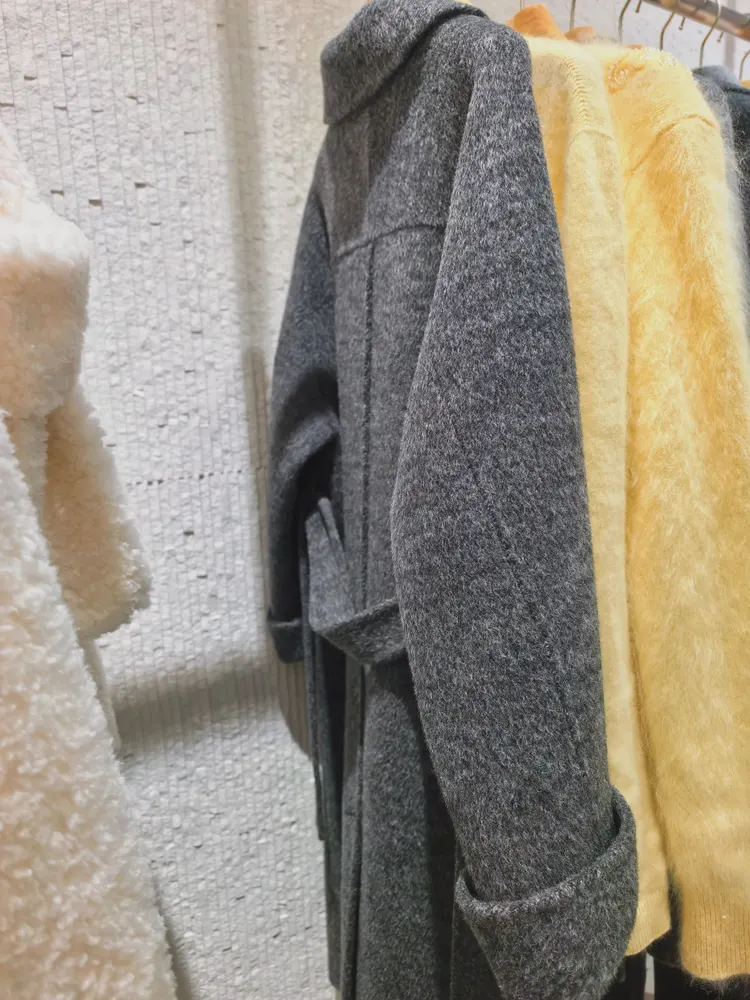
5.12 Clothing Close-up
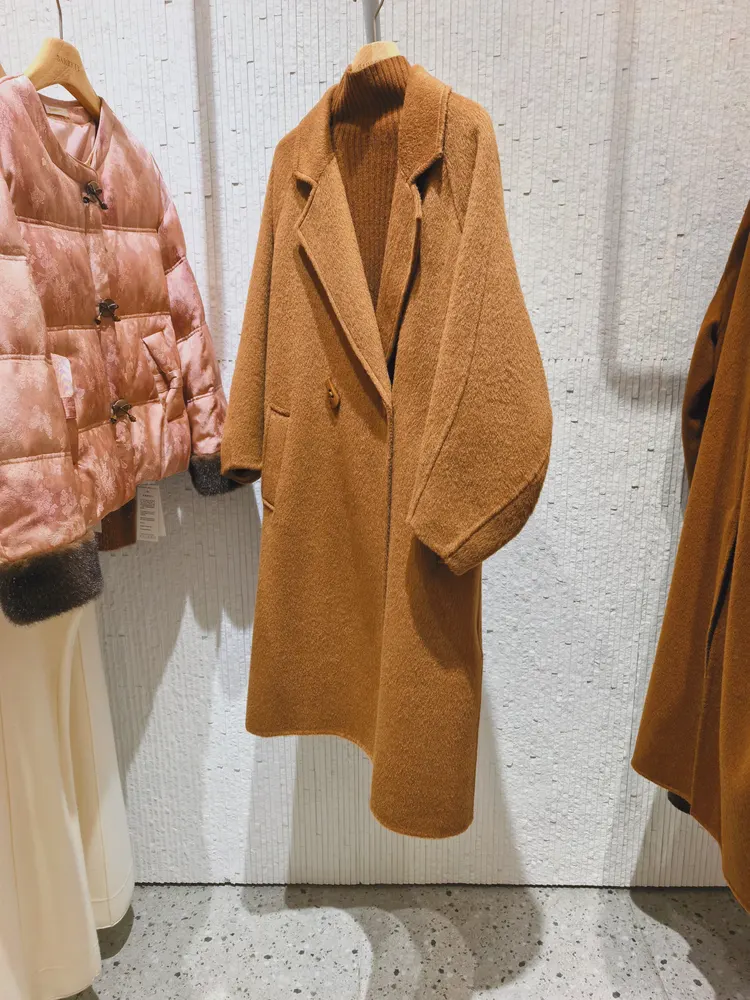
5.13 Beside the fitting mirror
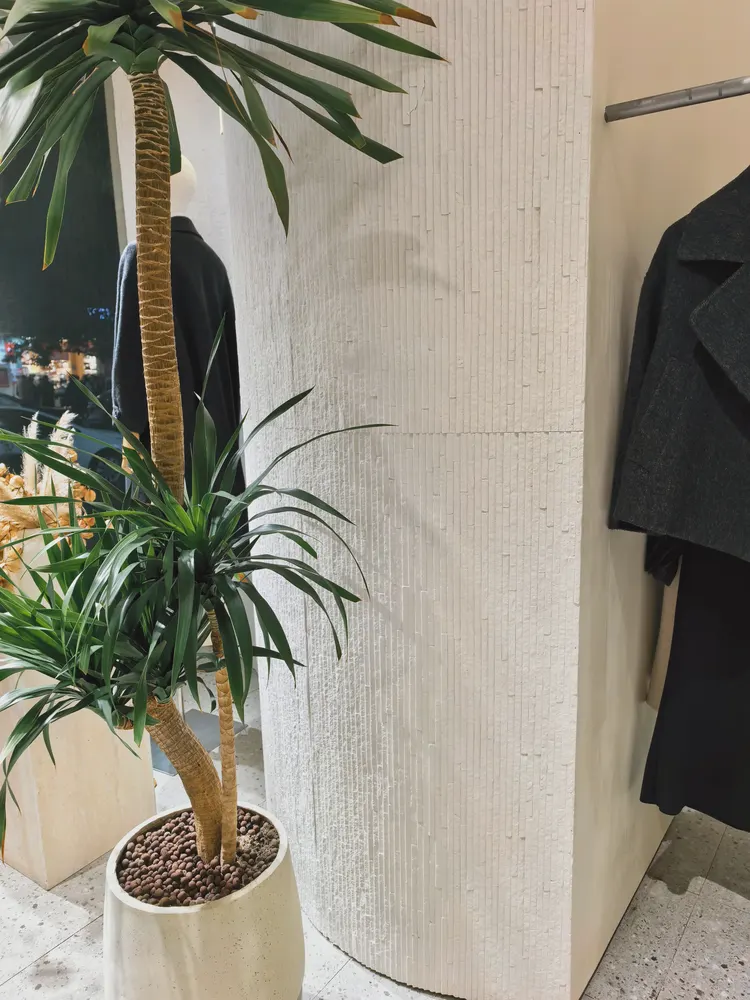
5.14 Beside the indoor plants
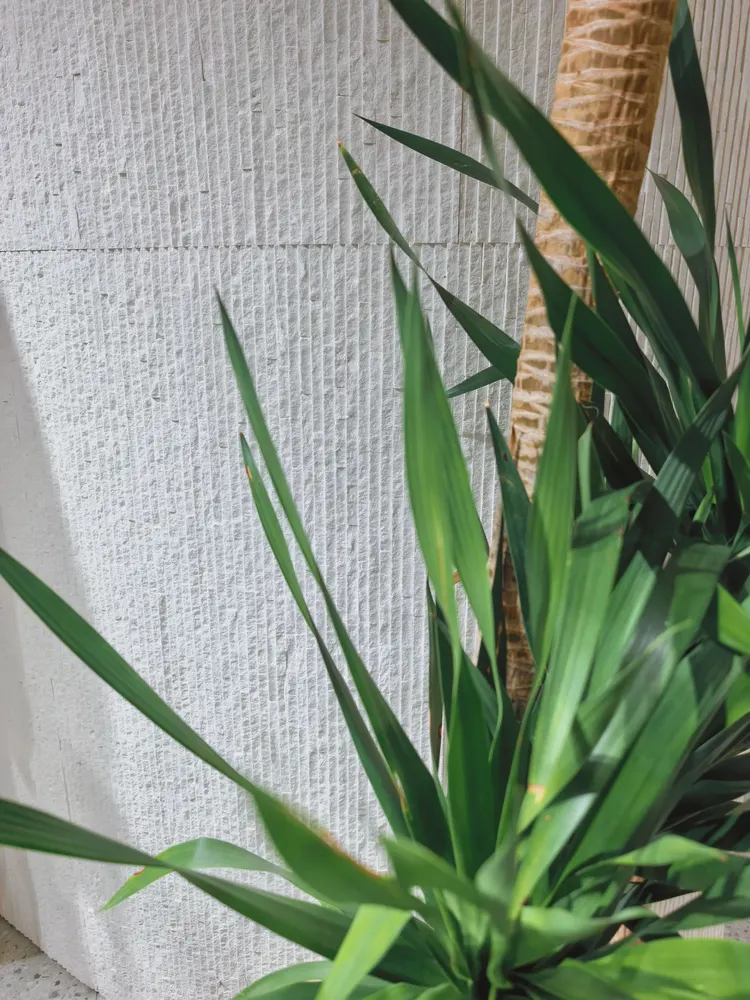
5.15 Close-up of Plants
5.16 Model and Store Name Signage
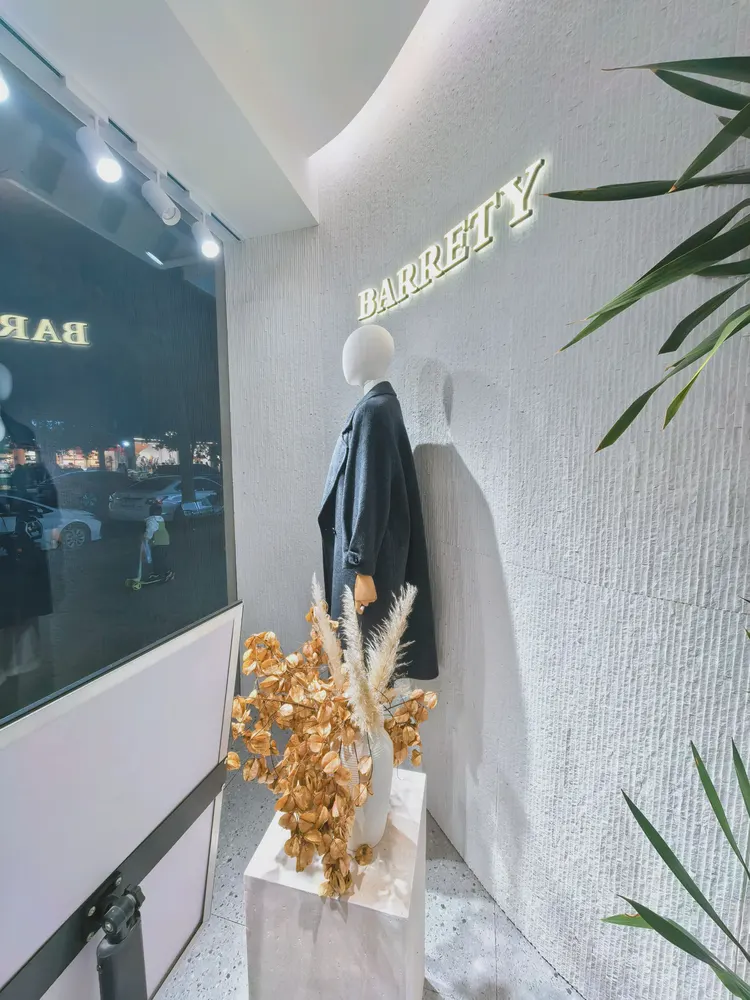
5.17 Panorama of Identification Wall
VI. Communication and confirmation process
The following are several questions confirmed by both parties during material selection and construction, organized in the order of the conversation.
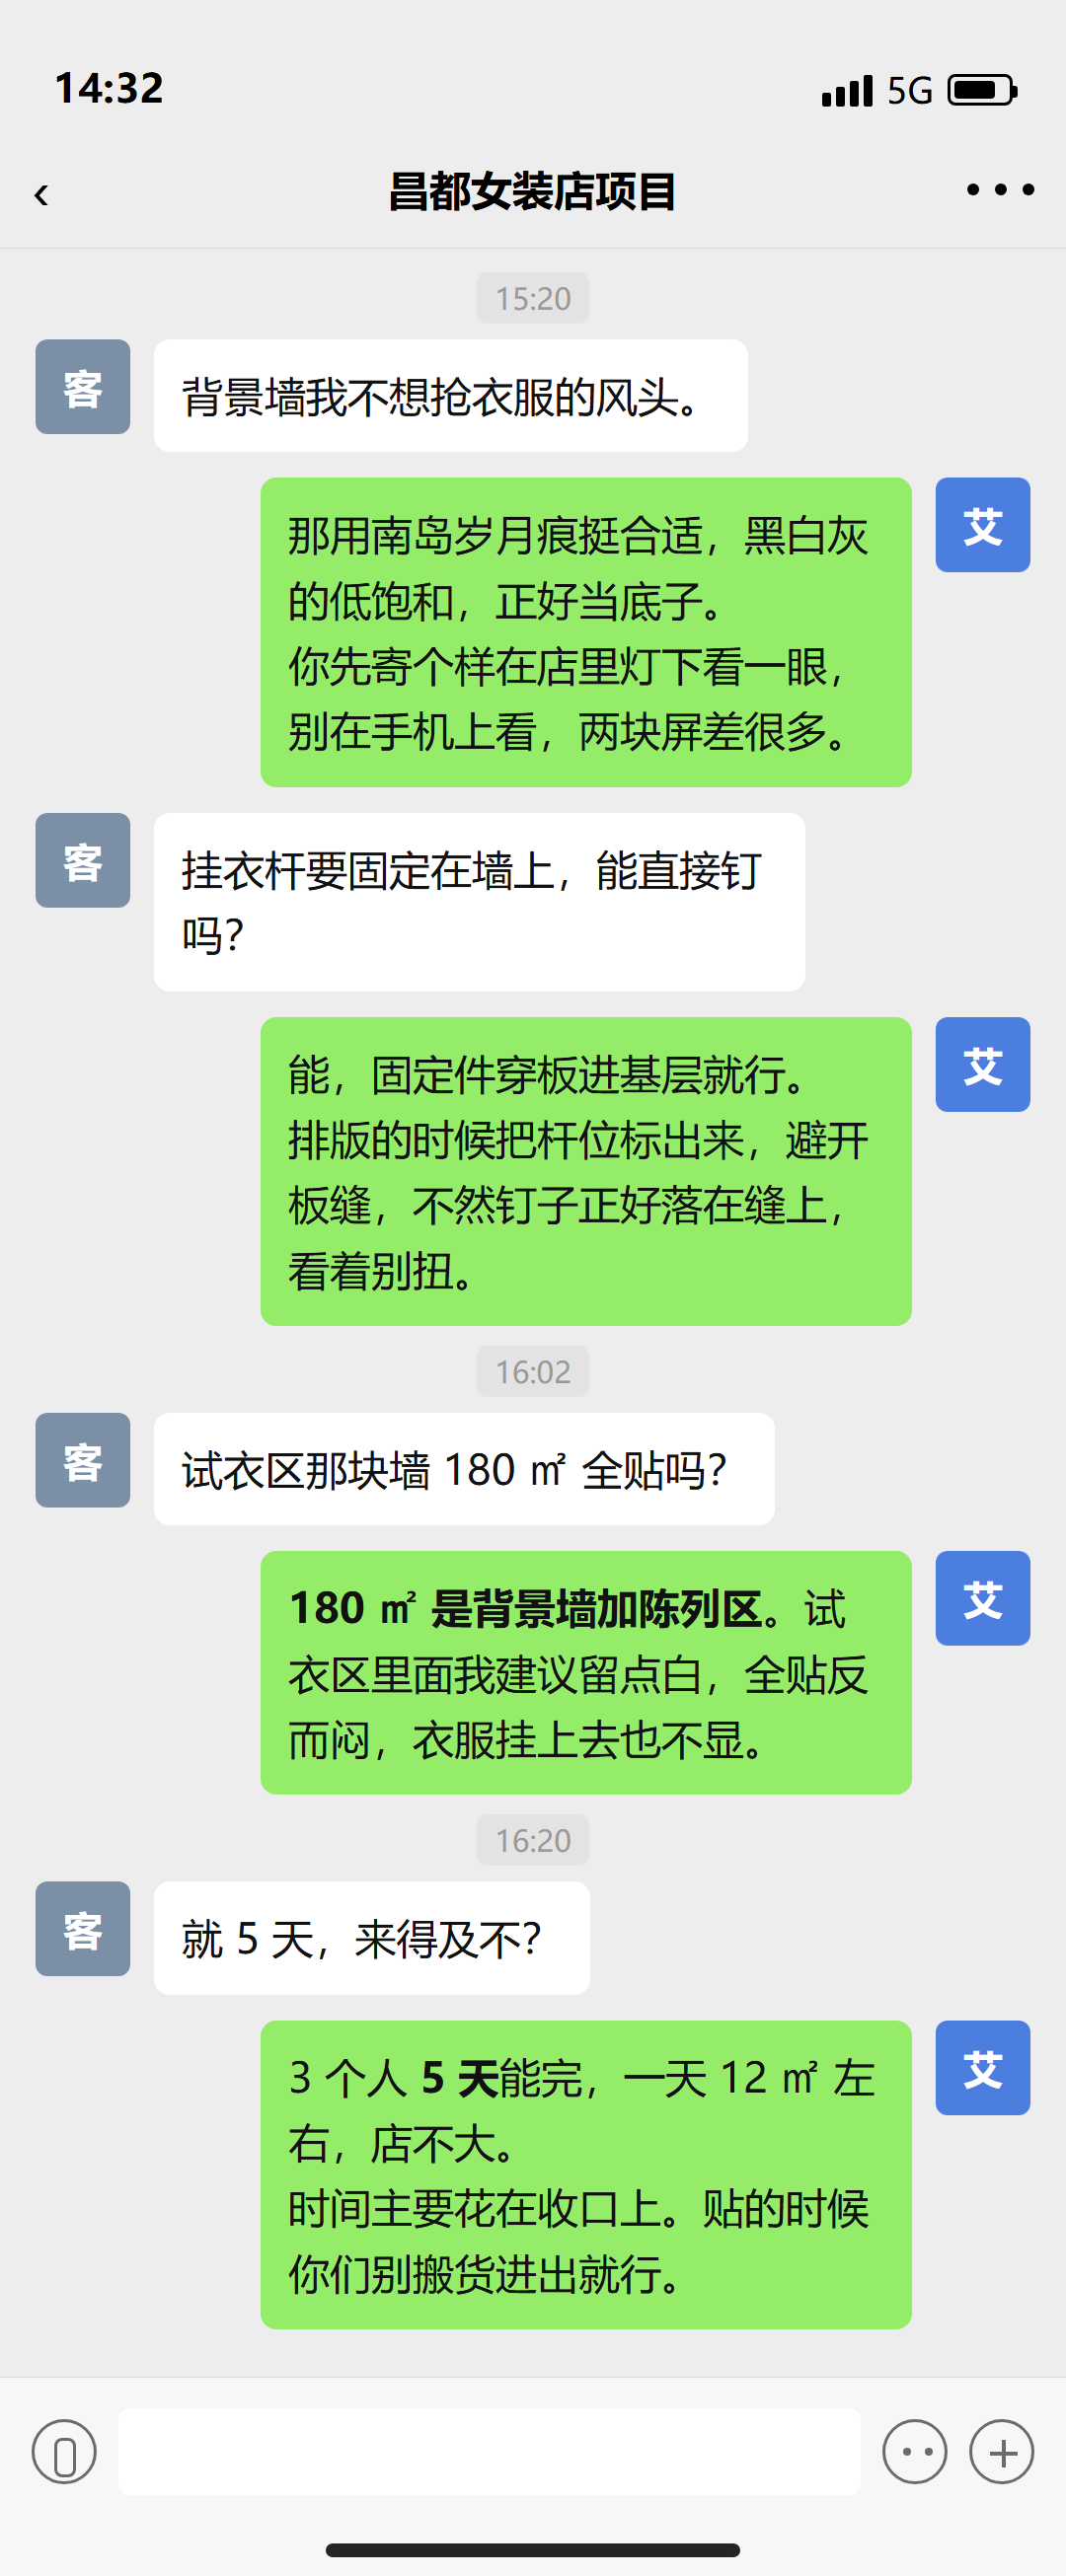
- Shop owner: The background wall should not steal attention from the clothing.
- Our side: South Island Years Traces has a low-saturation black, white, and gray texture, which works perfectly as a background. We suggest requesting a sample first and viewing it once under the store lighting.
- Design party: The clothes rail must be fixed to the wall.
- Our side: Yes, fasteners pass through the board into the substrate. Mark the rod positions during layout and avoid board seams.
Scope statement: The above is a written summary of the communication content, used to explain the decision-making process; it does not represent a commitment to results, and the contract terms and on-site conditions shall prevail.
Seven, usage effects and daily maintenance
7.1 Perception and light environment
Black and white color blocks interweave, with irregular direction and no repetition across the entire wall. The same wall looks different under different color temperatures: warmer under warm light and more neutral under cool light, which is also why it is recommended to compare physical samples under actual lighting first.
7.2 Daily maintenance
| Project | The method. | Note |
|---|---|---|
| Daily cleaning | Wipe with clean water or neutral detergent | Do not use strong acids or strong alkalis |
| Oil stain treatment | Neutral cleaner + soft cloth | Do not use steel wool |
| Localized damage | Individual panels can be replaced | Replaceable conditions were retained during layout |
| Damp areas | Maintain ventilation | Does not absorb water, does not swell |
| Outdoor areas | Regular washing | Execute according to the design scope |
7.3 Post-delivery Recheck Sheet
| Review items | Suggested timing | Points of concern |
|---|---|---|
| Joints and closures | 7 days after handover | Whether there is lifting or cracking |
| Hollowing | 30 days after handover | Sampling and tapping inspection |
| Color consistency | 30 days after handover | Comparison across different walls and different areas |
| Cleaning status | Daily | Whether there are stubborn stains |
7.4 Intersection with Adjacent Materials
| Adjacent materials | Transition method | Note |
|---|---|---|
| Ceiling / suspended ceiling | Press the edge with a top trim strip, or leave a 3–5 mm reveal | Joint width must be consistent over the full length |
| Floor / skirting | Skirting line presses the lower edge of the panel | Do not let the bottom edge sit directly on the floor, to avoid dragging wear |
| Wood finish | Transition within the same color family, with the joint left at an internal corner | Placing the two materials on the same wall requires comparing color differences first |
| Metal edge trim strip | Metal strips press the seam, with the direction parallel to the grain direction | Colors are mainly matte dark tones to avoid stealing the show |
| Glass partition | Use a pressure strip for finishing, leaving a caulking gap between the glass and the panel | Cut edges of the panel need to be covered with trim |
| Door and window casings | Use matching termination pieces; do not butt-join on site | Door opening squareness directly affects the finishing result |
7.5 Cost Estimation
| Composition | Scope | Influencing factors |
|---|---|---|
| Main material. | Preparation area approx. 202 ㎡ | Color, thickness, specifications, batch |
| Auxiliary materials | Adhesive + primer + trim pieces + grout | Substrate conditions, termination complexity |
| Manual | Mounting area × labor cost per unit area | Form complexity, floor height, proportion of special shapes |
◆Estimate: Specific unit prices vary with pattern, thickness, order quantity, and construction conditions; a wide range is normal. This article does not provide a single quotation to avoid misleading; for project pricing, please provide the area, pattern, and delivery location.
VIII. Common questions (FAQ)
Is South Island Years Traces flexible stone suitable for a space like a clothing feature wall?
Suitable. Black and white blocks interweave, with irregular direction and no repetition across the entire wall. This project uses it for the women's clothing store's fitting area backdrop wall and display area walls. The interwoven black-and-white South Island Years Traces shows clear contrast under spotlights, setting off the clothing without stealing the show.
Can curved walls and column cladding be done in one continuous piece?
Yes. The material has a certain flexibility and can be bent within a certain radius, so columns, curved walls and irregular corners can achieve full-panel wrapping with continuous seams. The specific usable radius depends on the selected model, thickness and substrate conditions; it is recommended to first test-bend a physical sample at the corresponding curvature to confirm.
How long does the schedule generally take?
This project is approximately 180 ㎡, staffed with 3 people, and completed in 5 working days (including substrate preparation and finishing). The installation itself accounts for about 2 working days, with the remainder for substrate work, layout marking, and acceptance inspection. The main variable in the schedule is substrate condition—substrate rework will directly eat into the time saved on installation.
Can it be used in damp areas?
Yes. The material itself does not absorb water, and after construction the wall surface is not prone to dampness or mildew, so it can be used in humid environments and underground spaces. For wet areas such as bathrooms, it is recommended to confirm the specific scope in conjunction with the wet/dry zoning plan.
What about fire performance?
The material has flame-retardant properties; the specific combustion performance ratingshall be in accordance with the valid inspection report of the selected model. If the project has specific requirements for fire rating, please specify before placing an order.
How much difference in texture is there compared to natural stone?
Differences are visible up close: natural stone has naturally occurring random variation, while the texture of South Island Years Traces flexible stone is formed by embossing or printing, giving greater consistency within the same product. From a distance the overall look is similar. When placing natural stone and flexible materials on adjacent walls in the same space, it is advisable to make a small sample comparison first.
Can old walls be renovated by direct pasting?
If the original wall surface is firm and has no hollowing, it is possible; old tile surfaces can also be covered directly. But before construction, each surface must be checked for hollowing, and hollowed areas must be knocked out and redone—this step cannot be skipped.
Does the material have test reports? What standard does it follow?
Execution JG/T 540-2017 'Building Flexible Stone-faced Decorative Material' (issued by the Ministry of Housing and Urban-Rural Development). Environmental protection and combustion performance test reports for the corresponding models can be provided with the goods.
How to confirm color and texture?
It is advisable to request physical samples and compare them under the project's actual lighting before deciding the color number. There are differences between screen display and actual materials; in particular, stone-texture materials look different at different angles and color temperatures.
Can a single damaged panel be replaced later?
Yes. During layout, the seam lines and termination positions have already been determined, and a single piece can be pried out from the termination for replacement. It is recommended to reserve 1–2 boxes of same-batch material as spares at delivery.
IX. Project File and Contact Information
| Project | Content |
|---|---|
| Location | Qamdo City, Tibet Autonomous Region |
| Main material. | South Island Years Traces flexible stone (black and white) |
| Material series | Line Stone and Natural Texture Series |
| Construction area | Approx. 180 ㎡ |
| Schedule | 5 working days |
| Related sections | Project Cases · Clothing feature wall |
| Implementation standards | JG/T 540-2017 |
Similar projects can be found at Project Cases View column; for material specifications and colors see Line Stone and Natural Texture Series.
Legend and specification notes
- ★Project experience = Industry common practice and experience range, not a reference for national standard data.
- ◆Estimate = Estimated value calculated based on the scale,not an actual measured bill; actual conditions are subject to the contract agreement and site conditions.
- Material parameters are taken from the corresponding product file; combustion performance, environmental grade, etc. are subject to the valid test report for the selected model.
- Area, schedule, and quantity are estimates based on industry-scale figures; the calculation process is provided and can be reviewed against your own project's basis.
Materials used in this case
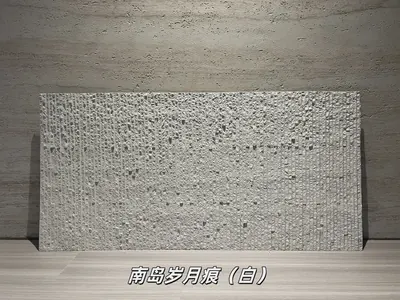
White South Island age marks flexible stone
White South Island age marks is a flexible stone in t...
View materials →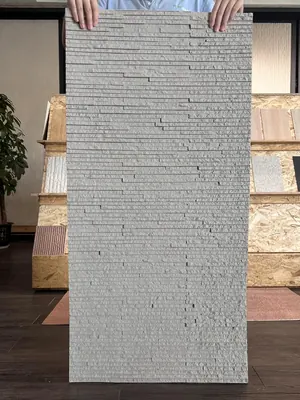
Gray Solid Color South Island Years Traces Flexible Stone
Gray Solid Color South Island Years Traces Flexible S...
View materials →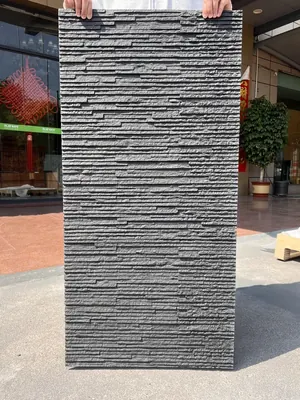
Black Solid Color South Island Traces of Time Flexible Stone
In IGOODS's linear stone and natural texture, Black S...
View materials →Same category scene cases
Relevant Materials and Solutions
Flexible Stone Solutions Selection Guides Request sample quotationFind the appropriate wall expression for your project.
Provide the type of space, wall area, and design intention. Communicate about materials, samples, and quotations.