
For the wall works in hotel corridors, where is the money and time usually spent? The accounts for this 1960㎡ Ali order can be laid out for a look.
Let us be clear:
This article does not recite a parameter table; it lays out the process of this 1,960 m² order in Ali step by step: base account, decisions, construction, acceptance, follow-up—one stage at a time.Do not buy loose pieces on an ad hoc basis for patching: only the same project and same batch number is meaningful. Keeping reserve material in the project owner's warehouse is more useful than keeping it in the material supplier's warehouse; when replenishment is really needed, the sample in your hand is the matching voucher.
First put the numbers on the table
Before the review, let's lay out the base records first; these are all materials kept on file at the time.
| City | Ngari Prefecture, Tibet Autonomous Region |
| Space type | Hotel corridor |
| Business type | Hotel |
| Main material. | Linen weave flexible stone flexible stone (beige) |
| Construction area | Approx. 1,960 ㎡ |
| Construction period | 31 working days |
| Schedule | 31 working days |
| Implementation standards | JG/T 540-2017 |
| Construction location | Hotel corridor, entrance hall and end wall surfaces |
The base layer — this point cannot be overstated. Hollowing, sanding, and moisture content are the three unavoidable safety gates for adhesive-applied finishes. Tap once to listen, run a straightedge once to check flatness, and on walls with heavy moisture, take several readings with a moisture meter. When the base layer is substandard, whatever facing material you apply is just putting a lid on the problem — the spots that bulge three months later are often exactly where the work was skipped at the time.
Leaving three days for ventilation before acceptance prior to opening is spending a little to achieve a lot. The finish itself does not retain odors, but adhesive joints and backing will retain construction residue; coordinate with the schedule in advance and include this period in the plan.
Pre-entry checklist
Before entering the site, print this checklist and post it at the project office:
- Quantity of material preparation and batch number retention
- Batch verification (batch number on the back of the panel), tight joints in wet areas, wrinkle-free wrapping of columns, texture alignment on feature walls
- Relationship between starting point and column positions
- Brand and color of edge sealant
Follow-up visit on usage status
Don't overcomplicate maintenance. Don't blast the joints with a steam mop; when the sofa is occasionally moved, check the hanging hardware behind it—that's all.
Termination methods for hotel corridors, entrance halls and
Everyone can install the large surfaces; what really takes time on this project are a few inconspicuous edges: leave a 3 mm process joint where glass meets panel, so the thermal expansion and contraction of the two materials do not fight each other.
The mockup wall is for three parties: the owner sees the effect, the construction team sees the workmanship, and the supervisor sees the acceptance standard. A 2㎡ mockup wall is more useful than a ten-page proposal presentation. The processes used to install the mockup on the wall are the work instructions for large-area construction.
The question I was stumped by at the time
Can it be used in damp areas?—Yes. The material itself does not absorb water, and after construction the wall is less prone to dampness and mildew, so it can be used in damp environments and underground spaces. For wet areas such as bathrooms, it is recommended to confirm the specific scope in conjunction with the wet/dry zoning plan.
Q: Is hemp-woven flexible stone suitable for spaces like hotel corridors?
Answer: Suitable. The woven texture has a handmade feel up close and reads as a whole soft base color from a distance. This project uses it for hotel corridors, foyers and end-wall surfaces; beige linen-woven soft stone makes low-clearance corridors appear more open and enhances the sense of ceiling height.
How long is the general construction period?
A: This project covers about 1960 sqm, with a configuration of 5 people, completed in 31 working days (including preliminary treatment and finishing). The installation itself takes about 28 working days, with the rest being preliminary work, line laying and acceptance. The main variable in the construction period is the preliminary conditions—rework of the preliminary work will directly consume the time saved by the installation.
What about fire performance? — The material has flame-retardant properties; the specific combustion performance rating is subject to the valid test report for the selected model. If the project has clear fire rating requirements, please state them before ordering.
Original archive excerpt
Three passages of original text from the handover file, placed here in the chapter order at the time, with numbers and wording unchanged:
Construction process and acceptance control points: on-site method for "Linen-Woven Soft Stone Flexible Stone"
Check flatness with a 2m straightedge; scrape sanding and loose layers down to a solid substrate; hollow areas must be knocked out and redone. Cutting and processing: cut according to layout dimensions, and cover cut edges with trim strips or pressure strips; opening positions are determined during the layout stage. Cleaning and acceptance: remove residual adhesive and fingerprints with a neutral cleaner, and check item by item against the acceptance checklist.
Usage effect and daily maintenance
The same wall looks different under different color temperatures: warmer under warm light and more neutral under cool light, which is also why it is recommended to first send physical samples for comparison under actual lighting. This article does not provide a single quotation to avoid misleading; for a project quotation, please provide area, color and delivery location. 7.1 Appearance and light environment The woven texture has a handmade feel up close and reads as a whole soft base color from afar.
Material comparison: why choose "linen-woven soft stone flexible stone"
What atmosphere does the space want? The arched doorway and feature wall are fully wrapped as one piece, with continuous contours. Can the substrate bear the dead weight of stone? No (lightweight partition walls, old walls, insulated walls) → prioritize flexible materials; Yes → natural stone is also an option. When comparing wall materials together, what really determines the selection is often not "which looks better," but whether the substrate can bear weight, whether the schedule can be compressed, and whether the shape can be achieved.
For business types with strict fire acceptance requirements (cinemas, KTVs, education and training), besides the finish itself, the construction method also matters: whether the cavity needs insulation fill and whether the keel needs a fire-retardant coating. Clarify the acceptance criteria at the material selection stage, rather than changing the plan after entering the site.
Three things separate a rendering from the real thing: vein density, seam method and gloss level. Stone-texture walls in rendering libraries are often 'density-amplified versions'; looking for materials by copying them directly will disappoint. The reliable path is to use the rendering to set the character, use samples to set specifications, and use a 1:1 sample wall to set final expectations.
Layout: where the joints start
Area is not the order quantity. For a net wall of 1960㎡, plus cutting for door and window surrounds, the final approach is to add waste to the net area and convert it into a whole number of pieces. On both sides of the door opening, lay out from the door center outward, leaving narrow strips for the outer internal corners.
The most valuable thing in construction organization is rhythm. Before the crew enters the site, the sample wall, layout marking, and material preparation should all be completed; the most commonly seen waste on site is boards not arriving, people waiting, and lights on. Organize transfer according to "materials never touch the ground," finish and clean the work area the same day, and the construction period will naturally be shortened.
Time account
In terms of schedule, 31 working days. There was a power outage for maintenance in the middle, so the crew switched to setting out and did not let the days go empty.
Walls in hotel public areas have a hidden KPI: they should photograph well and not retain traces of guest behavior. Luggage knocks in the lobby, leaning in elevator halls and dragging in corridors all test the 0–900 mm section at the base of the wall. Choosing the right materials and closures for this section can cut the property management repair requests in half.
You only know whether you chose right when the light hits it
Choose the wrong color temperature, and the material choice is wasted. Lighting conditions for this project: warm beige will turn half a level yellower under low-color-temperature lighting; this is often where renderings and the site differ.
The correct approach to knock and bump repair is to replace the panel rather than touch up the paint. Reserving 3%-5% spare material when ordering is for exactly this purpose: the real problem is when the replacement panel does not match the batch color difference. Spare material stored in the warehouse is much safer than loose panels left on site.
The ceiling junction is a detail hotspot. Where the wall meets the ceiling, either leave a reveal to conceal lighting or cover it with an internal corner trim. Where it butts directly against the plaster cornice, if a crack opens up, it is unclear whose responsibility it is. Writing the responsibility boundary clearly in the contract is more useful than anything else.
On-site real shots, explained one by one
On-site photos are more honest than renderings. Here are a few photos taken at the time; look at the images first, then we'll discuss the details:
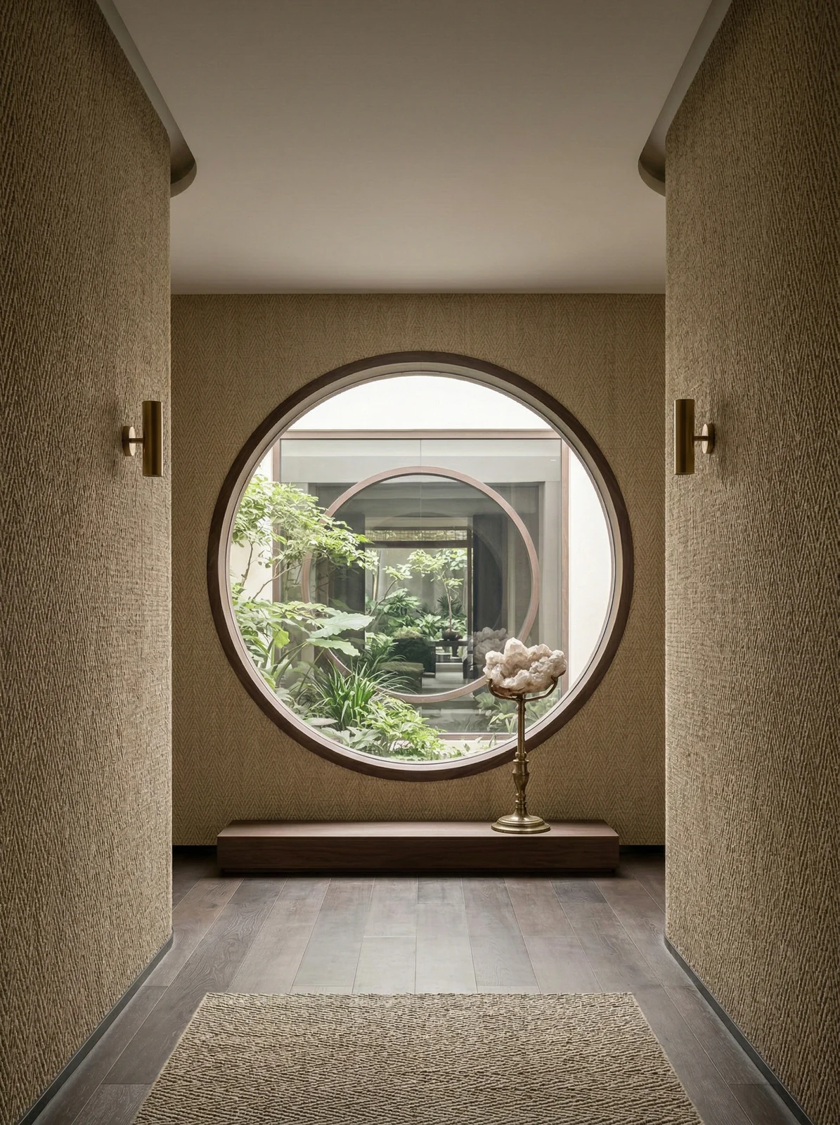
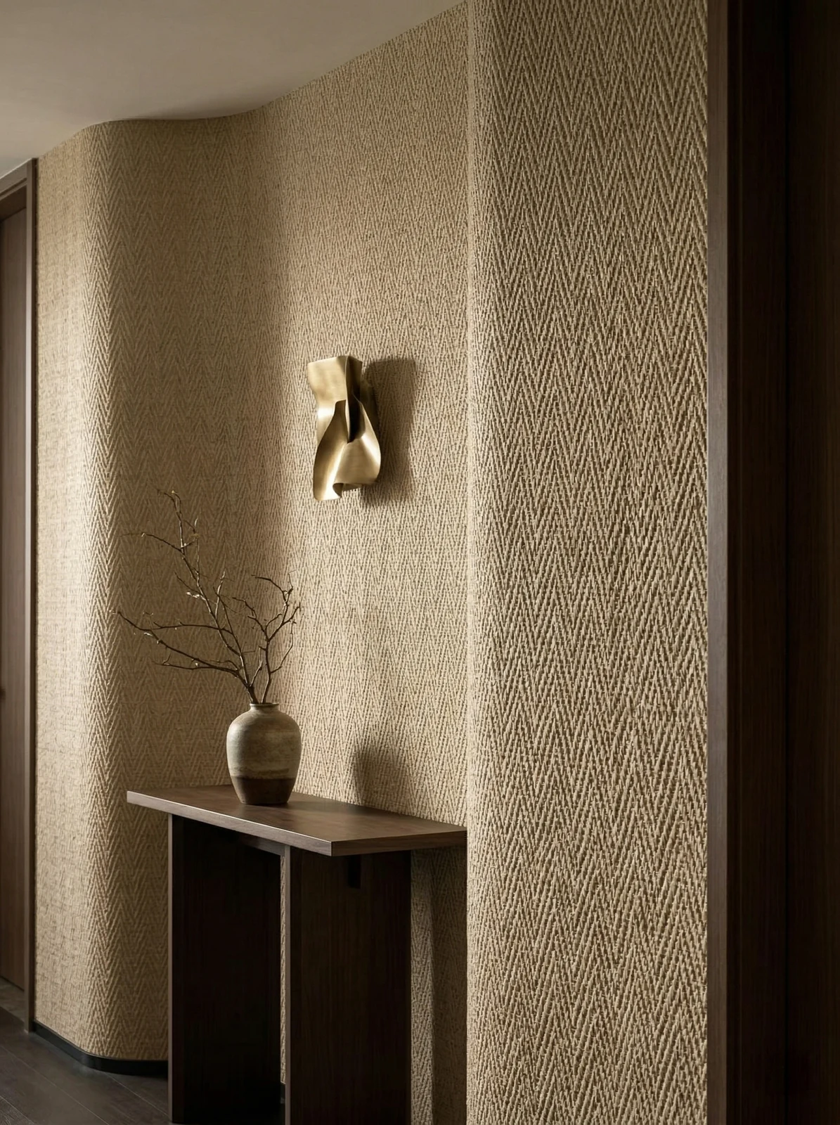
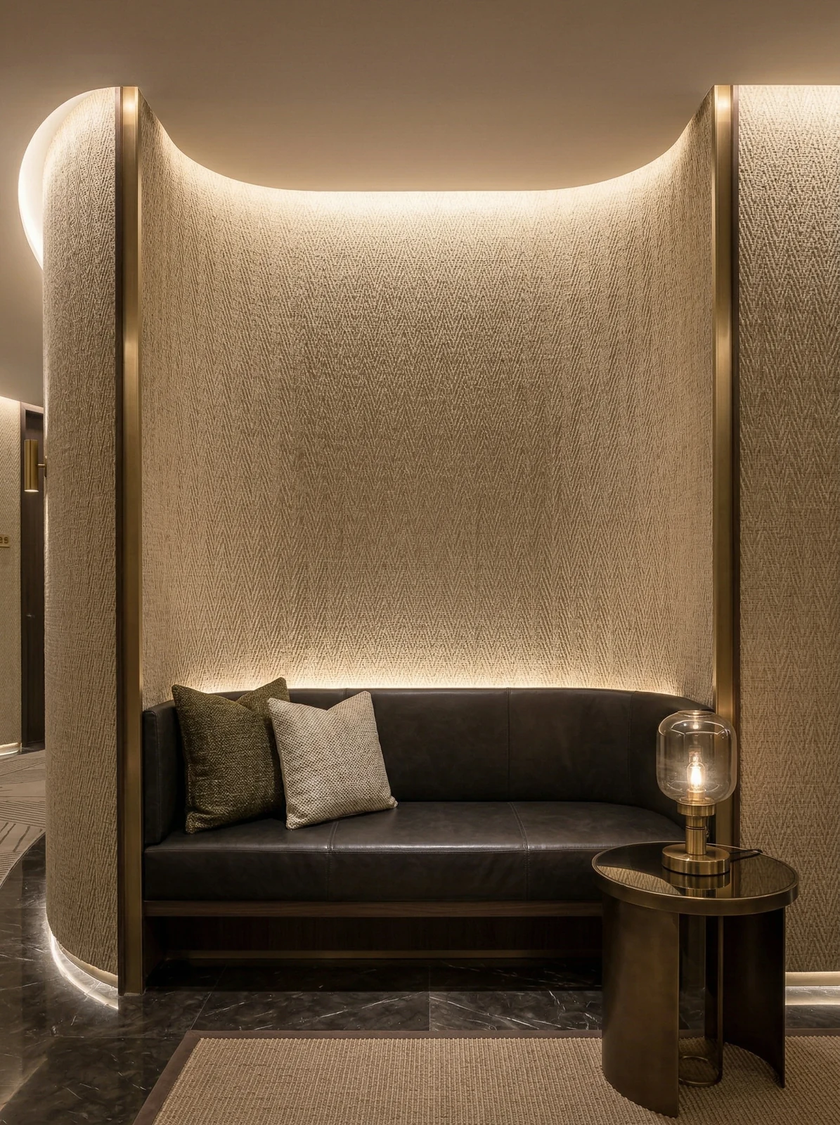
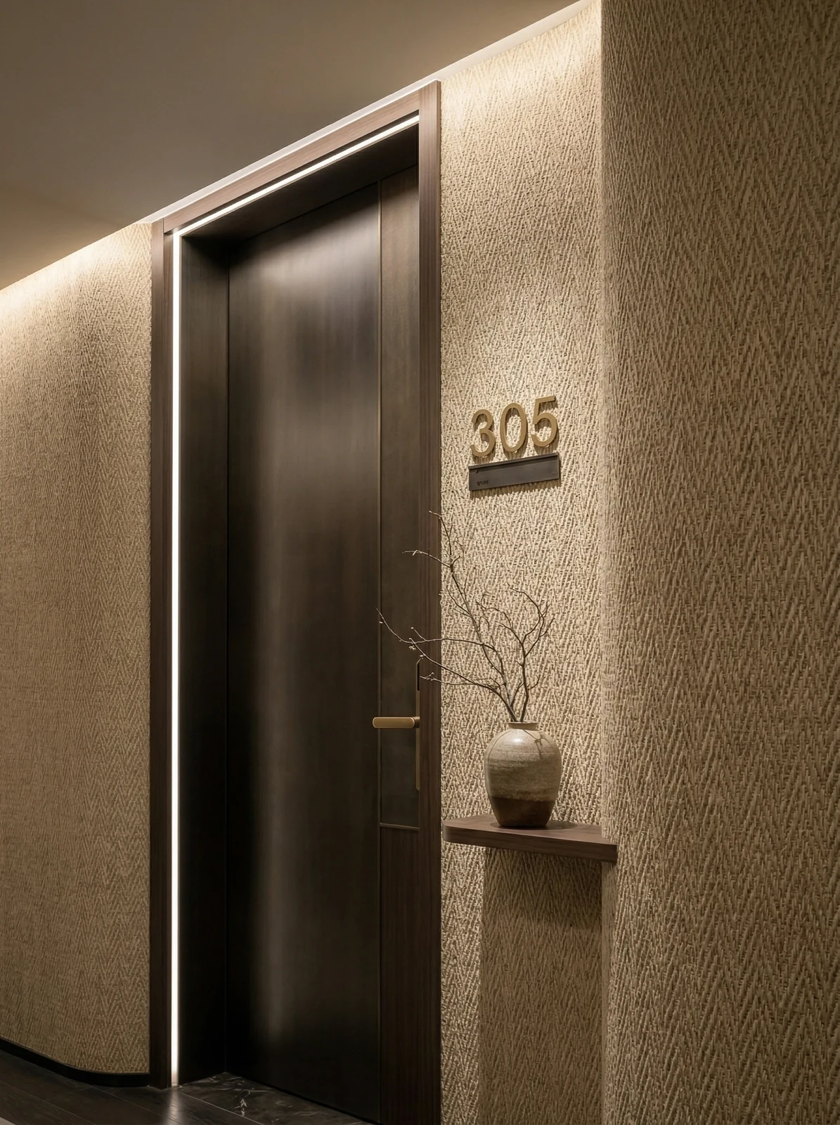
Note the round-window end view, light brown texture wall surface and window-side seat in this image: the joint was only closed after pulling a line.
Curved wall corner, narrow counter paired with wall sconces. From a distance you wouldn't notice, but up close you can tell the layout follows 1220×2930 panels.
Lighting and wall surfaces are a pair of co-conspirators. On the same panel, the texture becomes lighter under 3000K warm light, and under 4000K it is closest to the original appearance of the sample; when a spotlight grazes across it at an angle, the texture relief is most distinct. On the day of color selection, be sure to have the light aimed at the sample; the downlights in the showroom and the linear lights on site are often two different worlds.
Execution of the acceptance checklist
When the owner's side arrived on site, they asked only three things, and we answered in order: batch verification (batch numbers on the back of panels), tightness of joints in wet areas, wrinkle-free wrapping of columns, and pattern alignment on the feature wall.
Light and dark pairing within the same color family is safer than contrasting colors. For example, within the same stone family, choose one shade darker for the wall base band and one shade lighter for the main surface; this creates layering with less risk—this is exactly the purpose of color families.
Half the beauty of large surfaces comes from the seams. If the seam is too narrow, there is no allowance for thermal expansion and contraction; if too wide, the eye is drawn entirely to the line. A common practice in indoor dry areas is a tight seam or a 1–2 mm process joint; at curved surfaces and complex junctions, it is better to leave a seam for routing than to force the panels together. Whether the seam color uses same-color adhesive or a contrasting line is up to the designer.
A blunt statement in the archive
A record from that time is kept in the archive: How long does the work usually take? This project is about 1960 ㎡, with a crew of 5, completed in 31 working days (including substrate preparation and finishing).
Dampness in underground spaces is a slow-acting issue. The finish can resist mold, but when air humidity is high, condensation will still form water. For projects where fresh air and dehumidification are inadequate, removable inspection nodes should be reserved in the wall solution.
With the same quote, whose money is spent where it matters most? When the material grade is the same, the difference usually comes down to two items: waste and substrate treatment. A crew willing to spend an extra half day on setting out can reduce cutting waste by two percentage points, which is far more respectable than cutting the material budget.
Same project, same batch is an iron rule. Batch variation of flexible finishes is controlled within the standard range, but when large surfaces are placed side by side, even half a grade of color difference still stands out. For projects with a single area exceeding 1000㎡, our approach is one-time production scheduling, unified batch numbers, and box numbering by floor or area, with panels taken by matching number during installation.
Practical implementation specifications for wall application
The construction difficulty of this order is not in the hands but in the sequence: inspection windows are left between the three stages of sample wall—large area—closing, which looks like half a day wasted but actually wins back three days.
Record of one material selection meeting
Why hemp-woven soft stone flexible stone? The alternatives at the time actually included microcement and ceramic tile. Comparing the three options side by side, it ultimately won on this color number not looking fake on large surfaces, with color variation between batches within an acceptable range.
After working in this trade for a long time, you develop an intuition: when entering a space, touch the wall first. The moment your hand touches the texture, the density of the board, the fullness of the adhesive, and the quality of the joint treatment all become clear. Eyes are polite; hands are not.
The document chain for export projects is longer than for domestic ones: CE conformity documents, RoHS, REACH, and pre-shipment inspection before sea freight, and what each market recognizes is not entirely the same. The EU recognizes the CE system, Southeast Asia and the Middle East often require SGS or national inspection reports, and South American customers may require Spanish labels. Check the list all at once before placing an order, and both the freight forwarder and the customs clearance agent will have an easier time.
Experience and lessons not to repeat
To discuss the retrospective, this project has two lessons worth copying and one lesson not recommended to repeat: half a day was reserved on the day of layout, letting the column-position segmented seams into the internal corner, which was worth it; if the sample wall had been made two days later, the color difference dispute would have dragged all the way to the delivery day.
Related reading
Related pages are placed here for easier verification:
Previous:Nyingchi hotel approx. 2180㎡ beige woven-textile flexible stone: corridor joints
Next:Changdu Women's Clothing Store approx. 180㎡ South Island Years Traces: Background Wall Analysis
Related articles
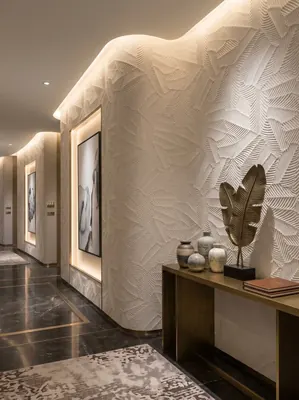
Hotel corridor 180㎡ white banana leaf (three-dimensional relief) wall construction case
IGOODS provided white banana leaf (three-dimensional relief) as wall material...
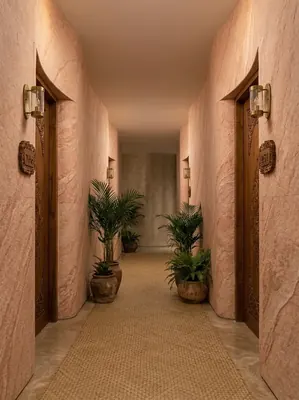
Resort hotel (all spaces) 3200㎡ printed rough-faced granite wall construction case
IGOODS provided printed rough-faced granite as wall material for a resort hot...
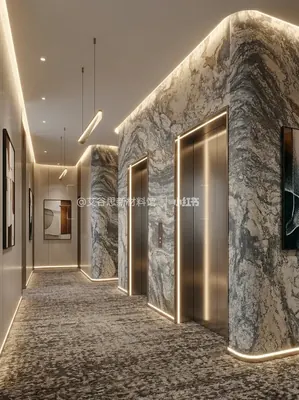
Business hotel 2150㎡ printed slate (Yunlong) wall construction case
The business hotel project is located in Ziyang City, Sichuan Province, and t...
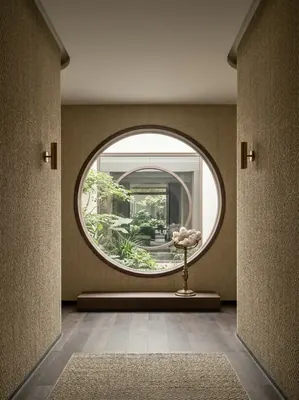
Hotel 1,960㎡ hemp-woven flexible stone (beige) wall construction case
The hotel project is located in Ali Prefecture, Tibet Autonomous Region, and ...
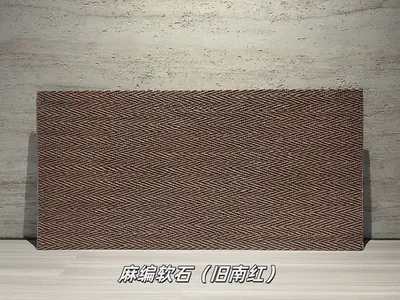
Old South Red Hemp Weave Soft Stone Flexible Stone
Old South Red Hemp Weave Soft Stone is a flexible stone in the Fabric Texture...
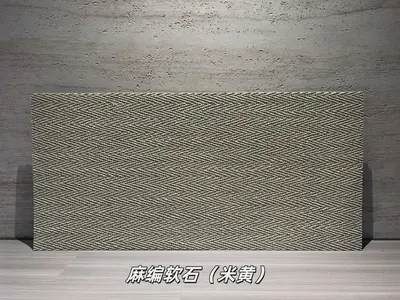
Beige Linen Weave Soft Stone Flexible Stone
Beige Linen Weave Soft Stone is a flexible stone in the Fabric Grain & Weave ...
cases related
Hotel corridor 180㎡ white banana leaf (three-dimensional relief) wall construction case
IGOODS provided white banana leaf (three-dimensional ...
View cases →
Resort hotel (all spaces) 3200㎡ printed rough-faced granite wall construction case
IGOODS provided printed rough-faced granite as wall m...
View cases →
Business hotel 2150㎡ printed slate (Yunlong) wall construction case
The business hotel project is located in Ziyang City,...
View cases →
Hotel 1,960㎡ hemp-woven flexible stone (beige) wall construction case
The hotel project is located in Ali Prefecture, Tibet...
View cases →