
The project manager I dealt with at the time made only one request: what is in the rendering must be delivered on site exactly as shown. This article explains how we broke that request down into executable steps.
Don't rush to compare prices first,
Rather than comparing parameters through a screen, it is better to see how a completed project answers these questions.Walls in hotel public areas have a hidden KPI: they should photograph well and not retain traces of guest behavior. Luggage knocks in the lobby, leaning in elevator halls and dragging in corridors all test the 0–900 mm section at the base of the wall. Choosing the right materials and closures for this section can cut the property management repair requests in half.
First put the numbers on the table
Lay out the numbers first, then opinions are easier to discuss. The following is taken from the project files.
| City | Nyingchi City, Tibet Autonomous Region |
| Space type | Hotel corridor |
| Business type | Hotel |
| Main material. | Linen weave flexible stone flexible stone (beige) |
| Construction area | Approx. 2,180 ㎡ |
| Construction period | 34 working days |
| Schedule | 34 working days |
| Implementation standards | JG/T 540-2017 |
| Construction location | Hotel corridor, elevator lobby and guest room anteroom walls |
Archived text, the part not changed by a single character
The following passages come directly from project records and can serve as references when writing proposals:
Material comparison: why choose "linen-woven soft stone flexible stone"
What atmosphere does the space want? The woven texture is scrub-resistant and suitable for high-frequency cleaning in corridors. When comparing wall materials together, what really determines the selection is often not "which looks better," but whether the substrate can bear weight, whether the schedule can be compressed, and whether the shape can be achieved. 2.1 Three selection questions: Is the wall surface curved or wrapping a column? Yes → prioritize flexible materials that can bend into arcs; No → then compare weight and schedule.
Configuration plan
3.2 Space allocation The requirements for materials in different parts of the same project are not the same. The table is divided according to the actual spaces of the hotel, explaining why each part is determined in this way. Texture and light sensation tips: the woven texture looks handcrafted from close up, and reads as a whole soft background from a distance.
Customer industry use scenario: the real wall requirements for hotels
Corridors are spaces viewed repeatedly, with the lowest tolerance for error. In a guest room corridor, a guest may walk past four times a day. Wall-washing light strips magnify every flaw. Corridors commonly use skirting or ceiling-concealed light strips to wash light onto the walls. Accessibility for fire protection and maintenance. Corridor walls often carry fire hydrant cabinets, access panels and evacuation signage.
Introduction
This article explains the material selection rationale, quantity and schedule estimates, construction control points, application photos and FAQs all at once. The hotel project is located in Nyingchi, Tibet Autonomous Region. The main wall material is woven hemp soft stone flexible stone (beige), used for the hotel corridors, elevator lobbies and guest room foyer walls. The construction area is approximately 2180 ㎡, completed by 6 people in 34 working days.
For walls in spaces that remain open during business hours, maintenance costs deserve more consideration than initial construction cost. Restaurant walls cannot avoid cooking fumes; when choosing finishes, first ask, "Can oil stains be wiped off?" Retail walls cannot avoid shelf handling, so impact resistance at external corners and the 0-300 mm wall base should be prioritized. Factoring cleaning and repair into material selection is how you reduce the burden on the next store manager.
Area is not the order quantity
Layout decisions only count when they are put on the drawings. The drawings for this project were revised twice: the first version was for joint alignment, the second for furniture—the on-site sequence and the drawing sequence are often reversed. Before finalizing the layout drawing, the soft furnishing points were checked once—this is the only way to avoid "furniture in place, joint in the middle."
Construction rhythm of hotel corridors
34 working days; this speed is due to 'material not falling off': the board goes directly from the truck to the work surface.
Many people blame the smell when new materials enter the site on the finish, but in fact about 80% comes from adhesive and base auxiliary materials. The environmental protection standard depends on the entire supply chain: if the main material meets the standard but the auxiliary materials are poor, there will still be odor. Having auxiliary materials also included in the acceptance checklist in projects is no longer an advanced practice; it is standard practice.
What to catch on the spot during acceptance
For acceptance of this type of project, it is recommended to walk through once during the day and once at night. Move the furniture aside and look behind it; delivery quality is judged by these places that are normally unseen.
Same project, same batch is an iron rule. Batch variation of flexible finishes is controlled within the standard range, but when large surfaces are placed side by side, even half a grade of color difference still stands out. For projects with a single area exceeding 1000㎡, our approach is one-time production scheduling, unified batch numbers, and box numbering by floor or area, with panels taken by matching number during installation.
Walls in dark-scene spaces (cinemas, bars, clubs) absorb light severely. Dark colors will appear one level darker under low illuminance. To achieve the effect of "texture visible but material boundaries not visible," it is often necessary to choose a color number half a level lighter than the target color, or embed a wall-washing light at the finishing edge.
Real photos compared with detail nodes
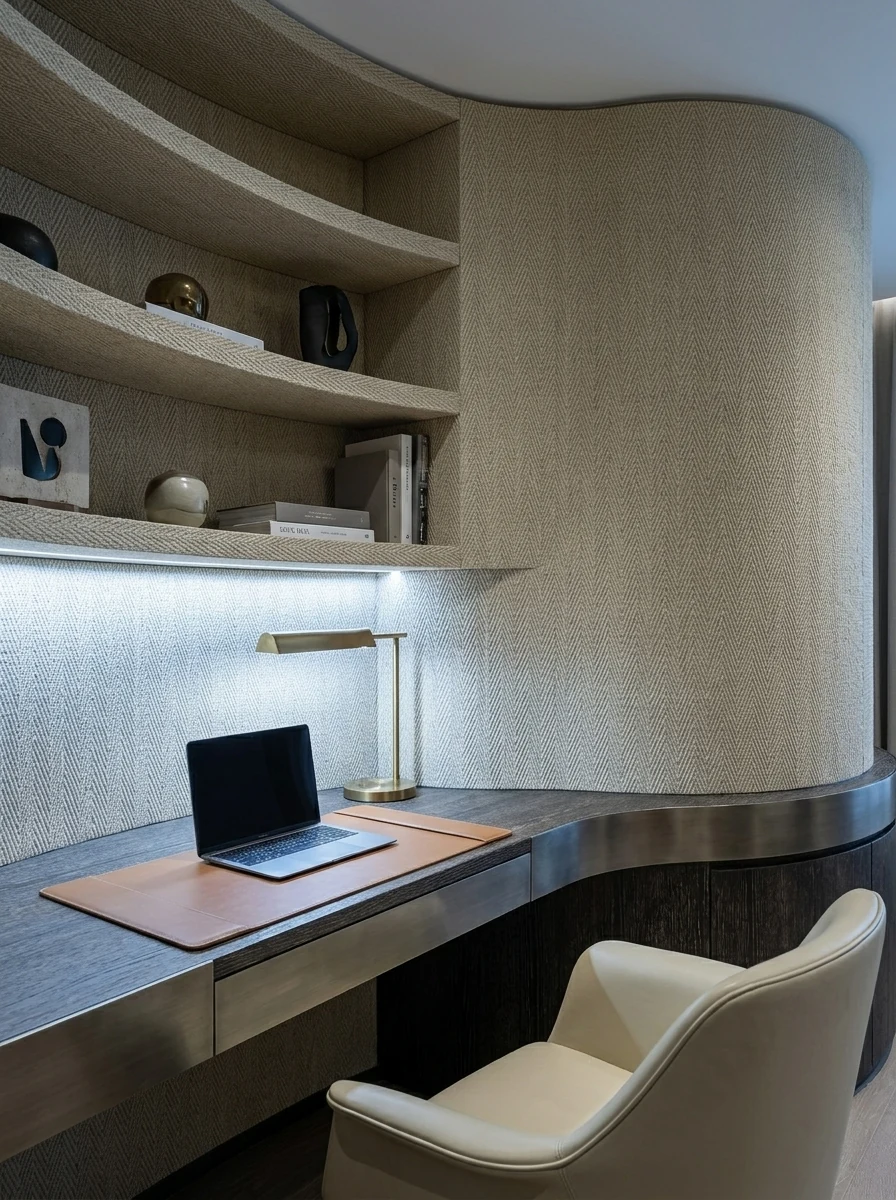
On-site photos are more honest than renderings. Here are a few photos taken at the time; look at the images first, then we'll discuss the details:
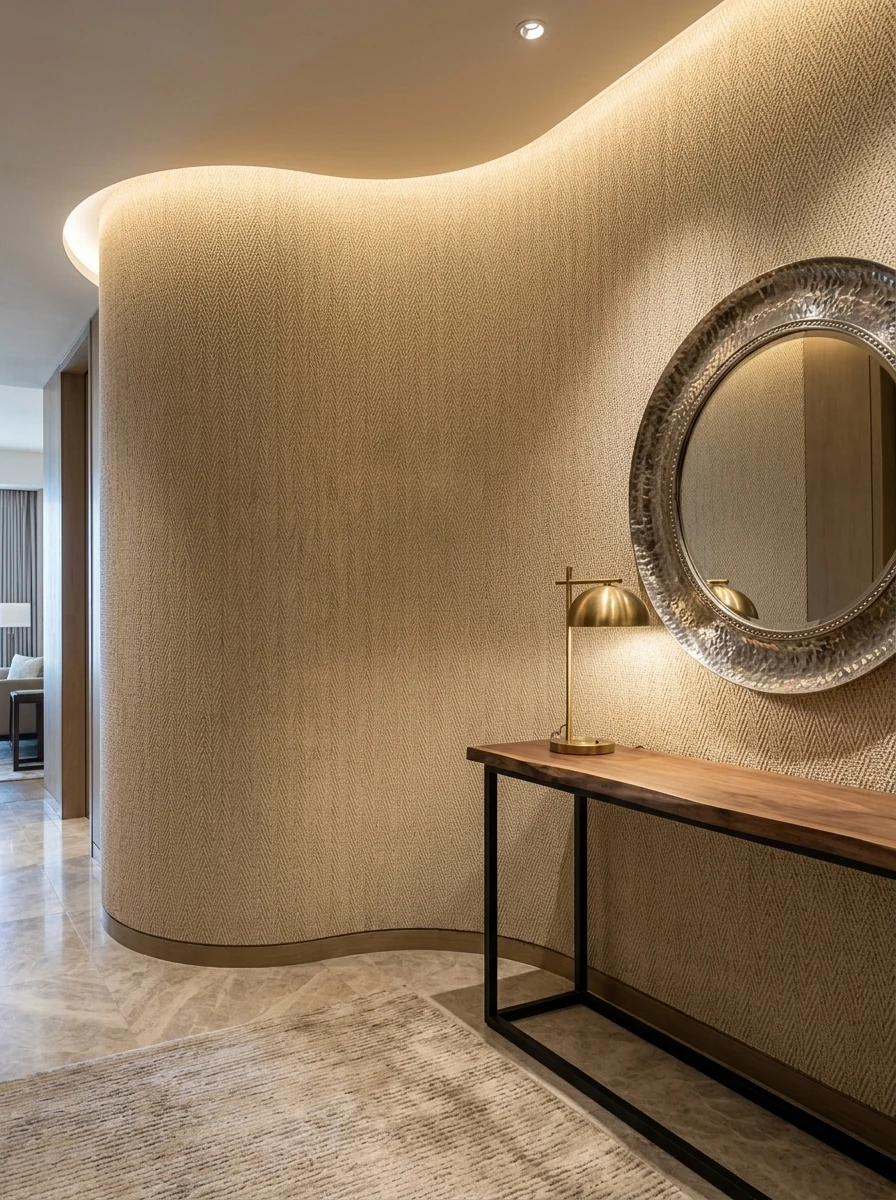
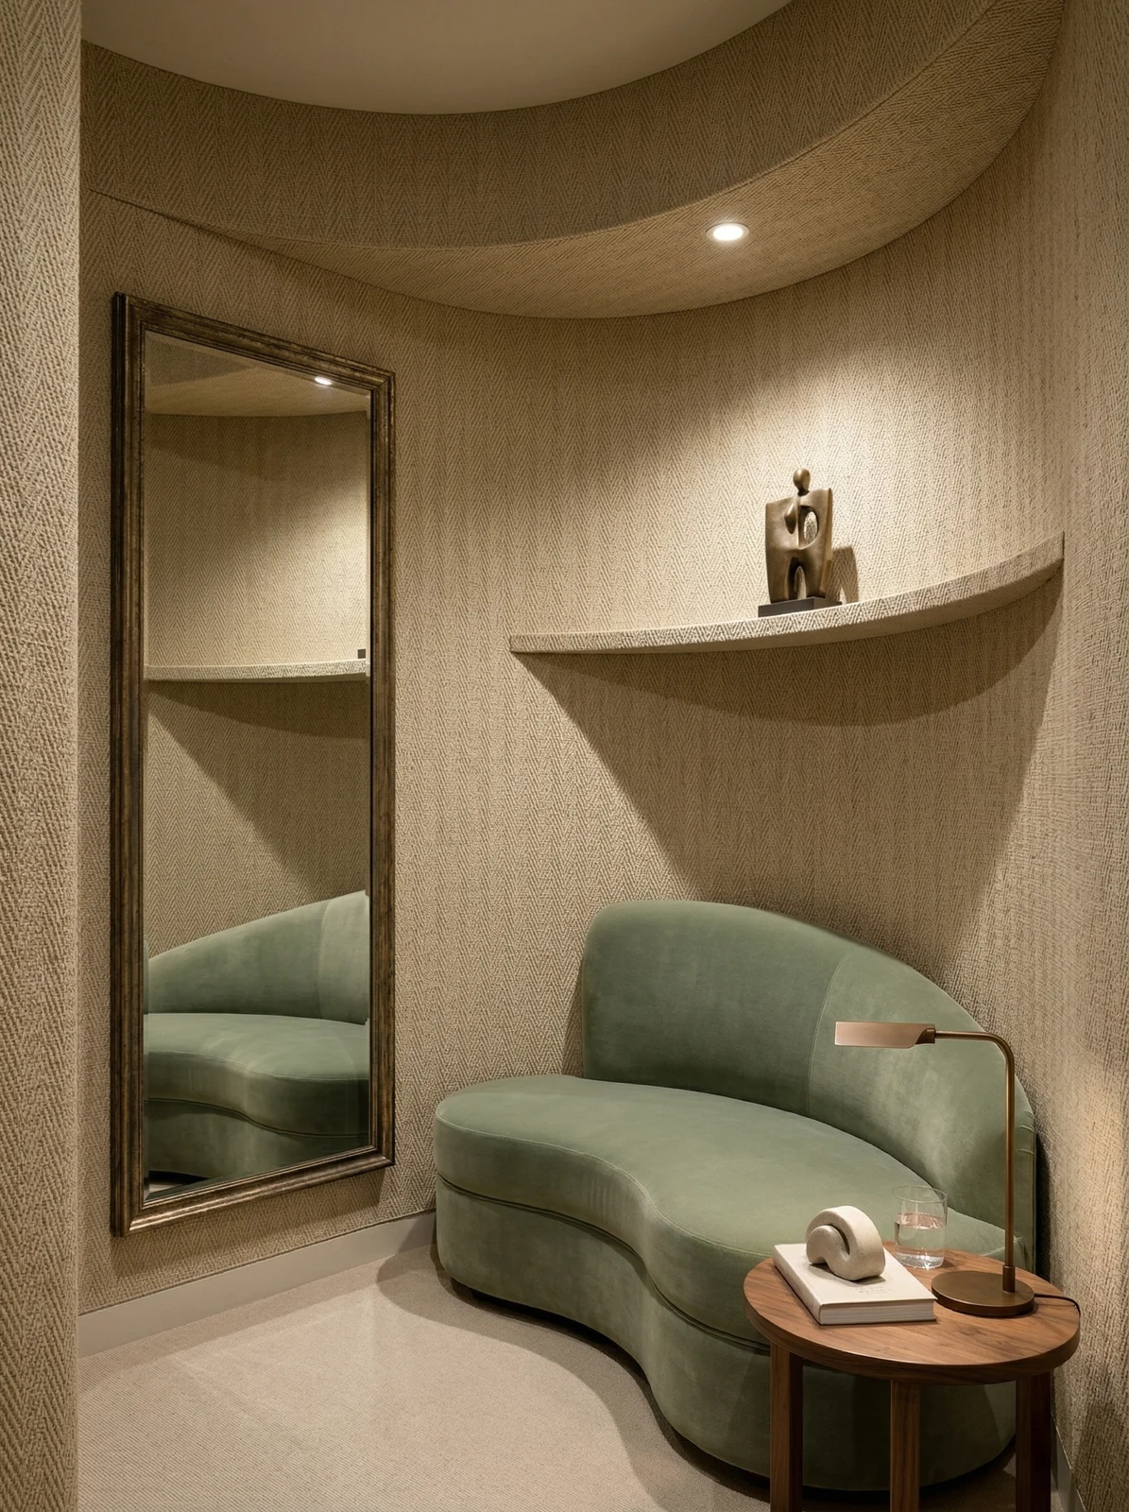
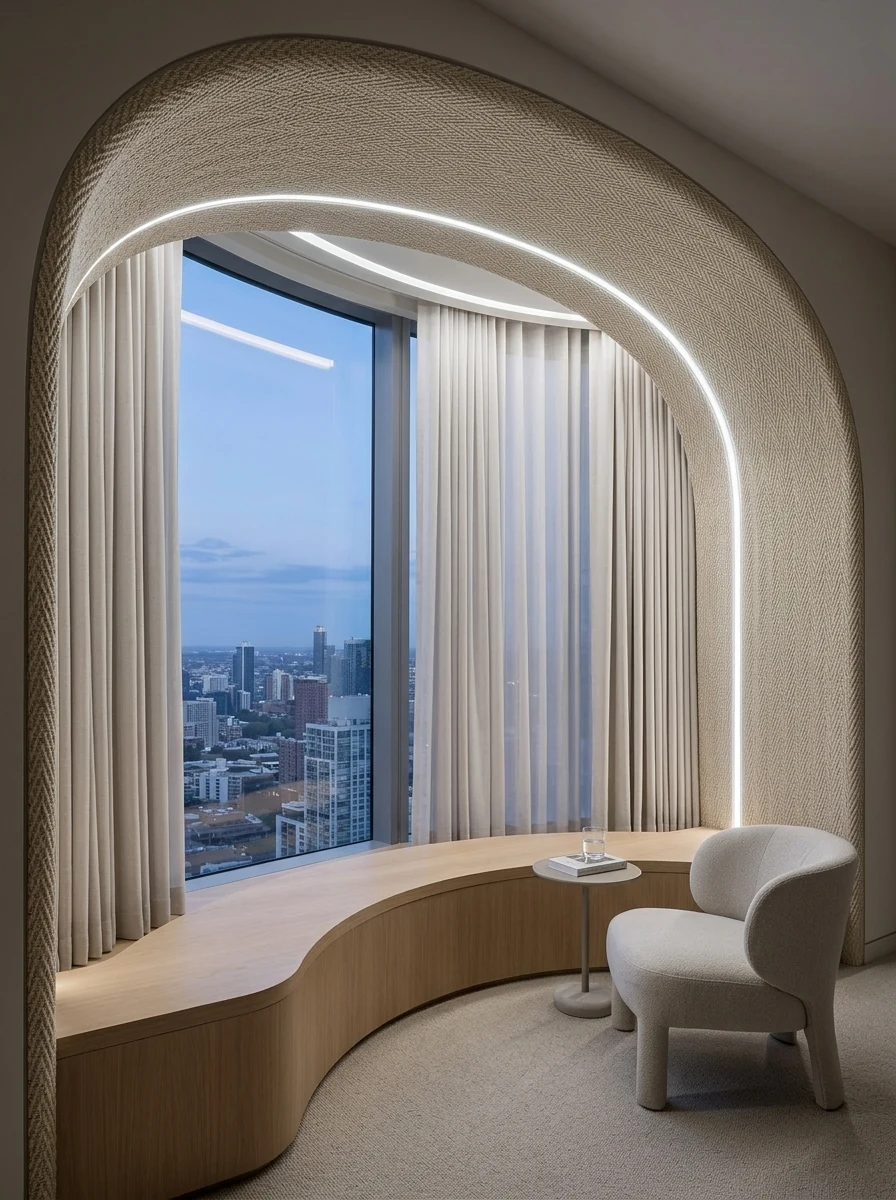
This photo was taken right after finishing a detail: wash area, round mirror, long counter and light-colored curved wall.
Work area, desk by the window, computer and curved bookshelf—this is the spot with the highest rework cost.
When finishing pieces are used well, the facade grade immediately becomes stable. For supporting pieces such as corner pieces, skirting lines and door frame trim, whether the color follows the main surface or the floor must be finalized before ordering. The most common failure is that after the wall is finished, the line color is half a grade off, and patching either side looks bad.
The question I was stumped by at the time
Someone asked this: compared with natural stone, is there a big difference in texture? Up close, differences can be seen: natural stone has naturally occurring random variation, while the texture of Linen Weave Soft Stone flexible stone is formed by embossing or printing, so consistency within the same product is higher. From a distance, the overall appearance is similar. When natural stone and flexible material are placed on adjacent walls in the same space, it is recommended to make a small sample comparison first.
Can the old wall be renovated and directly pasted?
A: The original wall is firm and free of hollows, and the old tile surface can also be covered directly. However, it is necessary to check each surface for hollows before construction, and the hollow areas must be knocked out and redone - this step cannot be skipped.
Let me also answer a frequently asked question: How long does the schedule generally take? This project is about 2180㎡, with 6 workers, completed in 34 working days (including substrate treatment and closure). Installation itself accounts for about 31 working days, and the rest is substrate, layout and acceptance. The main variable in the schedule is substrate conditions—substrate rework will directly eat up the time saved by installation.
Someone asked this: what about fire performance? The material has flame-retardant performance; the specific combustion performance rating is subject to the valid test report for the selected model. If the project has clear fire rating requirements, please state them before ordering.
Maintenance after move-in
Follow-up visit after the warranty period, wall condition: two slight impact marks at external corners, restored to zero after panel replacement. Daily care is simply a soft cloth with clean water, and a neutral cleaner for stubborn stains; do not use steel wool; if bumped, do not repair it yourself—take a photo and send it back for a matching panel replacement.
The ceremony on handover day actually has practical value: bring the owner, designer and contractor together on site and walk through the sample wall, tiled surfaces and patch locations together. Every item confirmed face to face is a no-argument clause for the future warranty period.
The logic of submission documents is "model corresponds to report." Combustion performance is classified according to GB 8624, and the sample name, specification, and production date in the test report must match the purchased model one-to-one. Using the report for model A to submit a project for model B, what is usually rejected is not the material, but the documents.
End treatment documentation
Closings reveal true quality. At the hotel corridor, elevator hall and guest room vestibule walls, each position corresponds to a specific closing method; leave a 3 mm process gap where glass meets panels, so the thermal expansion and contraction of the two materials do not fight each other.
Hotel corridor general self-check page
Give friends who also do hotel corridors a self-check list; only when the conditions are checked does the material come up for discussion:
- Batch verification (batch number on the back of the panel), tight joints in wet areas, wrinkle-free wrapping of columns, texture alignment on feature walls
- Hollowing rate (tap each panel), joint width uniformity (check with a string line), verticality of external corners (straightedge), panel color difference (inspect under side light)
- Measured record of substrate moisture content
- Quantity of material preparation and batch number retention
The judgment sequence for wet-area walls (bathrooms, spas, pool surrounds) is: intact waterproofing layer → moisture-proof substrate → non-absorbent finish → dense joints. If all four pass, the finish is only the final layer of protection; if any one fails, no matter what is applied, problems will occur. The flexible finish itself does not absorb water, but it places higher demands on the honesty of the substrate.
Floor height determines the logic for choosing texture density: above four meters, wide-spaced textures can unfold properly; in spaces around three meters, dense textures will feel oppressive. "The rendering looks good" and "your floor height looks good" are two different things. When selecting samples, report the floor height to the material supplier, and the recommendations will be much more accurate.
Log excerpts
The most-quoted line at the review meeting: The installation itself accounts for about 31 working days, with the rest for substrate, setting out and acceptance.
The biggest taboo in old wall renovation is "it looks fine." Whether the original tile surface or old latex paint surface can be directly covered depends on an adhesion test, not on visual inspection. Our standard procedure is to apply a sample piece in an inconspicuous corner and, after 48 hours, pry it off by hand; only if it cannot be pried off is large-scale work allowed to start. Skip this step and all that follows is rework.
What can be taken away from this order
If we could start over, we would allow half a day more for confirming the edge trim color. The rest of the process can stay the same and still be delivered.
Three things separate a rendering from the real thing: vein density, seam method and gloss level. Stone-texture walls in rendering libraries are often 'density-amplified versions'; looking for materials by copying them directly will disappoint. The reliable path is to use the rendering to set the character, use samples to set specifications, and use a 1:1 sample wall to set final expectations.
For projects under construction while still operating, the time window matters more than labor hours. For night work sections, coordinate noise timing, freight elevator use, and fire access occupation with property management in advance. These coordination items cannot be scheduled into the process table, but they can determine whether the entire project is delivered several days late.
The light position drawing was revised twice
The natural-light period and the lighting period are two different walls. Before delivery we specifically looked once in the morning and once in the evening: warm beige turns half a grade yellower under low-color-temperature lighting, and this is often where renderings and the site differ.
How the alternatives were eliminated
Here is a counterintuitive point: what was finalized first in this project was not the material, but the beige color. Once the color was set, the material was selected accordingly—no dry hanging is needed for wall installation, directly saving the cost of the keel.
The quotation must be broken down to avoid being ripped off: material unit price, substrate treatment, auxiliary materials (adhesive, primer, edge trims), labor, loss, and transport and handling. If one of the six is missing, it may later become an added cost. For loss rate, 8%-12% for flat walls is the conventional range; curved surfaces, columns, and irregular patterns must be calculated separately by developed area.
Cylindrical column cladding is the part that most tests layout skills. The panels wrapping the column must either be bent as a whole sheet or joined in segments; segments inevitably mean vertical seams, and the seam positions should fall in dark areas where the column meets the wall, not directly facing the passage. For columns with small radii, first wrap a physical panel sample around the column to check springback, then decide between full wrapping and piecing.
Practical implementation specifications for wall application
The busiest person on site is not the one applying the boards, but the one holding the straightedge. Adhesive must be spread to over 90% coverage; hollow spots always come from the remaining 10%.
Related reading
Compare them side by side for more confidence:
Previous:About 620 m² warm brown woven hemp flexible stone at a Shannan Japanese restaurant: texture analysis
Next:Ali Hotel approx. 1960㎡ beige woven-texture flexible stone: corridor wall analysis
Related articles
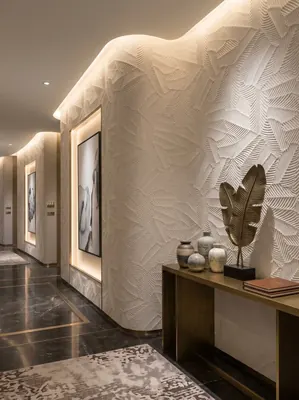
Hotel corridor 180㎡ white banana leaf (three-dimensional relief) wall construction case
IGOODS provided white banana leaf (three-dimensional relief) as wall material...
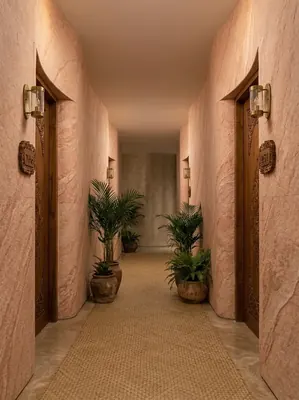
Resort hotel (all spaces) 3200㎡ printed rough-faced granite wall construction case
IGOODS provided printed rough-faced granite as wall material for a resort hot...
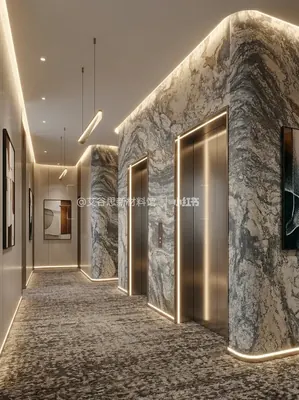
Business hotel 2150㎡ printed slate (Yunlong) wall construction case
The business hotel project is located in Ziyang City, Sichuan Province, and t...
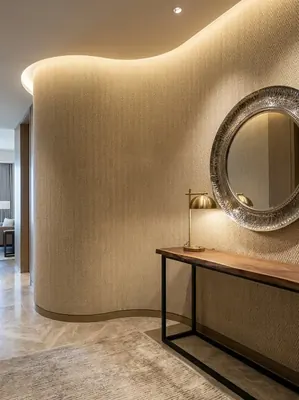
Hotel 2,180㎡ hemp-woven flexible stone (beige) wall construction case
The hotel project is located in Linzhi City, Tibet Autonomous Region, and the...
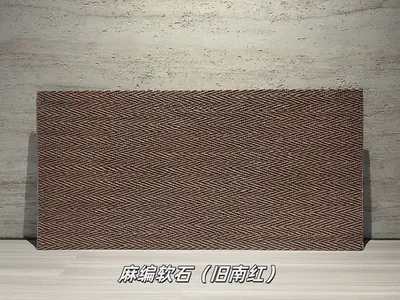
Old South Red Hemp Weave Soft Stone Flexible Stone
Old South Red Hemp Weave Soft Stone is a flexible stone in the Fabric Texture...
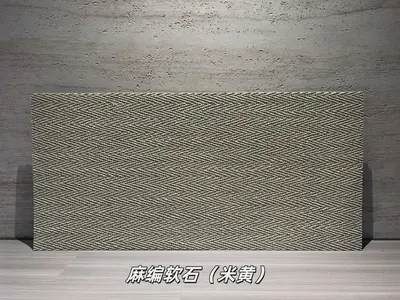
Beige Linen Weave Soft Stone Flexible Stone
Beige Linen Weave Soft Stone is a flexible stone in the Fabric Grain & Weave ...
cases related
Hotel corridor 180㎡ white banana leaf (three-dimensional relief) wall construction case
IGOODS provided white banana leaf (three-dimensional ...
View cases →
Resort hotel (all spaces) 3200㎡ printed rough-faced granite wall construction case
IGOODS provided printed rough-faced granite as wall m...
View cases →
Business hotel 2150㎡ printed slate (Yunlong) wall construction case
The business hotel project is located in Ziyang City,...
View cases →
Hotel 2,180㎡ hemp-woven flexible stone (beige) wall construction case
The hotel project is located in Linzhi City, Tibet Au...
View cases →