
Peers will probably wonder about two things: why a dining space of this scale did not choose natural stone, and how a color like warm brown dares to be used on a large surface. Let's address them one by one.
The most interesting part of this project is,
This article does not recite a parameter table; it lays out the process of this 620 m² order in Shannan step by step: base account, decisions, construction, acceptance, follow-up—one stage at a time.Verifiable archive page
Before the review, let's lay out the base records first; these are all materials kept on file at the time.
| City | Shannan City, Tibet Autonomous Region |
| Space type | Food & Beverage Spaces |
| Business type | Japanese restaurant |
| Main material. | Linen weave flexible stone (warm brown) |
| Construction area | Approx. 620 ㎡ |
| Construction period | 12 working days |
| Schedule | 12 working days |
| Implementation standards | JG/T 540-2017 |
| Construction location | Restaurant entrance, bar counter background, corridor, and private room walls |
Waterproofing in indoor wet areas is not in the finish but at the floor junctions: the water-retaining upstand, floor drain slope, and the sealant at the wall-floor junction. The finish is only responsible for "not adding trouble"; these three points are what determine whether seepage occurs.
The quotation must be broken down to avoid being ripped off: material unit price, substrate treatment, auxiliary materials (adhesive, primer, edge trims), labor, loss, and transport and handling. If one of the six is missing, it may later become an added cost. For loss rate, 8%-12% for flat walls is the conventional range; curved surfaces, columns, and irregular patterns must be calculated separately by developed area.
Warm brown under the lights in this space
This warm brown color is picky about light. Under lighting, wood tones and warm light are in the same frequency; color temperatures above 4000K will make it look bland, so samples should be tested under the on-site light temperature.
Real photos compared with detail nodes
The images don't need retouching; it's enough to clearly see the seams, light and edge finishing:
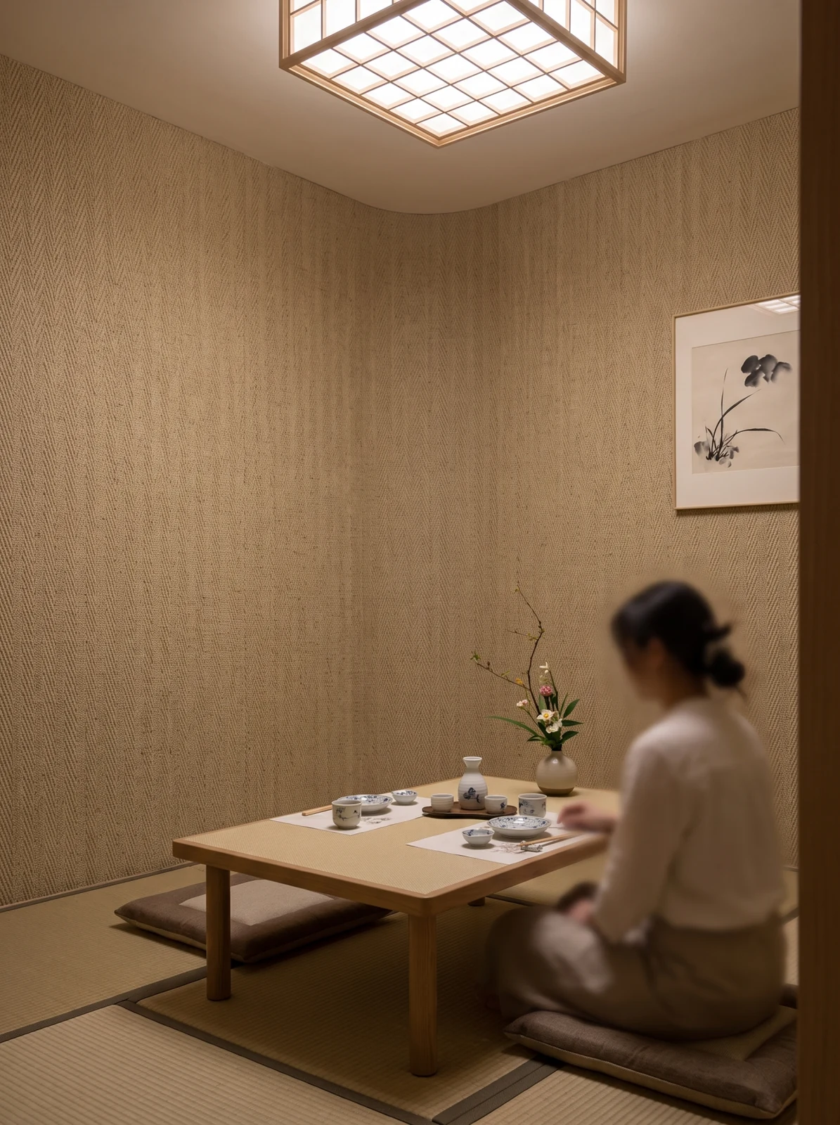
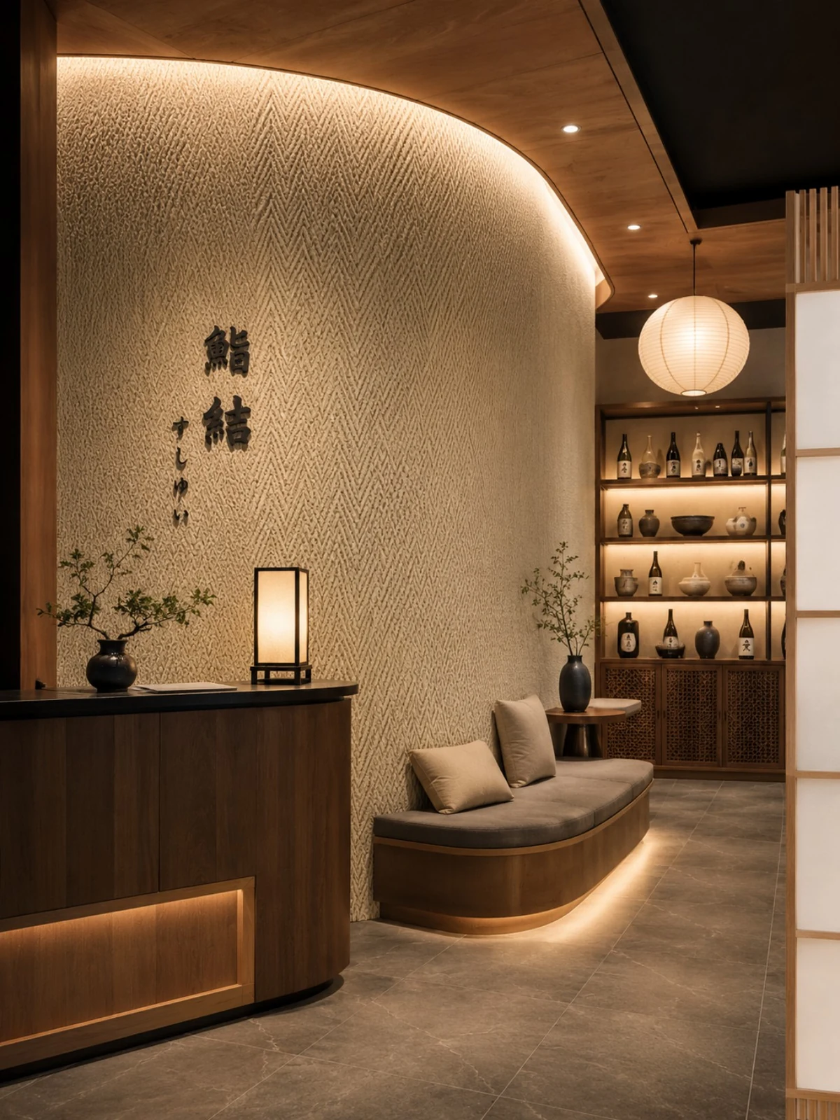
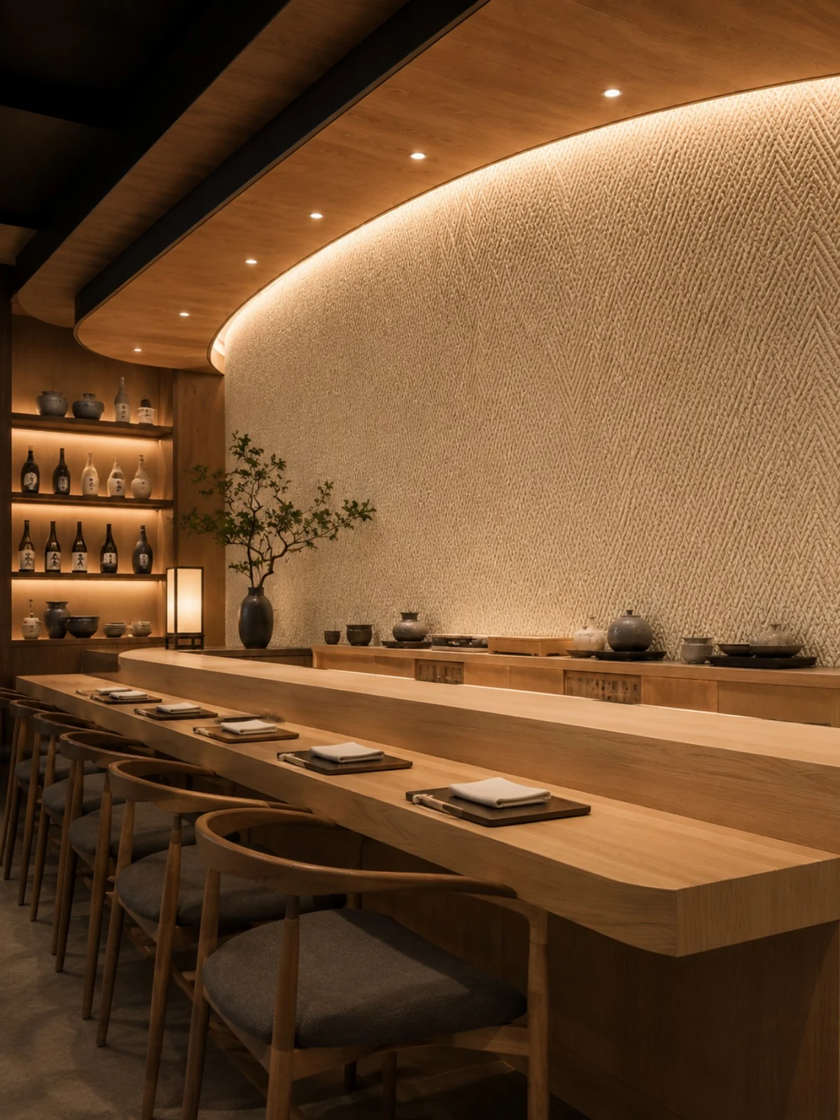
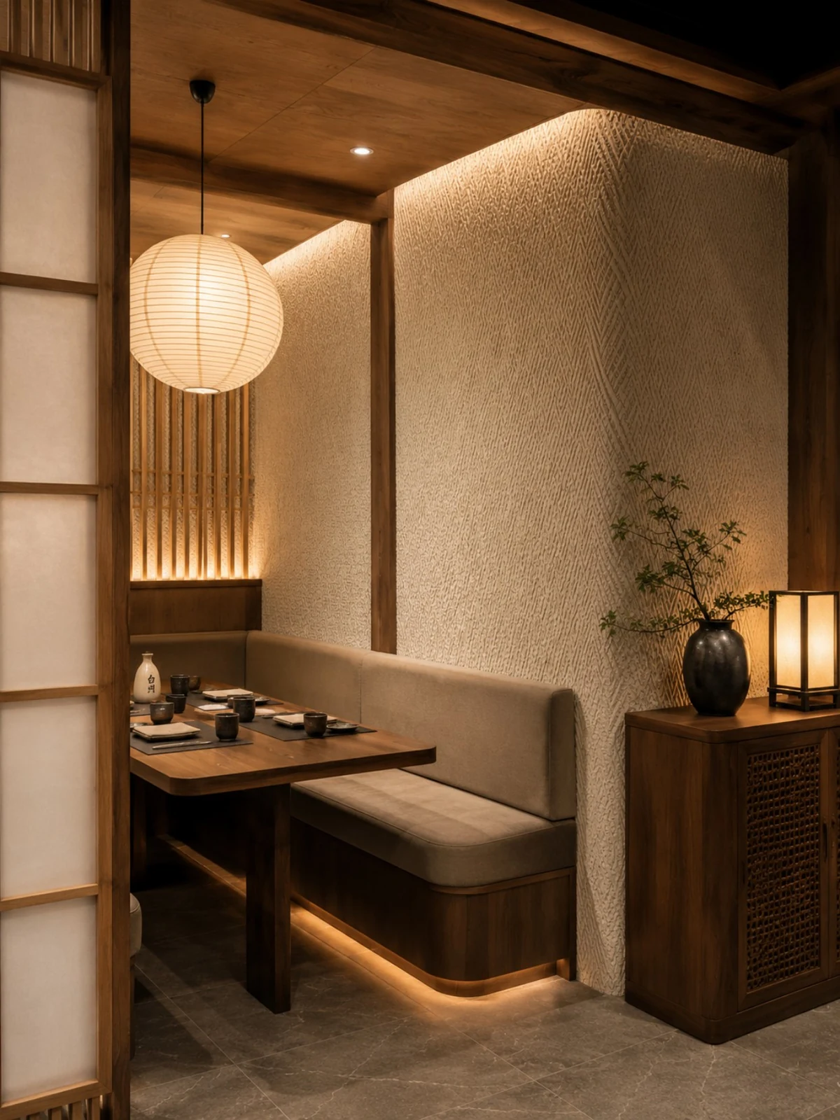
Note the Japanese-style dining area, light-colored texture wall surface, low table and seating in this image: the light strip position was moved once after setting out.
Entrance reception area, curved backdrop wall, text signage and reception desk—this location is where inspections focus their questioning.
The correct approach to knock and bump repair is to replace the panel rather than touch up the paint. Reserving 3%-5% spare material when ordering is for exactly this purpose: the real problem is when the replacement panel does not match the batch color difference. Spare material stored in the warehouse is much safer than loose panels left on site.
Pre-entry checklist
The checklist below is one we always go through on restaurant space projects:
- Hollowing rate (tap each panel), joint width uniformity (check with a string line), verticality of external corners (straightedge), panel color difference (inspect under side light)
- Flatness with a 2-meter straightedge, squareness of internal and external corners, alignment of door opening trim lines, and a quick light check along the inside of light troughs
- Batch verification (batch number on the back of the panel), tight joints in wet areas, wrinkle-free wrapping of columns, texture alignment on feature walls
- Joint feel (run a fingernail along to check for height difference), straightness of edge sealant, skirting transition, accuracy of switch panel openings
Treatment methods for the entrance and bar counter of a restaurant
Internal and external corners, end caps, and ceiling-to-floor junctions are called "the three hurdles" in the trade. This dining space project hit all three: corner guards are finished with an exposed seam—when something hits, it is the corner guard's business, not the panel's.
Daily cleaning of dining spaces
For use and maintenance, three instructions were left with the store at handover: use a soft cloth with clean water, and a neutral cleaner for stubborn stains; do not use steel wool; do not repair impacts yourself—take a photo and send it back for a matching piece replacement
Acceptance carried out in four stages
Acceptance was not formalistic: flatness with a two-meter straightedge, squareness of internal and external corners, alignment of door opening trim lines, and a quick light check along the inside of the light trough. Two small dents were picked out on the spot, repaired with patches, and half a day's work was deducted from the crew.
Many people blame the smell when new materials enter the site on the finish, but in fact about 80% comes from adhesive and base auxiliary materials. The environmental protection standard depends on the entire supply chain: if the main material meets the standard but the auxiliary materials are poor, there will still be odor. Having auxiliary materials also included in the acceptance checklist in projects is no longer an advanced practice; it is standard practice.
There are two schools of internal/external corner treatment: full-sheet wrapping and mitered corners. Full-sheet wrapping looks good but demands strict right-angle precision from the substrate; mitered corners are safer, and the eye can accept a slightly offset seam position. External corners in public spaces have a high probability of being hit; better to use mitered corners plus corner guard edging than to gamble for appearance.
The material's character has boundaries. The porous feel of travertine works well with wabi-sabi, but looks dated in a CBD office tower lobby; the cold stratification of slate works well with metal and glass, but feels rigid in community retail with warm yellow lighting. Before choosing a wall, choose the spatial narrative first—material is part of the narrative, not an isolated aesthetic piece.
Wall section under a reverse-scheduled construction timeline
Time account: 12 working days. For dining spaces, one day earlier delivery means one day earlier revenue; the owner calculates this account more clearly than we do.
When receiving goods, do one thing first: check the batch numbers on the back of the panels against the packing list. If batches are mixed, do not argue—take photos on the spot for the record and distribute the mixed-batch panels across different facades. The cost of remediation is far lower than shrugging at the acceptance site.
For business types with strict fire acceptance requirements (cinemas, KTVs, education and training), besides the finish itself, the construction method also matters: whether the cavity needs insulation fill and whether the keel needs a fire-retardant coating. Clarify the acceptance criteria at the material selection stage, rather than changing the plan after entering the site.
Lightweight partition walls are the most common problem type in commercial space renovation. Substrates such as gypsum board and calcium silicate board have limited load-bearing capacity themselves; traditional stone on walls either requires reinforcement or dry hanging, and both cost and thickness remain high. Thin flexible finishes use the full-bonding route, with unit dead weight controlled at the level of a glass of water; lightweight walls can achieve a stone texture without major work, which is why it is singled out.
Dampness in underground spaces is a slow-acting issue. The finish can resist mold, but when air humidity is high, condensation will still form water. For projects where fresh air and dehumidification are inadequate, removable inspection nodes should be reserved in the wall solution.
Follow-up questions about linen weave flexible stone flexible stone
By the way, answering a frequently asked question: is hemp-woven soft stone flexible stone suitable for spaces like dining venues? Yes. The woven texture has a handmade feel up close and reads as a whole soft base color from a distance. This project uses it for the Japanese restaurant's entryway, bar counter background, corridor and private room walls; the woven texture of hemp-woven soft stone belongs to the same natural material vocabulary as the wood, paper and rattan of Japanese-style spaces.
Compared with natural stone, is the texture difference big?—Differences are visible up close: natural stone has naturally occurring random variations, while the texture of linen-woven soft stone flexible stone is formed by embossing or printing, giving higher consistency within the same style. From a distance, the overall look is similar. When placing natural stone and flexible material on adjacent walls in the same space, it is recommended to make a small sample comparison first.
How long is the general construction period?
A: This project covers approximately 620 square meters, configured for 4 people, completed in 12 working days (including preliminary treatment and finishing). The installation itself takes up about 8 working days, with the rest being preliminary work, layout, and acceptance. The main variable in the schedule is the condition of the base layer - base layer rework will directly consume the time saved by the installation.
Q: Can it be used in damp areas?
Answer: Yes. The material itself does not absorb water, and after construction the wall is not prone to dampness or mold, so it can be used in humid environments and underground spaces. For wet areas such as restrooms, it is recommended to confirm the specific scope in conjunction with the wet/dry zoning plan.
The essence of layout is to avoid narrow strips. If, after aligning panels to the end, a narrow strip of less than 20 cm appears, cutting waste and edge chipping risk will soar. A mature layout method is to place the starting point at an inconspicuous internal corner, leave full panels for the first sight line when entering, and hide cuts behind furniture. The joint positions on the drawings should be checked against the soft furnishing points in advance.
It is recommended that the handover document package consist of five fixed items: layout drawings, batch number list, copies of test reports, maintenance instructions, and material storage location map. We have seen projects that used all five, and projects that argued for two extra weeks because one was missing.
There is an unspoken consensus in the industry on the common defect grading of panel surfaces: only what is visible to the naked eye at a distance of one meter counts as a defect; what can only be seen under oblique light is considered process variation. Before acceptance, writing "what is acceptable" into the sample wall confirmation form is much cheaper than arguing on site afterward.
The position of the joint is decided through discussion
Setting out took most of a day. For the restaurant entrance, bar background, corridor and private room walls, every section had a different starting point; walls that look the same on drawings are never the same on site. Before finalizing the layout drawing, we checked all soft-furnishing positions—this is the only way to avoid 'furniture in place, seam in the middle.'
The enemies of dining space walls are arranged by location: at the entrance it is sand and mud abrasion, at booths it is chair-back impact, and in the back-of-house passage it is oil fumes and water. Using different termination logic for different locations is more cost-effective than a uniform whole-wall approach — spend the impact-resistant budget where impacts occur.
Daytime natural-light hours are the litmus test for concealed works. Color differences, misaligned joints, and adhesive marks all show up during this period. Scheduling an afternoon acceptance inspection is more practical than any sales pitch.
Archive excerpt
A record from that time is kept in the archive: 2.0 Why linen-weave soft stone flexible stone — The woven texture has a handmade feel up close and reads as a whole soft base color from a distance.
Acceptance by node saves money compared with one-time acceptance. Inspect once when the substrate is completed, once for the sample wall, once by sampling when more than half of the large area is done, and once with full coverage at the end. Take photos and keep records each time, so problems are solved when they are cheapest. Saving all disputes until delivery day is the most costly approach.
The most valuable thing in construction organization is rhythm. Before the crew enters the site, the sample wall, layout marking, and material preparation should all be completed; the most commonly seen waste on site is boards not arriving, people waiting, and lights on. Organize transfer according to "materials never touch the ground," finish and clean the work area the same day, and the construction period will naturally be shortened.
Four passages copied from the archive
What I like doing most during reviews is going through the records from that time. Excerpting four passages:
Configuration plan
3.2 Space allocation The requirements for materials in different parts of the same project are not the same. The table is divided according to the actual space of the Japanese restaurant, explaining why each part is set this way. Texture and light perception hints: The woven texture has a handmade feel up close and a soft background color from a distance.
Usage effect and daily maintenance
This article does not give a single quotation, to avoid misleading; for a project quotation, please provide area, pattern and delivery location. 7.1 Visual impression and light environment The woven texture has a handmade feel up close, while from a distance it reads as a whole soft base color. The same wall looks different under different color temperatures: warmer under warm light and more neutral under cool light, which is also why it is recommended to first send physical samples for comparison under actual lighting.
Communication and confirmation process
Our side: The woven texture of linen-weave flexible stone has a handmade feel up close and reads as a solid base color from afar—far more durable than paper rattan. Below are several questions both parties confirmed during material selection and construction, organized in conversation order. Designer: We want a handmade feel for the Japanese-style space, but not actual paper and bamboo.
Material comparison: why choose "linen-woven soft stone flexible stone"
When comparing wall materials side by side, what really determines the selection is often not "which one looks better," but rather whether the substrate can bear the load, whether the schedule can be compressed, and whether the shape can be achieved. The answers to the three questions for this project: the woven texture of hemp-woven soft stone belongs to the same natural material vocabulary as the wood, paper, and rattan of the Japanese-style space; the entryway and bar counter use the same material, creating visual continuity along the circulation path; the matte, non-reflective surface makes the atmosphere under spotlights more subdued. Can the substrate bear the dead weight of stone? No (lightweight partition walls, old walls, insulated walls) → prioritize flexible materials; Yes → natural stone is also an option.
Related reading
Related pages are placed here for easier verification:
Related articles
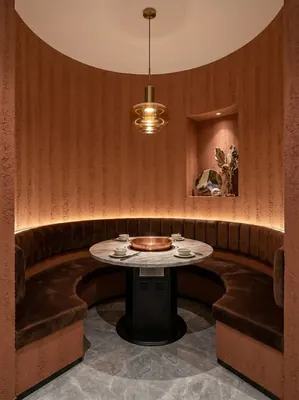
260 square meter dining space red rammed earth board wall construction case
IGOODS by Aigusi provides red rammed earth board as wall material for a dinin...
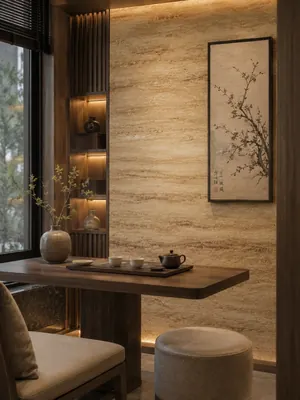
Construction case of 160㎡ printed travertine wall for dining space
IGOODS provided printed travertine as wall material for a dining space projec...
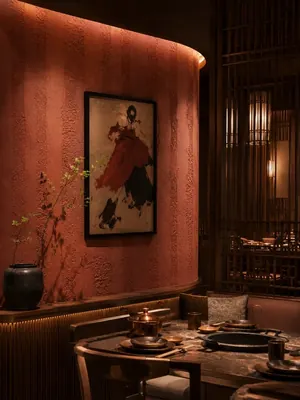
Construction case of 420㎡ coarse rammed earth (New South Red) wall for dining space
IGOODS provided coarse rammed earth (New South Red) as wall material for a di...
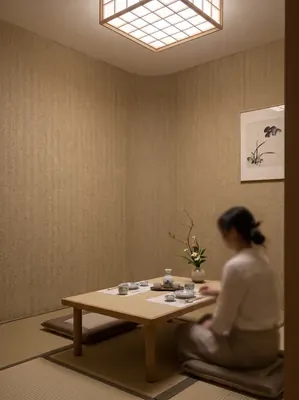
Japanese restaurant 620㎡ hemp-weave soft stone (warm brown) wall construction case
The Japanese restaurant project is located in Shannan City, Tibet Autonomous ...
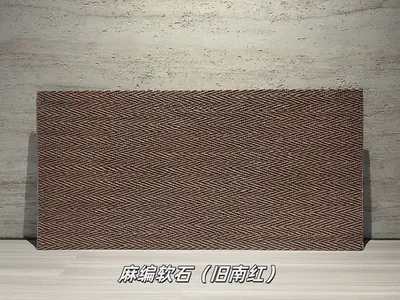
Old South Red Hemp Weave Soft Stone Flexible Stone
Old South Red Hemp Weave Soft Stone is a flexible stone in the Fabric Texture...
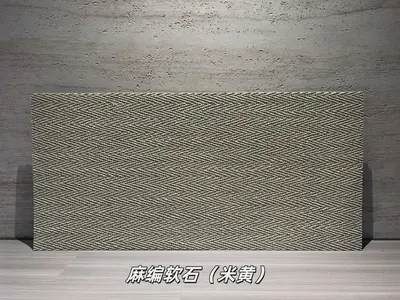
Beige Linen Weave Soft Stone Flexible Stone
Beige Linen Weave Soft Stone is a flexible stone in the Fabric Grain & Weave ...
cases related
260 square meter dining space red rammed earth board wall construction case
IGOODS by Aigusi provides red rammed earth board as w...
View cases →
Construction case of 160㎡ printed travertine wall for dining space
IGOODS provided printed travertine as wall material f...
View cases →
Construction case of 420㎡ coarse rammed earth (New South Red) wall for dining space
IGOODS provided coarse rammed earth (New South Red) a...
View cases →
Japanese restaurant 620㎡ hemp-weave soft stone (warm brown) wall construction case
The Japanese restaurant project is located in Shannan...
View cases →