
For wall projects on dining entrance facades, where do money and time usually go? Let's break down the accounts for this 1,180㎡ project in Kaili.
Let us be clear:
Write the review in the order it happened: first lay out the verifiable information, then explain why, and finally describe what it looks like after move-in.Project information card
Lay out the numbers first, then opinions are easier to discuss. The following is taken from the project files.
| City | Kaili City, Guizhou Province |
| Space type | Dining entrance facade |
| Business type | Hot pot restaurant |
| Main material. | Linen weave flexible stone (warm brown) |
| Construction area | Approx. 1180㎡ |
| Construction period | 19 working days |
| Schedule | 19 working days |
| Implementation standards | JG/T 540-2017 |
| Construction location | Walls of the storefront, main hall and private rooms in a hot pot restaurant |
Practical implementation specifications for wall application
The construction process is simple: full-surface bonding method, install directly on the wall after the substrate is leveled. But for restaurant storefront walls, the trouble is all in the joints and edges.
Acceptance by node saves money compared with one-time acceptance. Inspect once when the substrate is completed, once for the sample wall, once by sampling when more than half of the large area is done, and once with full coverage at the end. Take photos and keep records each time, so problems are solved when they are cheapest. Saving all disputes until delivery day is the most costly approach.
End treatment documentation
Everyone can install the large surfaces; what really takes time on this project are a few inconspicuous edges: cut the skirting section separately and let the seam go to the skirting line, so the wall base can be scrubbed vigorously.
It is recommended that the handover document package consist of five fixed items: layout drawings, batch number list, copies of test reports, maintenance instructions, and material storage location map. We have seen projects that used all five, and projects that argued for two extra weeks because one was missing.
Follow-up questions about linen weave flexible stone flexible stone
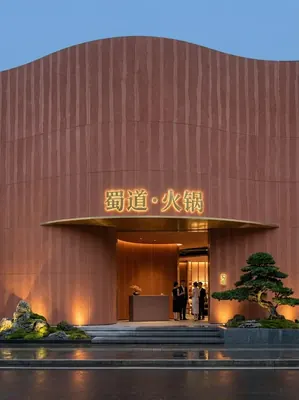
Someone asked this: is Linen Weave Soft Stone flexible stone suitable for a space like a restaurant storefront? Suitable. The woven texture has a handmade feel up close and a whole soft base color from a distance. This project uses it for the hot pot restaurant storefront, hall main wall, and private room walls; the same Linen Weave Soft Stone is used for the storefront and interior, visually connecting inside and outside.
Q: Can it be applied directly when renovating an old wall?
Answer: It can be applied if the original wall is firm and free of hollow areas; old tile surfaces can also be directly covered. However, before construction, every wall must be checked for hollow areas, and hollow areas must be knocked out and redone—this step cannot be skipped.
How long does the schedule generally take?—This project is about 1180 ㎡, with a crew of 5, completed in 19 working days (including substrate treatment and finishing). The application itself accounts for about 16 working days, and the rest is substrate work, setting out and acceptance. The main variable in the schedule is substrate condition—substrate rework will directly eat up the time saved on application.
Q: How is the fire performance?
A: The material has flame-retardant properties, and the specific combustion performance level is as per the valid test report of the selected model. If the project has specific requirements for the fire rating, please specify before placing the order.
The ceiling junction is a detail hotspot. Where the wall meets the ceiling, either leave a reveal to conceal lighting or cover it with an internal corner trim. Where it butts directly against the plaster cornice, if a crack opens up, it is unclear whose responsibility it is. Writing the responsibility boundary clearly in the contract is more useful than anything else.
For projects under construction while still operating, the time window matters more than labor hours. For night work sections, coordinate noise timing, freight elevator use, and fire access occupation with property management in advance. These coordination items cannot be scheduled into the process table, but they can determine whether the entire project is delivered several days late.
There is a message in the images
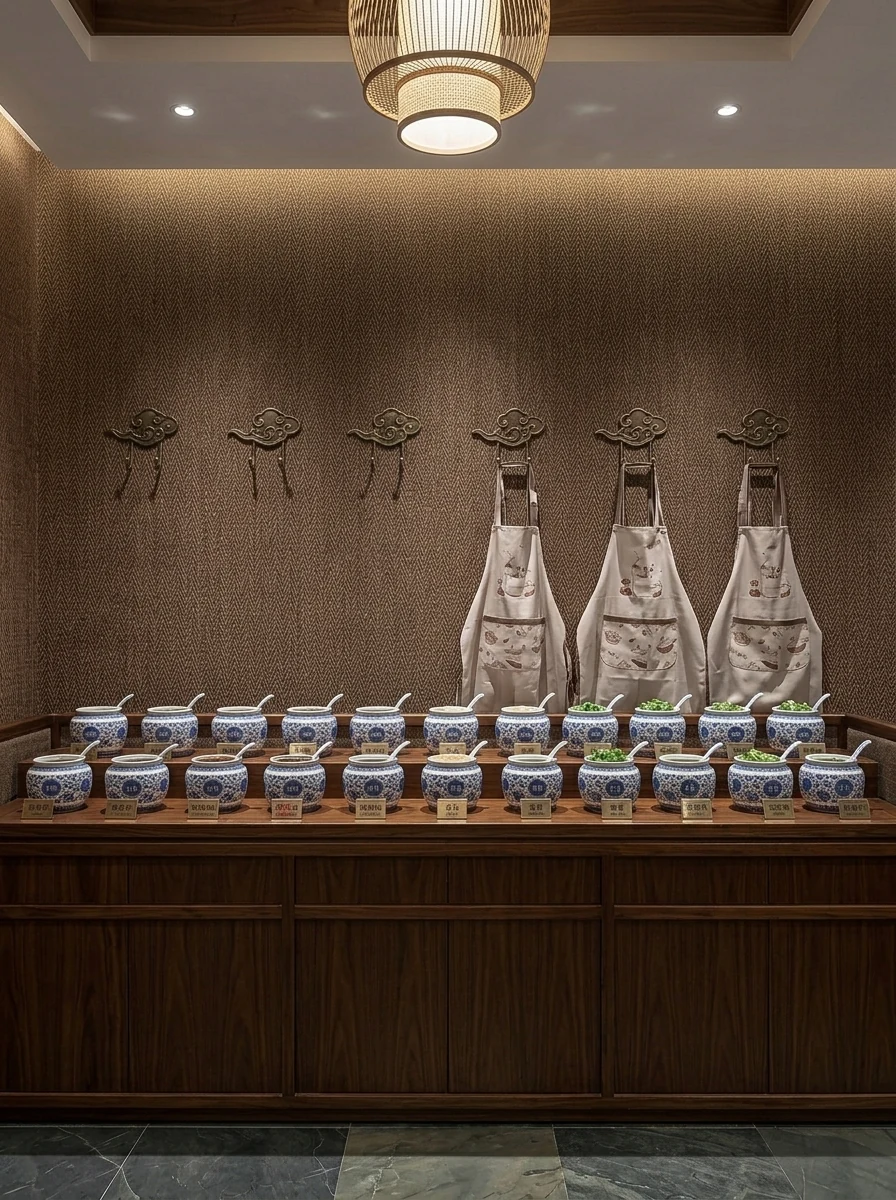
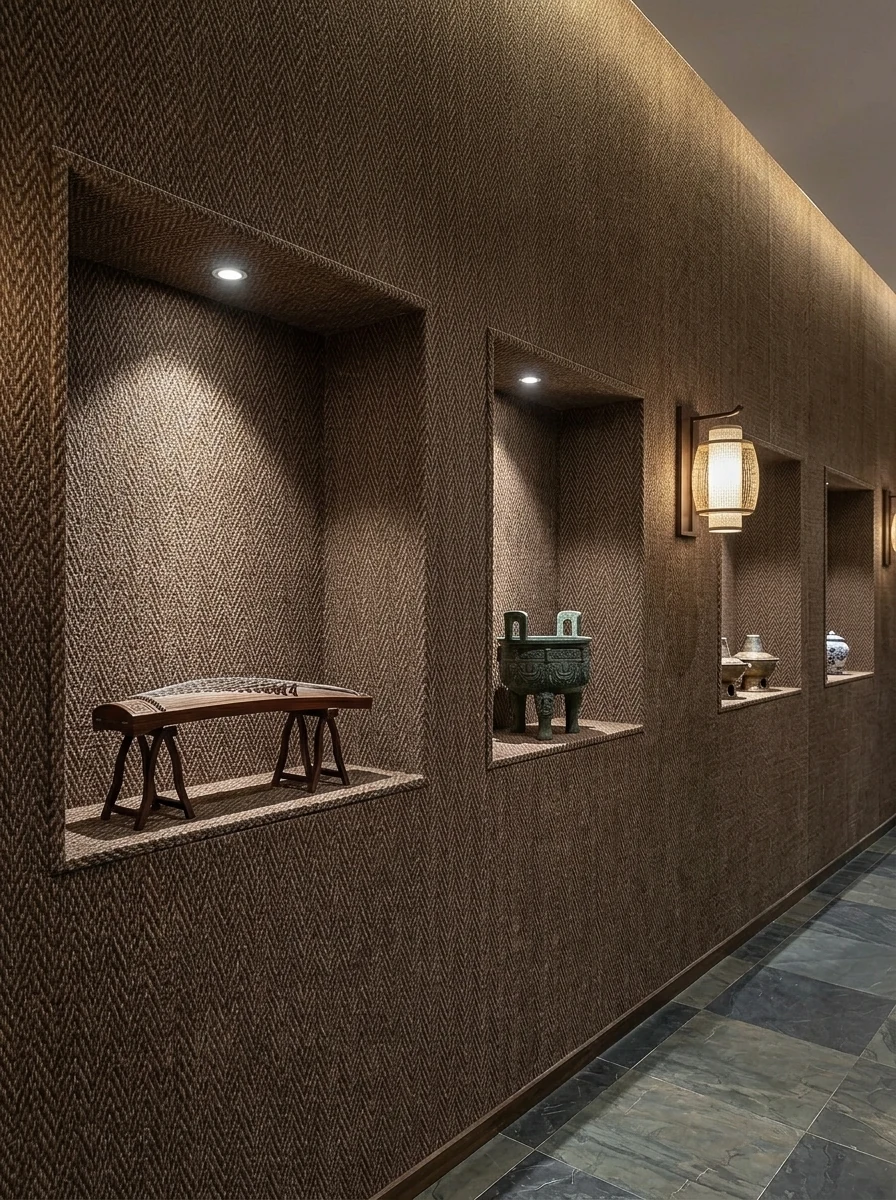
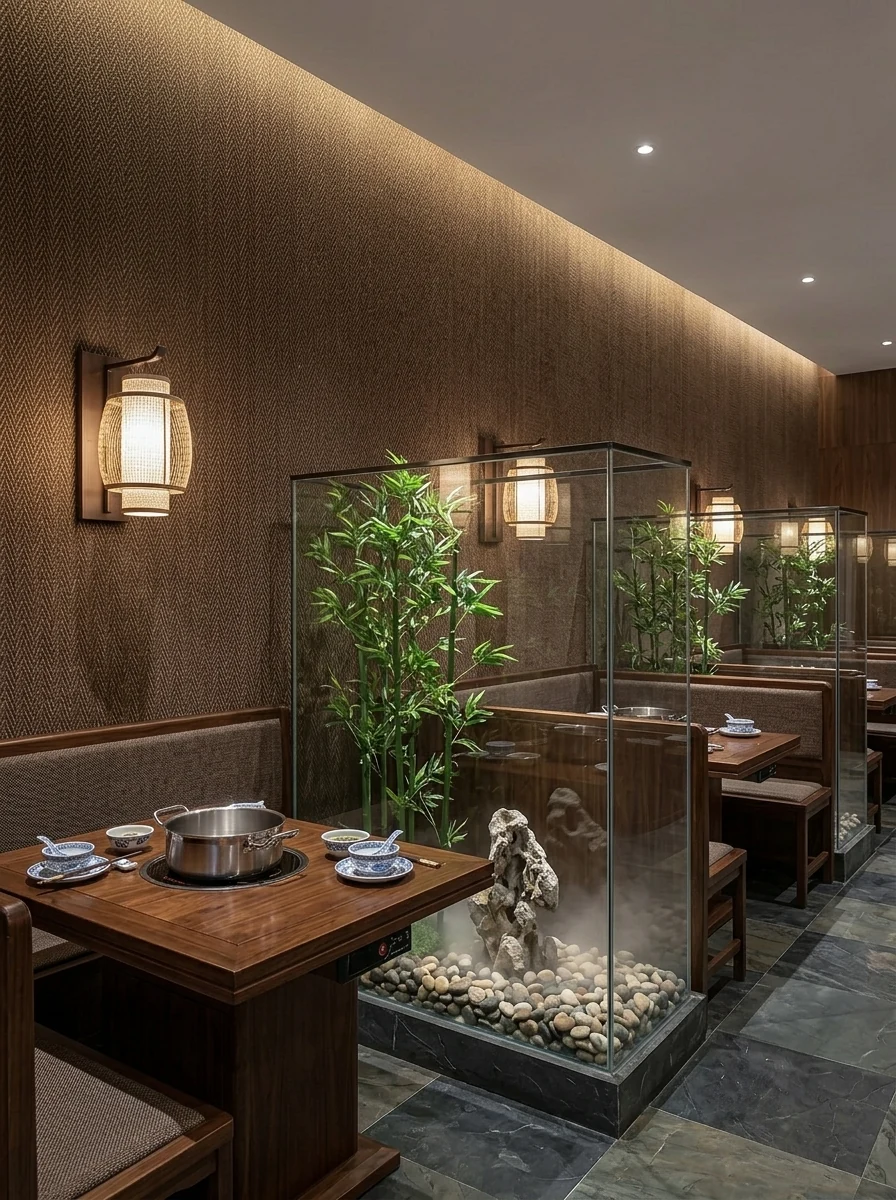
There were not many site photos kept at the time, but each one corresponds to a decision point:
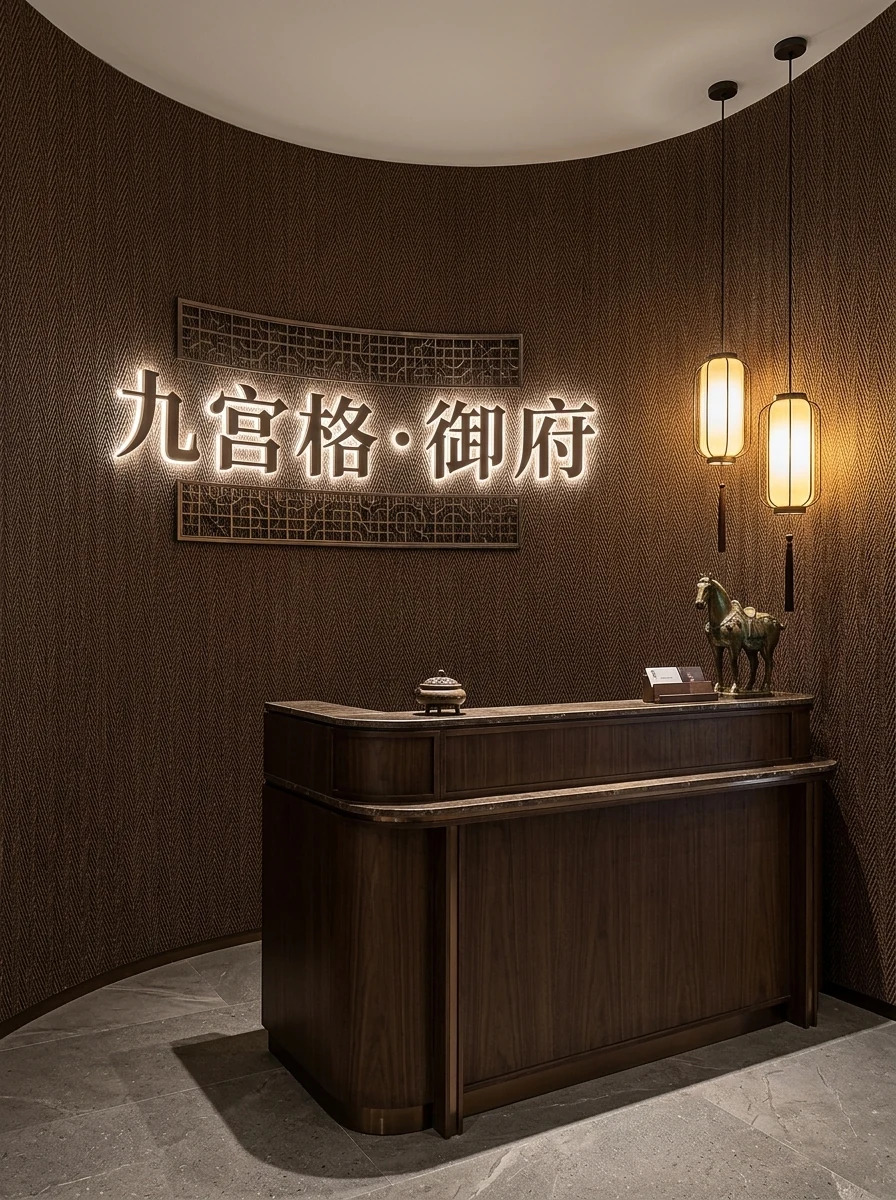
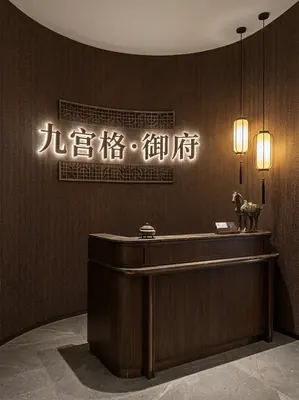
This photo was taken right after finishing a detail: reception area, dark vertical-textured wall, sign and reception desk.
Dining display stand with dark vertical-grain background and pendant light. It doesn't stand out from a distance; only up close can you tell the layout follows 1220×2930 panels.
A sentence left in the record
Excerpted from the construction log: Of this, installation itself accounts for about 16 working days; the rest is substrate, layout marking, and acceptance.
There is a little trick in on-site management: after each wall is finished, take a "growth photo" with a mobile phone at a fixed position. Compare during acceptance, check batches during maintenance, and use as a case for the next project—one photo serves three purposes. Those photos in the project file that now seem redundant were all key evidence that saved the day at the time.
Wall section under a reverse-scheduled construction timeline
Time account: 19 working days. For restaurant storefronts, one day earlier delivery means one day earlier revenue; the owner calculates this account more clearly than we do.
Layout and quantity accounting
This project's layout has only one theme: leave the complete surface for the first glance. Segment by column positions, close each segment separately, and push all other cut positions to the rear. Sockets and access panels on the same wall are merged into the seam lines at the layout stage and do not fall in the center of panels.
The logic of facade waterproofing is "channeling is better than blocking": the finish layer prevents rainwater infiltration, while the structural layer must lead entering water out. With drip lines, flashing boards, and joint sealant all in place, the facade can truly face the heavy rain season.
The truth about daily maintenance
Follow-up visit after the warranty period, wall condition: panel surfaces clean, seam lines free of accumulated dust and darkening. Daily care is simply not directing a steam mop at the seams; when the sofa is occasionally moved, check the hanging hardware behind it.
Leaving three days for ventilation before acceptance prior to opening is spending a little to achieve a lot. The finish itself does not retain odors, but adhesive joints and backing will retain construction residue; coordinate with the schedule in advance and include this period in the plan.
With the same quote, whose money is spent where it matters most? When the material grade is the same, the difference usually comes down to two items: waste and substrate treatment. A crew willing to spend an extra half day on setting out can reduce cutting waste by two percentage points, which is far more respectable than cutting the material budget.
For walls in spaces that remain open during business hours, maintenance costs deserve more consideration than initial construction cost. Restaurant walls cannot avoid cooking fumes; when choosing finishes, first ask, "Can oil stains be wiped off?" Retail walls cannot avoid shelf handling, so impact resistance at external corners and the 0-300 mm wall base should be prioritized. Factoring cleaning and repair into material selection is how you reduce the burden on the next store manager.
A checklist for the next project
Before entering the site, print this checklist and post it at the project office:
- Measured record of substrate moisture content
- Hollowing rate (tap each panel), joint width uniformity (check with a string line), verticality of external corners (straightedge), panel color difference (inspect under side light)
- Batch verification (batch number on the back of the panel), tight joints in wet areas, wrinkle-free wrapping of columns, texture alignment on feature walls
- Relationship between starting point and column positions
For projects under nighttime construction, daytime is not for rest but for preparation: panel cutting, pre-layout, sorting and numbering are all completed during the day, and only bonding and compaction are done at night. Clarify the division of work between the two shifts during the briefing.
Excerpting a few passages from the handover file
Flipping the file back to those two weeks of construction, a few passages are quite candid:
Introduction
This article explains the material selection rationale, quantity and schedule estimates, construction control points, application photos, and FAQs all at once. The hot pot restaurant project is located in Kaili, Guizhou Province. The main wall material is woven hemp soft stone flexible stone (warm brown), used for the hot pot restaurant's storefront, main hall wall, and private room walls. The construction area is approximately 1180 ㎡, completed by 5 people in 19 working days.
Communication and confirmation process
Our side: Yes, but the storefront is semi-outdoor, so a weather-resistant adhesive is mandatory, with waterproofing at the edges. Indoor adhesive cannot be used outside. Below are several questions both parties confirmed during material selection and construction, organized in conversation order. Our side: Finalize the sign outline before layout; fixings must avoid panel seams, otherwise installing the sign later will punch through.
Customer industry usage scenario: the real requirements for walls in a hot pot restaurant
It is recommended to use the same material continuously for the facade and interior. Two materials with noticeably different appearances will give customers a sense of disconnection, as if they had "entered a different place." Signage, light boxes, and canopies all need to be fixed to the facade wall. These points must be reserved during the layout stage; fasteners pass through the panels into the substrate and should not land exactly on panel seams. The height differences in texture create light-to-dark transitions under wall-washing lights, which is more important than in daytime.
Lightweight partition walls are the most common problem type in commercial space renovation. Substrates such as gypsum board and calcium silicate board have limited load-bearing capacity themselves; traditional stone on walls either requires reinforcement or dry hanging, and both cost and thickness remain high. Thin flexible finishes use the full-bonding route, with unit dead weight controlled at the level of a glass of water; lightweight walls can achieve a stone texture without major work, which is why it is singled out.
On the day the owner visited the site
For acceptance of this type of project, it is recommended to walk through once during the day and once at night. Every item on the acceptance form must be traceable to a physical spot on the wall.
Half the beauty of large surfaces comes from the seams. If the seam is too narrow, there is no allowance for thermal expansion and contraction; if too wide, the eye is drawn entirely to the line. A common practice in indoor dry areas is a tight seam or a 1–2 mm process joint; at curved surfaces and complex junctions, it is better to leave a seam for routing than to force the panels together. Whether the seam color uses same-color adhesive or a contrasting line is up to the designer.
If we could start over
Lessons learned written here: the starting point was moved to the corridor side, so the owner's circulation route began exactly from a full panel, and all narrow strips went behind the furniture.
Lighting and wall surfaces are a pair of co-conspirators. On the same panel, the texture becomes lighter under 3000K warm light, and under 4000K it is closest to the original appearance of the sample; when a spotlight grazes across it at an angle, the texture relief is most distinct. On the day of color selection, be sure to have the light aimed at the sample; the downlights in the showroom and the linear lights on site are often two different worlds.
Three things separate a rendering from the real thing: vein density, seam method and gloss level. Stone-texture walls in rendering libraries are often 'density-amplified versions'; looking for materials by copying them directly will disappoint. The reliable path is to use the rendering to set the character, use samples to set specifications, and use a 1:1 sample wall to set final expectations.
Same project, same batch is an iron rule. Batch variation of flexible finishes is controlled within the standard range, but when large surfaces are placed side by side, even half a grade of color difference still stands out. For projects with a single area exceeding 1000㎡, our approach is one-time production scheduling, unified batch numbers, and box numbering by floor or area, with panels taken by matching number during installation.
This wall under lighting conditions
Choose the wrong color temperature, and the material choice is wasted. Lighting conditions for this project: wood tones are in tune with warm light; above 4000K they look drab. Samples must be tested under the site's lamp temperature.
The logic of submission documents is "model corresponds to report." Combustion performance is classified according to GB 8624, and the sample name, specification, and production date in the test report must match the purchased model one-to-one. Using the report for model A to submit a project for model B, what is usually rejected is not the material, but the documents.
The judgment sequence for wet-area walls (bathrooms, spas, pool surrounds) is: intact waterproofing layer → moisture-proof substrate → non-absorbent finish → dense joints. If all four pass, the finish is only the final layer of protection; if any one fails, no matter what is applied, problems will occur. The flexible finish itself does not absorb water, but it places higher demands on the honesty of the substrate.
The document chain for export projects is longer than for domestic ones: CE conformity documents, RoHS, REACH, and pre-shipment inspection before sea freight, and what each market recognizes is not entirely the same. The EU recognizes the CE system, Southeast Asia and the Middle East often require SGS or national inspection reports, and South American customers may require Spanish labels. Check the list all at once before placing an order, and both the freight forwarder and the customs clearance agent will have an easier time.
That meeting where materials were decided
The owner was "won over" by the samples: on the day the three candidates were compared on the wall, once the layering of woven flexible stone emerged under angled light, the other two columns were never mentioned again. No dry hanging is needed for wall installation, so the keel cost is saved outright.
Related reading
Follow the links below to trace every judgment in this article back to its source:
Previous:Duyun barbecue restaurant approx. 780㎡ warm brown woven hemp flexible stone: wall analysis
Next:About 620 m² warm brown woven hemp flexible stone at a Shannan Japanese restaurant: texture analysis
Related articles
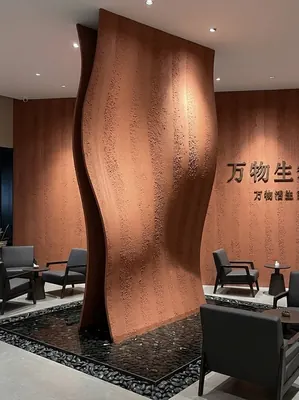
餐饮门头260㎡红色夯土板墙面施工案例
艾谷思IGOODS 为四川省遂宁市一处餐饮门头项目提供红色夯土板作为墙面材料,采用满粘法直接上墙、无需龙骨基层。项目墙面概算约 260㎡,材料规格 122...
Wall construction case study of 860㎡ coarse rammed earth (warm brown) for a standalone hot pot restaurant (including exterior facade)
The standalone hot pot restaurant (including exterior facade) project is loca...
Wall construction case of 1180㎡ hemp-woven soft stone (warm brown) in a hot pot restaurant
The hot pot restaurant project is located in Kaili City, Guizhou Province, an...
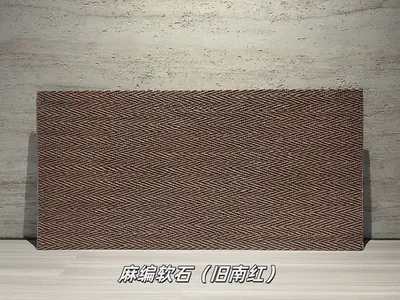
Old South Red Hemp Weave Soft Stone Flexible Stone
Old South Red Hemp Weave Soft Stone is a flexible stone in the Fabric Texture...
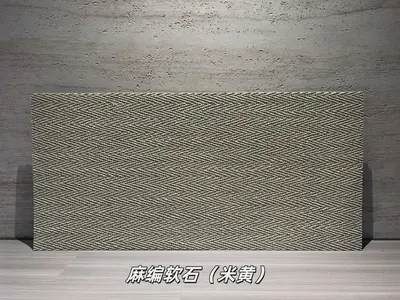
Beige Linen Weave Soft Stone Flexible Stone
Beige Linen Weave Soft Stone is a flexible stone in the Fabric Grain & Weave ...
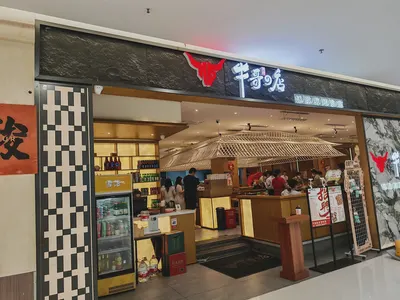
Korean BBQ restaurant 130㎡ PU stone skin (gray) wall construction case
The Korean BBQ restaurant project is located in Suzhou City, Jiangsu Province...
cases related
餐饮门头260㎡红色夯土板墙面施工案例
艾谷思IGOODS 为四川省遂宁市一处餐饮门头项目提供红色夯土板作为墙面材料,采用满粘法直接上墙、无需龙骨...
View cases →
Wall construction case study of 860㎡ coarse rammed earth (warm brown) for a standalone hot pot restaurant (including exterior facade)
The standalone hot pot restaurant (including exterior...
View cases →
Wall construction case of 1180㎡ hemp-woven soft stone (warm brown) in a hot pot restaurant
The hot pot restaurant project is located in Kaili Ci...
View cases →
Korean BBQ restaurant 130㎡ PU stone skin (gray) wall construction case
The Korean BBQ restaurant project is located in Suzho...
View cases →