
This project was marked "cannot be late" on the schedule and "cannot exceed budget" on the budget sheet. With these two "cannot" constraints stacked on one wall project, the approach became a system of its own.
Anyone who has worked on projects knows,
Problems of the same space type are highly similar; the recording method in this article can be directly applied to your own project.The correct approach to knock and bump repair is to replace the panel rather than touch up the paint. Reserving 3%-5% spare material when ordering is for exactly this purpose: the real problem is when the replacement panel does not match the batch color difference. Spare material stored in the warehouse is much safer than loose panels left on site.
Project information card
First present the verifiable information; the subsequent analysis will all revolve around this table.
| City | Duyun City, Guizhou Province |
| Space type | Dining cashier counter |
| Business type | Korean BBQ restaurant |
| Main material. | Linen weave flexible stone (warm brown) |
| Construction area | Approx. 780 ㎡ |
| Construction period | 14 working days |
| Schedule | 14 working days |
| Implementation standards | JG/T 540-2017 |
| Construction location | Korean BBQ restaurant cashier counter background, self-service station and hall walls |
For projects under construction while still operating, the time window matters more than labor hours. For night work sections, coordinate noise timing, freight elevator use, and fire access occupation with property management in advance. These coordination items cannot be scheduled into the process table, but they can determine whether the entire project is delivered several days late.
Take this table with you
The checklist below is one we always go through on restaurant cashier counter projects:
- Quantity of material preparation and batch number retention
- Joint feel (run a fingernail along to check for height difference), straightness of edge sealant, skirting transition, accuracy of switch panel openings
- Hollowing rate (tap each panel), joint width uniformity (check with a string line), verticality of external corners (straightedge), panel color difference (inspect under side light)
- Measured record of substrate moisture content
Dampness in underground spaces is a slow-acting issue. The finish can resist mold, but when air humidity is high, condensation will still form water. For projects where fresh air and dehumidification are inadequate, removable inspection nodes should be reserved in the wall solution.
Records from that time, quoted verbatim
The following passages come directly from project records and can serve as references when writing proposals:
Material comparison: why choose "linen-woven soft stone flexible stone"
When comparing wall materials side by side, what really determines the selection is often not "which one looks better," but rather whether the substrate can bear the load, whether the schedule can be compressed, and whether the shape can be achieved. 2.1 Three selection questions: Is the wall a curved surface or a wrapped column? Yes → prioritize flexible materials that can bend into arcs; No → then compare weight and schedule. Can the substrate bear the dead weight of stone? No (lightweight partition walls, old walls, insulated walls) → prioritize flexible materials; Yes → natural stone is also an option.
Usage effect and daily maintenance
The same wall looks different under different color temperatures: warmer under warm light and more neutral under cool light, which is also why it is recommended to first send physical samples for comparison under actual lighting. 7.1 Appearance and light environment The woven texture has a handmade feel up close and reads as a whole soft base color from afar. This article does not provide a single quotation to avoid misleading; for a project quotation, please provide area, color, and delivery location.
Construction process and acceptance control points: on-site method for "Linen-Woven Soft Stone Flexible Stone"
Finishing treatment: Use matching finishing pieces for internal and external corners; connections with door frames, ceilings and floors shall be executed according to node drawings. Cutting and processing: Cut according to layout dimensions, and cover cuts with finishing strips or pressure strips; determine opening positions during the layout stage. Full-adhesive installation: The full-adhesive method is recommended. Start laying from the main viewing surface and proceed to both sides and upward; lay curved areas along the arc direction.
Introduction
This article explains the material selection rationale, quantity and schedule estimates, construction control points, application photos, and FAQs all at once. The barbecue restaurant project is located in Duyun, Guizhou Province. The main wall material is woven hemp soft stone flexible stone (warm brown), used for the barbecue restaurant's cashier counter backdrop, self-service counter, and hall walls. The construction area is approximately 780 ㎡, completed by 4 people in 14 working days.
For business types with strict fire acceptance requirements (cinemas, KTVs, education and training), besides the finish itself, the construction method also matters: whether the cavity needs insulation fill and whether the keel needs a fire-retardant coating. Clarify the acceptance criteria at the material selection stage, rather than changing the plan after entering the site.
For new projects, look at renderings; for renovation projects, look at the medical records. In a space that has been lived in for ten years, the walls have far more stories behind them than bare walls: modified electrical points, added partition walls, and water seepage spots patched again and again. Wall inspection before entering the site is more important than any material selection meeting.
The material's character has boundaries. The porous feel of travertine works well with wabi-sabi, but looks dated in a CBD office tower lobby; the cold stratification of slate works well with metal and glass, but feels rigid in community retail with warm yellow lighting. Before choosing a wall, choose the spatial narrative first—material is part of the narrative, not an isolated aesthetic piece.
Quick Q&A
Let me also answer a frequently asked question: Compared with natural stone, is there a big difference in texture? Up close, differences can be seen: natural stone has naturally occurring random variations, while the texture of Hemp Weave Soft Stone Flexible Stone is formed by embossing or printing, giving higher consistency within the same product. From a distance, the overall appearance is close. When natural stone and flexible material are placed on adjacent walls in the same space, it is recommended to make a small sample comparison first.
Someone asked this: can old walls be directly covered during renovation? Yes, if the original wall is firm and free of hollow areas; old tile surfaces can also be directly covered. However, before construction, each surface must be checked for hollow areas, and hollow areas must be knocked out and redone—this step cannot be skipped.
Can the arc wall and pillar be done as a whole?
A: Yes. The material has a certain flexibility and can be bent within a certain radius, so it can achieve continuous coverage and seam lines on cylindrical, arched walls, and irregular corners. The specific radius is related to the selected model, thickness, and base conditions. It is recommended to try bending the physical sample at the corresponding curvature first to confirm.
By the way, answering a frequently asked question: what about fire performance? The material has flame-retardant properties; the specific combustion performance rating is subject to the valid test report for the selected model. If the project has clear fire rating requirements, please state them before ordering.
Real photos compared with detail nodes
I took a few photos on the day of handover; the lighting was the everyday lighting during business hours, with no special lighting setup:
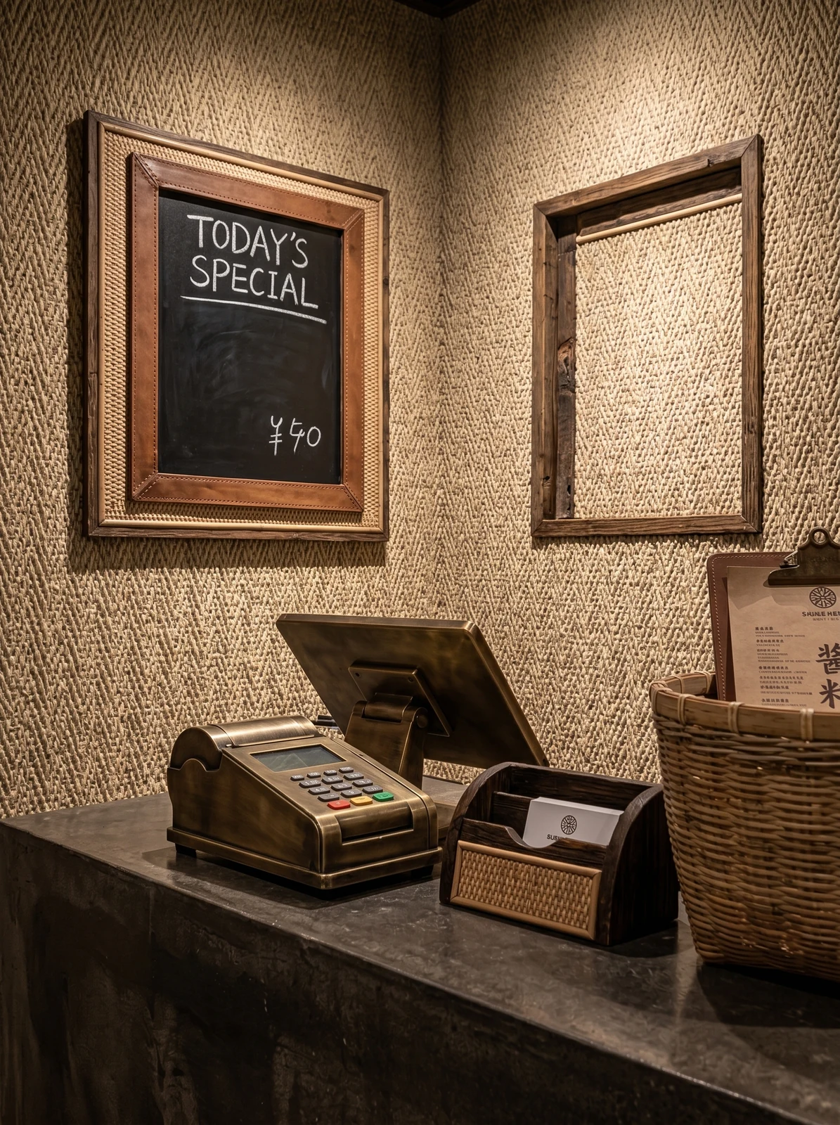
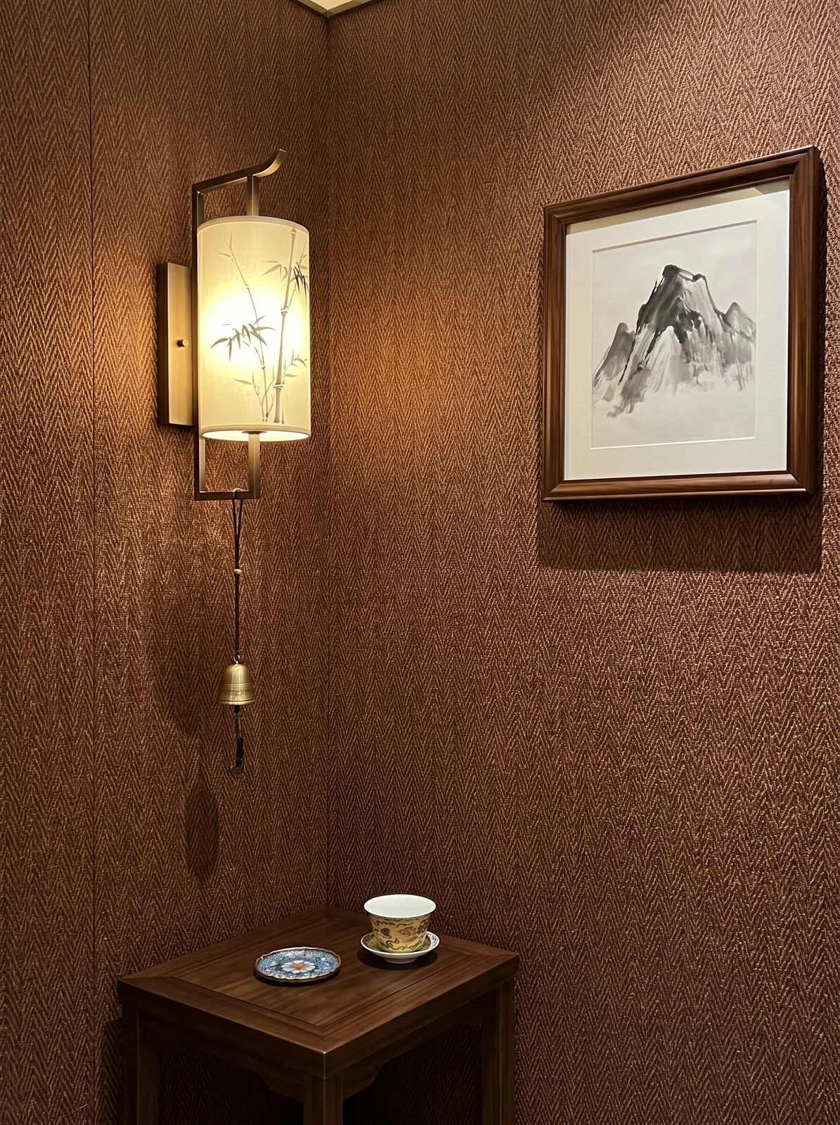
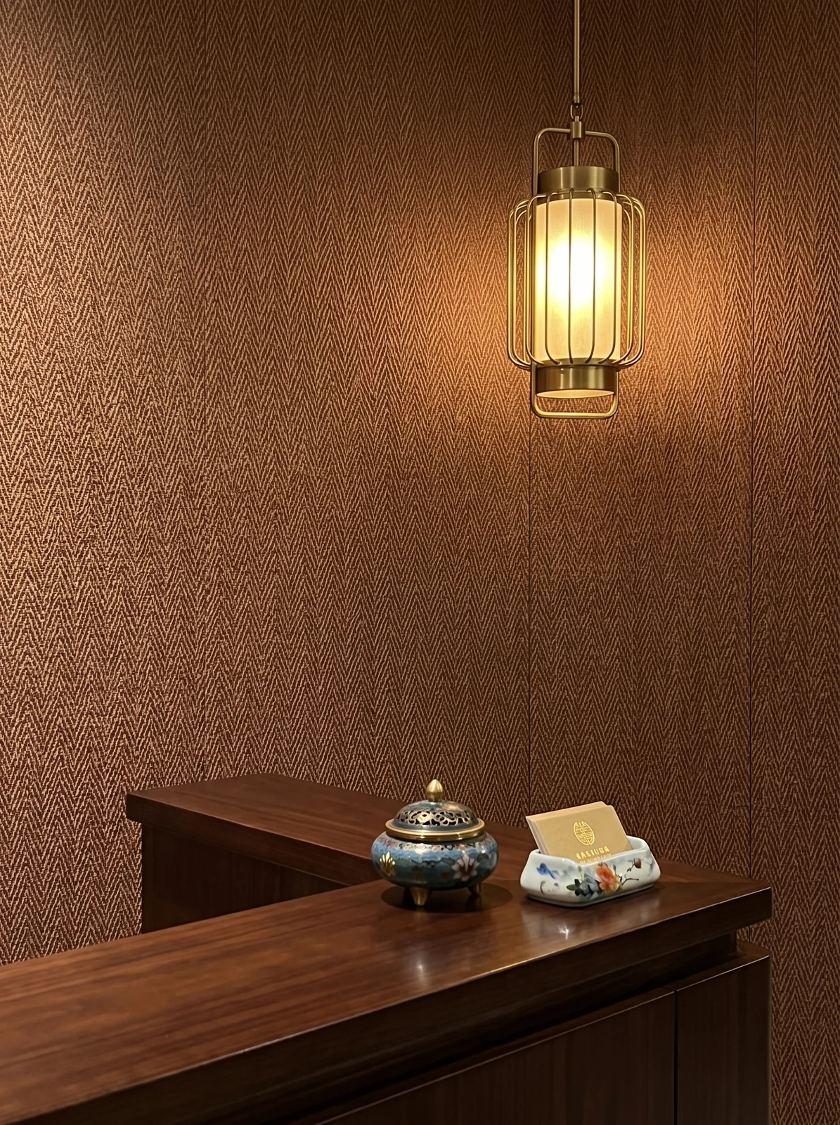
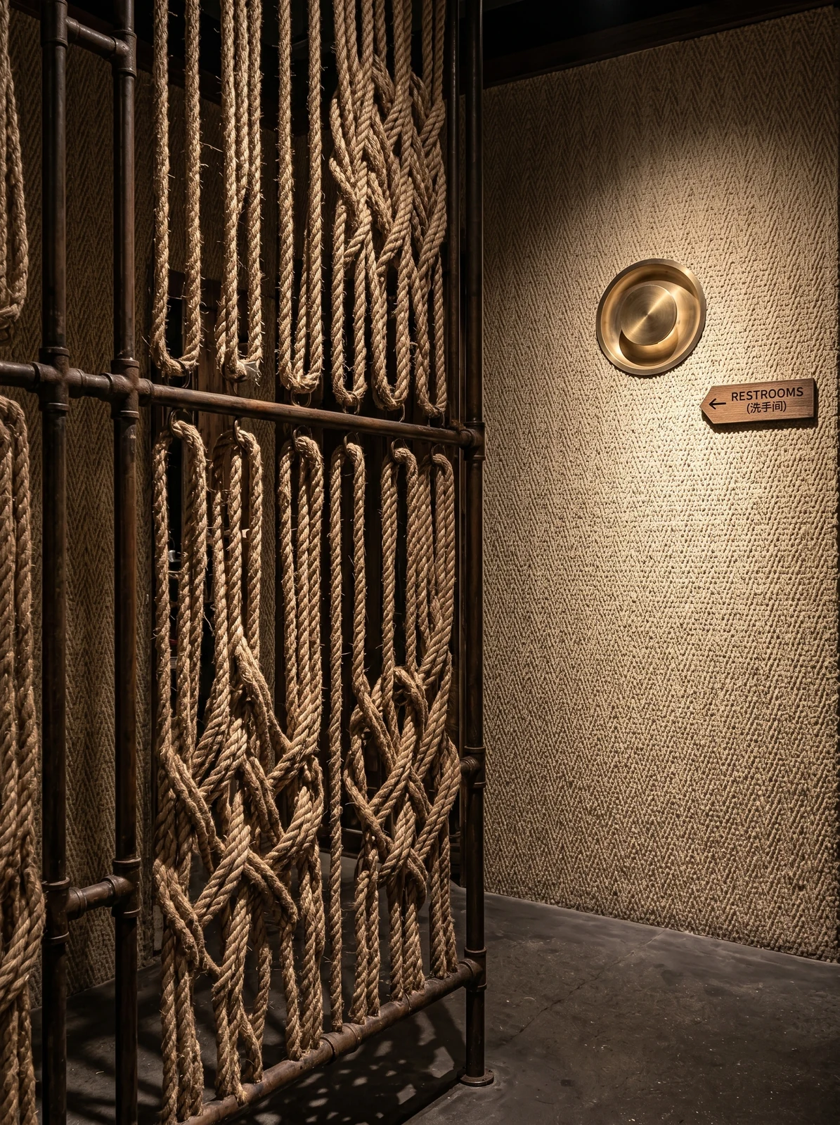
Cashier area, brown woven-texture feature wall with tabletop display—this spot is the least prominent in the renderings and the most labor-intensive on site
This photo was taken right after finishing a detail: brown textured wall, wall lamp and hanging picture.
Cylindrical column cladding is the part that most tests layout skills. The panels wrapping the column must either be bent as a whole sheet or joined in segments; segments inevitably mean vertical seams, and the seam positions should fall in dark areas where the column meets the wall, not directly facing the passage. For columns with small radii, first wrap a physical panel sample around the column to check springback, then decide between full wrapping and piecing.
Schedule and organization
14 working days, this speed relies on 'material not falling on the ground': the board goes directly from the truck to the work surface.
The ceremony on handover day actually has practical value: bring the owner, designer and contractor together on site and walk through the sample wall, tiled surfaces and patch locations together. Every item confirmed face to face is a no-argument clause for the future warranty period.
Daytime natural-light hours are the litmus test for concealed works. Color differences, misaligned joints, and adhesive marks all show up during this period. Scheduling an afternoon acceptance inspection is more practical than any sales pitch.
The position of the joint is decided through discussion
The layout logic sounds simple: with 1220×2930 panels and a 780㎡ wall, how to lay them without narrow strips. This project was done by "setting the starting point behind the furniture." On both sides of the door opening, lay from the door center toward both sides, leaving narrow strips for the outer internal corners.
There are two schools of internal/external corner treatment: full-sheet wrapping and mitered corners. Full-sheet wrapping looks good but demands strict right-angle precision from the substrate; mitered corners are safer, and the eye can accept a slightly offset seam position. External corners in public spaces have a high probability of being hit; better to use mitered corners plus corner guard edging than to gamble for appearance.
What to catch on the spot during acceptance
When the owner's side arrived on site, they asked only three things, and we answered in order: batch verification (batch numbers on the back of panels), tightness of joints in wet areas, wrinkle-free wrapping of columns, and pattern alignment on the feature wall.
Daily cleaning of dining cashier counter
For use and maintenance, three instructions were left with the store at handover: keep the cleaning frequency as usual, and avoid strong acids and alkalis in cleaners; check the edge-sealing adhesive once a year and reapply if it has aged
Warm brown under the lights in this space
The natural-light period and the lighting period are two different walls. Before delivery we specifically looked once in the morning and once in the evening: wood tones are in tune with warm light, and above 4000K they look insipid; samples should be tested according to the on-site lighting temperature.
With the same quote, whose money is spent where it matters most? When the material grade is the same, the difference usually comes down to two items: waste and substrate treatment. A crew willing to spend an extra half day on setting out can reduce cutting waste by two percentage points, which is far more respectable than cutting the material budget.
The packing plan for whole-cabinet transport affects on-site loss. Wooden crates placed upright and laid flat have different rates of edge damage; the last mile from project port to site (mountain roads, ferries, manual handling) must be clarified in advance, and packaging strength should be set according to the worst section of the route.
Chipped edges, small bubbles and scratches: transport and installation each account for half the responsibility. If protective corners are not installed properly on panel edges, the shipment arrives with burrs all over; one extra reminder during unloading can save half a day of haggling at acceptance.
A blunt statement in the archive
A record from that time is kept in the archive: How long does the work usually take? This project is about 780 ㎡, with a crew of 4, completed in 14 working days (including substrate preparation and finishing).
When receiving goods, do one thing first: check the batch numbers on the back of the panels against the packing list. If batches are mixed, do not argue—take photos on the spot for the record and distribute the mixed-batch panels across different facades. The cost of remediation is far lower than shrugging at the acceptance site.
The iron grip on the adhesive mounting stage
Full-surface bonding sounds simple, but the adhesive's open time is a hidden threshold. Work in pairs, one spreading adhesive and one installing on the wall, so the rhythm is not interrupted.
The biggest taboo in old wall renovation is "it looks fine." Whether the original tile surface or old latex paint surface can be directly covered depends on an adhesion test, not on visual inspection. Our standard procedure is to apply a sample piece in an inconspicuous corner and, after 48 hours, pry it off by hand; only if it cannot be pried off is large-scale work allowed to start. Skip this step and all that follows is rework.
Closings reveal true quality
Closings reveal true quality. At the barbecue restaurant cashier backdrop, self-service counter, and hall walls, each position corresponds to a specific closing method; end cap strips match the color—the attitude of a joint stands exactly where people linger.
The correct way to use samples is the "three comparisons": compare with the rendering to set the character, compare with on-site lighting to determine color temperature response, and compare with a substrate mockup to determine the wall installation method. Projects that only hold the sample, take a photo and send it via WeChat have a noticeably higher rework rate—the screen will not tell you about curved-surface rebound.
In projects with reverse-scheduled timelines, wall work actually depends heavily on “predecessor items”: signed substrate acceptance, material arrival confirmation, and handover of MEP point locations—all three must be in place before work can start. If any one is missing, starting work means idle labor.
Linen weave flexible stone vs. microcement: how we compared them at the time
Why hemp-woven soft stone flexible stone? The alternatives at the time actually included microcement and natural stone. Comparing the three options side by side, it ultimately won on numbered-by-floor panel picking during installation, with batch management completed at the source.
What can be taken away from this order
If we could start over, we would allow half a day more for material preparation quantities. The rest of the process can stay the same and still be delivered.
Related reading
Follow the links below to trace every judgment in this article back to its source:
Related articles
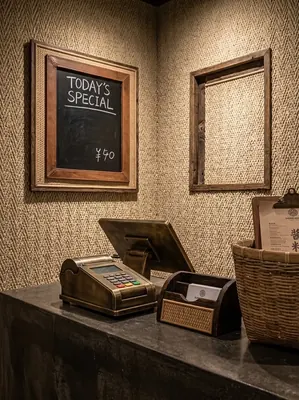
Korean BBQ restaurant 780㎡ woven linen flexible stone (warm brown) wall construction case
The Korean BBQ restaurant project is located in Duyun City, Guizhou Province,...
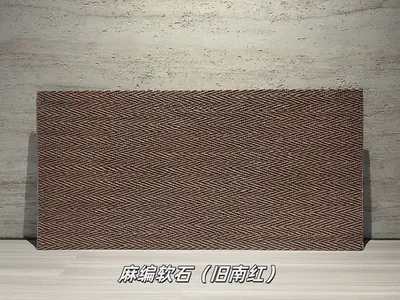
Old South Red Hemp Weave Soft Stone Flexible Stone
Old South Red Hemp Weave Soft Stone is a flexible stone in the Fabric Texture...
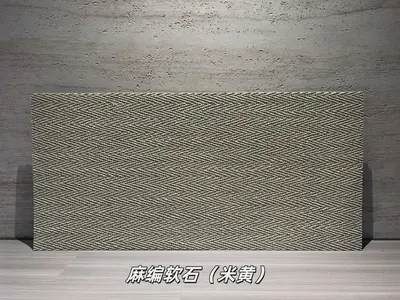
Beige Linen Weave Soft Stone Flexible Stone
Beige Linen Weave Soft Stone is a flexible stone in the Fabric Grain & Weave ...
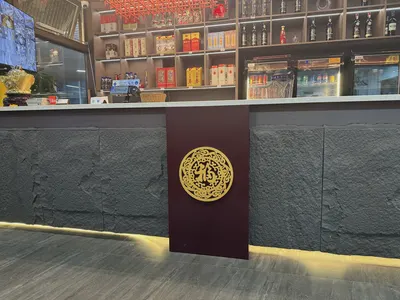
Construction case of 110㎡ PU stone veneer (gray) wall for a dining store
The dining store project is located in Guangzhou, Guangdong Province, and the...
cases related
Korean BBQ restaurant 780㎡ woven linen flexible stone (warm brown) wall construction case
The Korean BBQ restaurant project is located in Duyun...
View cases →
Construction case of 110㎡ PU stone veneer (gray) wall for a dining store
The dining store project is located in Guangzhou, Gua...
View cases →