
Peers will probably wonder about two things: why a hotel guest room of this scale did not choose natural stone, and how a color like embroidered red dares to be used on a large surface. Let's address them one by one.
The site is more honest than the drawings—
The figures in the article all come from delivery archives; those marked "rough estimate" are inferred according to common industry magnitudes and are used to judge magnitude, not actual measured bills.The page of tables handed to the client
No empty talk; the project basics are as follows.
| City | Tongren City, Guizhou Province |
| Space type | Hotel guest rooms |
| Business type | High-end hotel |
| Main material. | Slate flexible stone (rust red) |
| Construction area | Approx. 1240㎡ |
| Construction period | 20 working days |
| Schedule | 20 working days |
| Implementation standards | JG/T 540-2017 |
| Construction location | Hotel lobby, front desk and corridor walls |
What to catch on the spot during acceptance
Acceptance was not formalistic: flatness with a two-meter straightedge, squareness of internal and external corners, alignment of door opening trim lines, and a quick light check along the inside of the light trough. Two small dents were picked out on the spot, repaired with patches, and half a day's work was deducted from the crew.
Unretouched images are the most convincing
The photos were taken before acceptance, at random locations, and happen to show how things look in use:
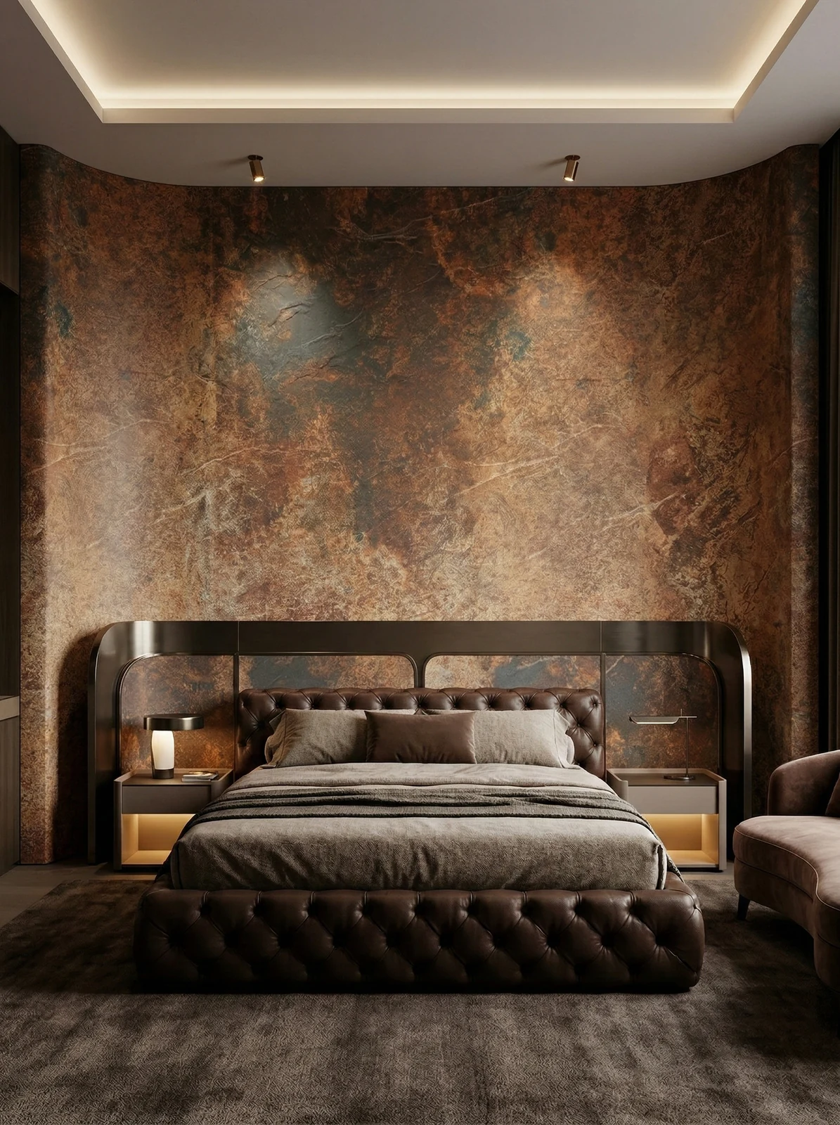
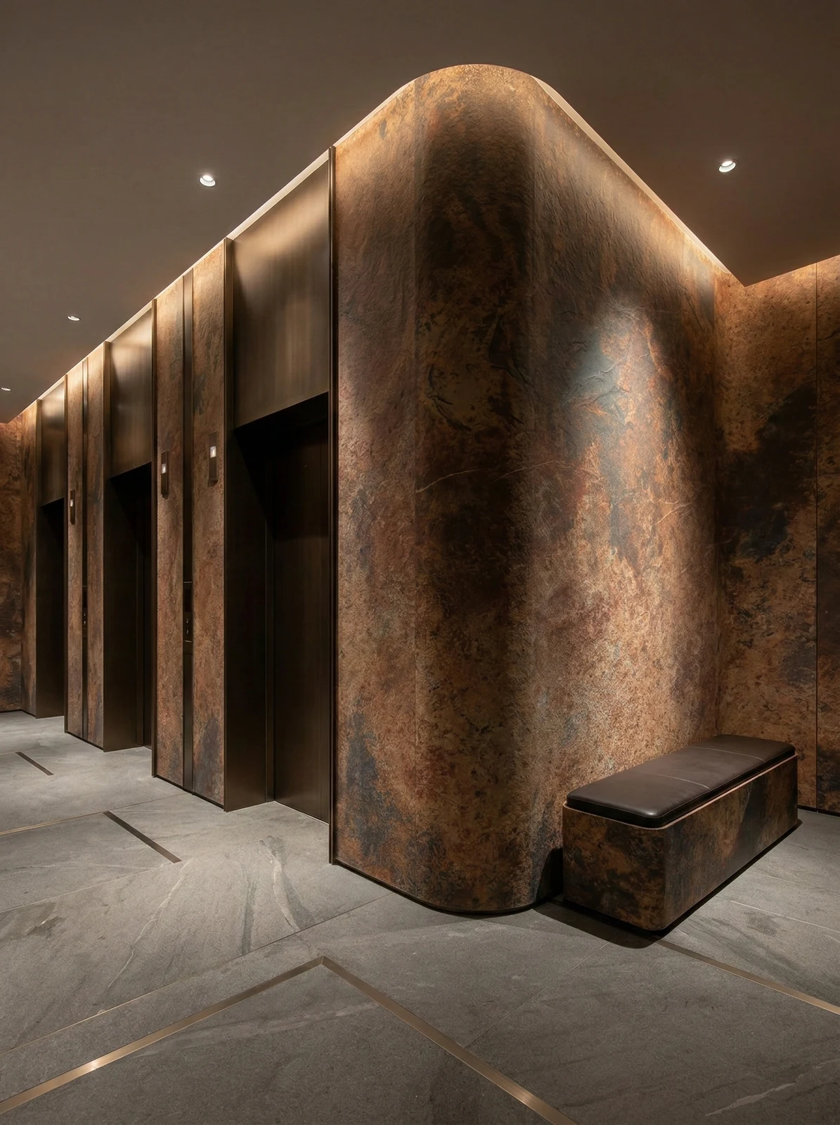
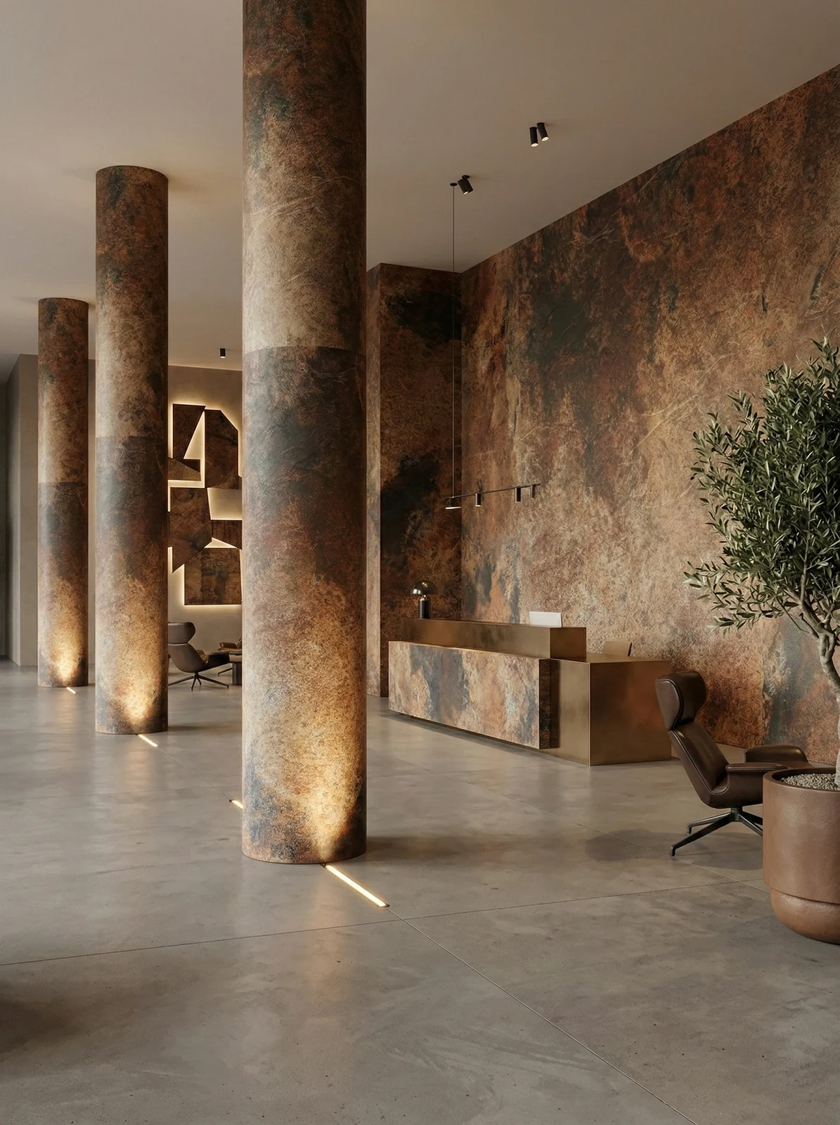
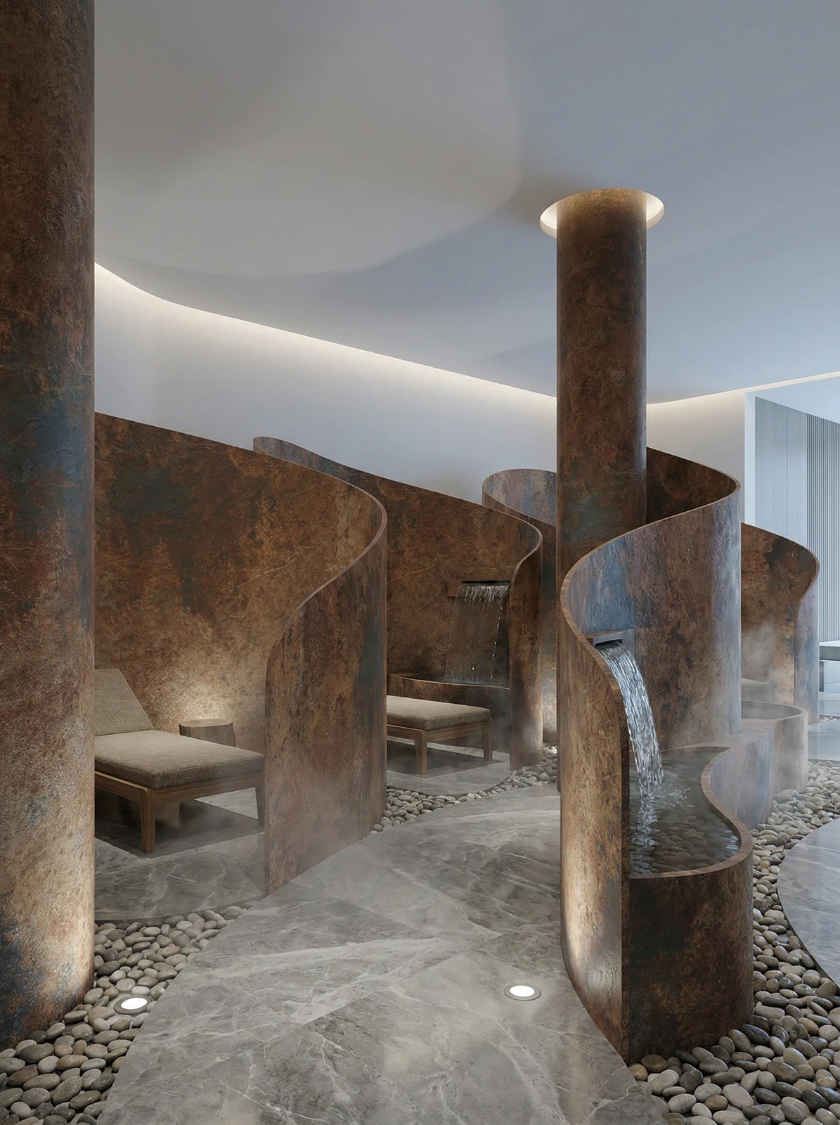
Bedroom, rust-colored mottled texture headboard feature wall. Not noticeable from afar, but up close you can see the layout follows 1220×2930 panels.
Note the curved corridor, rust-colored texture wall surface and wall-top lighting in this image: the edge trim color is most easily compared here.
The logic of submission documents is "model corresponds to report." Combustion performance is classified according to GB 8624, and the sample name, specification, and production date in the test report must match the purchased model one-to-one. Using the report for model A to submit a project for model B, what is usually rejected is not the material, but the documents.
The correct approach to knock and bump repair is to replace the panel rather than touch up the paint. Reserving 3%-5% spare material when ordering is for exactly this purpose: the real problem is when the replacement panel does not match the batch color difference. Spare material stored in the warehouse is much safer than loose panels left on site.
Three things separate a rendering from the real thing: vein density, seam method and gloss level. Stone-texture walls in rendering libraries are often 'density-amplified versions'; looking for materials by copying them directly will disappoint. The reliable path is to use the rendering to set the character, use samples to set specifications, and use a 1:1 sample wall to set final expectations.
The quotation must be broken down to avoid being ripped off: material unit price, substrate treatment, auxiliary materials (adhesive, primer, edge trims), labor, loss, and transport and handling. If one of the six is missing, it may later become an added cost. For loss rate, 8%-12% for flat walls is the conventional range; curved surfaces, columns, and irregular patterns must be calculated separately by developed area.
Archive excerpt
The most-quoted line at the review meeting: The installation itself accounts for about 17 working days, with the rest for substrate, setting out, and acceptance.
Same project, same batch is an iron rule. Batch variation of flexible finishes is controlled within the standard range, but when large surfaces are placed side by side, even half a grade of color difference still stands out. For projects with a single area exceeding 1000㎡, our approach is one-time production scheduling, unified batch numbers, and box numbering by floor or area, with panels taken by matching number during installation.
The most valuable thing in construction organization is rhythm. Before the crew enters the site, the sample wall, layout marking, and material preparation should all be completed; the most commonly seen waste on site is boards not arriving, people waiting, and lights on. Organize transfer according to "materials never touch the ground," finish and clean the work area the same day, and the construction period will naturally be shortened.
Original archive excerpt
Three passages of original text from the handover file, placed here in the chapter order at the time, with numbers and wording unchanged:
Configuration plan
The table below breaks down the actual spaces of a high-end hotel and explains why each part is specified this way. 3.2 Allocation by space In the same project, different parts have different requirements for materials. Texture and light perception note: the direction of the bedding and fissures is random, so no regular repetition appears across the entire wall.
Material comparison: why choose "slate flexible stone"
What atmosphere does the space want? The material is lightweight, and lightweight partition walls can be directly covered. When comparing wall materials together, what really determines the selection is often not "which looks better," but whether the substrate can bear weight, whether the schedule can be compressed, and whether the shape can be achieved. Can the substrate bear the dead weight of stone? No (lightweight partition walls, old walls, insulated walls) → prioritize flexible materials; Yes → natural stone is also an option.
Usage effect and daily maintenance
This article does not give a single quotation, to avoid misleading; for a project quotation, please provide area, pattern and delivery location. 7.1 Visual impression and light environment The bedding and fissure directions are random, and regular repetition will not appear across the whole wall. The same wall looks different under different color temperatures: warmer under warm light and more neutral under cool light, which is also why it is recommended to first send physical samples for comparison under actual lighting.
Communication and confirmation process
Hotel side: Will this red tone be too strong under warm light? Our side: Embroidered red is a brownish dark red and will appear richer under warm light. Construction side: Should the corridor and front desk be ordered separately? Our side: Same batch is recommended. The following are several issues confirmed by both parties during material selection and construction, organized in dialogue order.
The position of the joint is decided through discussion
Panel count, waste, and reserve stock—only by calculating these three separately can you keep things straight. The calculation at the time: net area plus waste, then converted into whole pieces. Vein-matching positions are marked on the drawing in advance; workers only take panels by number, and the layout is responsible for the grain.
Walls in hotel public areas have a hidden KPI: they should photograph well and not retain traces of guest behavior. Luggage knocks in the lobby, leaning in elevator halls and dragging in corridors all test the 0–900 mm section at the base of the wall. Choosing the right materials and closures for this section can cut the property management repair requests in half.
How construction proceeds
The construction difficulty of this order is not in the hands but in the sequence: inspection windows are left between the three stages of sample wall—large area—closing, which looks like half a day wasted but actually wins back three days.
Many people blame the smell when new materials enter the site on the finish, but in fact about 80% comes from adhesive and base auxiliary materials. The environmental protection standard depends on the entire supply chain: if the main material meets the standard but the auxiliary materials are poor, there will still be odor. Having auxiliary materials also included in the acceptance checklist in projects is no longer an advanced practice; it is standard practice.
Rust Red under the lighting of this space
The Rust Red color is sensitive to light. Under lighting, the red and orange only look right under high color rendering lighting; under ordinary downlights, it tends to look dull, so be sure to compare colors on site.
Double-height spaces also raise a viewing-angle issue: what you see from above and from below are two completely different densities. Locations where "others look at you," such as lobby mezzanines and stair corners, deserve a separate sample review.
Follow-up visit on usage status
Don't overcomplicate maintenance. Routine dust removal is enough; wipe up spills promptly and don't leave them overnight; place a piece of cardboard under furniture when moving it—that's all.
It is recommended that the handover document package consist of five fixed items: layout drawings, batch number list, copies of test reports, maintenance instructions, and material storage location map. We have seen projects that used all five, and projects that argued for two extra weeks because one was missing.
The essence of layout is to avoid narrow strips. If, after aligning panels to the end, a narrow strip of less than 20 cm appears, cutting waste and edge chipping risk will soar. A mature layout method is to place the starting point at an inconspicuous internal corner, leave full panels for the first sight line when entering, and hide cuts behind furniture. The joint positions on the drawings should be checked against the soft furnishing points in advance.
Quick Q&A
Q: How is the fire performance?
A: The material has flame-retardant properties, and the specific combustion performance level is as per the valid test report of the selected model. If the project has specific requirements for the fire rating, please specify before placing the order.
By the way, answering a frequently asked question: does the material have test reports? What standard does it comply with?? It complies with JG/T 540-2017 "Flexible Faux Stone Decorative Materials for Buildings" (issued by the Ministry of Housing and Urban-Rural Development). Environmental and combustion performance test reports for the corresponding models can be provided with the goods.
Q: Can it be used in damp areas?
Answer: Yes. The material itself does not absorb water, and after construction the wall is not prone to dampness or mold, so it can be used in humid environments and underground spaces. For wet areas such as restrooms, it is recommended to confirm the specific scope in conjunction with the wet/dry zoning plan.
Can old walls be directly covered during renovation? — Yes, when the original wall surface is firm and has no hollowing, and old tile surfaces can also be directly covered. However, before construction, hollowing must be checked face by face, and hollowed areas must be knocked out and redone — this step cannot be skipped.
Hotel lobby, front desk and their finishing method
Internal and external corners, end caps, and ceiling-to-floor junctions are called "the three hurdles" in the trade. This hotel guest room project hit all three: the light cove side panel has an access opening; whether concealed lighting looks good is half about reflection from the side panel.
When finishing pieces are used well, the facade grade immediately becomes stable. For supporting pieces such as corner pieces, skirting lines and door frame trim, whether the color follows the main surface or the floor must be finalized before ordering. The most common failure is that after the wall is finished, the line color is half a grade off, and patching either side looks bad.
The most time-saving opening for a client meeting is three questions: what do you want people to see on this wall, what actions do people take by the wall, and how often is it cleaned. Once these three questions are answered, the budget range and material list basically converge.
Two lessons learned and one mistake
To discuss the retrospective, this project has two lessons worth copying and one lesson not recommended to repeat: half a day was reserved on the day of layout, letting the column-position segmented seams into the internal corner, which was worth it; if the sample wall had been made two days later, the color difference dispute would have dragged all the way to the delivery day.
The judgment sequence for wet-area walls (bathrooms, spas, pool surrounds) is: intact waterproofing layer → moisture-proof substrate → non-absorbent finish → dense joints. If all four pass, the finish is only the final layer of protection; if any one fails, no matter what is applied, problems will occur. The flexible finish itself does not absorb water, but it places higher demands on the honesty of the substrate.
The base layer — this point cannot be overstated. Hollowing, sanding, and moisture content are the three unavoidable safety gates for adhesive-applied finishes. Tap once to listen, run a straightedge once to check flatness, and on walls with heavy moisture, take several readings with a moisture meter. When the base layer is substandard, whatever facing material you apply is just putting a lid on the problem — the spots that bulge three months later are often exactly where the work was skipped at the time.
A self-check list you can copy directly
Give friends who also do hotel guest rooms a self-check list; only when the conditions are checked does the material come up for discussion:
- Hollowing rate (tap each panel), joint width uniformity (check with a string line), verticality of external corners (straightedge), panel color difference (inspect under side light)
- Measured record of substrate moisture content
- Joint feel (run a fingernail along to check for height difference), straightness of edge sealant, skirting transition, accuracy of switch panel openings
- Batch verification (batch number on the back of the panel), tight joints in wet areas, wrinkle-free wrapping of columns, texture alignment on feature walls
How the schedule was planned
In terms of schedule, 20 working days. There was a power outage for maintenance in the middle, so the crew switched to setting out and did not let the days go empty.
Walls in dark-scene spaces (cinemas, bars, clubs) absorb light severely. Dark colors will appear one level darker under low illuminance. To achieve the effect of "texture visible but material boundaries not visible," it is often necessary to choose a color number half a level lighter than the target color, or embed a wall-washing light at the finishing edge.
Why does it land on this material?
The selection table has three columns: natural stone, microcement, and slate flexible stone. Stack the on-site costs of the three columns, and the answer emerges on its own: factoring in substrate treatment, waste, and schedule, the overall cost remains manageable.
Related reading
Related pages are placed here for easier verification:
Archive Addendum · 1240㎡ slate (rust red) wall application case in a high-end hotel
In the copy of the checklist left by the foreman at the time, these lines were the most useful:
- 3.2 Allocation by space The requirements for materials in different parts of the same project are not the same.
- Coordination of guest room lighting color temperature and materials. Guest rooms mainly use 2700–3000K warm light.
- 2.5-2.8 330 237.6 900 1200×3000 2.3-2.8 15-15.5 80 288 1200 Optional colors: gray, white, black (other colors can be customized).
- 2.1 Three questions for selection? Is the wall curved or column-shaped? Yes → Prioritize flexible materials that can be bent; No → Compare weight and construction period again.
- 2.0 Why slate flexible stone The bedding and fissure orientations are random, the entire wall will not appear regular repetition.
- Form and local areas about 12%% Custom-shaped panels according to drawings; on-site cutting accuracy of special-shaped pieces is insufficient ★Note: The proportions in the table above are common distributions for similar spaces, used to estimate material usage by area; actual quantities are subject to on-site measurement and layout drawings.
On-site log notes · 1240㎡ slate (rust red) wall construction case in a high-end hotel
There are also several unused details in the archive, placed separately in one paragraph:
- Substrate conditions, termination complexity Labor Installation area × unit-area labor rate Shaping complexity, floor height, proportion of irregular shapes ◆Budget note: specific unit prices vary with color/pattern, thickness, order quantity and construction conditions; a wide range is normal.
- Of this, the installation itself accounts for about 17 working days; the rest is substrate, layout, and acceptance.
- Check flatness with a 2m straightedge; scrape sanding and loose layers down to a solid substrate; hollow areas must be knocked out and redone.
- 3.2 Allocation by space The requirements for materials in different parts of the same project are not the same.
- Seven, usage effects and daily maintenance 7.1 Visual impression and light environment The bedding and crack directions are random, so the whole wall will not show regular repetition.
- Form and local areas about 12%% Custom-shaped panels according to drawings; on-site cutting accuracy of special-shaped pieces is insufficient ★Note: The proportions in the table above are common distributions for similar spaces, used to estimate material usage by area; actual quantities are subject to on-site measurement and layout drawings.
- Consistent color; hollowing; tap each piece for spot inspection; hollowing rate not exceeding 5% ★ Surface clean; neutral cleaner; no residual adhesive, no scratches. Specific allowable deviation values are subject to the standards and contract terms of the project location; the table above shows common industry practice ranges.
Filing note · Construction case of 1240㎡ slate (rust red) wall in a high-end hotel
At project closeout, a few more notes were recorded, supplementing the main text:
- How long does the schedule generally take? This project is about 1240 ㎡, with a crew of 5, completed in 20 working days (including substrate treatment and finishing).
- Implement JG/T 540-2017 "Building Flexible Stone-faced Decorative Materials" (issued by the Ministry of Housing and Urban-Rural Development).
- Substrate conditions, termination complexity Labor Installation area × unit-area labor rate Shaping complexity, floor height, proportion of irregular shapes ◆Budget note: specific unit prices vary with color/pattern, thickness, order quantity and construction conditions; a wide range is normal.
- Scale: 56 guest rooms + lobby.
- Of this, the installation itself accounts for about 17 working days; the rest is substrate, layout, and acceptance.
- Does the material have test reports? What standard does it follow? It follows JG/T 540-2017 "Flexible Stone-like Decorative Facing Materials for Buildings" (issued by the Ministry of Housing and Urban-Rural Development).
- 20 working days Relevant columns Project cases · Hotel rooms Implementation standard JG/T 540-2017 Similar projects can be viewed in the Project cases column; material specifications and colors can be found in the Slate and Natural Rock Series.
Previous:Guiyang hotel approx. 1360㎡ dark stone-grain slate: restaurant and outer corridor analysis
Next:Duyun barbecue restaurant approx. 780㎡ warm brown woven hemp flexible stone: wall analysis
Related articles
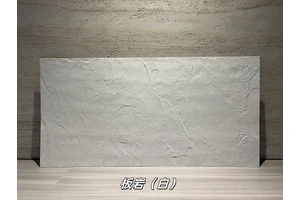
White Limestone Flexible Stone
White Limestone is a flexible stone in the Limestone and Natural Stone series...
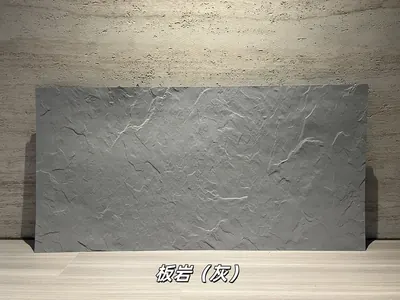
Grey Slate Flexible Stone
Grey Slate is a flexible stone with neutral gray tones, natural stratificatio...
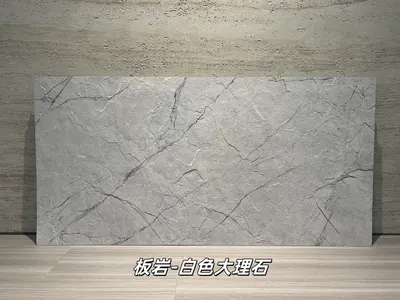
Flexible slabs of white marble rock
Extending from the light gray white stone base color to the dark gray marble ...
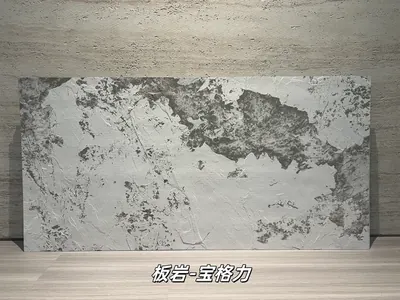
打印板岩宝格力柔性石材
浅灰白基底与深灰黑色斑驳纹理形成强烈对比,画面具有抽象矿物感和艺术张力,适合酒店大堂、精品商业及特色餐饮墙面。本页给出规格与包装参数、材质与性能、施工做法...
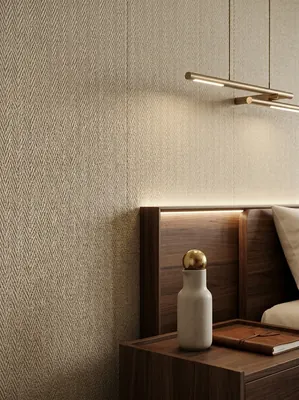
Hotel guest room 560㎡ linen-woven flexible stone wall construction case
IGOODS provided linen-woven soft stone as wall material for a hotel guest roo...
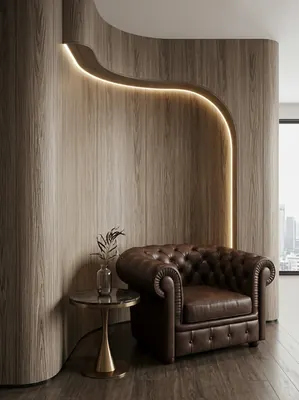
Hotel guest room 1260㎡ cherry wood grain wall construction case
IGOODS provided cherry wood grain flexible stone as wall material for a hotel...
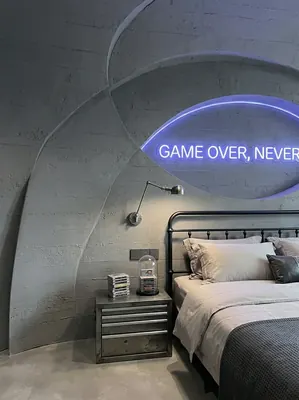
Industrial-style esports hotel (guest rooms + public corridors) 1000㎡ cement-cast panel wall surface construction case
IGOODS provided cement cast panels flexible stone as wall material for guest ...
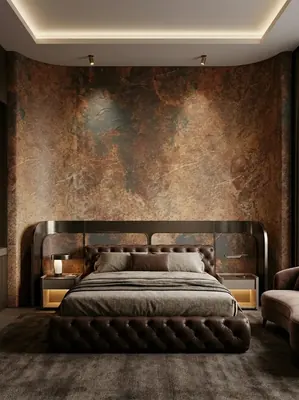
Construction case of 1240㎡ slate (embroidered red) wall in a high-end hotel
A high-end hotel project is located in Tongren City, Guizhou Province. The ma...
cases related
Hotel guest room 560㎡ linen-woven flexible stone wall construction case
IGOODS provided linen-woven soft stone as wall materi...
View cases →
Hotel guest room 1260㎡ cherry wood grain wall construction case
IGOODS provided cherry wood grain flexible stone as w...
View cases →
Industrial-style esports hotel (guest rooms + public corridors) 1000㎡ cement-cast panel wall surface construction case
IGOODS provided cement cast panels flexible stone as ...
View cases →
Construction case of 1240㎡ slate (embroidered red) wall in a high-end hotel
A high-end hotel project is located in Tongren City, ...
View cases →