
For wall projects in dining spaces, where do money and time usually go? Let's break down the costs for this 1,360㎡ project in Guiyang.
According to our project experience,
The figures in the article all come from delivery archives; those marked "rough estimate" are inferred according to common industry magnitudes and are used to judge magnitude, not actual measured bills.The page of tables handed to the client
First present the verifiable information; the subsequent analysis will all revolve around this table.
| City | Guiyang City, Guizhou Province |
| Space type | Food & Beverage Spaces |
| Business type | High-end hotel |
| Main material. | Slate flexible stone (dark marble pattern) |
| Construction area | Approx. 1360㎡ |
| Construction period | 22 working days |
| Schedule | 22 working days |
| Implementation standards | JG/T 540-2017 |
| Construction location | Hotel all-day dining, poolside veranda and front desk walls |
The most common dispute at site handover is "floor protection." After the walls are finished, ceiling, flooring and furniture will come in next; whoever damages them pays. One handover form, one layer of protective film and one ring of warning tape can settle most conflicts.
Review notes
If we could start over, we would allow half a day more for the timing of the sample wall. The rest of the process can stay the same and still be delivered.
For business types with strict fire acceptance requirements (cinemas, KTVs, education and training), besides the finish itself, the construction method also matters: whether the cavity needs insulation fill and whether the keel needs a fire-retardant coating. Clarify the acceptance criteria at the material selection stage, rather than changing the plan after entering the site.
The most valuable thing in construction organization is rhythm. Before the crew enters the site, the sample wall, layout marking, and material preparation should all be completed; the most commonly seen waste on site is boards not arriving, people waiting, and lights on. Organize transfer according to "materials never touch the ground," finish and clean the work area the same day, and the construction period will naturally be shortened.
Real photos compared with detail nodes
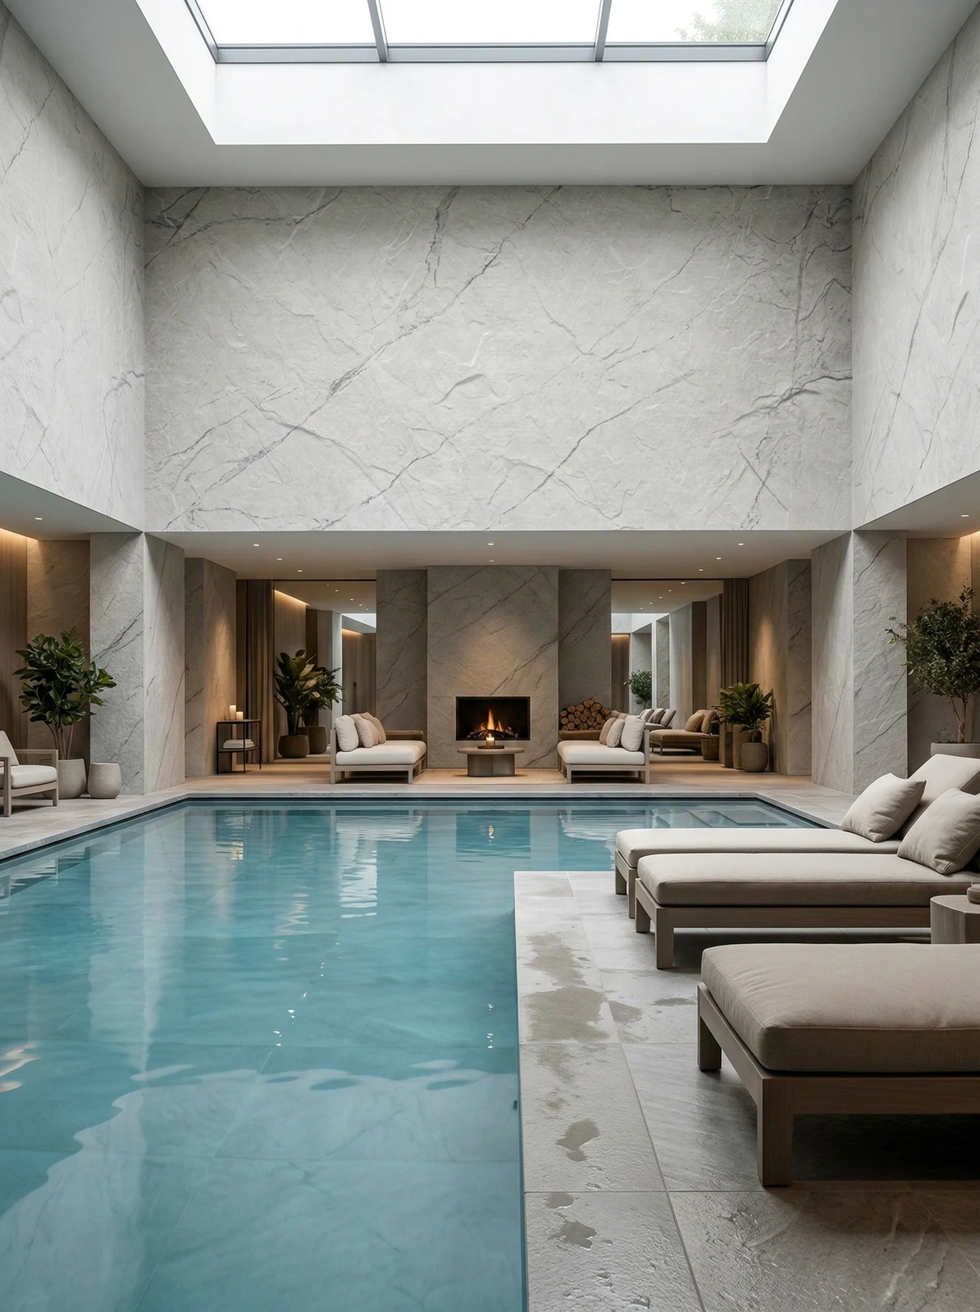
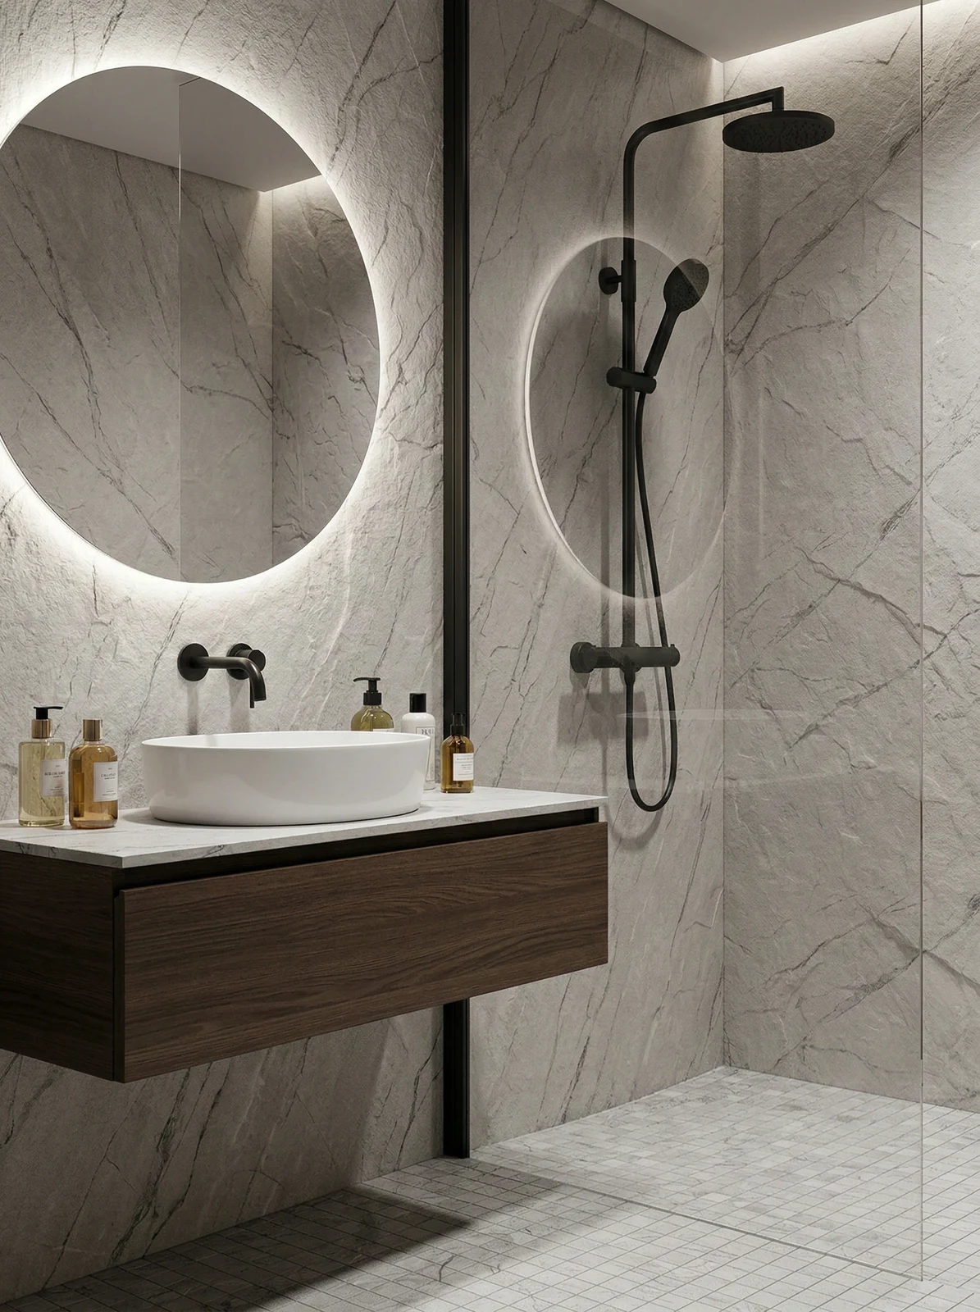
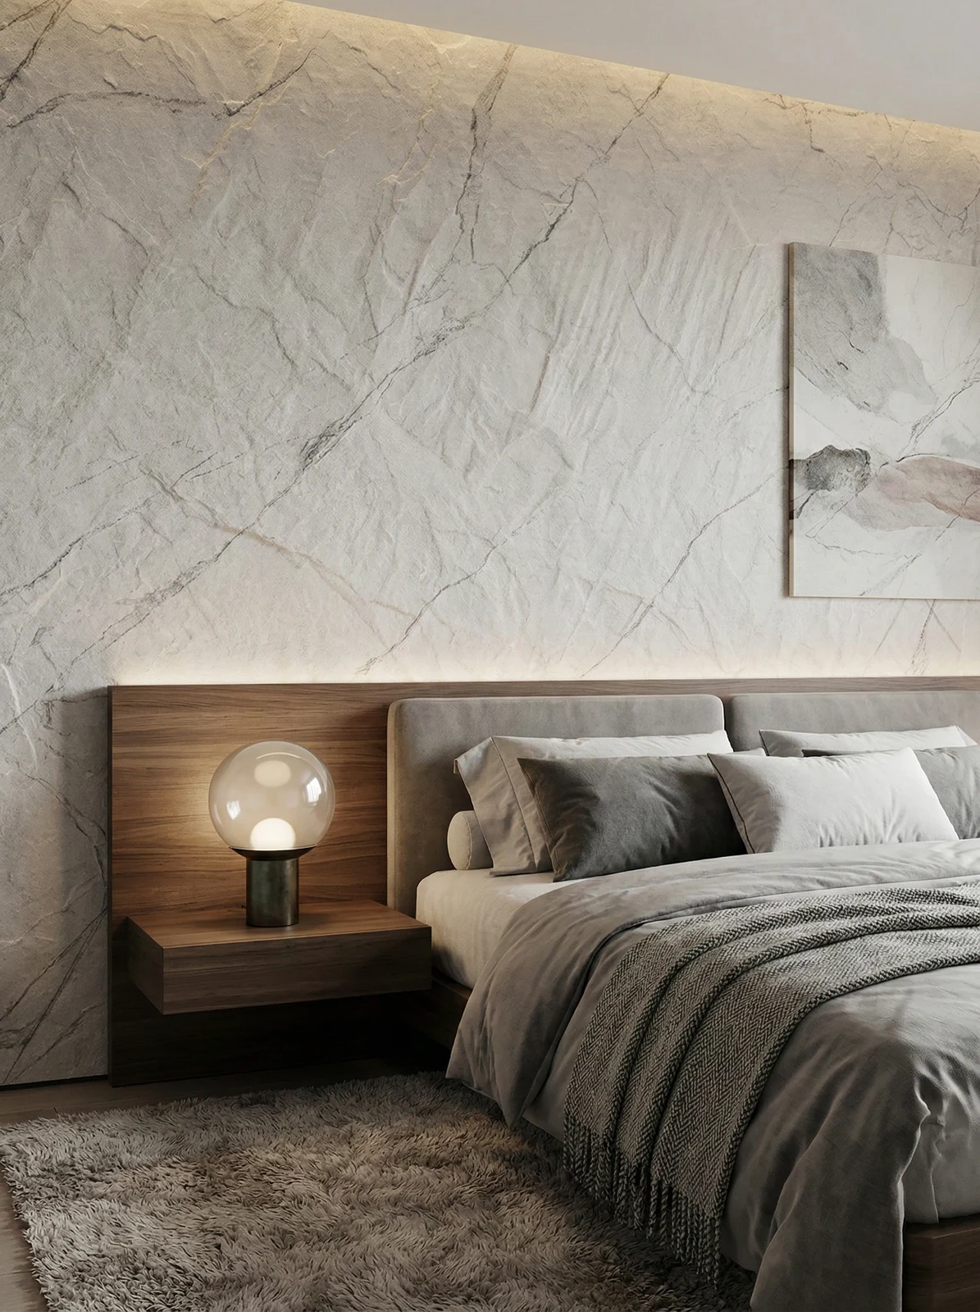
I took a few photos on the day of handover; the lighting was the everyday lighting during business hours, with no special lighting setup:
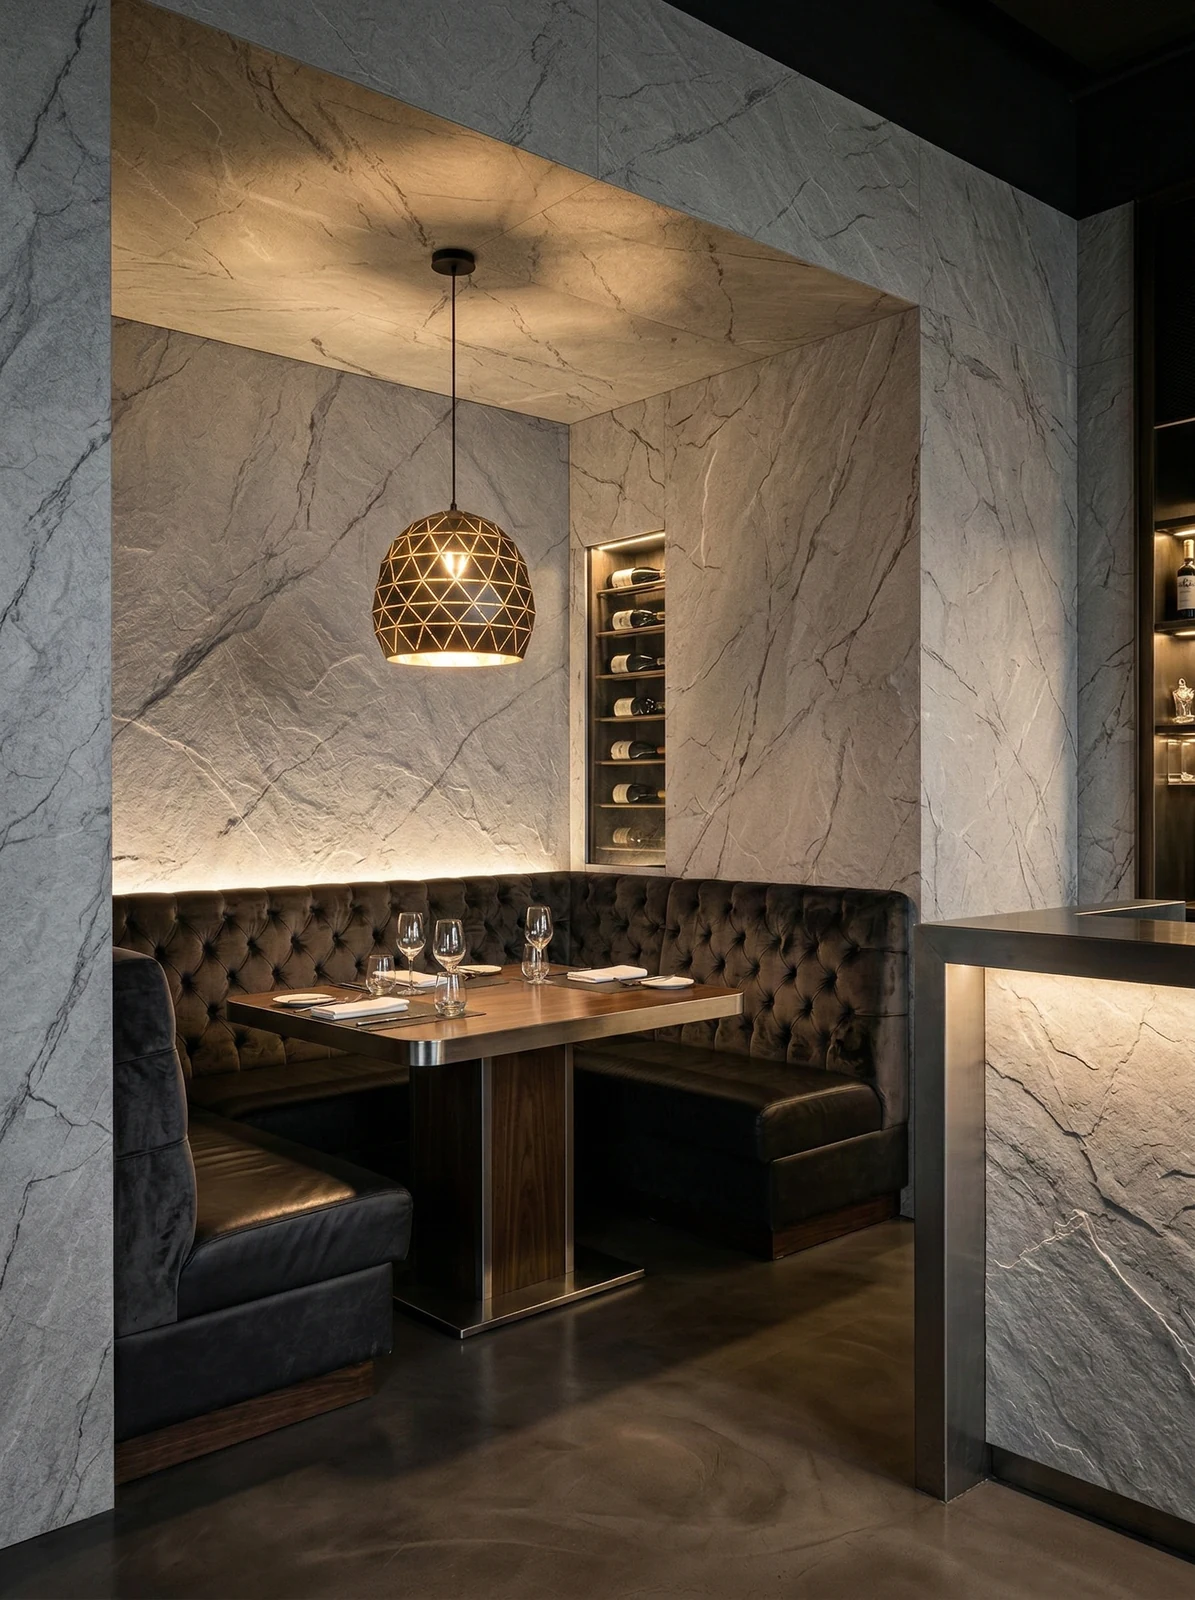
Note the dining booth, light-colored stone-texture wall surface and pendant light in this image: the joint was only closed after pulling a line.
This photo was taken right after finishing a detail: indoor pool, light-colored stone-textured wall and skylight.
Half the beauty of large surfaces comes from the seams. If the seam is too narrow, there is no allowance for thermal expansion and contraction; if too wide, the eye is drawn entirely to the line. A common practice in indoor dry areas is a tight seam or a 1–2 mm process joint; at curved surfaces and complex junctions, it is better to leave a seam for routing than to force the panels together. Whether the seam color uses same-color adhesive or a contrasting line is up to the designer.
Excerpting a few passages from the handover file
Three passages of original text from the handover file, placed here in the chapter order at the time, with numbers and wording unchanged:
Configuration plan
The table below breaks down the actual spaces of a high-end hotel and explains why each part is specified this way. 3.2 Allocation by space In the same project, different parts have different requirements for materials. Texture and light perception note: the direction of the bedding and fissures is random, so no regular repetition appears across the entire wall.
Usage effect and daily maintenance
7.1 Perception and lighting environment The stratification and crack direction are random, and the whole wall will not show regular repetition. This article does not provide a single quotation to avoid misdirection; if you need a project quotation, please provide the area, color, and delivery location. The perception of the same wall under different color temperatures is different: warm light is warmer, and cold light is neutral, which is also the reason why it is recommended to send physical samples for comparison under actual lighting first.
Introduction
The high-end hotel project is located in Guiyang City, Guizhou Province. The main wall material is slate flexible stone (dark marble grain), used for the hotel all-day dining restaurant, poolside corridor and front desk walls. The construction area is about 1360 ㎡, completed by 5 people in 22 working days. This article explains the material selection basis, quantity and schedule estimation, construction control points, application images and common questions at once.
The document chain for export projects is longer than for domestic ones: CE conformity documents, RoHS, REACH, and pre-shipment inspection before sea freight, and what each market recognizes is not entirely the same. The EU recognizes the CE system, Southeast Asia and the Middle East often require SGS or national inspection reports, and South American customers may require Spanish labels. Check the list all at once before placing an order, and both the freight forwarder and the customs clearance agent will have an easier time.
Leaving three days for ventilation before acceptance prior to opening is spending a little to achieve a lot. The finish itself does not retain odors, but adhesive joints and backing will retain construction residue; coordinate with the schedule in advance and include this period in the plan.
The base layer — this point cannot be overstated. Hollowing, sanding, and moisture content are the three unavoidable safety gates for adhesive-applied finishes. Tap once to listen, run a straightedge once to check flatness, and on walls with heavy moisture, take several readings with a moisture meter. When the base layer is substandard, whatever facing material you apply is just putting a lid on the problem — the spots that bulge three months later are often exactly where the work was skipped at the time.
The light position drawing was revised twice
Choose the wrong color temperature, and the material choice is wasted. Lighting conditions for this project: gray tones are the most honest about light; the wall changes with whatever color temperature the lighting has. Be sure to bring a lamp when comparing on sample approval day.
Waterproofing in indoor wet areas is not in the finish but at the floor junctions: the water-retaining upstand, floor drain slope, and the sealant at the wall-floor junction. The finish is only responsible for "not adding trouble"; these three points are what determine whether seepage occurs.
A checklist for the next project
Give friends who also do restaurant spaces a self-check list; only when the conditions are checked does the material come up for discussion:
- Quantity of material preparation and batch number retention
- Relationship between starting point and column positions
- Batch verification (batch number on the back of the panel), tight joints in wet areas, wrinkle-free wrapping of columns, texture alignment on feature walls
- Hollowing rate (tap each panel), joint width uniformity (check with a string line), verticality of external corners (straightedge), panel color difference (inspect under side light)
The correct way to use samples is the "three comparisons": compare with the rendering to set the character, compare with on-site lighting to determine color temperature response, and compare with a substrate mockup to determine the wall installation method. Projects that only hold the sample, take a photo and send it via WeChat have a noticeably higher rework rate—the screen will not tell you about curved-surface rebound.
For projects under nighttime construction, daytime is not for rest but for preparation: panel cutting, pre-layout, sorting and numbering are all completed during the day, and only bonding and compaction are done at night. Clarify the division of work between the two shifts during the briefing.
When receiving goods, do one thing first: check the batch numbers on the back of the panels against the packing list. If batches are mixed, do not argue—take photos on the spot for the record and distribute the mixed-batch panels across different facades. The cost of remediation is far lower than shrugging at the acceptance site.
The question I was stumped by at the time
Can curved walls and column cladding be done in one continuous piece? — Yes. The material has a certain flexibility and can be bent within a certain radius, so columns, curved walls and irregular corners can be fully wrapped in one piece with continuous seams. The specific usable radius depends on the selected model, thickness and substrate conditions; it is recommended to first test-bend a physical sample at the corresponding curvature to confirm.
Can old walls be directly covered during renovation? — Yes, when the original wall surface is firm and has no hollowing, and old tile surfaces can also be directly covered. However, before construction, hollowing must be checked face by face, and hollowed areas must be knocked out and redone — this step cannot be skipped.
Q: Is slate flexible stone suitable for a space like a dining space?
Answer: Suitable. The layering and fissure directions are random, so no regular repetition appears across the whole wall. This project uses it for the hotel all-day dining restaurant, poolside corridor and reception wall; the dark marble-veined slate is stable in the high-humidity pool area, does not absorb water and does not swell.
Someone asked this: compared with natural stone, is there a big difference in texture? Up close, differences can be seen: natural stone has naturally occurring random variation, while the texture of slate flexible stone is formed by embossing or printing, so consistency within the same product is higher. From a distance, the overall appearance is similar. When natural stone and flexible material are placed on adjacent walls in the same space, it is recommended to make a small sample comparison first.
There is another hidden variable in old renovation projects: neighbors. Noise windows during business hours, time slots for using the freight elevator, and panels that cannot be stacked in the corridor — these are not on the process sheet, but they can determine the schedule. Holding one coordination meeting with property management in advance is better than writing ten self-criticisms afterward.
Construction rhythm for dining spaces
Time account: 22 working days. For dining spaces, one day earlier delivery means one day earlier revenue; the owner calculates this account more clearly than we do.
Daytime natural-light hours are the litmus test for concealed works. Color differences, misaligned joints, and adhesive marks all show up during this period. Scheduling an afternoon acceptance inspection is more practical than any sales pitch.
When finishing pieces are used well, the facade grade immediately becomes stable. For supporting pieces such as corner pieces, skirting lines and door frame trim, whether the color follows the main surface or the floor must be finalized before ordering. The most common failure is that after the wall is finished, the line color is half a grade off, and patching either side looks bad.
Dampness in underground spaces is a slow-acting issue. The finish can resist mold, but when air humidity is high, condensation will still form water. For projects where fresh air and dehumidification are inadequate, removable inspection nodes should be reserved in the wall solution.
End treatment documentation
Closings reveal true quality. At the hotel all-day dining restaurant, poolside gallery, and front desk walls, each position corresponds to a specific closing method; cut the skirting section separately and let the joint go to the skirting line, so the wall base can be scrubbed vigorously.
With the same quote, whose money is spent where it matters most? When the material grade is the same, the difference usually comes down to two items: waste and substrate treatment. A crew willing to spend an extra half day on setting out can reduce cutting waste by two percentage points, which is far more respectable than cutting the material budget.
Chipped edges, small bubbles and scratches: transport and installation each account for half the responsibility. If protective corners are not installed properly on panel edges, the shipment arrives with burrs all over; one extra reminder during unloading can save half a day of haggling at acceptance.
How construction proceeds
The construction process is simple: full-surface bonding method, install directly on the wall after the substrate is leveled. But for dining space walls, the trouble is all in the joints and edges.
Archive excerpt
Excerpted from the construction log: For later partial renovation, you don't want to redo the entire surface. Restaurant walls are often partially adjusted after 3–5 years.
The material's character has boundaries. The porous feel of travertine works well with wabi-sabi, but looks dated in a CBD office tower lobby; the cold stratification of slate works well with metal and glass, but feels rigid in community retail with warm yellow lighting. Before choosing a wall, choose the spatial narrative first—material is part of the narrative, not an isolated aesthetic piece.
The decision made on setting-out day
Area is not the order quantity. For a net wall of 1360㎡, plus cutting for door and window surrounds, the final approach is to record the calculated material area and the number of individual pieces ordered separately. Sockets and access panels on the same wall are merged into the seam lines at the layout stage and do not fall in the middle of panels.
For walls in spaces that remain open during business hours, maintenance costs deserve more consideration than initial construction cost. Restaurant walls cannot avoid cooking fumes; when choosing finishes, first ask, "Can oil stains be wiped off?" Retail walls cannot avoid shelf handling, so impact resistance at external corners and the 0-300 mm wall base should be prioritized. Factoring cleaning and repair into material selection is how you reduce the burden on the next store manager.
Daily cleaning of dining spaces
For use and maintenance, three instructions were left with the store at handover: routine dust removal is sufficient; wipe up spills promptly and do not leave them overnight; place a piece of cardboard under furniture when moving it
Why does it land on this material?
The material selection meeting settled it in one session: slate flexible stone. The reason isn't mysterious—edge and corner impacts can be repaired by replacing individual pieces, without redoing the entire surface, and both of these are hard requirements in dining spaces.
What to catch on the spot during acceptance
When the owner's side arrived on site, they asked only three things, and we answered in order: feel of the seams (run a fingernail along them to check for height differences), straightness of edge-sealing adhesive, skirting junctions, and precision of switch-plate cutouts.
Related reading
Follow the links below to trace every judgment in this article back to its source:
Previous:About 2,380 m² of off-white wood grain at a Liupanshui hotel: corridor wall analysis
Next:Tongren hotel approx. 1240㎡ Rust Red Slate: guest room color scheme and edge finishing
Related articles
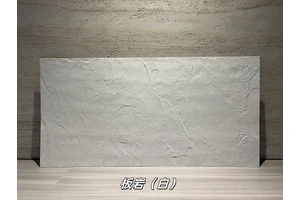
White Limestone Flexible Stone
White Limestone is a flexible stone in the Limestone and Natural Stone series...
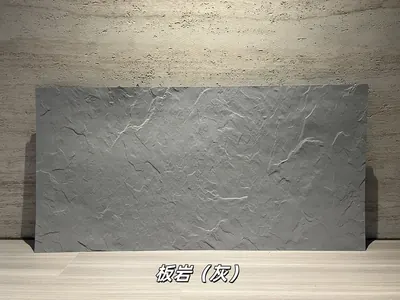
Grey Slate Flexible Stone
Grey Slate is a flexible stone with neutral gray tones, natural stratificatio...
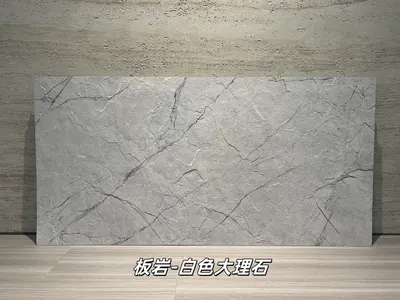
Flexible slabs of white marble rock
Extending from the light gray white stone base color to the dark gray marble ...
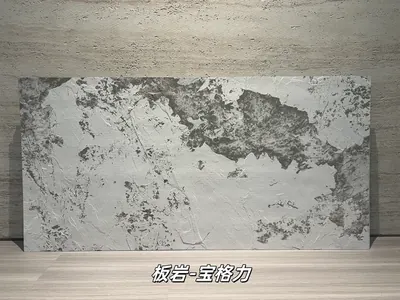
打印板岩宝格力柔性石材
浅灰白基底与深灰黑色斑驳纹理形成强烈对比,画面具有抽象矿物感和艺术张力,适合酒店大堂、精品商业及特色餐饮墙面。本页给出规格与包装参数、材质与性能、施工做法...
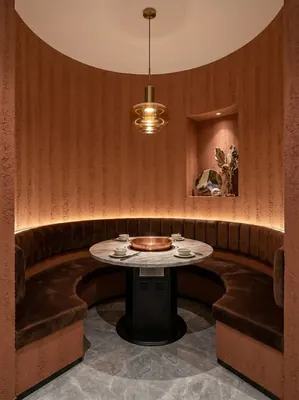
260 square meter dining space red rammed earth board wall construction case
IGOODS by Aigusi provides red rammed earth board as wall material for a dinin...
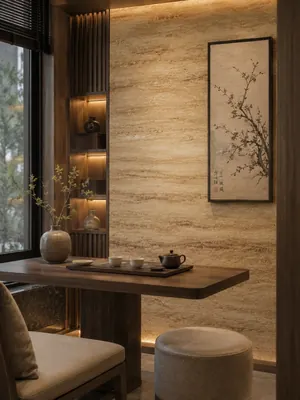
Construction case of 160㎡ printed travertine wall for dining space
IGOODS provided printed travertine as wall material for a dining space projec...
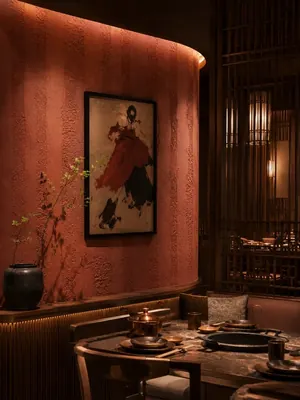
Construction case of 420㎡ coarse rammed earth (New South Red) wall for dining space
IGOODS provided coarse rammed earth (New South Red) as wall material for a di...
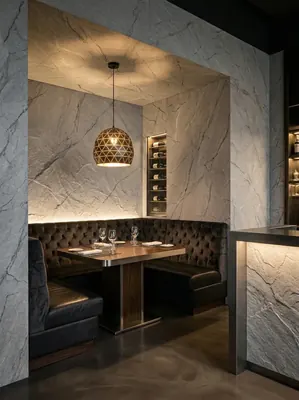
Construction case of 1360㎡ slate (dark marble grain) wall in a high-end hotel
The high-end hotel project is located in Guiyang City, Guizhou Province. The ...
cases related
260 square meter dining space red rammed earth board wall construction case
IGOODS by Aigusi provides red rammed earth board as w...
View cases →
Construction case of 160㎡ printed travertine wall for dining space
IGOODS provided printed travertine as wall material f...
View cases →
Construction case of 420㎡ coarse rammed earth (New South Red) wall for dining space
IGOODS provided coarse rammed earth (New South Red) a...
View cases →
Construction case of 1360㎡ slate (dark marble grain) wall in a high-end hotel
The high-end hotel project is located in Guiyang City...
View cases →