
Handing 2,380㎡ of wall over to a material you have never used yourself would make anyone hesitate. The hesitation process on this Liupanshui project is worth copying.
Let us be clear:
The figures in the article all come from delivery archives; those marked "rough estimate" are inferred according to common industry magnitudes and are used to judge magnitude, not actual measured bills.For walls in spaces that remain open during business hours, maintenance costs deserve more consideration than initial construction cost. Restaurant walls cannot avoid cooking fumes; when choosing finishes, first ask, "Can oil stains be wiped off?" Retail walls cannot avoid shelf handling, so impact resistance at external corners and the 0-300 mm wall base should be prioritized. Factoring cleaning and repair into material selection is how you reduce the burden on the next store manager.
Verifiable archive page
No empty talk; the project basics are as follows.
| City | Liupanshui City, Guizhou Province |
| Space type | Hotel corridor |
| Business type | High-end hotel |
| Main material. | Wood-grain flexible stone (off-white) |
| Construction area | Approx. 2,380 ㎡ |
| Construction period | 37 working days |
| Schedule | 37 working days |
| Implementation standards | JG/T 540-2017 |
| Construction location | Hotel corridor, elevator lobby and guest room anteroom walls |
Dampness in underground spaces is a slow-acting issue. The finish can resist mold, but when air humidity is high, condensation will still form water. For projects where fresh air and dehumidification are inadequate, removable inspection nodes should be reserved in the wall solution.
Handling of the three hurdles
Internal and external corners, end caps, and ceiling-to-floor junctions are called "the three hurdles" in the trade. This hotel corridor project hit all three: a 3mm process gap is left at the junction between glass and panels, so the thermal expansion and contraction of the two materials do not fight each other.
The packing plan for whole-cabinet transport affects on-site loss. Wooden crates placed upright and laid flat have different rates of edge damage; the last mile from project port to site (mountain roads, ferries, manual handling) must be clarified in advance, and packaging strength should be set according to the worst section of the route.
Same project, same batch is an iron rule. Batch variation of flexible finishes is controlled within the standard range, but when large surfaces are placed side by side, even half a grade of color difference still stands out. For projects with a single area exceeding 1000㎡, our approach is one-time production scheduling, unified batch numbers, and box numbering by floor or area, with panels taken by matching number during installation.
Execution of the acceptance checklist
Acceptance was not formalistic: hollowing rate (tap each panel), joint width uniformity (check with a string line), verticality of external corners (straightedge), and panel color difference (walk along with side light). Two small dents were picked out on the spot, repaired with patches, and half a day's work was deducted from the crew.
How the schedule was planned
In terms of schedule, 37 working days. There was a power outage for maintenance in the middle, so the crew switched to setting out and did not let the days go empty.
For projects under construction while still operating, the time window matters more than labor hours. For night work sections, coordinate noise timing, freight elevator use, and fire access occupation with property management in advance. These coordination items cannot be scheduled into the process table, but they can determine whether the entire project is delivered several days late.
Do not buy loose pieces on an ad hoc basis for patching: only the same project and same batch number is meaningful. Keeping reserve material in the project owner's warehouse is more useful than keeping it in the material supplier's warehouse; when replenishment is really needed, the sample in your hand is the matching voucher.
Experience and lessons not to repeat
To discuss the retrospective, this project has two lessons worth copying and one lesson not recommended to repeat: 3% extra material was reserved, and it was exactly used in the end; if the waste rate had been reported according to the conventional flat surface, material would have run out once midway.
There is a little trick in on-site management: after each wall is finished, take a "growth photo" with a mobile phone at a fixed position. Compare during acceptance, check batches during maintenance, and use as a case for the next project—one photo serves three purposes. Those photos in the project file that now seem redundant were all key evidence that saved the day at the time.
On-site real shots, explained one by one
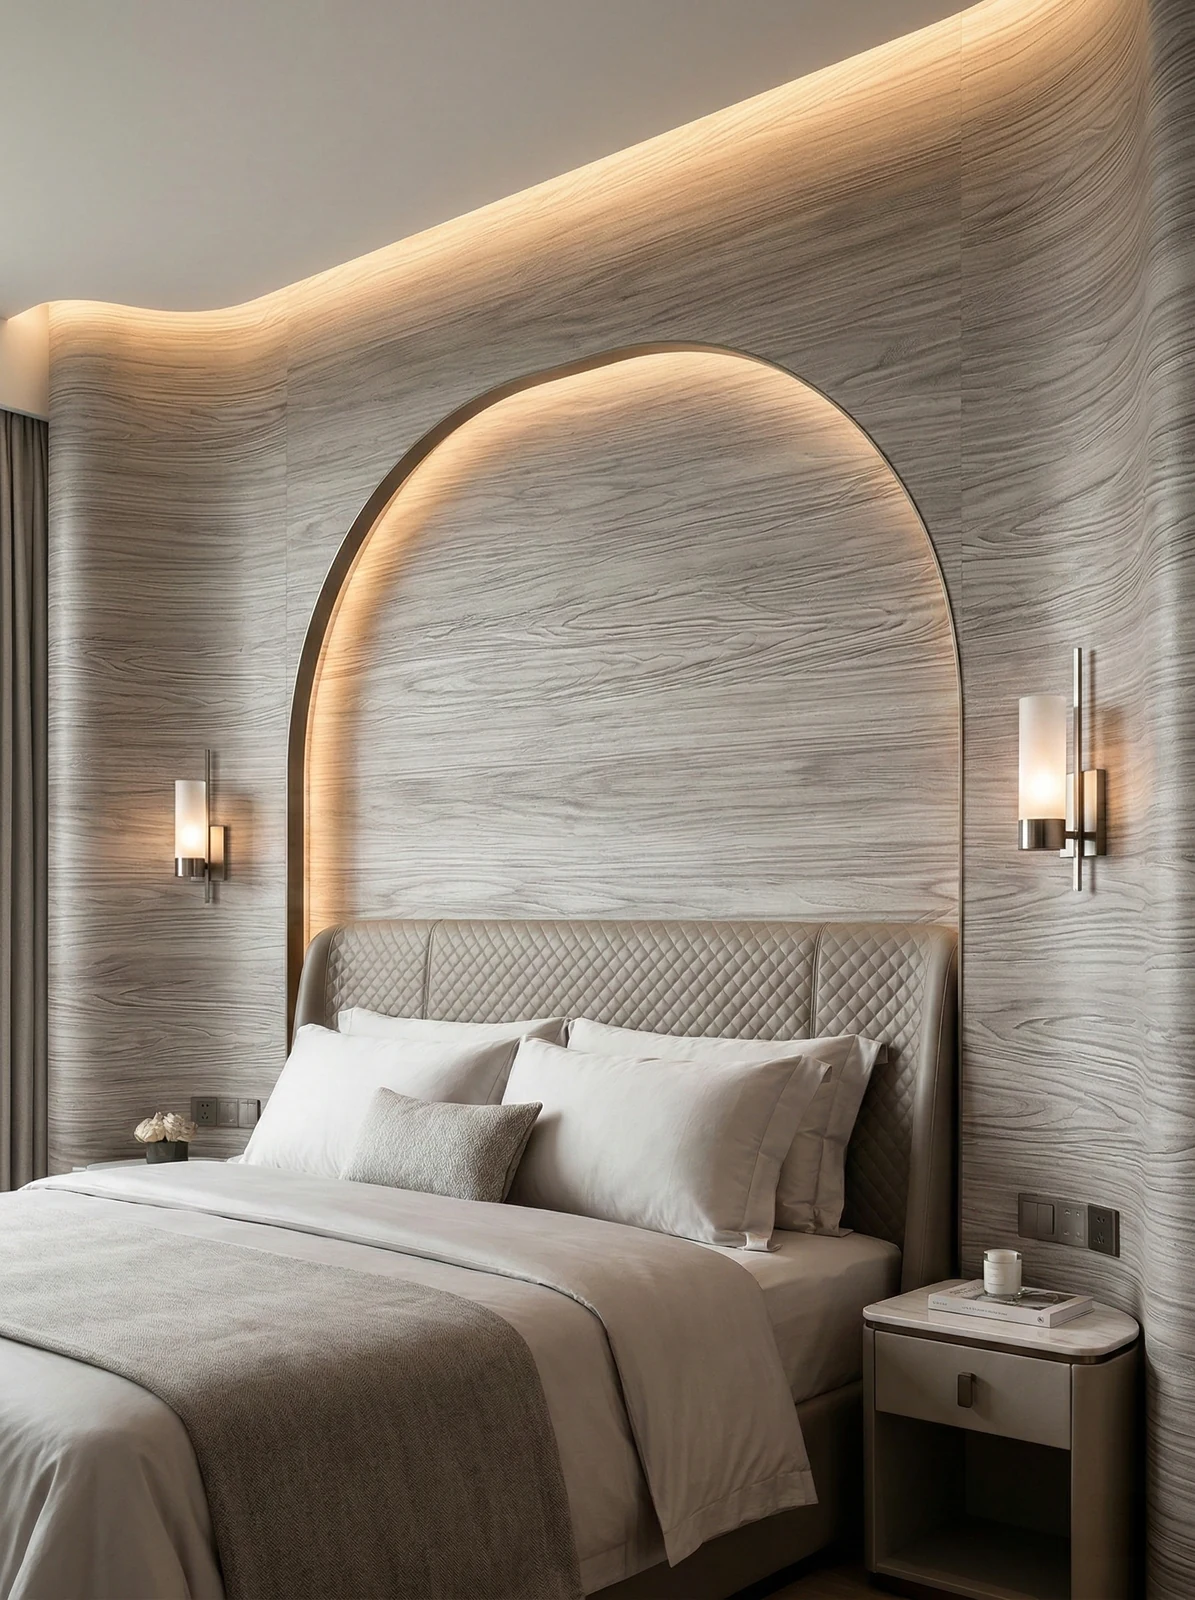
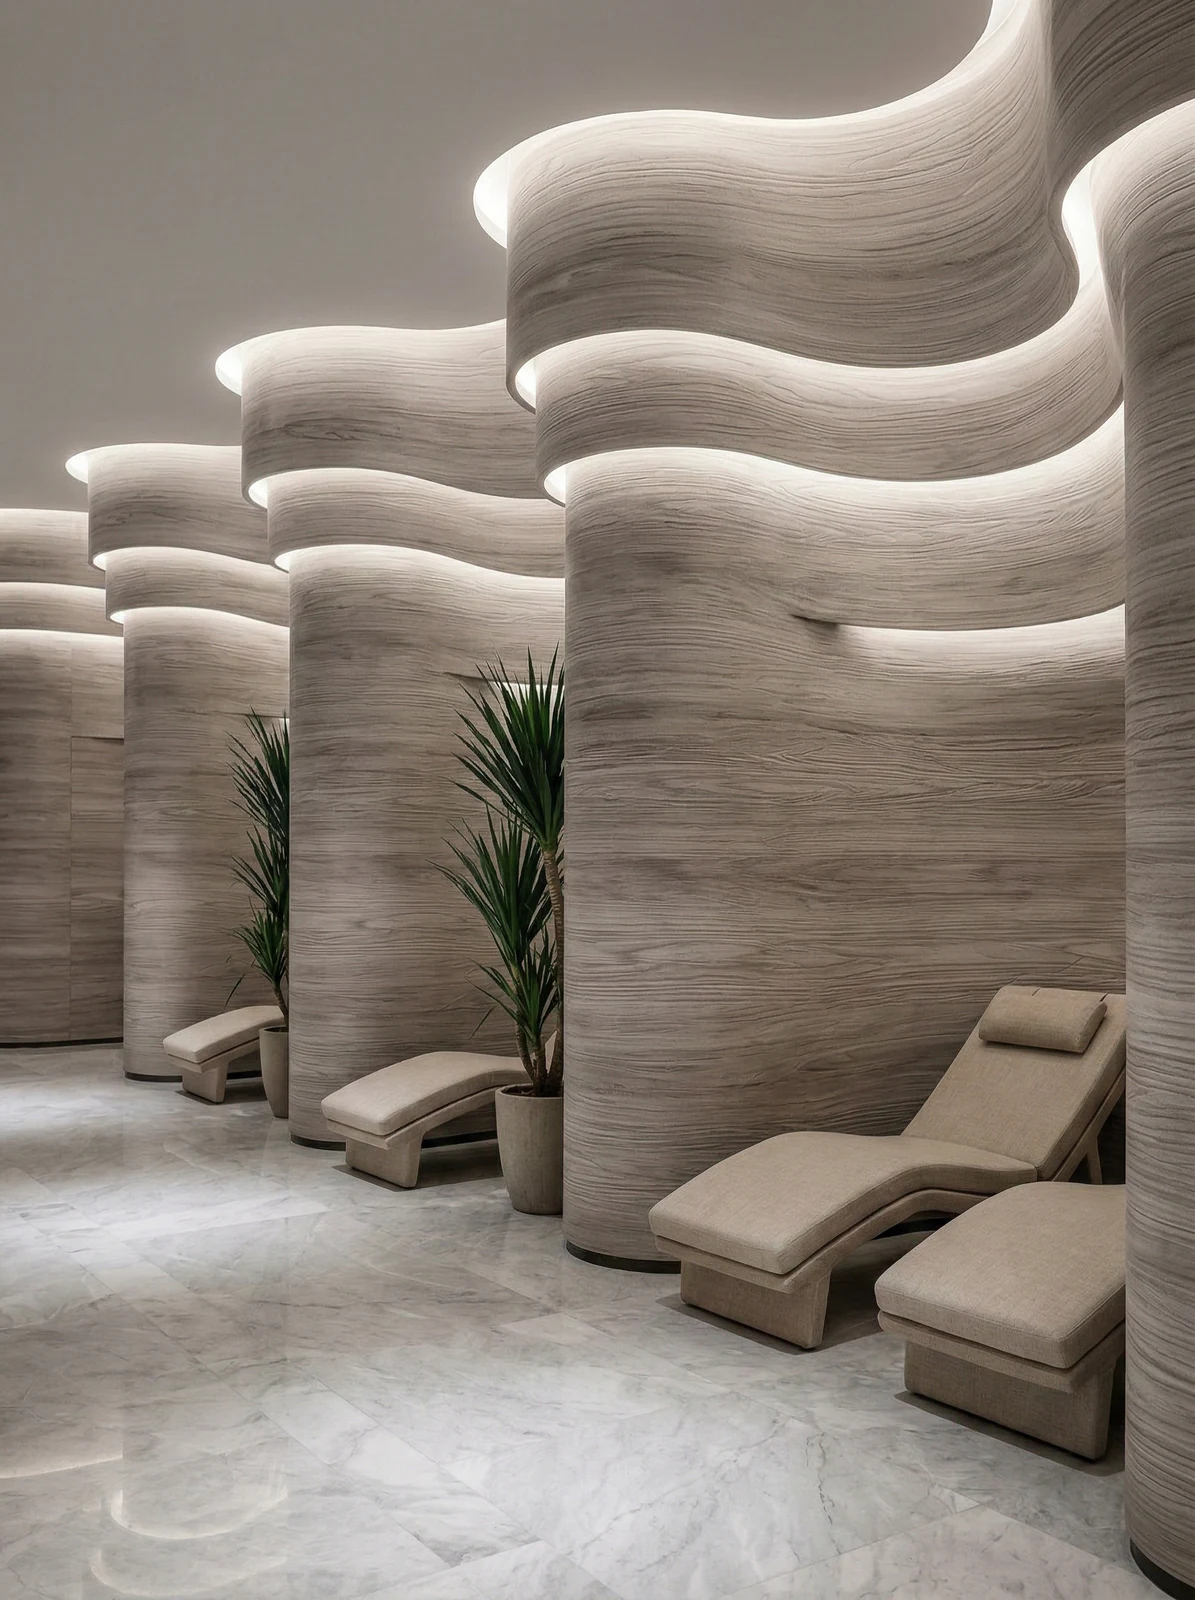
The photos were taken before acceptance, at random locations, and happen to show how things look in use:
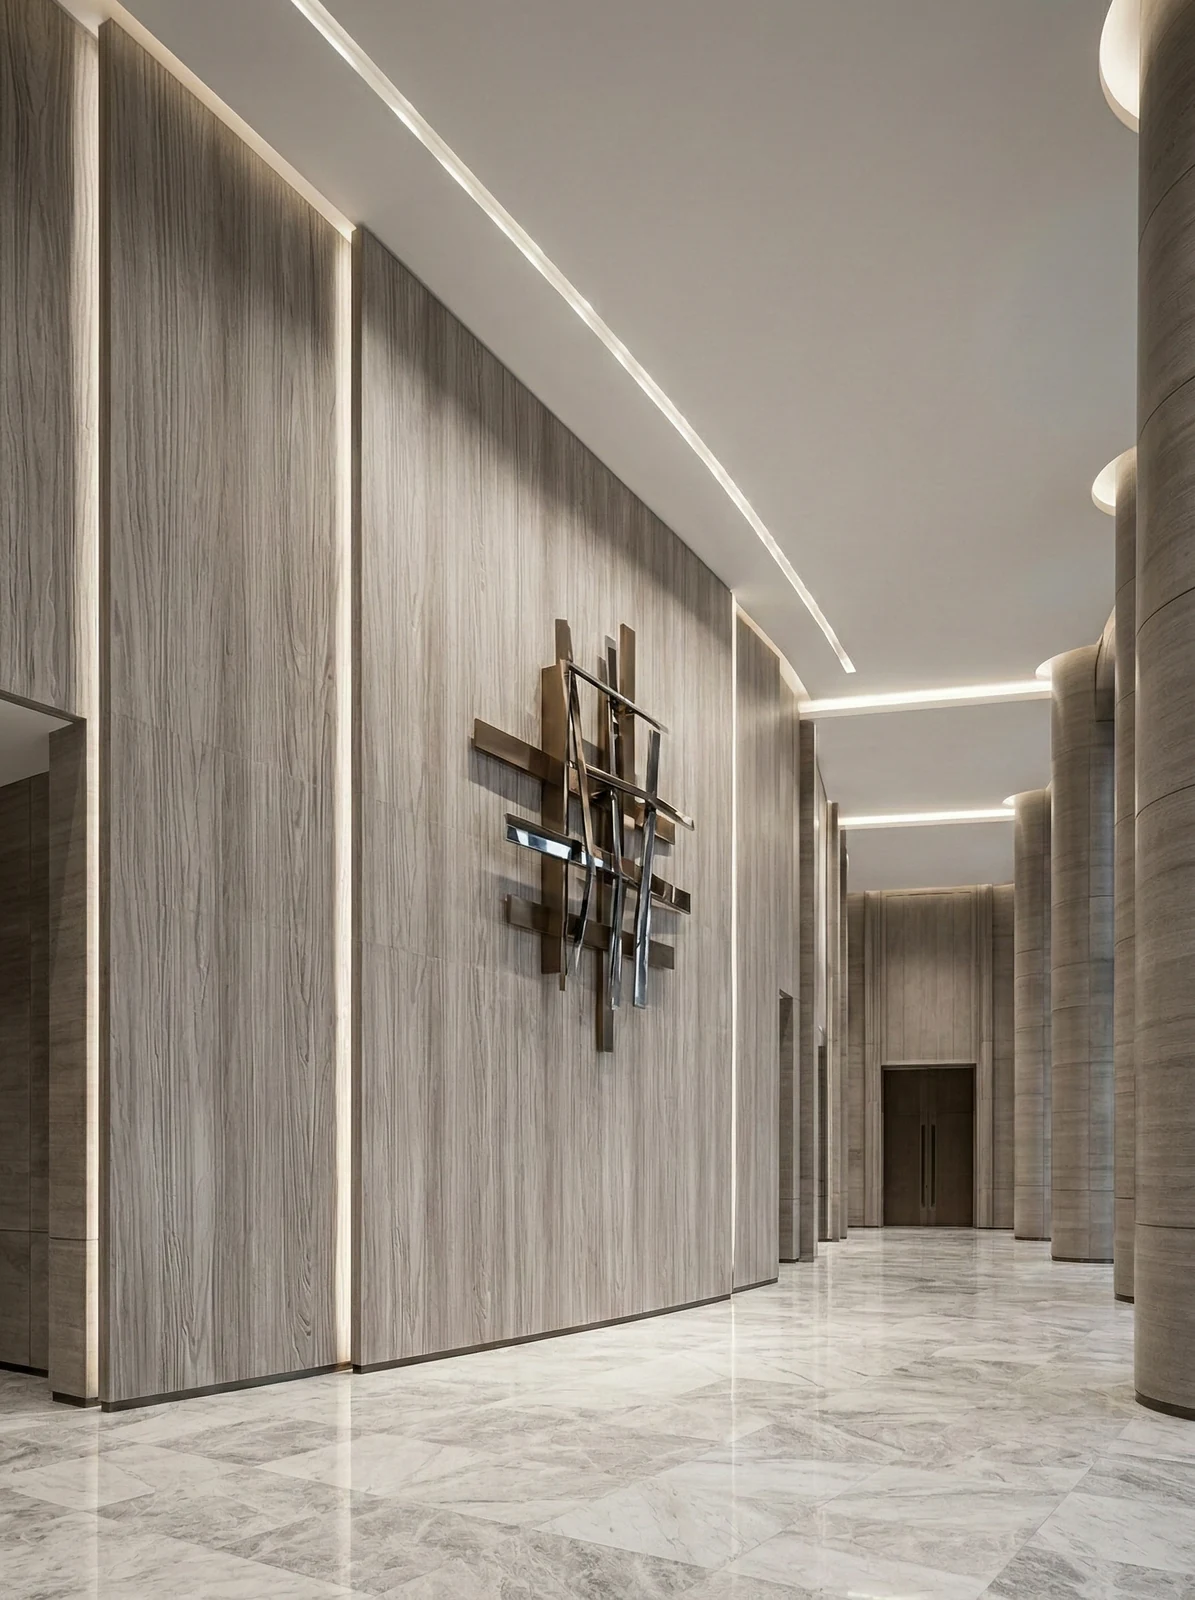
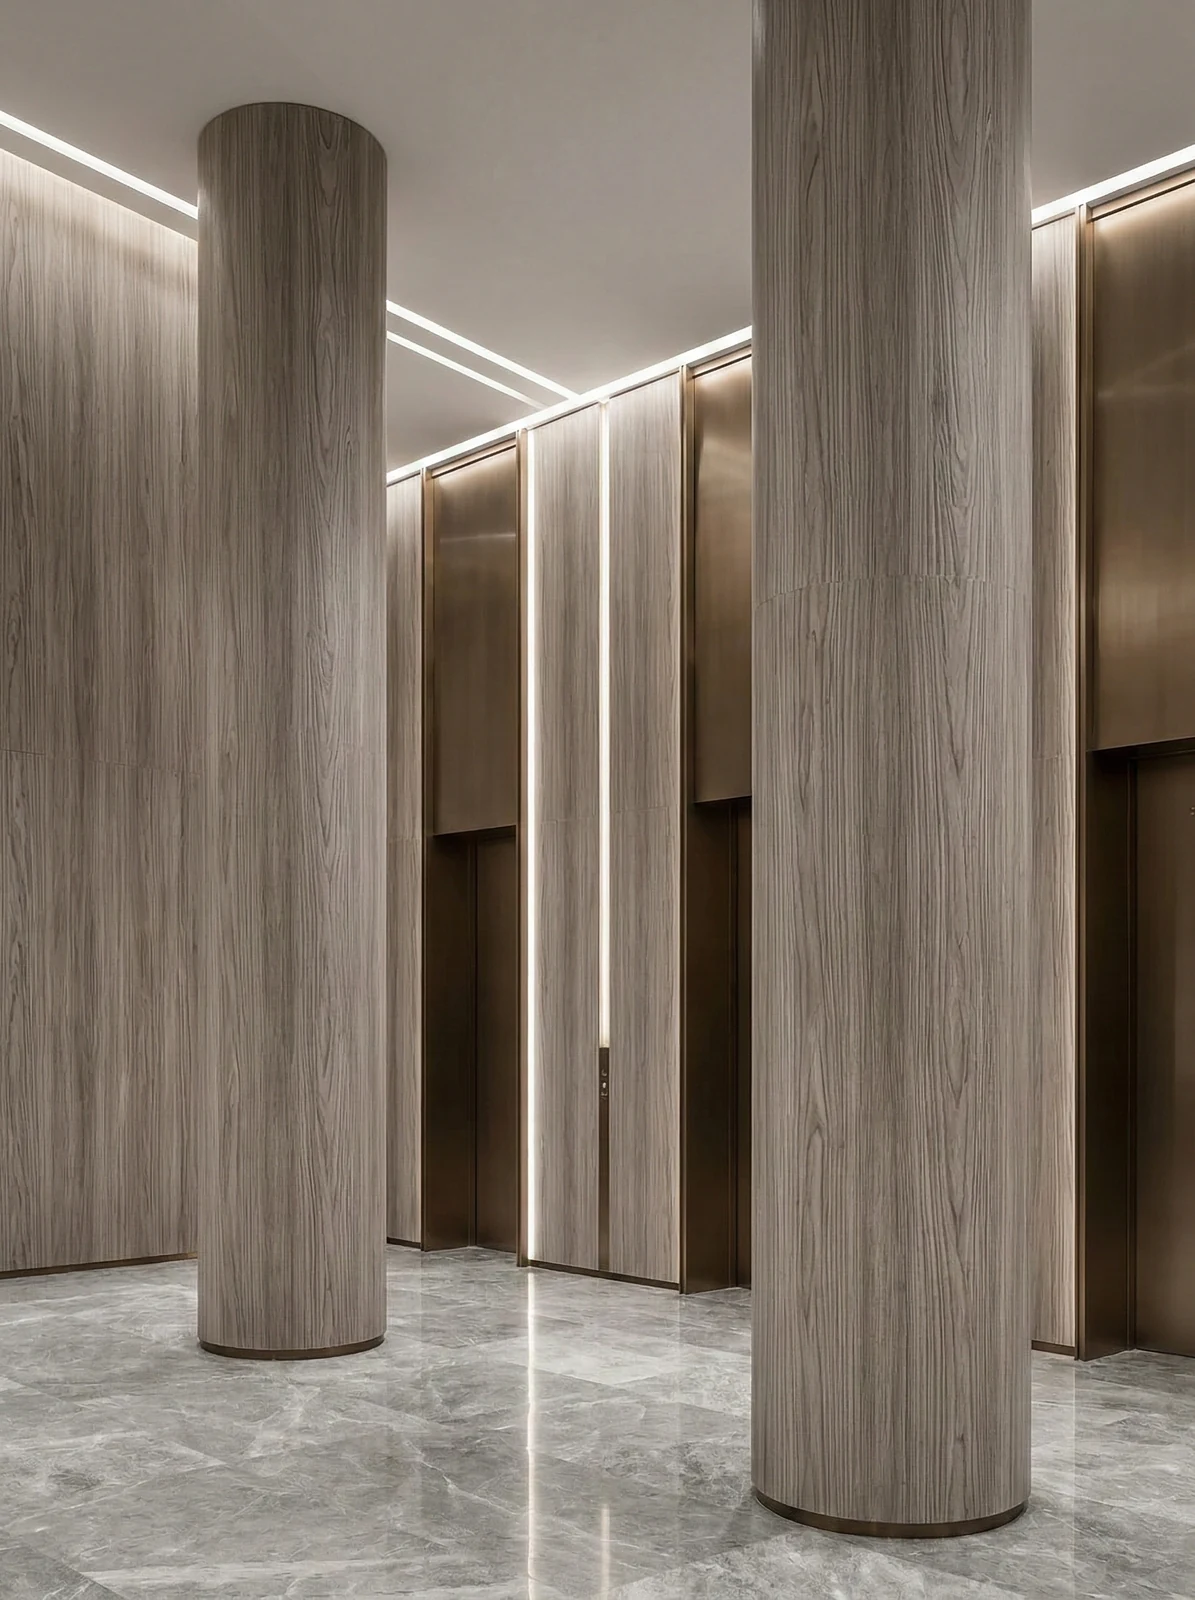
Light-colored vertical texture wall, metal trim and corner—this is the location with the highest rework cost
Note the bedroom, horizontal-texture headboard wall and arched lighting in this image: the joint was only closed after pulling a line
The quotation must be broken down to avoid being ripped off: material unit price, substrate treatment, auxiliary materials (adhesive, primer, edge trims), labor, loss, and transport and handling. If one of the six is missing, it may later become an added cost. For loss rate, 8%-12% for flat walls is the conventional range; curved surfaces, columns, and irregular patterns must be calculated separately by developed area.
It is recommended that the handover document package consist of five fixed items: layout drawings, batch number list, copies of test reports, maintenance instructions, and material storage location map. We have seen projects that used all five, and projects that argued for two extra weeks because one was missing.
The logic of submission documents is "model corresponds to report." Combustion performance is classified according to GB 8624, and the sample name, specification, and production date in the test report must match the purchased model one-to-one. Using the report for model A to submit a project for model B, what is usually rejected is not the material, but the documents.
The decision made on setting-out day
This project's layout has only one theme: leave the complete surface for the first glance. Segment by column positions, close each segment separately, and push all other cut positions to the rear. Before the layout drawing was finalized, the soft-furnishing positions were checked once—this is the only way to avoid "furniture in place, seam in the middle."
Double-height spaces also raise a viewing-angle issue: what you see from above and from below are two completely different densities. Locations where "others look at you," such as lobby mezzanines and stair corners, deserve a separate sample review.
Excerpting a few passages from the handover file
What I like doing most during reviews is going through the records from that time. Excerpting four passages:
Customer industry use scenario: the real wall requirements for high-end hotels
The material not absorbing water and being resistant to mold is a basic condition; areas with water seepage still need waterproofing first, and the material cannot replace the waterproofing layer. Corridors are spaces viewed repeatedly, with the lowest tolerance for error; a guest in a hotel corridor may walk past four times a day. End walls and corners are places the eye must pass; the end wall at the end of a corridor and the corners are most likely to be noticed, so full-sheet installation or curved treatment can be used to avoid dense joints here.
Material comparison: why choose "wood grain flexible stone"
This project ultimately chose wood-grain flexible stone because the off-white wood grain brightens the space in the low-clearance corridor, enhancing the sense of ceiling height. What atmosphere does the space want? The curved corner is fully curved-wrapped, making the corridor outline continuous. Answers to the three questions for this project: the off-white wood grain brightens the space in the low-clearance corridor, enhancing the sense of ceiling height; the corridor and elevator lobby use the same batch of material, with no color difference at the junction; the curved corner is fully curved-wrapped, making the corridor outline continuous.
Introduction
The high-end hotel project is located in Liupanshui City, Guizhou Province. The main wall material is wood grain flexible stone (off-white), used for hotel corridor, elevator lobby and guest room foyer walls. The construction area is about 2380 ㎡, completed by 6 people in 37 working days. This article explains the material selection basis, quantity and schedule estimation, construction control points, application images and common questions at once.
The most time-saving opening for a client meeting is three questions: what do you want people to see on this wall, what actions do people take by the wall, and how often is it cleaned. Once these three questions are answered, the budget range and material list basically converge.
Hotel corridor general self-check page
Before entering the site, print this checklist and post it at the project office:
- Measured record of substrate moisture content
- Relationship between starting point and column positions
- Hollowing rate (tap each panel), joint width uniformity (check with a string line), verticality of external corners (straightedge), panel color difference (inspect under side light)
- Batch verification (batch number on the back of the panel), tight joints in wet areas, wrinkle-free wrapping of columns, texture alignment on feature walls
Lightweight partition walls are the most common problem type in commercial space renovation. Substrates such as gypsum board and calcium silicate board have limited load-bearing capacity themselves; traditional stone on walls either requires reinforcement or dry hanging, and both cost and thickness remain high. Thin flexible finishes use the full-bonding route, with unit dead weight controlled at the level of a glass of water; lightweight walls can achieve a stone texture without major work, which is why it is singled out.
Three things separate a rendering from the real thing: vein density, seam method and gloss level. Stone-texture walls in rendering libraries are often 'density-amplified versions'; looking for materials by copying them directly will disappoint. The reliable path is to use the rendering to set the character, use samples to set specifications, and use a 1:1 sample wall to set final expectations.
Follow-up visit on usage status
For use and maintenance, three instructions were left with the store at handover: routine dust removal is sufficient; wipe up spills promptly and do not leave them overnight; place a piece of cardboard under furniture when moving it
Handy answers
By the way, answering a frequently asked question: can it be applied directly when renovating an old wall? Yes, provided the original wall is solid and free of hollow areas; old tile surfaces can also be covered directly. However, before construction, every surface must be checked for hollow areas, and hollow spots must be knocked out and redone—this step cannot be skipped.
Can the arc wall and pillar be done as a whole?
A: Yes. The material has a certain flexibility and can be bent within a certain radius, so it can achieve continuous coverage and seam lines on cylindrical, arched walls, and irregular corners. The specific radius is related to the selected model, thickness, and base conditions. It is recommended to try bending the physical sample at the corresponding curvature first to confirm.
Someone asked this: can it be used in humid areas? Yes. The material itself does not absorb water, and after construction the wall is less prone to dampness and mold, so it can be used in humid environments and underground spaces. For wet areas such as washrooms, it is recommended to confirm the specific scope in conjunction with the wet/dry zoning plan.
Compared with natural stone, is the texture difference big?—Differences are visible up close: natural stone has naturally occurring random variations, while the texture of wood-grain flexible stone is formed by embossing or printing, giving higher consistency within the same style. From a distance, the overall look is similar. When placing natural stone and flexible material on adjacent walls in the same space, it is recommended to make a small sample comparison first.
The light position drawing was revised twice
This off-white color is picky about lighting. Once illuminated, the cooler white on large surfaces takes on the color temperature of the lighting; above 4000K it tends to turn bluish-green, so for warm-light projects, check an on-wall sample first.
Half the beauty of large surfaces comes from the seams. If the seam is too narrow, there is no allowance for thermal expansion and contraction; if too wide, the eye is drawn entirely to the line. A common practice in indoor dry areas is a tight seam or a 1–2 mm process joint; at curved surfaces and complex junctions, it is better to leave a seam for routing than to force the panels together. Whether the seam color uses same-color adhesive or a contrasting line is up to the designer.
Practical implementation specifications for wall application
The construction process is simple: full-bonding method, install directly on the wall after the substrate is leveled. But for hotel corridor walls, the trouble is all in the joints and edges.
When finishing pieces are used well, the facade grade immediately becomes stable. For supporting pieces such as corner pieces, skirting lines and door frame trim, whether the color follows the main surface or the floor must be finalized before ordering. The most common failure is that after the wall is finished, the line color is half a grade off, and patching either side looks bad.
Walls in dark-scene spaces (cinemas, bars, clubs) absorb light severely. Dark colors will appear one level darker under low illuminance. To achieve the effect of "texture visible but material boundaries not visible," it is often necessary to choose a color number half a level lighter than the target color, or embed a wall-washing light at the finishing edge.
How the alternatives were eliminated
The material selection meeting settled it in one session: wood-grain flexible stone. The reason isn't mysterious—the dead load of the entire wall is only a fraction of that of natural stone, so lightweight partition walls need no extra reinforcement, and both of these are hard requirements in hotel corridors.
Related reading
Follow the links below to trace every judgment in this article back to its source:
Archive Addendum · 2380㎡ wood grain (off-white) wall application case in a high-end hotel
When sorting out follow-up visit records, a few more pages of notes turned up, added here:
- The hotel project is located in Liupanshui City, Guizhou Province, and the main wall material selected is wood-grain flexible stone (off-white), used for hotel corridors, elevator lobbies, and guest room foyer walls. The construction area is about 2380 ㎡, completed by 6 people in 37 working days.
- 2.1 Three questions for selection? Is the wall curved or column-shaped? Yes → Prioritize flexible materials that can be bent; No → Compare weight and construction period again.
- ) Crated area after packaging (㎡) Approximate weight after packaging (kg) 1180×3000 2.5-3.5 17 70 244.45 1260 Optional colors: white, wood grain (other colors customizable).
- 2.0 Why is wood grain flexible stone The wood grain direction can be the same as the furniture, and there will be no 'mismatched' feeling when seen up close.
- 540-2017 Building Flexible Artificial Stone Cladding Material Section I, Customer Industry Usage Scenario: Real requirements for wall surfaces in high-end hotels The corridor is a space for repeated viewing with the lowest tolerance error. A guest in the guest corridor may walk four times a day.
- 3.2 Allocation by space The requirements for materials in different parts of the same project are not the same.
Related articles
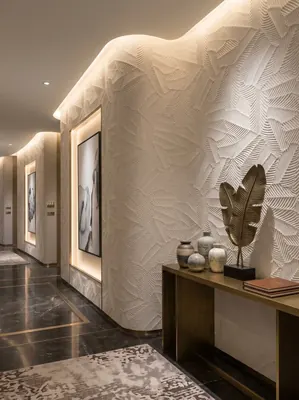
Hotel corridor 180㎡ white banana leaf (three-dimensional relief) wall construction case
IGOODS provided white banana leaf (three-dimensional relief) as wall material...
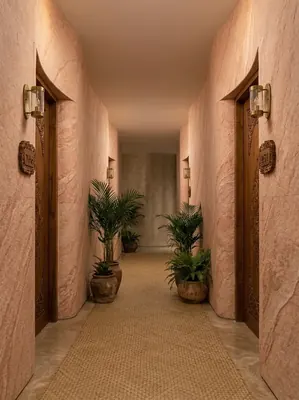
Resort hotel (all spaces) 3200㎡ printed rough-faced granite wall construction case
IGOODS provided printed rough-faced granite as wall material for a resort hot...
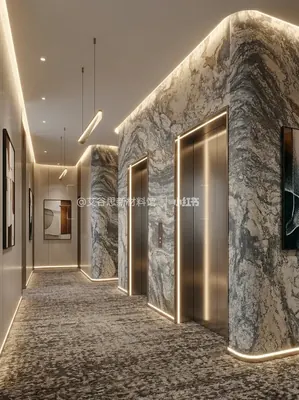
Business hotel 2150㎡ printed slate (Yunlong) wall construction case
The business hotel project is located in Ziyang City, Sichuan Province, and t...
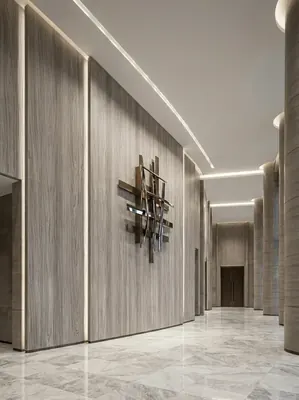
Construction case of 2380㎡ wood grain (off-white) wall in a high-end hotel
The high-end hotel project is located in Liupanshui City, Guizhou Province. T...
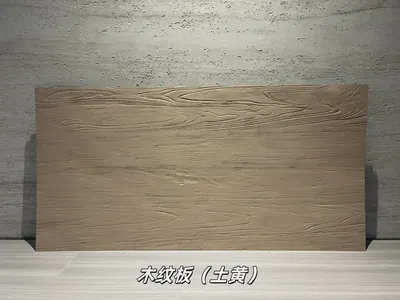
Earth yellow wood-grain panel flexible stone
Earth yellow wood-grain panel is a flexible stone in the wood-grain series, w...
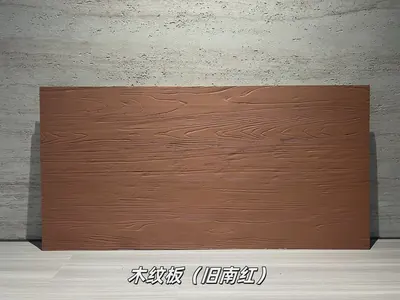
Old South Red Wood-Grain Board Flexible Stone
Old South Red Wood-Grain Board is a flexible stone in the Wood-Grain Series. ...
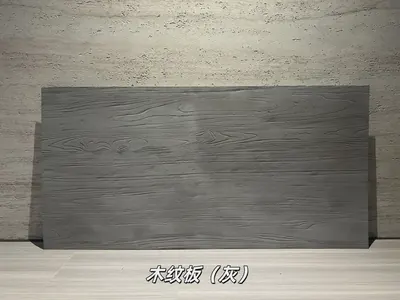
Gray wood grain board flexible stone
Gray wood grain board is a flexible stone from the wood grain series, with a ...
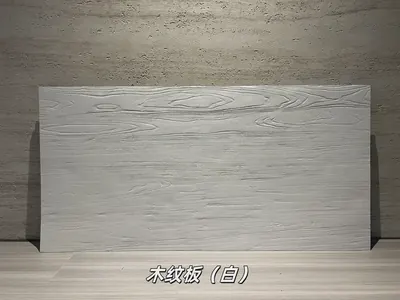
White Wood-Grain Board Flexible Stone
The white wood-grain board is a flexible stone in the Wood Grain series, with...
cases related
Hotel corridor 180㎡ white banana leaf (three-dimensional relief) wall construction case
IGOODS provided white banana leaf (three-dimensional ...
View cases →
Resort hotel (all spaces) 3200㎡ printed rough-faced granite wall construction case
IGOODS provided printed rough-faced granite as wall m...
View cases →
Business hotel 2150㎡ printed slate (Yunlong) wall construction case
The business hotel project is located in Ziyang City,...
View cases →
Construction case of 2380㎡ wood grain (off-white) wall in a high-end hotel
The high-end hotel project is located in Liupanshui C...
View cases →