
Handing 1,780㎡ of wall over to a material you have never used yourself would make anyone hesitate. The hesitation process on this Mianyang project is worth copying.
To sum up in one sentence:
Write the review in the order it happened: first lay out the verifiable information, then explain why, and finally describe what it looks like after move-in.Walls in dark-scene spaces (cinemas, bars, clubs) absorb light severely. Dark colors will appear one level darker under low illuminance. To achieve the effect of "texture visible but material boundaries not visible," it is often necessary to choose a color number half a level lighter than the target color, or embed a wall-washing light at the finishing edge.
The underlying account for this Mianyang order
First present the verifiable information; the subsequent analysis will all revolve around this table.
| City | Mianyang City, Sichuan Province |
| Space type | Hotel corridor |
| Business type | Business hotel |
| Main material. | New Line Stone flexible stone (Thousand-Layer Wood) |
| Construction area | Approx. 1,780 ㎡ |
| Construction period | 29 working days |
| Schedule | 29 working days |
| Implementation standards | JG/T 540-2017 |
| Construction location | Hotel corridor, elevator lobby and guest room corridor end walls |
For projects under construction while still operating, the time window matters more than labor hours. For night work sections, coordinate noise timing, freight elevator use, and fire access occupation with property management in advance. These coordination items cannot be scheduled into the process table, but they can determine whether the entire project is delivered several days late.
The judgment sequence for wet-area walls (bathrooms, spas, pool surrounds) is: intact waterproofing layer → moisture-proof substrate → non-absorbent finish → dense joints. If all four pass, the finish is only the final layer of protection; if any one fails, no matter what is applied, problems will occur. The flexible finish itself does not absorb water, but it places higher demands on the honesty of the substrate.
Two lessons learned and one mistake
Lessons learned written here: half a day was left extra on the day of setting out, and letting the column-position segmented joints into the internal corner was worth it; if the sample wall had been made two days later, the color difference dispute would have dragged all the way to the delivery day.
The biggest taboo in old wall renovation is "it looks fine." Whether the original tile surface or old latex paint surface can be directly covered depends on an adhesion test, not on visual inspection. Our standard procedure is to apply a sample piece in an inconspicuous corner and, after 48 hours, pry it off by hand; only if it cannot be pried off is large-scale work allowed to start. Skip this step and all that follows is rework.
The decision made on setting-out day
This project's layout has only one theme: leave the complete surface for the first glance. Lay out from the centerline of the door opening to both sides, and push all other cut positions to the rear. Before the layout drawing was finalized, the soft-furnishing positions were checked once—this is the only way to avoid "furniture in place, seam in the middle."
Individual panels can be replaced, which is the greatest after-sales advantage of this type of finish compared with traditional stone. However, whether the replacement is clean depends on whether records are kept: the layout drawing numbering at the time of installation and the starting point of each wall. If these two are archived, panel replacement can still align the joints three years later.
Same project, same batch is an iron rule. Batch variation of flexible finishes is controlled within the standard range, but when large surfaces are placed side by side, even half a grade of color difference still stands out. For projects with a single area exceeding 1000㎡, our approach is one-time production scheduling, unified batch numbers, and box numbering by floor or area, with panels taken by matching number during installation.
Four passages copied from the archive
What I like doing most during reviews is going through the records from that time. Excerpting four passages:
Communication and confirmation process
Hotel side: For the fourth-floor corridor, will there be color differences in the material? Our side: It is recommended to order enough in one batch; before installation, do one mixed material layout to spread color differences across different floors. Construction side: For 1180×2640 panels, how do you handle corridor corners? Our side: Use termination strips at corners, or bend the panels around. The grain direction of the line stone is consistent; vertical arrangement creates an upward visual guide and looks taller than horizontal laying.
Usage effect and daily maintenance
This article does not give a single quotation, to avoid misleading; for a project quotation, please provide area, pattern and delivery location. 7.1 Visual impression and light environment The texture of line stone consists of fine, elongated and consistently oriented stone lines; vertical laying can visually raise the floor height. The same wall looks different under different color temperatures: warmer under warm light and more neutral under cool light, which is also why it is recommended to first send physical samples for comparison under actual lighting.
Construction process and acceptance control points: on-site method for "New Vein Stone Flexible Stone"
Substrate treatment: for walls with high moisture content, apply a sealing primer first; the interface agent differs by substrate type. Layout and setting out: put the layout drawing on paper before starting work, marking door and window openings, switches and sockets, and internal and external corner positions; align joint lines on different walls in the same space as much as possible. Full-adhesion installation: the full-adhesion method is recommended, starting from the main viewing surface and progressing to both sides and upward; curved areas are installed along the curve direction.
The condition seen during the follow-up visit after one year
For use and maintenance, three instructions were left with the store at handover: do not blast the seams with a steam mop; when the sofa is occasionally moved, check the hanging hardware behind it
The cost of dark colors is showing dust and absorbing light; the cost of light colors is showing seams and being prone to dirt. This should be said at the color selection stage. For high-traffic locations (cashier counters, self-service areas, corridor end walls), our recommendation is medium brightness: good-looking and durable.
Termination methods for hotel corridors and elevator lobbies
Everyone can install the large surfaces; what really takes time on this project are a few inconspicuous edges: cut the skirting section separately and let the seam go to the skirting line, so the wall base can be scrubbed vigorously.
Double-height spaces also raise a viewing-angle issue: what you see from above and from below are two completely different densities. Locations where "others look at you," such as lobby mezzanines and stair corners, deserve a separate sample review.
Execution of the acceptance checklist
Acceptance was not formalistic: flatness with a two-meter straightedge, squareness of internal and external corners, alignment of door opening trim lines, and a quick light check along the inside of the light trough. Two small dents were picked out on the spot, repaired with patches, and half a day's work was deducted from the crew.
The mockup wall is for three parties: the owner sees the effect, the construction team sees the workmanship, and the supervisor sees the acceptance standard. A 2㎡ mockup wall is more useful than a ten-page proposal presentation. The processes used to install the mockup on the wall are the work instructions for large-area construction.
The correct approach to knock and bump repair is to replace the panel rather than touch up the paint. Reserving 3%-5% spare material when ordering is for exactly this purpose: the real problem is when the replacement panel does not match the batch color difference. Spare material stored in the warehouse is much safer than loose panels left on site.
Three key points of the full bonding method
The busiest person on site is not the one applying the boards, but the one holding the straightedge. Clean up squeezed-out adhesive after each section is installed; scraping it after it dries causes secondary damage.
With the same quote, whose money is spent where it matters most? When the material grade is the same, the difference usually comes down to two items: waste and substrate treatment. A crew willing to spend an extra half day on setting out can reduce cutting waste by two percentage points, which is far more respectable than cutting the material budget.
The packing plan for whole-cabinet transport affects on-site loss. Wooden crates placed upright and laid flat have different rates of edge damage; the last mile from project port to site (mountain roads, ferries, manual handling) must be clarified in advance, and packaging strength should be set according to the worst section of the route.
The cavity treatment behind the finish affects the acoustic perception more than the finish itself. For spaces that need quiet, fill the cavity with sound-absorbing cotton according to the drawings; where sound absorption is not needed, sealing the cavity to prevent resonance is sufficient. If this step is not done before closing the panels, it can only be remedied later at extra cost.
A blunt statement in the archive
The most quoted line at the review meeting: 7. Use effect and daily maintenance 7.1 Appearance and light environment The texture of line stone consists of slender, uniformly directed stone lines; vertical installation can visually raise the ceiling height.
The essence of layout is to avoid narrow strips. If, after aligning panels to the end, a narrow strip of less than 20 cm appears, cutting waste and edge chipping risk will soar. A mature layout method is to place the starting point at an inconspicuous internal corner, leave full panels for the first sight line when entering, and hide cuts behind furniture. The joint positions on the drawings should be checked against the soft furnishing points in advance.
Pre-entry checklist
Before entering the site, print this checklist and post it at the project office:
- Relationship between starting point and column positions
- Hollowing rate (tap each panel), joint width uniformity (check with a string line), verticality of external corners (straightedge), panel color difference (inspect under side light)
- Measured record of substrate moisture content
- Quantity of material preparation and batch number retention
The ceiling junction is a detail hotspot. Where the wall meets the ceiling, either leave a reveal to conceal lighting or cover it with an internal corner trim. Where it butts directly against the plaster cornice, if a crack opens up, it is unclear whose responsibility it is. Writing the responsibility boundary clearly in the contract is more useful than anything else.
On-site real shots, explained one by one
On-site photos are more honest than renderings. Here are a few photos taken at the time; look at the images first, then we'll discuss the details:
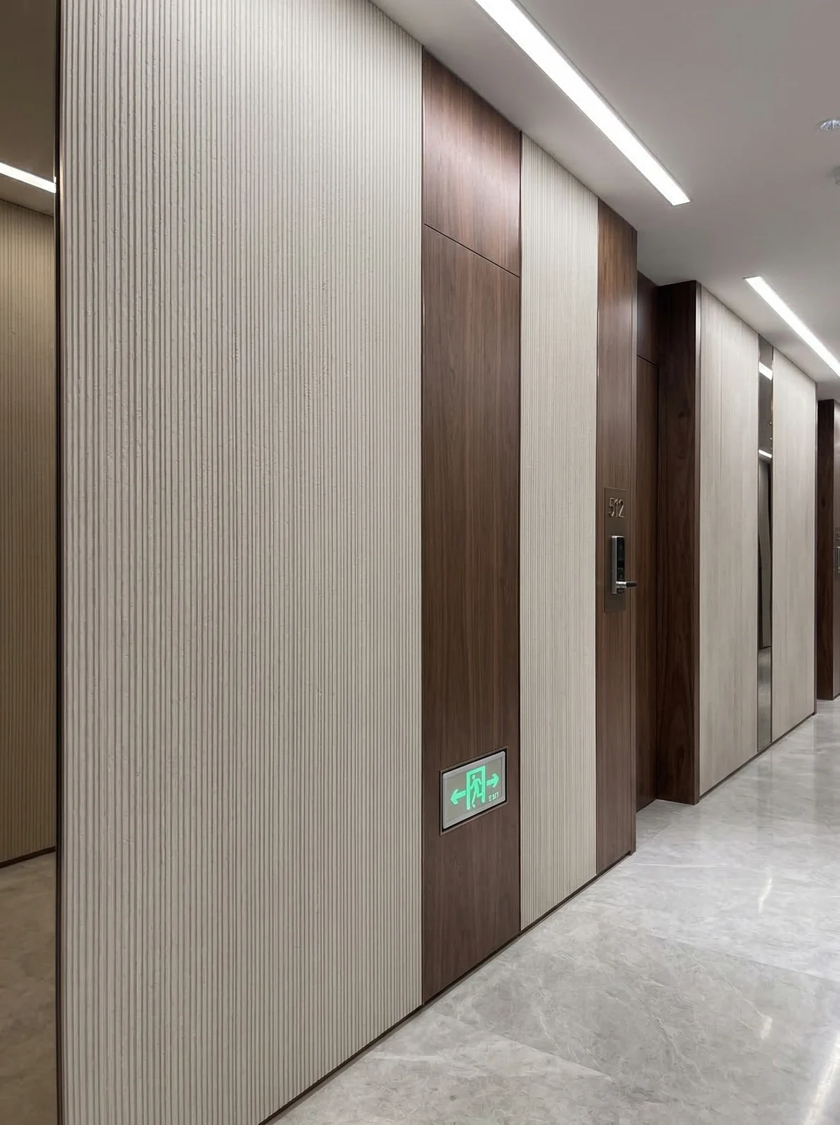
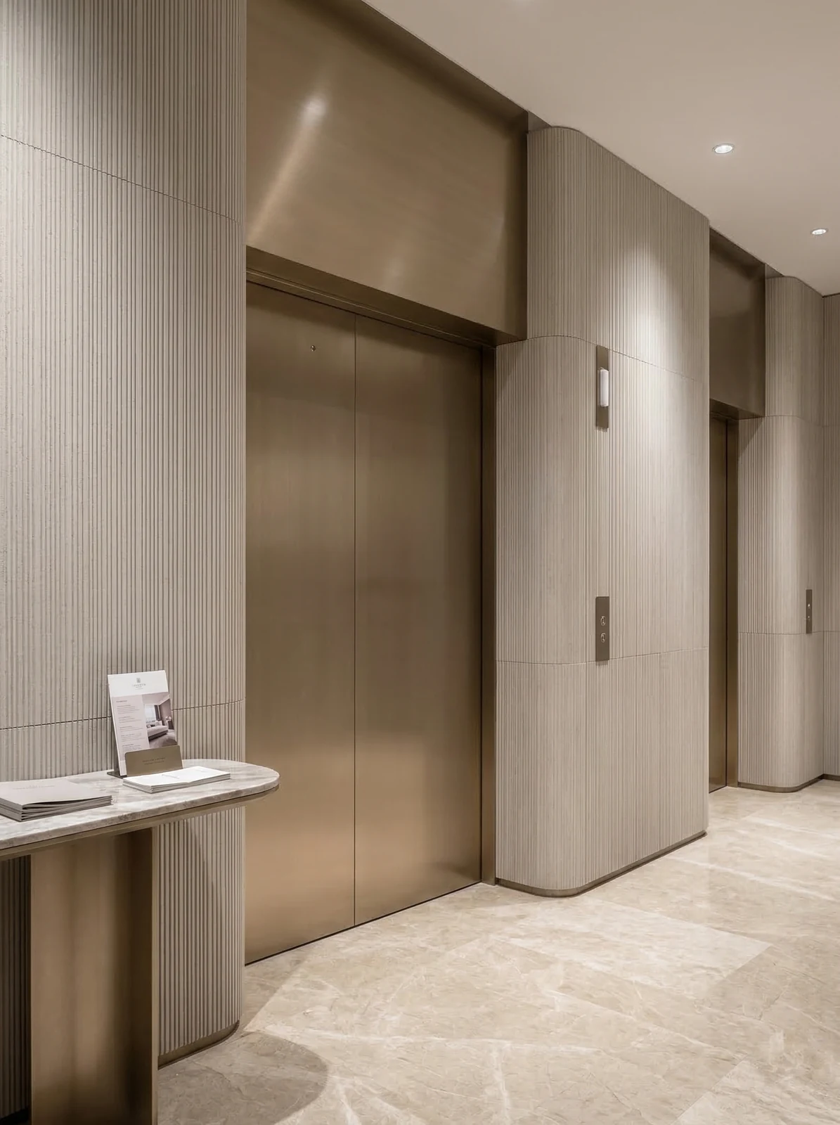
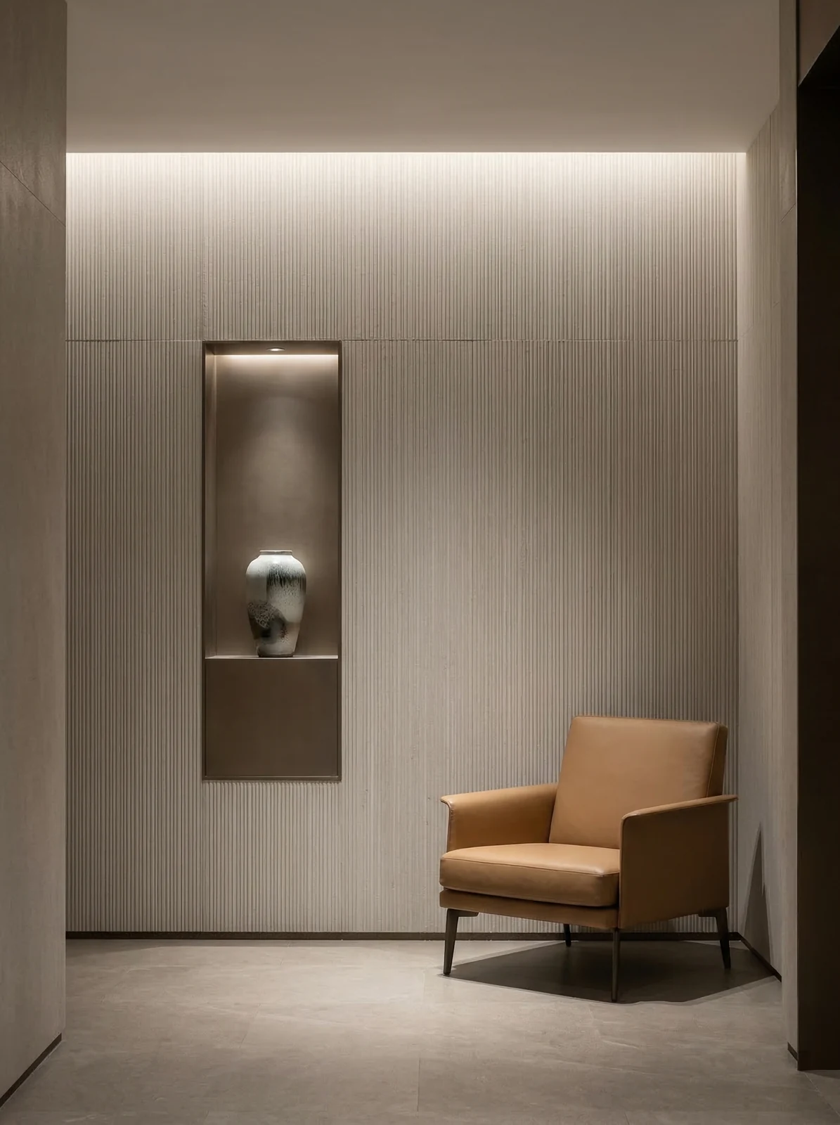
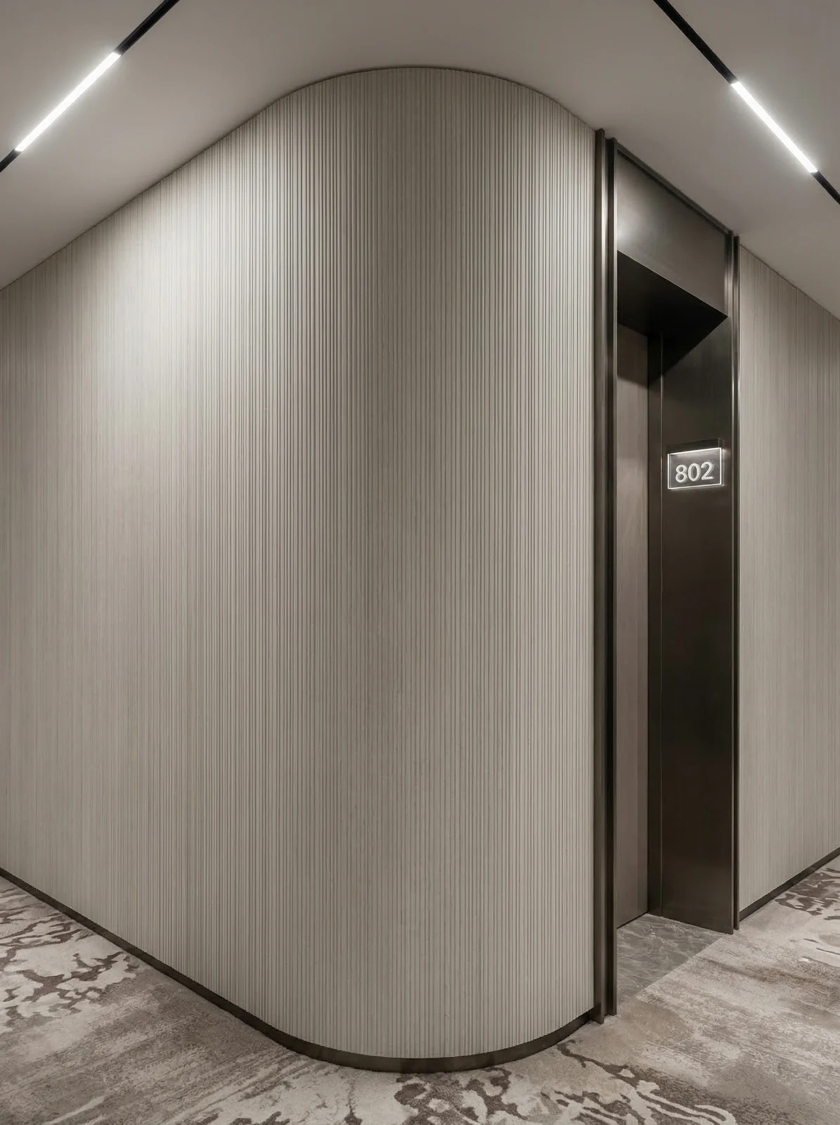
Guest room corridor, light gray vertical-grain wall and dark door leaves. It does not show from a distance; only up close can you tell the layout follows 1220×2930 panels.
This photo was taken right after finishing a detail: elevator lobby, light gray vertical-textured facade and metal elevator doors.
Three things separate a rendering from the real thing: vein density, seam method and gloss level. Stone-texture walls in rendering libraries are often 'density-amplified versions'; looking for materials by copying them directly will disappoint. The reliable path is to use the rendering to set the character, use samples to set specifications, and use a 1:1 sample wall to set final expectations.
Quick Q&A
By the way, answering a frequently asked question: what about fire performance? The material has flame-retardant properties; the specific combustion performance rating is subject to the valid test report for the selected model. If the project has clear fire rating requirements, please state them before ordering.
Is the new line stone flexible stone suitable for use in hotel corridors?
A: Suitable. The texture of the line stone is long and consistent in direction, and vertical laying can pull up the visual height. This project is used for hotel corridors, elevator halls, and guest room corridors, with the vertical stone lines of the line stone along the corridor, pulling up the visual height.
Someone asked this: can curved walls and wrapped columns be done in one whole panel? Yes. The material has a certain flexibility and can bend within a certain radius, so cylindrical columns, curved walls, and irregular corners can be fully wrapped with continuous seams. The specific usable radius depends on the selected model, thickness, and substrate conditions; it is recommended to first test-bend a physical sample at the corresponding curvature for confirmation.
Can the old wall be renovated and directly pasted?
A: The original wall is firm and free of hollows, and the old tile surface can also be covered directly. However, it is necessary to check each surface for hollows before construction, and the hollow areas must be knocked out and redone - this step cannot be skipped.
For business types with strict fire acceptance requirements (cinemas, KTVs, education and training), besides the finish itself, the construction method also matters: whether the cavity needs insulation fill and whether the keel needs a fire-retardant coating. Clarify the acceptance criteria at the material selection stage, rather than changing the plan after entering the site.
Construction rhythm of hotel corridors
Time account: 29 working days. For hotel corridors, one day earlier delivery means one day earlier revenue; the owner calculates this account more clearly than we do.
The real-world scene of material comparison and selection
The question peers ask most is "why not use ceramic tile." The answer is very practical: the pace from substrate to handover is fast, and projects operating while under construction rely entirely on it.
This wall under lighting conditions
The Thousand-layer Wood color is picky about light. Under lighting, gray tones are the most honest about light—the wall changes with whatever color temperature the light is—so be sure to bring a light to compare on the day you confirm the sample.
Related reading
Related pages are placed here for easier verification:
Related articles
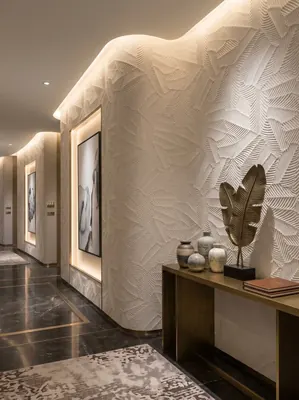
Hotel corridor 180㎡ white banana leaf (three-dimensional relief) wall construction case
IGOODS provided white banana leaf (three-dimensional relief) as wall material...
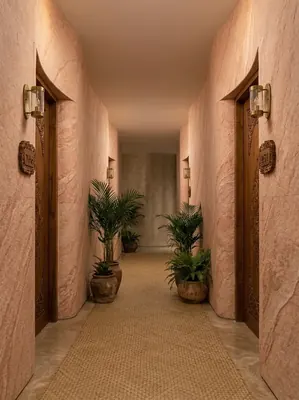
Resort hotel (all spaces) 3200㎡ printed rough-faced granite wall construction case
IGOODS provided printed rough-faced granite as wall material for a resort hot...
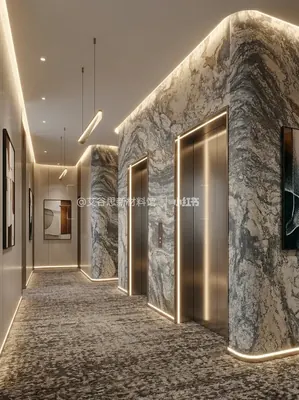
Business hotel 2150㎡ printed slate (Yunlong) wall construction case
The business hotel project is located in Ziyang City, Sichuan Province, and t...
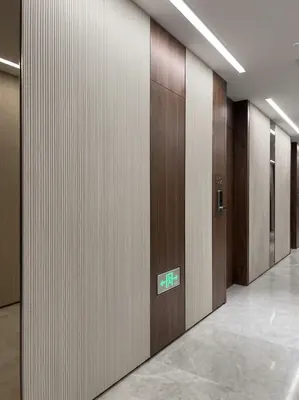
Business hotel 1780㎡ new line stone (Thousand-layer Wood) wall construction case
The business hotel project is located in Mianyang City, Sichuan Province, and...
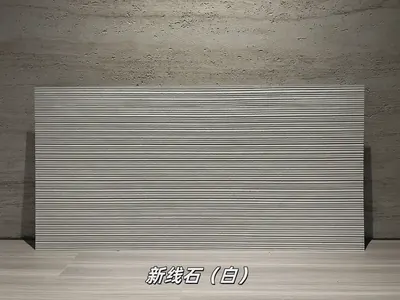
White new-line stone flexible stone
White new-line stone is a flexible stone in the line stone and natural textur...
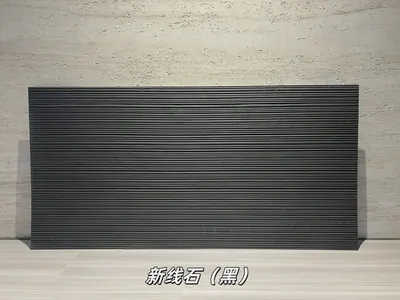
Black New Vein Flexible Stone
Black New Vein Stone is a flexible stone in the Vein Stone & Natural Texture ...
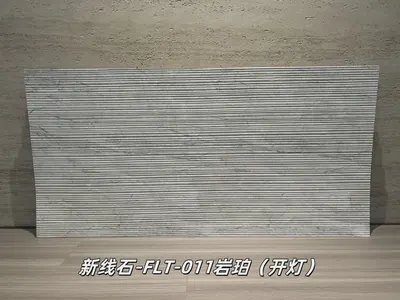
Rock amber new line stone flexible stone
Rock amber new line stone is a flexible stone in the line stone and natural t...
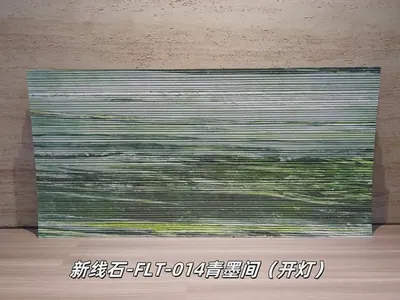
Qingmojian New Line Stone Flexible Stone
Qingmojian New Line Stone is a flexible stone in the Line Stone and Natural T...
cases related
Hotel corridor 180㎡ white banana leaf (three-dimensional relief) wall construction case
IGOODS provided white banana leaf (three-dimensional ...
View cases →
Resort hotel (all spaces) 3200㎡ printed rough-faced granite wall construction case
IGOODS provided printed rough-faced granite as wall m...
View cases →
Business hotel 2150㎡ printed slate (Yunlong) wall construction case
The business hotel project is located in Ziyang City,...
View cases →
Business hotel 1780㎡ new line stone (Thousand-layer Wood) wall construction case
The business hotel project is located in Mianyang Cit...
View cases →