
520 square meters of material actual shooting wall, why did it finally fall on hemp weaving soft stone flexible stone (antique bronze)? This article repeats the selection process at that time in detail.
Don't be misled by renderings,
Rather than comparing parameters through a screen, it is better to see how a completed project answers these questions.Archive page before linen weave flexible stone flexible stone goes on the wall
Lay out the numbers first, then opinions are easier to discuss. The following is taken from the project files.
| City | Langzhong City, Sichuan Province |
| Space type | Material actual shooting |
| Business type | Corporate reception and office space |
| Main material. | Linen weave flexible stone (vintage bronze) |
| Construction area | Approx. 520 ㎡ |
| Construction period | 11 working days |
| Schedule | 11 working days |
| Implementation standards | JG/T 540-2017 |
| Construction location | Front desk backdrop wall, corridor elevation, and meeting area column cladding |
Records from that time, quoted verbatim
Three passages of original text from the handover file, placed here in the chapter order at the time, with numbers and wording unchanged:
Material comparison: why choose "linen-woven soft stone flexible stone"
This project ultimately chose woven hemp soft stone flexible stone because the vintage bronze-colored soft stone leans gray under cool light and copper under warm light, giving one color two impressions. Can the substrate bear the weight of stone? No (lightweight partition walls, old walls, insulated walls) → prioritize flexible materials; Yes → natural stone is also an option. What atmosphere does the space want? The wrapped columns are fully covered, with the column seams kept away from the main viewing direction.
Configuration plan
The table below breaks down the actual space of the corporate reception and office space and explains why each part is specified this way. Texture and light perception note: The woven texture of linen-weave soft stone has an obvious handmade feel when viewed up close, while from a distance it reads as a whole soft base color. 3.2 Allocation by space In the same project, different parts have different requirements for materials.
Introduction
This article explains the material selection basis, quantity and construction period estimation, construction control points, application images and common questions all at once.
Construction process and acceptance control points: on-site method for "Linen-Woven Soft Stone Flexible Stone"
Cleaning acceptance: Remove residual adhesive and fingerprints with a neutral cleaner, and check each item against the acceptance checklist. Full-adhesive installation: The full-adhesive method is recommended. Start laying from the main viewing surface and proceed toward both sides and upward; lay curved areas along the curve direction. Substrate treatment: For walls with high moisture content, apply a sealing primer first; the choice of interface agent differs for different substrates.
The impact of season on construction is greater than many people imagine: during the plum rain season, moisture content does not come down, so the adhesion process must wait; during the heating season in the north, indoor air is dry and the adhesive's open time becomes shorter; on south-facing walls in midsummer, the temperature difference between the panel surface and substrate can cause the adhesive layer to blister. Leaving these allowances in the schedule is the responsible way to plan.
The obvious trend in the commercial fit-out sector over the past two years is "light renovation, heavy finishes": the structure stays untouched, the substrate is slightly adjusted, and the facade is renewed. The math behind it is simple—business interruption costs more than renovation. The material route of no keels, no wet work, and same-day installation and same-day use fits exactly this demand.
For projects under construction while still operating, the time window matters more than labor hours. For night work sections, coordinate noise timing, freight elevator use, and fire access occupation with property management in advance. These coordination items cannot be scheduled into the process table, but they can determine whether the entire project is delivered several days late.
Material photos: real project sites
On-site photos are more honest than renderings. Here are a few photos taken at the time; look at the images first, then we'll discuss the details:
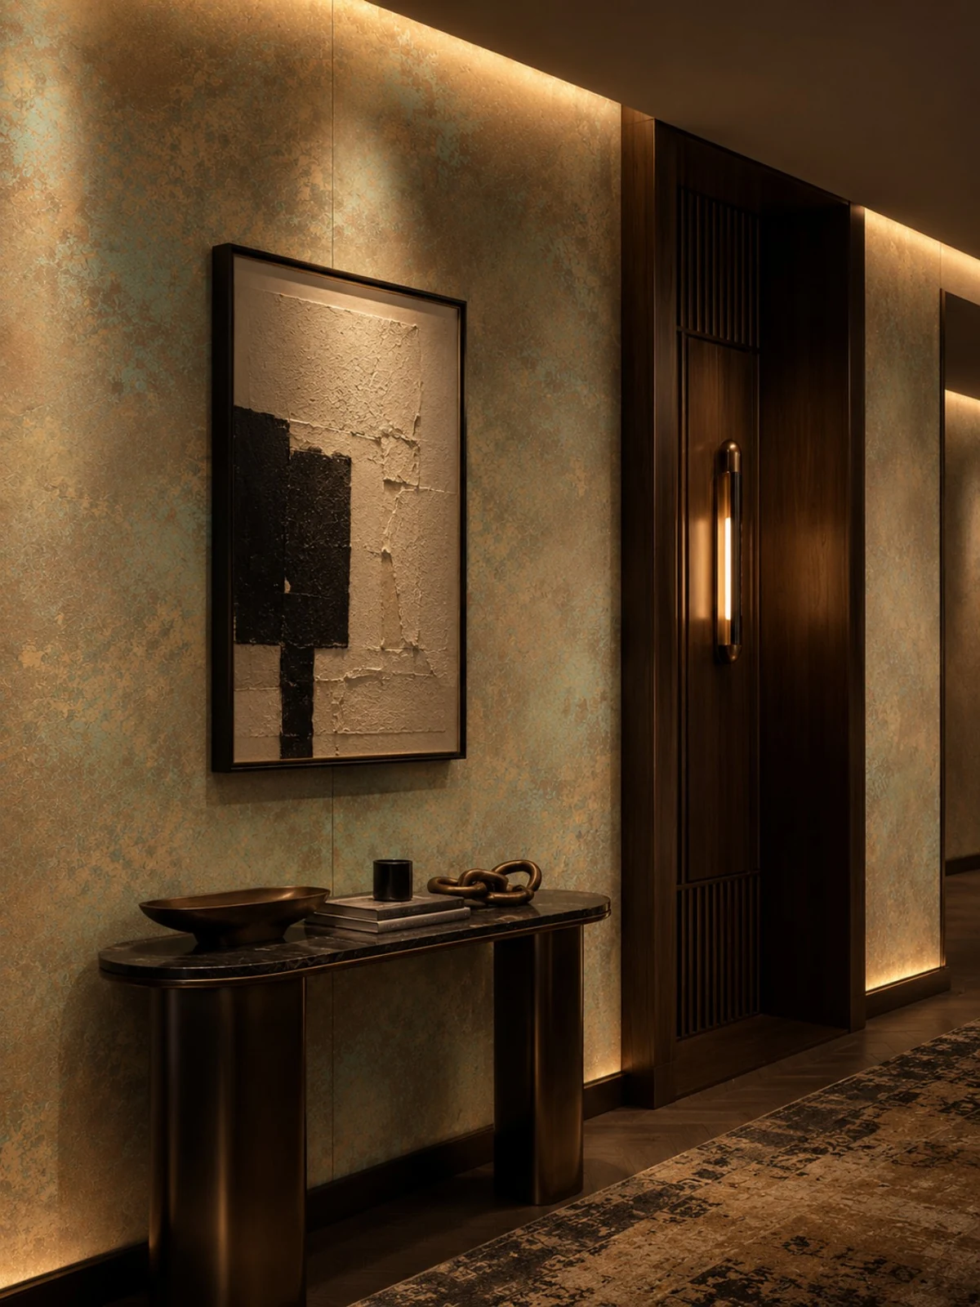
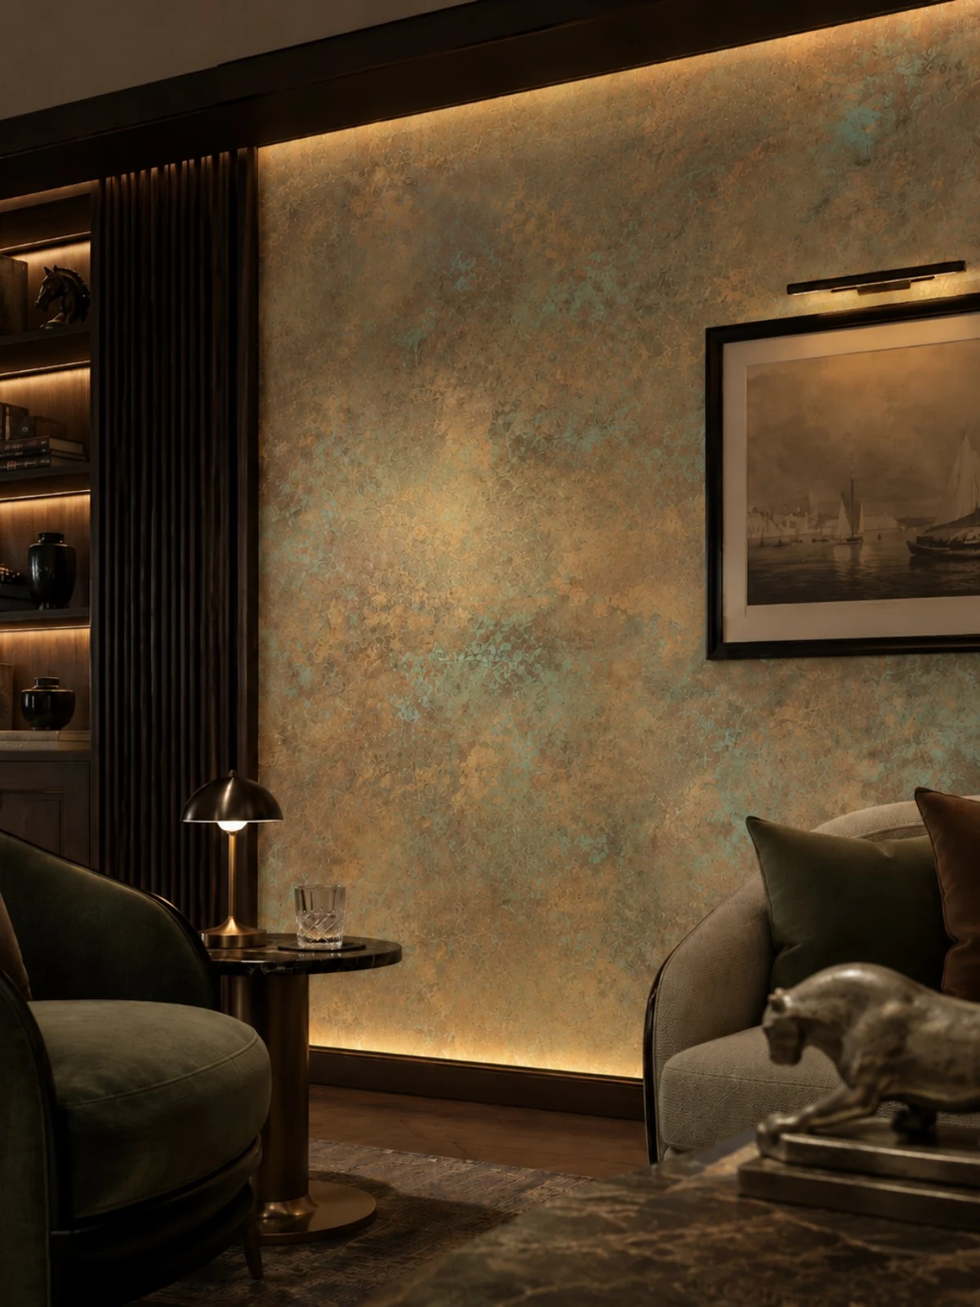
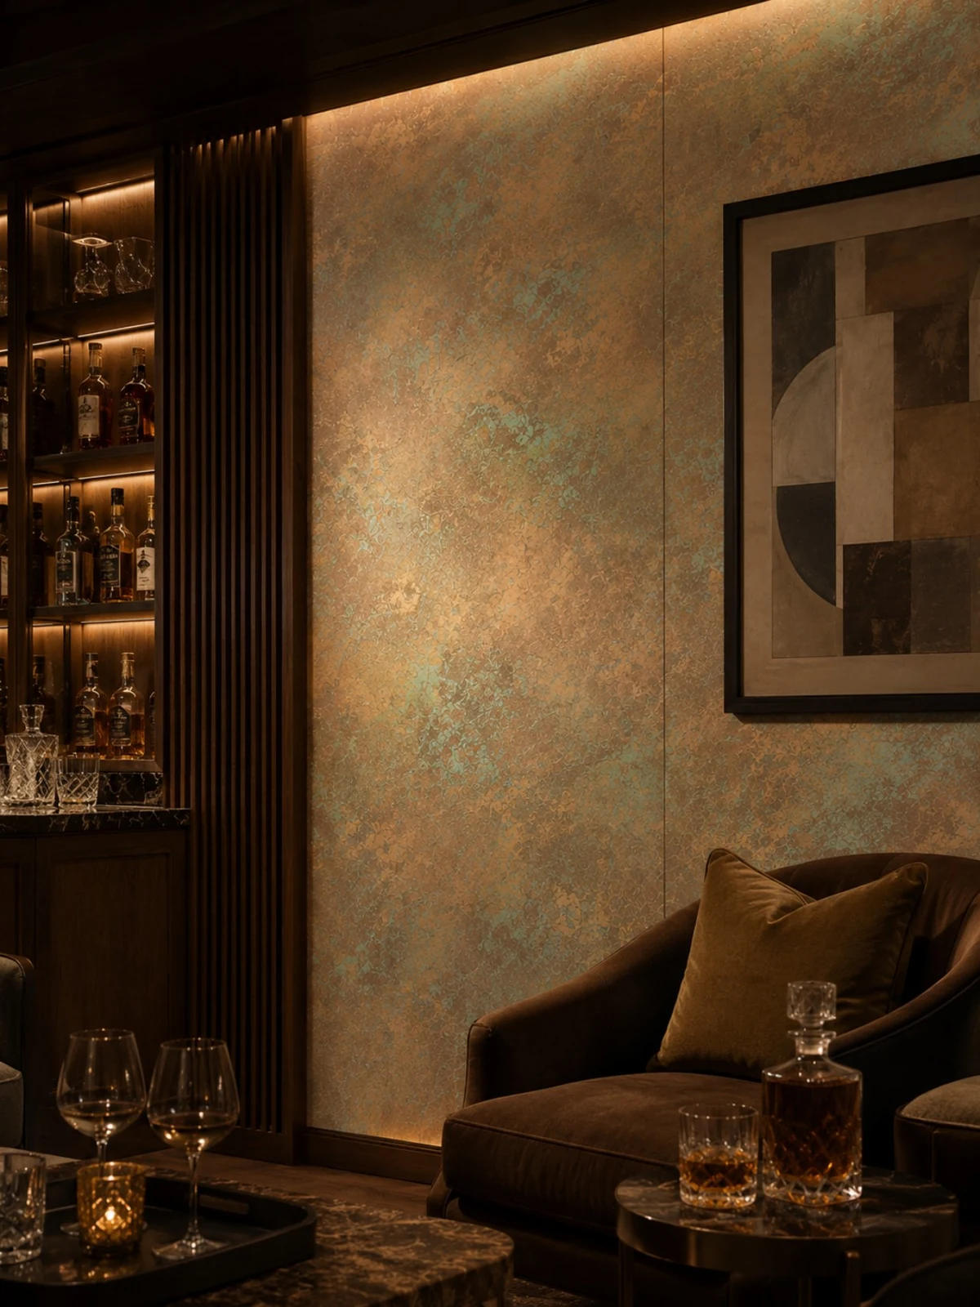
Indoor side counter, bronze mottled-texture backdrop wall with hanging picture. It is not obvious from a distance; only up close can you tell the layout follows 1220×2930 panels.
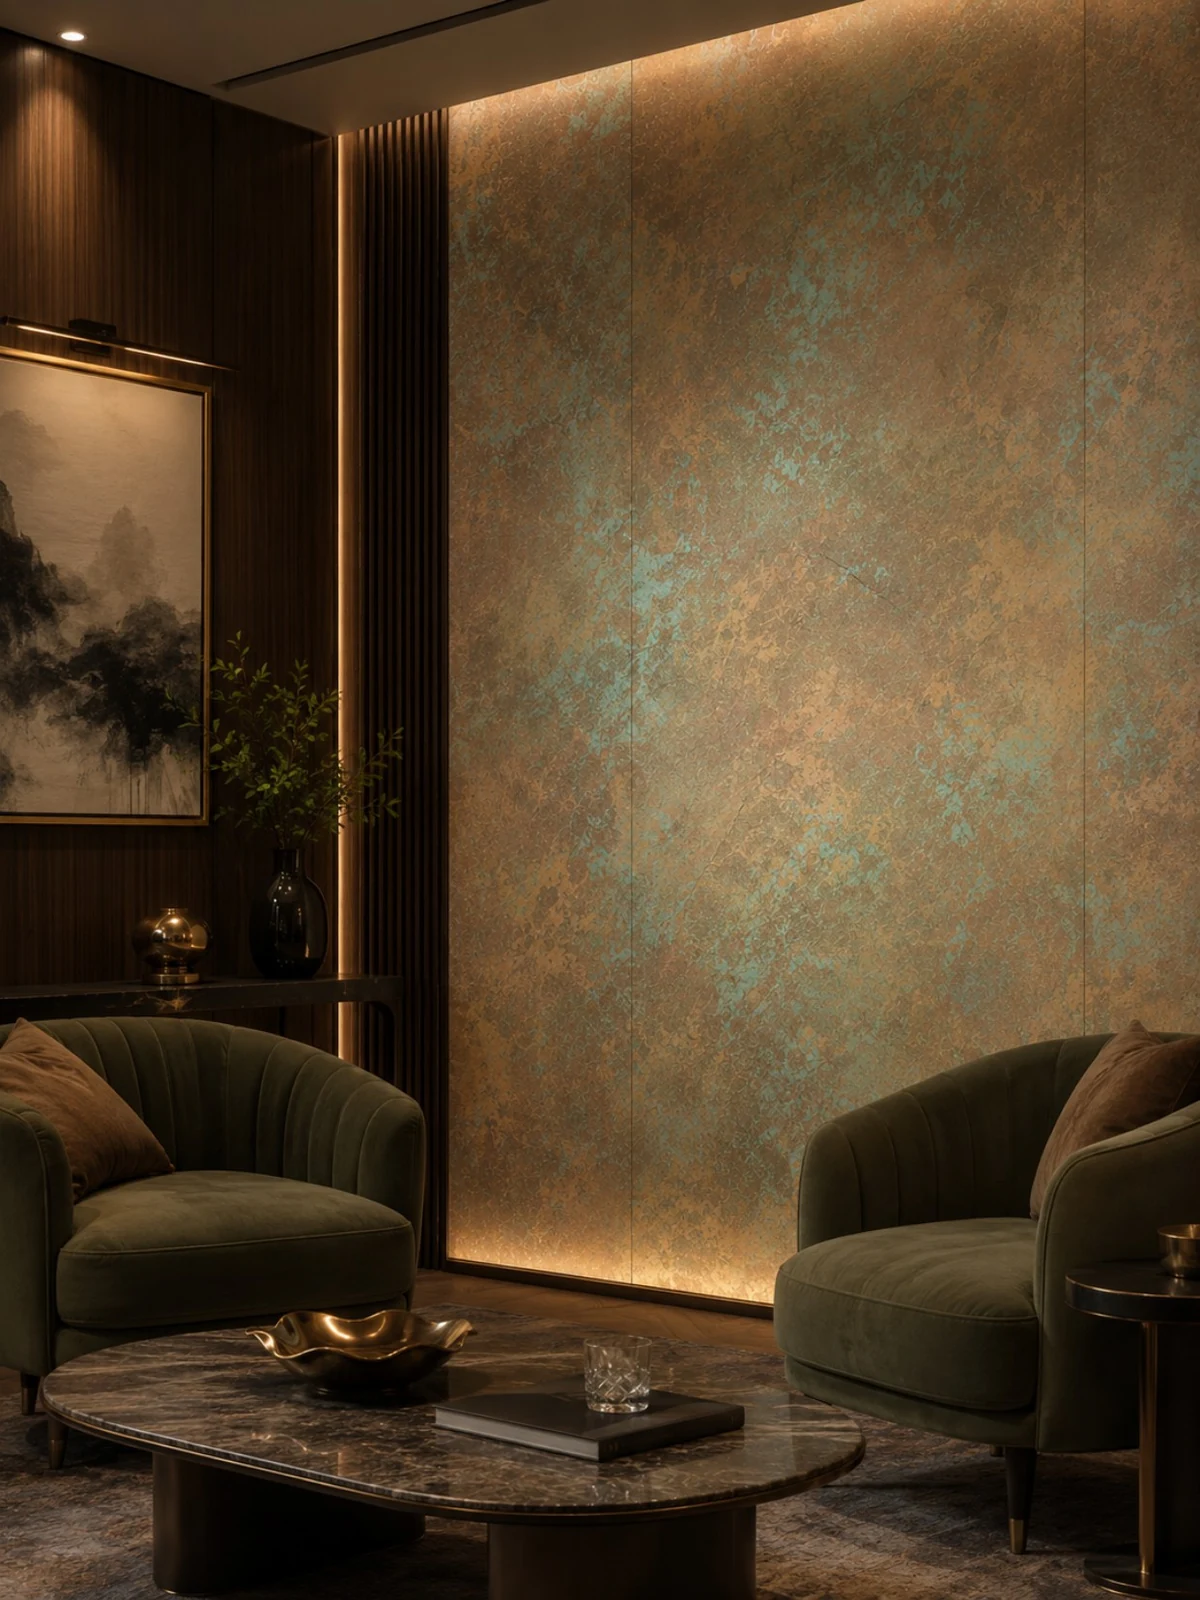
This photo was taken right after finishing a detail: lounge area, bronze-textured feature wall with sofa and coffee table.
There are two schools of internal/external corner treatment: full-sheet wrapping and mitered corners. Full-sheet wrapping looks good but demands strict right-angle precision from the substrate; mitered corners are safer, and the eye can accept a slightly offset seam position. External corners in public spaces have a high probability of being hit; better to use mitered corners plus corner guard edging than to gamble for appearance.
Three things separate a rendering from the real thing: vein density, seam method and gloss level. Stone-texture walls in rendering libraries are often 'density-amplified versions'; looking for materials by copying them directly will disappoint. The reliable path is to use the rendering to set the character, use samples to set specifications, and use a 1:1 sample wall to set final expectations.
Follow-up questions about linen weave flexible stone flexible stone
By the way, answering a frequently asked question: can it be applied directly when renovating an old wall? Yes, provided the original wall is solid and free of hollow areas; old tile surfaces can also be covered directly. However, before construction, every surface must be checked for hollow areas, and hollow spots must be knocked out and redone—this step cannot be skipped.
Someone asked this: does the material have test reports? What standard does it follow? It follows JG/T 540-2017 "Flexible Imitation Stone Decorative Materials for Buildings" (issued by the Ministry of Housing and Urban-Rural Development). Environmental and combustion performance test reports for the corresponding models can be provided with the goods.
Q: Can it be used in damp areas?
A: Yes. The material itself does not absorb water, and the wall is not prone to dampness or mildew after construction, making it suitable for humid environments and underground spaces. It is recommended to confirm the specific scope in combination with the dry-wet partitioning diagram for wet areas such as bathrooms.
By the way, answering a frequently asked question: can curved walls and wrapped columns be done in one continuous piece?? Yes. The material has a certain flexibility and can be bent within a certain radius, so cylindrical columns, curved walls and irregular corners can be fully wrapped in one piece with continuous seams. The specific usable radius depends on the selected model, thickness and substrate conditions; it is recommended to first test-bend a physical sample at the corresponding curvature to confirm.
How construction proceeds
The construction difficulty of this order is not in the hands but in the sequence: inspection windows are left between the three stages of sample wall—large area—closing, which looks like half a day wasted but actually wins back three days.
With the same quote, whose money is spent where it matters most? When the material grade is the same, the difference usually comes down to two items: waste and substrate treatment. A crew willing to spend an extra half day on setting out can reduce cutting waste by two percentage points, which is far more respectable than cutting the material budget.
The truth about daily maintenance
Follow-up visit after the warranty period, wall condition: two slight impact marks at external corners, restored to zero after panel replacement. Daily care is simply cleaning at the usual frequency, with cleaners avoiding strong acids and alkalis; inspect the edge-sealing adhesive once a year and redo it if aged.
A sentence left in the record
A record from that time is kept in the archive: VII. Visual effect and routine maintenance 7.1 Appearance and light environment — The woven texture of linen-weave soft stone has an obvious handmade feel up close, while from a distance it reads as a whole soft base color.
Lightweight partition walls are the most common problem type in commercial space renovation. Substrates such as gypsum board and calcium silicate board have limited load-bearing capacity themselves; traditional stone on walls either requires reinforcement or dry hanging, and both cost and thickness remain high. Thin flexible finishes use the full-bonding route, with unit dead weight controlled at the level of a glass of water; lightweight walls can achieve a stone texture without major work, which is why it is singled out.
Leaving three days for ventilation before acceptance prior to opening is spending a little to achieve a lot. The finish itself does not retain odors, but adhesive joints and backing will retain construction residue; coordinate with the schedule in advance and include this period in the plan.
The ceremony on handover day actually has practical value: bring the owner, designer and contractor together on site and walk through the sample wall, tiled surfaces and patch locations together. Every item confirmed face to face is a no-argument clause for the future warranty period.
The logic of submission documents is "model corresponds to report." Combustion performance is classified according to GB 8624, and the sample name, specification, and production date in the test report must match the purchased model one-to-one. Using the report for model A to submit a project for model B, what is usually rejected is not the material, but the documents.
The document chain for export projects is longer than for domestic ones: CE conformity documents, RoHS, REACH, and pre-shipment inspection before sea freight, and what each market recognizes is not entirely the same. The EU recognizes the CE system, Southeast Asia and the Middle East often require SGS or national inspection reports, and South American customers may require Spanish labels. Check the list all at once before placing an order, and both the freight forwarder and the customs clearance agent will have an easier time.
The correct approach to knock and bump repair is to replace the panel rather than touch up the paint. Reserving 3%-5% spare material when ordering is for exactly this purpose: the real problem is when the replacement panel does not match the batch color difference. Spare material stored in the warehouse is much safer than loose panels left on site.
You only know whether you chose right when the light hits it
This vintage bronze color is picky about lighting. Under warm light, the blue-green tone turns gray, so choosing lighting between the two color temperatures requires extra care.
The most common dispute at site handover is "floor protection." After the walls are finished, ceiling, flooring and furniture will come in next; whoever damages them pays. One handover form, one layer of protective film and one ring of warning tape can settle most conflicts.
Looking back after furniture is brought in: the most frequently hit areas are not the main viewing surfaces, but the circulation corners and the line at the height of chair and table backs. For new projects, positioning tables and chairs during the mock-up stage is more relaxed than adding corner guards after handover.
When receiving goods, do one thing first: check the batch numbers on the back of the panels against the packing list. If batches are mixed, do not argue—take photos on the spot for the record and distribute the mixed-batch panels across different facades. The cost of remediation is far lower than shrugging at the acceptance site.
Those two hours before handover
For acceptance of this type of project, it is recommended to walk through once during the day and once at night. Run a string line along the seams; deviations between two points and a line are most easily felt underfoot.
Daytime natural-light hours are the litmus test for concealed works. Color differences, misaligned joints, and adhesive marks all show up during this period. Scheduling an afternoon acceptance inspection is more practical than any sales pitch.
Dampness in underground spaces is a slow-acting issue. The finish can resist mold, but when air humidity is high, condensation will still form water. For projects where fresh air and dehumidification are inadequate, removable inspection nodes should be reserved in the wall solution.
There are three types of people at the review meeting: designers look at seams and edge finishing, procurement looks at waste and material preparation, and foremen look at rhythm and handling. The same on-site video shows completely different problems to each of the three—which is also why internal reviews must have all three roles present.
Time account
Time account: 11 working days. For material photography, one day earlier delivery means one day earlier revenue; the owner calculates this account more clearly than we do.
The essence of layout is to avoid narrow strips. If, after aligning panels to the end, a narrow strip of less than 20 cm appears, cutting waste and edge chipping risk will soar. A mature layout method is to place the starting point at an inconspicuous internal corner, leave full panels for the first sight line when entering, and hide cuts behind furniture. The joint positions on the drawings should be checked against the soft furnishing points in advance.
A checklist for the next project
Give friends who also do material photography a self-check list; only when the conditions are checked does the material come up for discussion:
- Joint feel (run a fingernail along to check for height difference), straightness of edge sealant, skirting transition, accuracy of switch panel openings
- Relationship between starting point and column positions
- Batch verification (batch number on the back of the panel), tight joints in wet areas, wrinkle-free wrapping of columns, texture alignment on feature walls
- Measured record of substrate moisture content
Handling of the three hurdles
Internal and external corners, end caps, and ceiling-to-floor junctions are called "the three hurdles" in the trade. This material real-shot project hit all three: the skirting section is cut separately, with the gap given to the skirting line, so the wall base can be scrubbed vigorously.
Related reading
Follow the links below to trace every judgment in this article back to its source:
Previous:Guanghan approx. 180㎡ printed rough-face granite: on-site photos and texture analysis
Next:Mianyang hotel approximately 1780㎡ thousand-layer wood new-line stone: corridor joints
Related articles
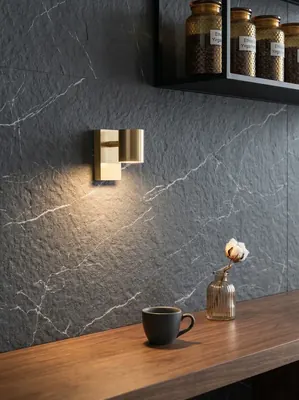
Commercial space (material actual photo) 180㎡ printed rough-face granite wall construction case
IGOODS provided printed rough-faced granite as wall material for a commercial...
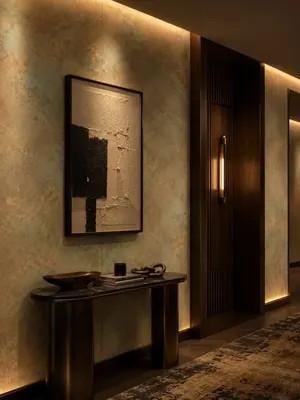
Corporate reception and office space 520㎡ woven hemp flexible stone (vintage bronze) wall construction case
The corporate reception and office space project is located in Langzhong City...
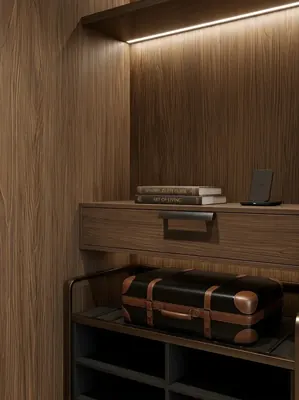
Hotel guest rooms and office spaces 1240㎡ wood grain board (light gray wood grain) wall construction case
The hotel guest room and office space project is located in Shapingba Distric...
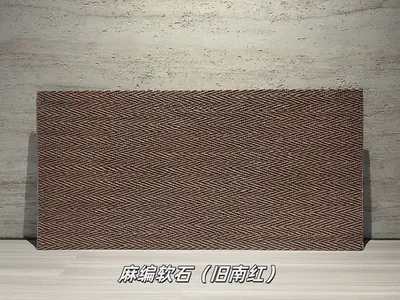
Old South Red Hemp Weave Soft Stone Flexible Stone
Old South Red Hemp Weave Soft Stone is a flexible stone in the Fabric Texture...
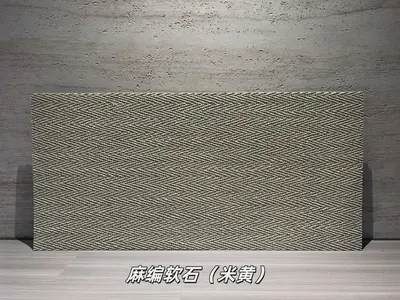
Beige Linen Weave Soft Stone Flexible Stone
Beige Linen Weave Soft Stone is a flexible stone in the Fabric Grain & Weave ...
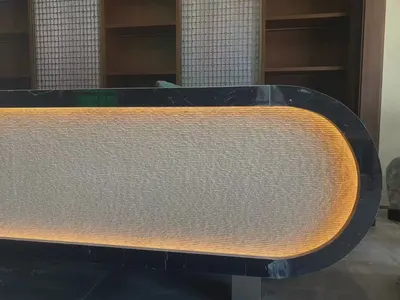
Commercial space (material actual photo) 90㎡ new-line stone (gray) wall construction case
The commercial space (material actual photo) project is located in Shenzhen, ...
cases related
Commercial space (material actual photo) 180㎡ printed rough-face granite wall construction case
IGOODS provided printed rough-faced granite as wall m...
View cases →
Corporate reception and office space 520㎡ woven hemp flexible stone (vintage bronze) wall construction case
The corporate reception and office space project is l...
View cases →
Hotel guest rooms and office spaces 1240㎡ wood grain board (light gray wood grain) wall construction case
The hotel guest room and office space project is loca...
View cases →
Commercial space (material actual photo) 90㎡ new-line stone (gray) wall construction case
The commercial space (material actual photo) project ...
View cases →