
For wall cladding works in commercial spaces, where is the money and time usually spent? The accounts for this 180㎡ project in Guanghan can be laid out for review.
The most interesting part of this project is,
Write the review in the order it happened: first lay out the verifiable information, then explain why, and finally describe what it looks like after move-in.The underlying account for this Guanghan order
First present the verifiable information; the subsequent analysis will all revolve around this table.
| Project location | Guanghan City, Sichuan Province |
| Project type | Commercial space (material actual photo) |
| Materials used | Printed rough-faced granite (Slate and natural mountain stone series) |
| Material specifications | 1220×2930mm | thickness 2.5–3.5mm | single piece about 17kg |
| Wall area | Approx. 180 ㎡ (◆ preliminary estimate) |
| Construction process | Full bonding method, direct wall installation after leveling, no keel required |
| Implementation standards | JG/T 540-2017 'Building Flexible Stone-faced Decorative Material' |
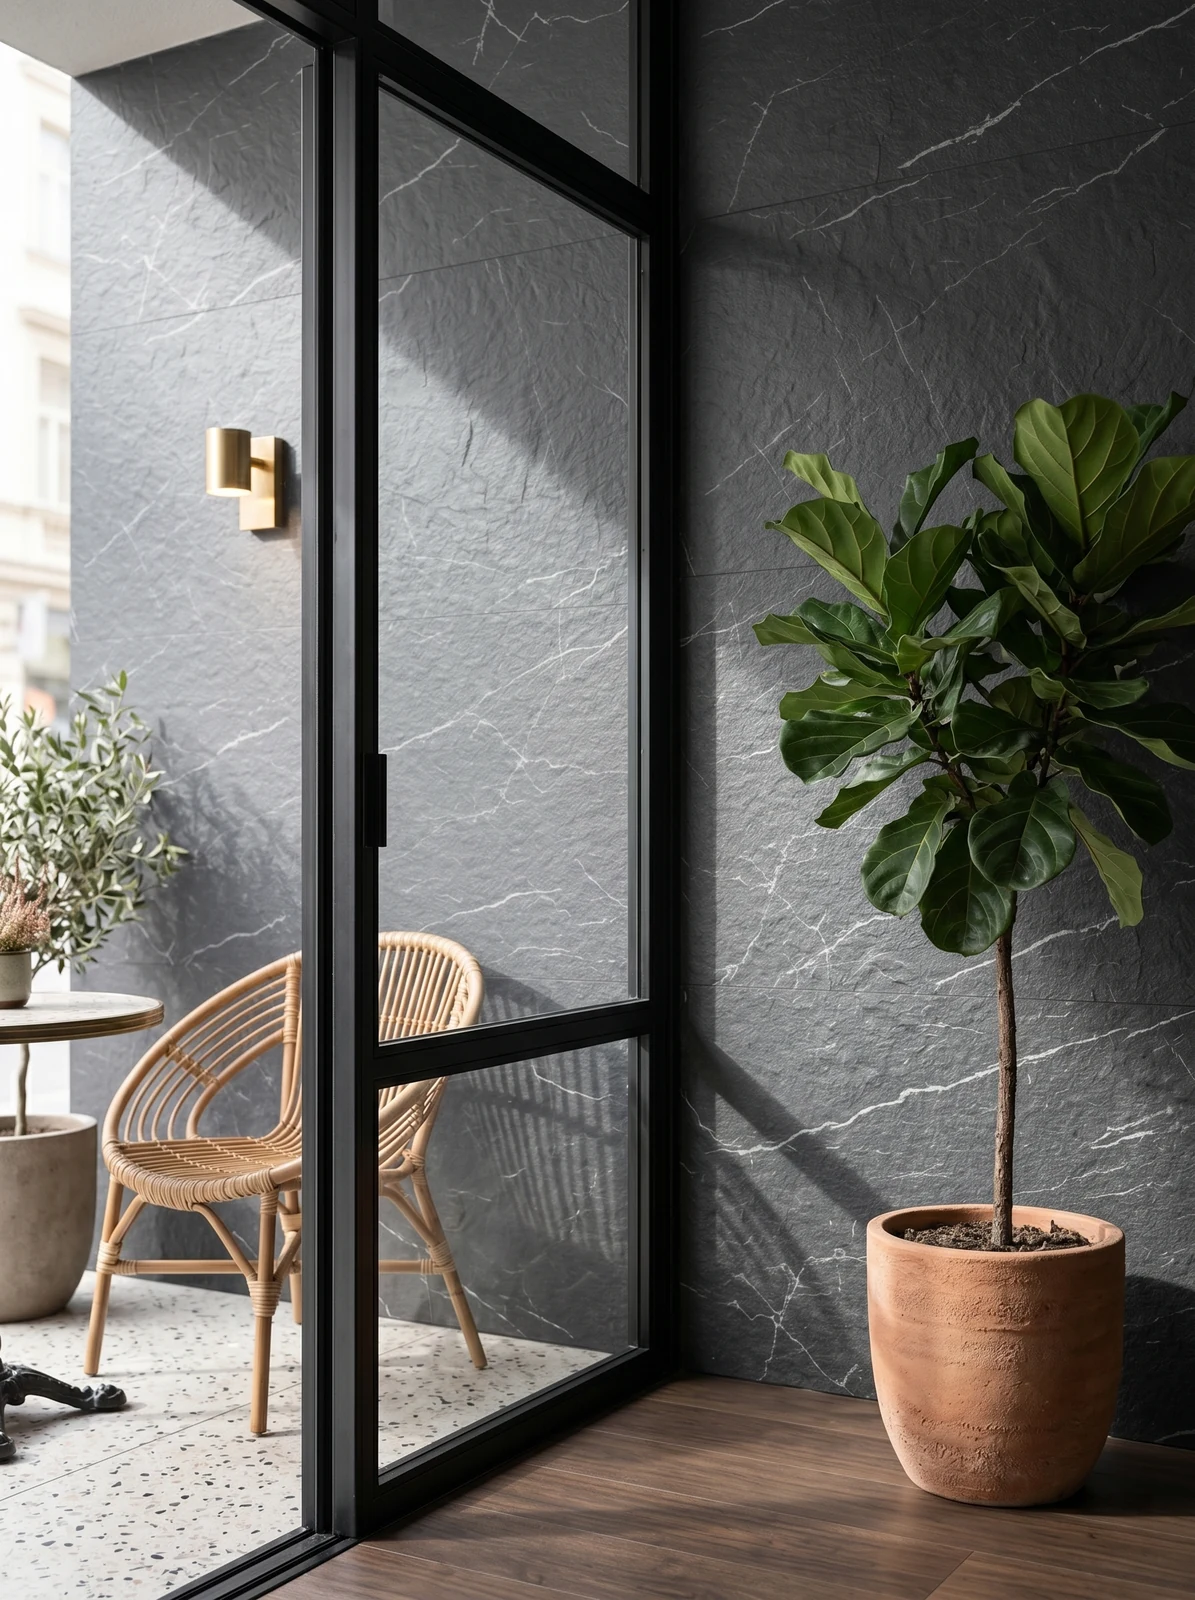
| Application location | Indoor main wall, bar counter / countertop backdrop, semi-outdoor / terrace interface, junctions with woodwork / metal |
When receiving goods, do one thing first: check the batch numbers on the back of the panels against the packing list. If batches are mixed, do not argue—take photos on the spot for the record and distribute the mixed-batch panels across different facades. The cost of remediation is far lower than shrugging at the acceptance site.
The packing plan for whole-cabinet transport affects on-site loss. Wooden crates placed upright and laid flat have different rates of edge damage; the last mile from project port to site (mountain roads, ferries, manual handling) must be clarified in advance, and packaging strength should be set according to the worst section of the route.
Quick Q&A
What spaces is the matte-finish granite texture suitable for? — It is suitable for spaces that need to express a sense of weight and industrial character: café bar counter backdrops, retail feature walls, office reception areas, etc. It is not suitable for bedroom-type spaces that need a soft atmosphere — that is the domain of textures such as linen weave and fabric patterns.
Will there be a conflict with woodwork and metal when matched?
A: There is no conflict. The rough texture of the coarse-grained granite and the warmth of the wood, as well as the delicacy of brass, form a gradient. It should be noted that the method of closing: it is recommended to leave a process gap or use metal lines for transition when joining with woodworking, to avoid the two materials being directly blocked.
Someone asked this: will a dark wall look oppressive? It depends on lighting. Dark gray matte under uniform diffused light is indeed a calm dark color, but after directional wall-washing with wall lamps or spotlights, the granular relief is enhanced, and the wall changes from "a sheet of dark gray" to "layered dark gray." During material selection, it is recommended to make comparison samples under both lighting conditions.
Floor height determines the logic for choosing texture density: above four meters, wide-spaced textures can unfold properly; in spaces around three meters, dense textures will feel oppressive. "The rendering looks good" and "your floor height looks good" are two different things. When selecting samples, report the floor height to the material supplier, and the recommendations will be much more accurate.
For business types with strict fire acceptance requirements (cinemas, KTVs, education and training), besides the finish itself, the construction method also matters: whether the cavity needs insulation fill and whether the keel needs a fire-retardant coating. Clarify the acceptance criteria at the material selection stage, rather than changing the plan after entering the site.
Slate and Natural Mountain Stone series under the light in this space
Choose the wrong color temperature, and the material choice is wasted. Lighting conditions for this project: gray tones are the most honest about light; the wall changes with whatever color temperature the lighting has. Be sure to bring a lamp when comparing on sample approval day.
A regional first store is worth spending an extra two weeks on: it validates all the assumptions—lighting, foot traffic, substrate, logistics routes. The more detailed the first-store file, the cheaper the subsequent stores.
Area is not the order quantity
Setting out took most of a day. For the interior main walls, bar / countertop background, semi-outdoor / terrace interface, and junctions with woodwork / metal, every section had a different starting point; walls that look the same on drawings are never the same on site. Vein-matching positions were marked on the drawings in advance; workers only take panels by number, and the layout is responsible for the veining.
After working in this trade for a long time, you develop an intuition: when entering a space, touch the wall first. The moment your hand touches the texture, the density of the board, the fullness of the adhesive, and the quality of the joint treatment all become clear. Eyes are polite; hands are not.
The most worthwhile investment at the plan reporting stage is a 1:1 mock-up wall. It moves the argument over "whether it looks good" forward to before money has been spent. Photos of the mock-up wall included in the plan attachment give the client more peace of mind when signing than renderings do.
Four passages copied from the archive
What I like doing most during reviews is going through the records from that time. Excerpting four passages:
Configuration plan
A practical reminder: Flexible stone is made from natural mineral raw materials. Slight color tone differences may exist between different batches; this is a characteristic of the material itself. For large-area projects, it is recommended to prepare the full quantity in one go and mix the material during layout; the same wall in the same space must use the same batch.
Construction process and acceptance control points
Joint lines on different walls within the same space should be aligned as much as possible; the overall visual difference is significant. Regarding curved surfaces: flexible stone can be curved within a certain radius; the specific radius is subject to the model and substrate conditions; large-radius curves require a mock-up for confirmation first. Requirements: dry, free of floating dust, no hollowing; if flatness is insufficient, level first; if moisture content is too high, seal the base first.
Communication and confirmation process
Owner: What should be noted about the substrate? IGOODS: The substrate must be dry, free of floating dust, and free of hollow areas. Owner: How should cutouts and joints be handled? IGOODS: This must be resolved at the layout stage. For materials such as printed rough-face granite in the slate and natural mountain stone series, the dark gray tones perform relatively stably and can be adapted.
Material comparison: why printed rough-faced granite
The Slate and Natural Mountain Stone series offers colorways such as white, beige, and dark gray, with other colors customizable; the visual tone of this case is based on dark gray tones. It is not a "gentle" material, but one that clearly expresses an industrial feel and a sense of weight—suitable for pairing with dark woodwork, brass, and dark green fabrics. 2.1 Why choose printed rough-faced granite: The coarse, granular feel of rough-faced granite in dark gray tones comes closest to the rough-faced finish of real granite.
The biggest taboo in old wall renovation is "it looks fine." Whether the original tile surface or old latex paint surface can be directly covered depends on an adhesion test, not on visual inspection. Our standard procedure is to apply a sample piece in an inconspicuous corner and, after 48 hours, pry it off by hand; only if it cannot be pried off is large-scale work allowed to start. Skip this step and all that follows is rework.
The judgment sequence for wet-area walls (bathrooms, spas, pool surrounds) is: intact waterproofing layer → moisture-proof substrate → non-absorbent finish → dense joints. If all four pass, the finish is only the final layer of protection; if any one fails, no matter what is applied, problems will occur. The flexible finish itself does not absorb water, but it places higher demands on the honesty of the substrate.
Individual panels can be replaced, which is the greatest after-sales advantage of this type of finish compared with traditional stone. However, whether the replacement is clean depends on whether records are kept: the layout drawing numbering at the time of installation and the starting point of each wall. If these two are archived, panel replacement can still align the joints three years later.
The material's character has boundaries. The porous feel of travertine works well with wabi-sabi, but looks dated in a CBD office tower lobby; the cold stratification of slate works well with metal and glass, but feels rigid in community retail with warm yellow lighting. Before choosing a wall, choose the spatial narrative first—material is part of the narrative, not an isolated aesthetic piece.
For walls in spaces that remain open during business hours, maintenance costs deserve more consideration than initial construction cost. Restaurant walls cannot avoid cooking fumes; when choosing finishes, first ask, "Can oil stains be wiped off?" Retail walls cannot avoid shelf handling, so impact resistance at external corners and the 0-300 mm wall base should be prioritized. Factoring cleaning and repair into material selection is how you reduce the burden on the next store manager.
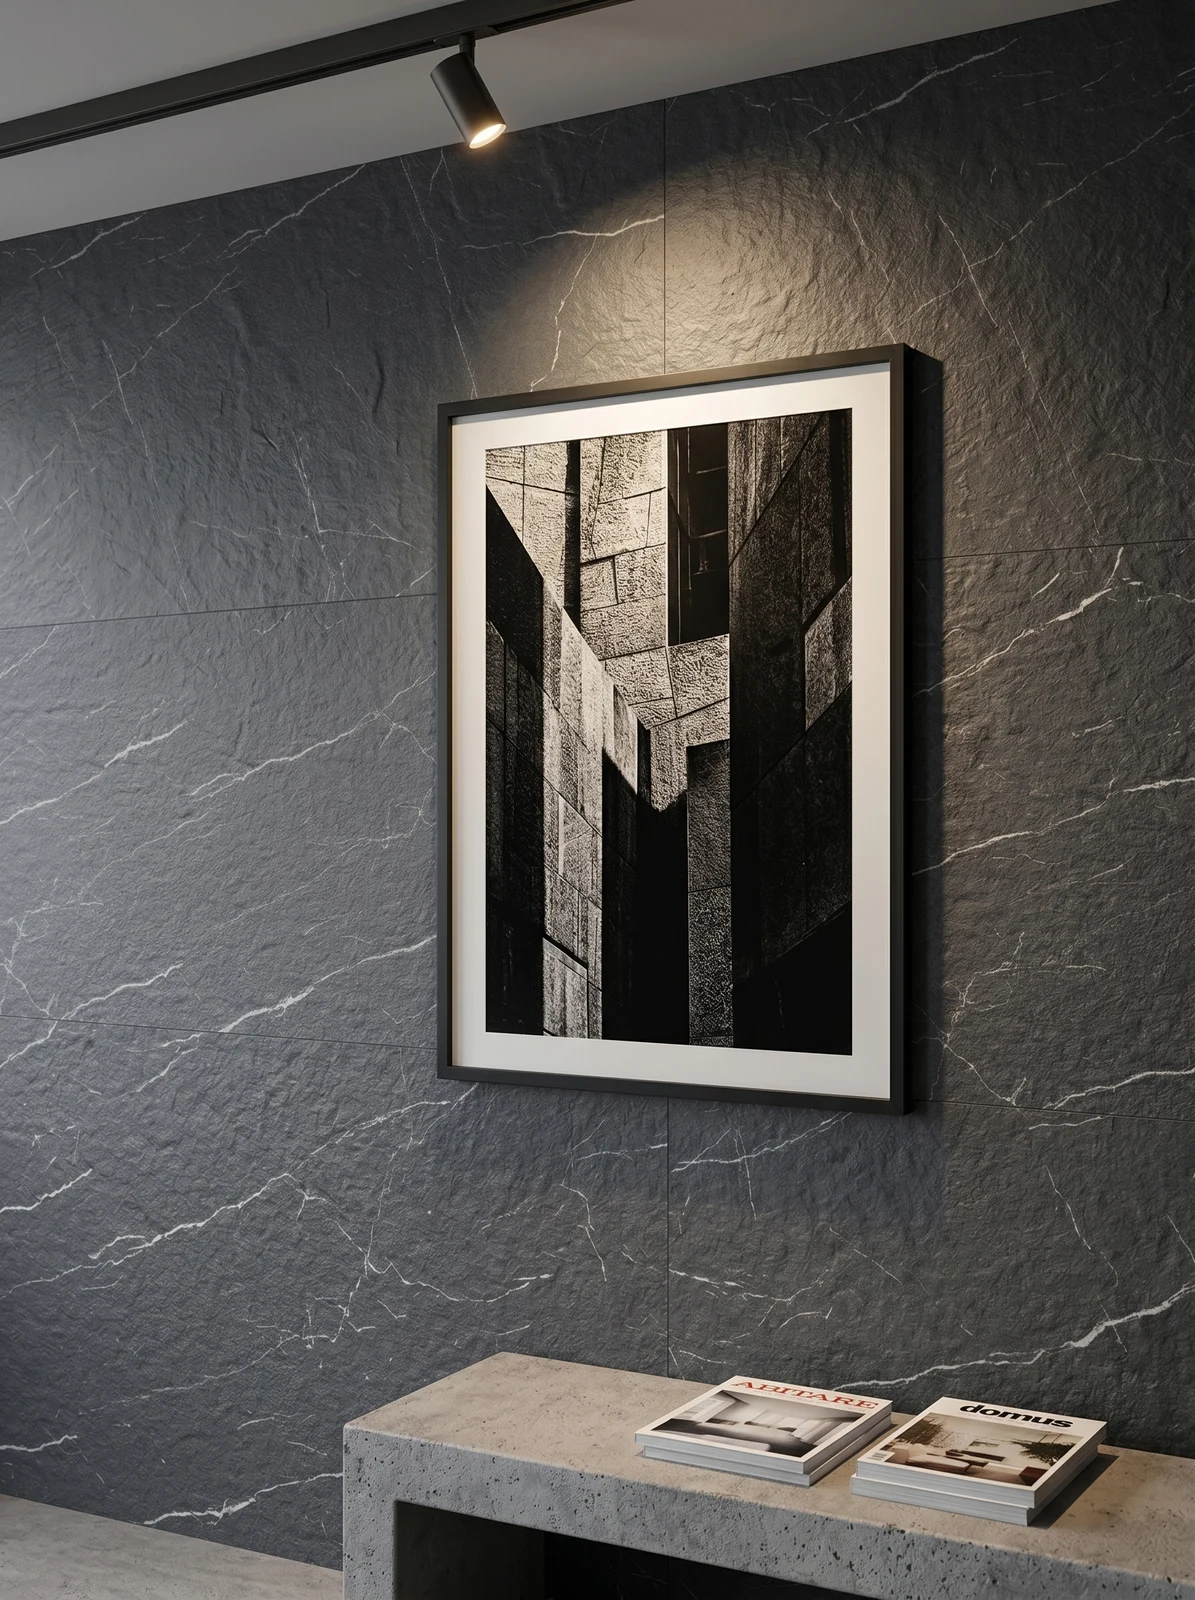
Lighting and wall surfaces are a pair of co-conspirators. On the same panel, the texture becomes lighter under 3000K warm light, and under 4000K it is closest to the original appearance of the sample; when a spotlight grazes across it at an angle, the texture relief is most distinct. On the day of color selection, be sure to have the light aimed at the sample; the downlights in the showroom and the linear lights on site are often two different worlds.
In large projects, the most expensive thing is not materials, but "waiting." Waiting for materials, waiting for drawings, waiting for the previous process to clear the surface—so only companies that spell out delivery dates, change windows, and arrival acceptance in the contract will have a smooth site.
End treatment documentation
Everyone can install the large surfaces; what really takes time on this project are a few inconspicuous edges: cut the skirting section separately and let the seam go to the skirting line, so the wall base can be scrubbed vigorously.
Half the beauty of large surfaces comes from the seams. If the seam is too narrow, there is no allowance for thermal expansion and contraction; if too wide, the eye is drawn entirely to the line. A common practice in indoor dry areas is a tight seam or a 1–2 mm process joint; at curved surfaces and complex junctions, it is better to leave a seam for routing than to force the panels together. Whether the seam color uses same-color adhesive or a contrasting line is up to the designer.
General self-inspection page for commercial spaces
Give friends who also do commercial spaces a self-check list; only when the conditions are checked does the material come up for discussion:
- Relationship between starting point and column positions
- Joint feel (run a fingernail along to check for height difference), straightness of edge sealant, skirting transition, accuracy of switch panel openings
- Flatness with a 2-meter straightedge, squareness of internal and external corners, alignment of door opening trim lines, and a quick light check along the inside of light troughs
- Quantity of material preparation and batch number retention
The most valuable thing in construction organization is rhythm. Before the crew enters the site, the sample wall, layout marking, and material preparation should all be completed; the most commonly seen waste on site is boards not arriving, people waiting, and lights on. Organize transfer according to "materials never touch the ground," finish and clean the work area the same day, and the construction period will naturally be shortened.
The parameter definitions in the contract must be aligned: whether the nominal thickness includes backing, whether loss is included in the unit price or the quantity, and who keeps the reserved material. Ninety percent of disputes in the industry originate from not stating one sentence clearly at the time of quotation.
The quotation must be broken down to avoid being ripped off: material unit price, substrate treatment, auxiliary materials (adhesive, primer, edge trims), labor, loss, and transport and handling. If one of the six is missing, it may later become an added cost. For loss rate, 8%-12% for flat walls is the conventional range; curved surfaces, columns, and irregular patterns must be calculated separately by developed area.
Experience and lessons not to repeat
If we could start over, we would allow half a day more for material preparation quantities. The rest of the process can stay the same and still be delivered.
The ceiling junction is a detail hotspot. Where the wall meets the ceiling, either leave a reveal to conceal lighting or cover it with an internal corner trim. Where it butts directly against the plaster cornice, if a crack opens up, it is unclear whose responsibility it is. Writing the responsibility boundary clearly in the contract is more useful than anything else.
Photos don't lie
I took a few photos on the day of handover; the lighting was the everyday lighting during business hours, with no special lighting setup:
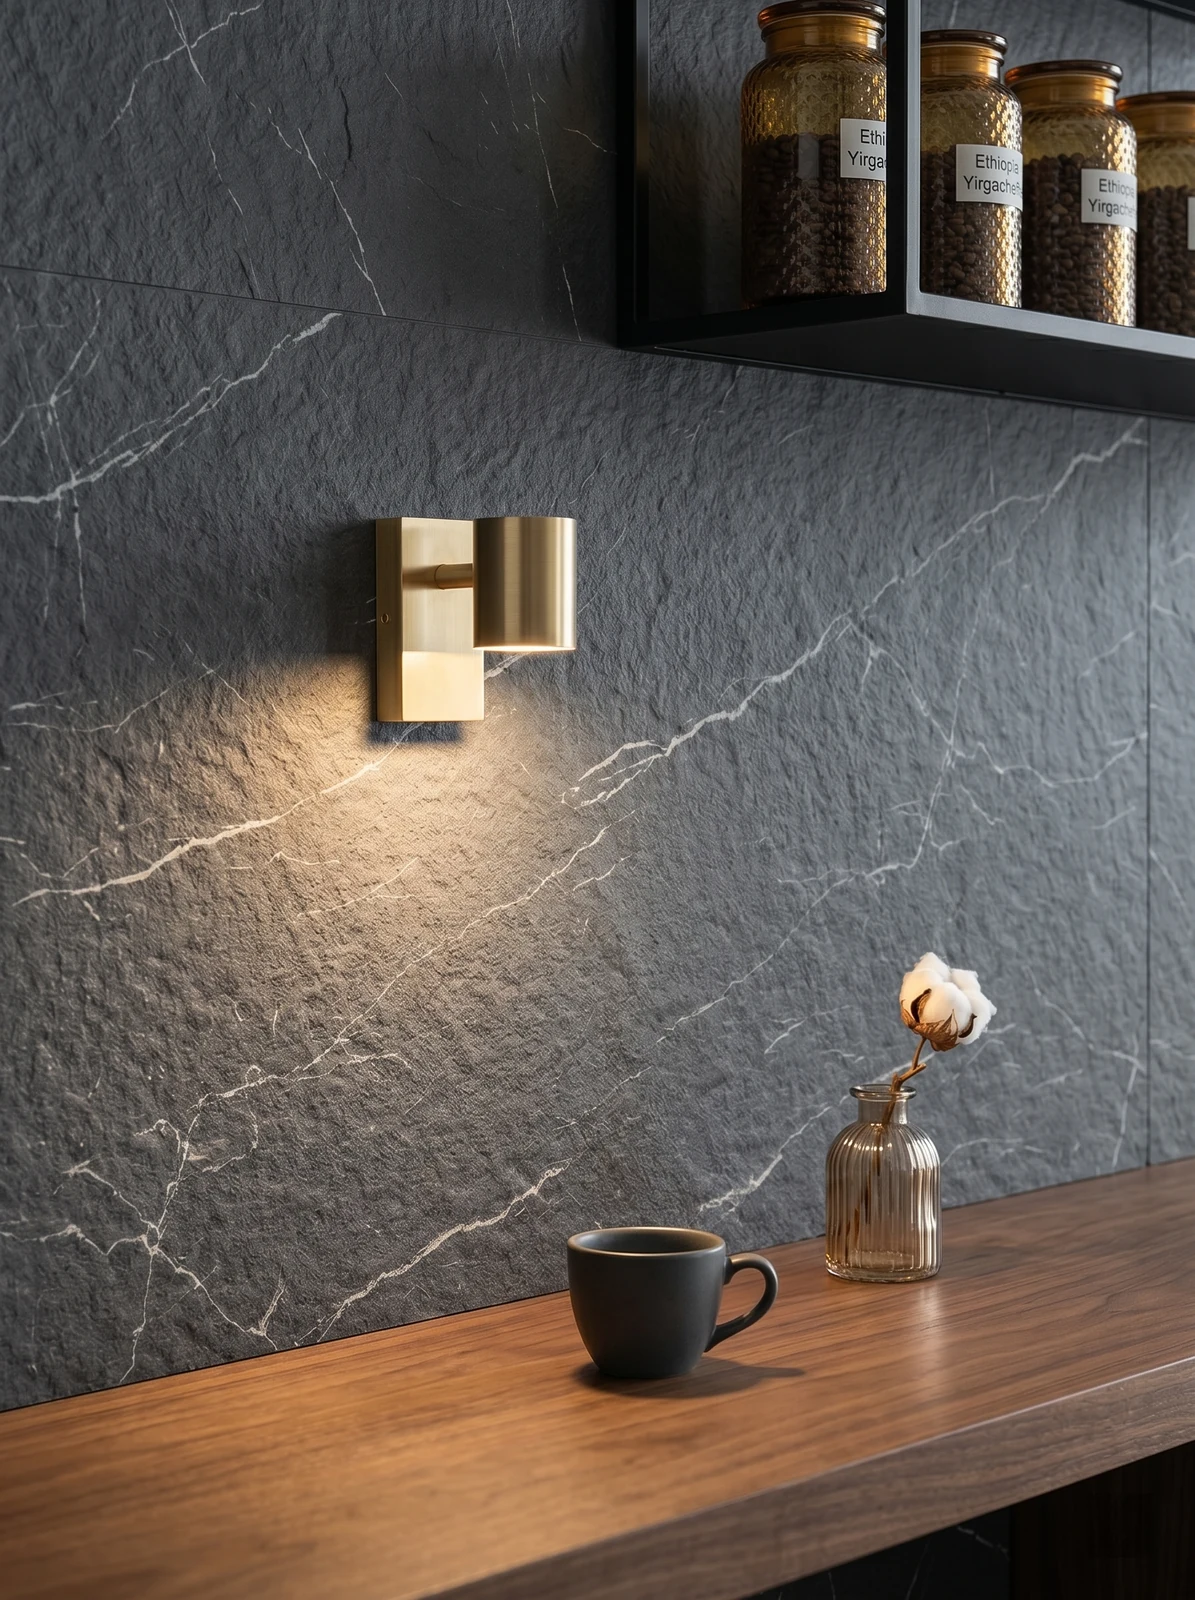
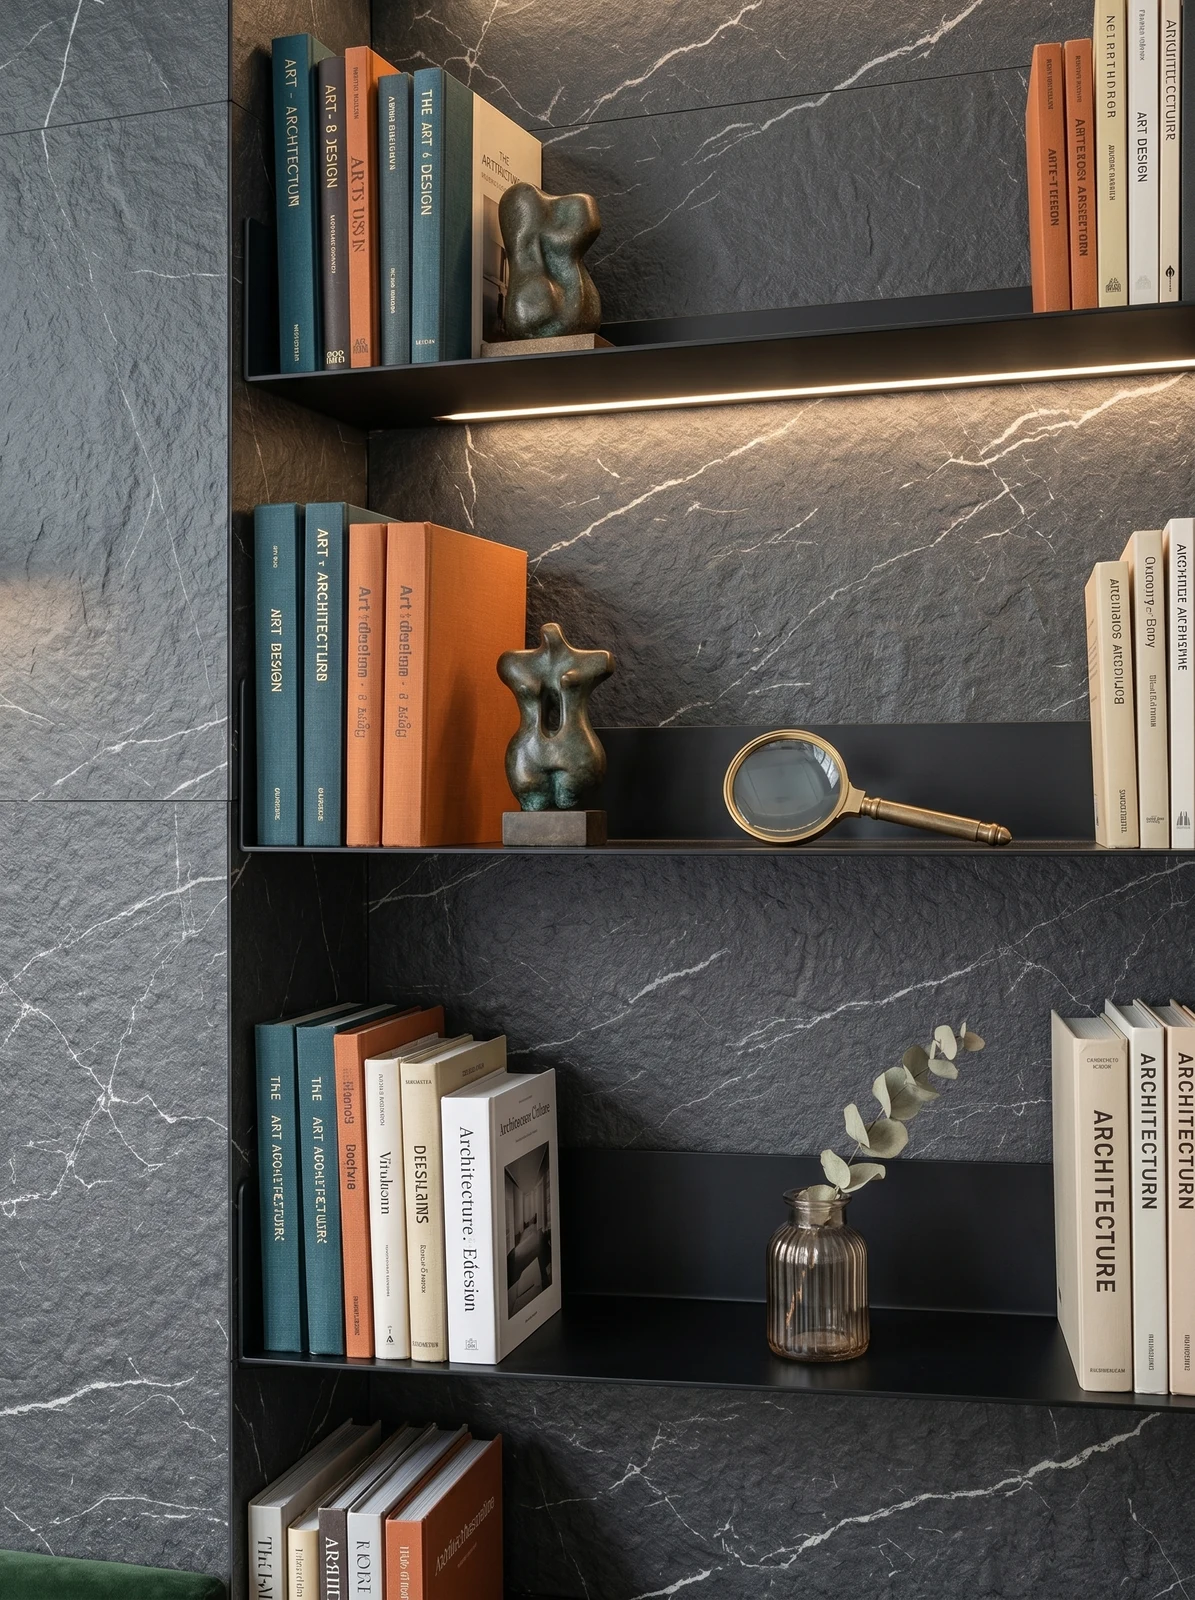
Note the close-up of the wood-colored side table, dark gray stone-texture wall surface and gold wall lamp in this image: the joint was only closed after pulling a line
Picture-hanging wall, dark grey stone-texture finish with track spotlights — this is the spot that stands out least in the renderings and takes the most labor on site
The mockup wall is for three parties: the owner sees the effect, the construction team sees the workmanship, and the supervisor sees the acceptance standard. A 2㎡ mockup wall is more useful than a ten-page proposal presentation. The processes used to install the mockup on the wall are the work instructions for large-area construction.
The key to panel logistics is "panels never touch the ground." Each additional transfer from truck to work surface increases the probability of edge chipping. Project entry conditions (freight elevator dimensions, corridor corners, elevator lobby height) must be reported to the loading coordination before ordering. Large panels such as 1220×2930 are as good as not allocated if they cannot fit into the elevator.
Execution of the acceptance checklist
For acceptance of this type of project, it is recommended to walk through once during the day and once at night. Every item on the acceptance form must be traceable to a physical spot on the wall.
Related reading
Follow the links below to trace every judgment in this article back to its source:
Related articles
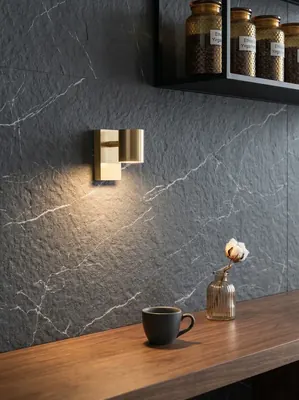
Commercial space (material actual photo) 180㎡ printed rough-face granite wall construction case
IGOODS provided printed rough-faced granite as wall material for a commercial...
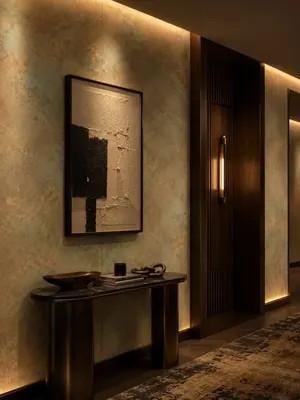
Corporate reception and office space 520㎡ woven hemp flexible stone (vintage bronze) wall construction case
The corporate reception and office space project is located in Langzhong City...
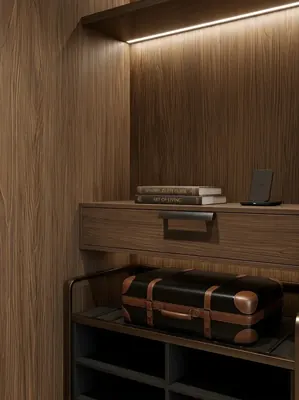
Hotel guest rooms and office spaces 1240㎡ wood grain board (light gray wood grain) wall construction case
The hotel guest room and office space project is located in Shapingba Distric...
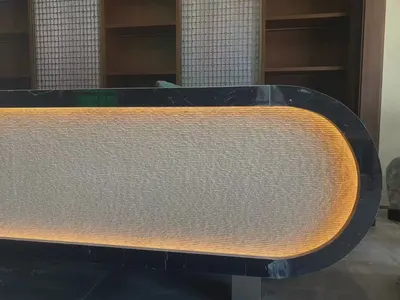
Commercial space (material actual photo) 90㎡ new-line stone (gray) wall construction case
The commercial space (material actual photo) project is located in Shenzhen, ...
cases related
Commercial space (material actual photo) 180㎡ printed rough-face granite wall construction case
IGOODS provided printed rough-faced granite as wall m...
View cases →
Corporate reception and office space 520㎡ woven hemp flexible stone (vintage bronze) wall construction case
The corporate reception and office space project is l...
View cases →
Hotel guest rooms and office spaces 1240㎡ wood grain board (light gray wood grain) wall construction case
The hotel guest room and office space project is loca...
View cases →
Commercial space (material actual photo) 90㎡ new-line stone (gray) wall construction case
The commercial space (material actual photo) project ...
View cases →