
Commercial space (material actual photo) 180㎡ printed rough-face granite wall construction case
IGOODS provided printed rough-faced granite as wall material for a commercial space (material photo) project in Guanghan City, Sichuan Province, using the full-adhesion method for direct wall application without a furring base. The project's wall surface is estimated at approximately 180㎡, with material specifications of 1220×2930mm, thickness 2.5–3.5mm, and single-piece weight of approximately 17kg, conforming to JG/T 540-2017 "Flexible Stone-like Decorative Facing Materials for Buildings."
IGOODS provided for a commercial space (material photo) project in Guanghan City, Sichuan Province, Printed rough-faced granite as a wall material; it is applied directly to the wall with the full-surface bonding method, with no need for a keel substrate. The project wall budget is about 180㎡, material specifications 1220×2930mm, thickness 2.5–3.5mm; the weight of a single piece is about 17kg; it implements JG/T 540-2017 "Flexible Stone-like Facing Materials for Buildings". The application images in this case total 6 pieces.
- 1220×2930mm Panel specifications
- 2.5–3.5mm thickness
- Approx. 3.2 kg/㎡ Surface weight (converted at 17kg/piece)
- Approx. 180 ㎡ Wall area (◆budget estimate)
- 6 pieces Application image
- JG/T 540-2017 Implementation standards
Project file
| Project item | Content |
|---|---|
| Project type | Commercial space (material actual photo) |
| Application location | Indoor main wall, bar counter / countertop backdrop, semi-outdoor / terrace interface, junctions with woodwork / metal |
| Materials used | Printed rough-faced granite (Slate and natural mountain stone series) |
| Material specifications | 1220×2930mm, thickness 2.5–3.5mm, single piece about 17kg |
| Construction process | Full bonding method, direct wall installation after leveling, no keel required |
| Implementation standards | JG/T 540-2017 'Building Flexible Stone-faced Decorative Material' |
| Project location | Guanghan City, Sichuan Province |
| Wall area | Approx. 180 ㎡ (◆ preliminary estimate) |
| Actual photo record | 6 pieces (on-site shooting) |
Regarding the scope of this page: The material specifications, performance parameters, and applicable standards in this article all come from IGOODS product documentation and can be verified item by item. ★Project experience = Common industry practices and experience range, not as a reference for national standards data; ◆Estimate = Estimated value calculated based on the industry's common scale and the scale of this case, used to judge the scale,Not an actual measured bill; actual conditions are subject to project confirmation.
1. Customer industry usage scenario: the real wall requirements of commercial spaces (material photos)
- Focus on the texture expression of the material itself. The focus of this type of record is not a particular space scheme, but the texture, tone, and gloss performance of the material under real lighting conditions.
- Noticeable difference in appearance under different lighting. The overall effect is stronger under diffused light, while texture relief is enhanced under directional light—this is a variable that can be used at the design stage to control visual weight.
- Requires verification with multiple material combinations. Whether it coordinates when juxtaposed with wood, metal and fabric is a common concern during material selection.
- The performance of the same material in multiple spaces. The difference in appearance of the same material used in different spaces (indoor main wall / semi-outdoor / bar counter) is the basis for judging the applicable scope.
- Both close-up texture and distant overall impression need to be considered. Texture details up close and overall tone from a distance together determine whether a material is suitable for large-area use.
- Batch color differences must be stated in advance. Made from natural mineral raw materials, Flexible Stone may have slight color tone differences between different batches; for large-area projects, stock up in one go and mix materials during layout.
II. Material comparison: why printed rough-faced granite
Why choose printed coarse-grained granite
The coarse granular feel of matte-finish granite in dark gray is the matte surface treatment closest to real granite in tone. It is not a "gentle" material, but one that clearly expresses an industrial feel and sense of weight—suitable for pairing with dark woodwork, brass, and dark green fabrics.
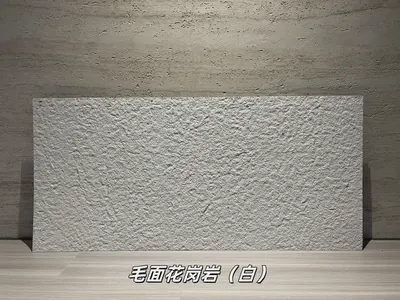
The Slate and Natural Mountain Stone series provides white, beige, dark gray and other colors, with the rest customizable; the visual tone of this case is based on dark gray tone as the base tone.
2.2 Material performance parameters
| Project | Parameter description |
|---|---|
| Composition of materials | Composite of natural mineral raw materials and polymer flexible substrate, an inorganic eco-material |
| Fabric process | A stone-imitation decorative surface formed by pressing or printing according to the surface texture of the color |
| Environmental performance | No added formaldehyde, no asbestos, meeting conventional environmental requirements for home and commercial decoration |
| Combustion performance | Flame retardant;The specific grade shall be subject to the valid test report of the selected model. |
| Waterproof and moisture-proof | The material does not absorb water, and after construction the wall is less prone to dampness and mold |
| UV resistance and weather resistance | Has UV resistance, high and low temperature resistance and weathering resistance, and can be used for exterior facades. |
| Anti-cracking | Flexible base material can absorb the micro deformation of the base, and the surface is not easy to appear fine cracks |
| Can be bent | The panel has a certain flexibility and can be bent into an arc within a certain radius;The specific radius shall be subject to the model and substrate conditions. |
| Bonding method | Full-bed adhesion is recommended for installation; weather-resistant adhesive is required outdoors |
| Stain resistance and cleaning | The surface is dense and not prone to retaining dirt; for daily cleaning, wipe with water or a neutral cleaner. |
| Implementation standards | JG/T 540-2017 'Building Flexible Stone-faced Decorative Material' |
Specifications and packaging parameters
| Specifications (mm) | Thickness (mm) | Approx. weight per panel (kg) | Wooden crate packaging (pieces/crate) | Area per box (㎡) |
|---|---|---|---|---|
| 1220×2930 | 2.5–3.5 | 17 | 70 | Approx. 250.2 |
The specifications, weights and packaging in the table are reference values; actual values are subject to order confirmation; custom large panels, small panels and special-shaped sizes are supported.
3. Configuration plan
3.1 Allocate materials by spatial function
| Space / Location | Suggested materials | Specifications | Key focus |
|---|---|---|---|
| Indoor main wall | Flexible Stone | 1220×2930mm | Overall tone, seams |
| Bar counter / countertop background | Flexible Stone | Same as above | Abrasion resistance, close-up texture |
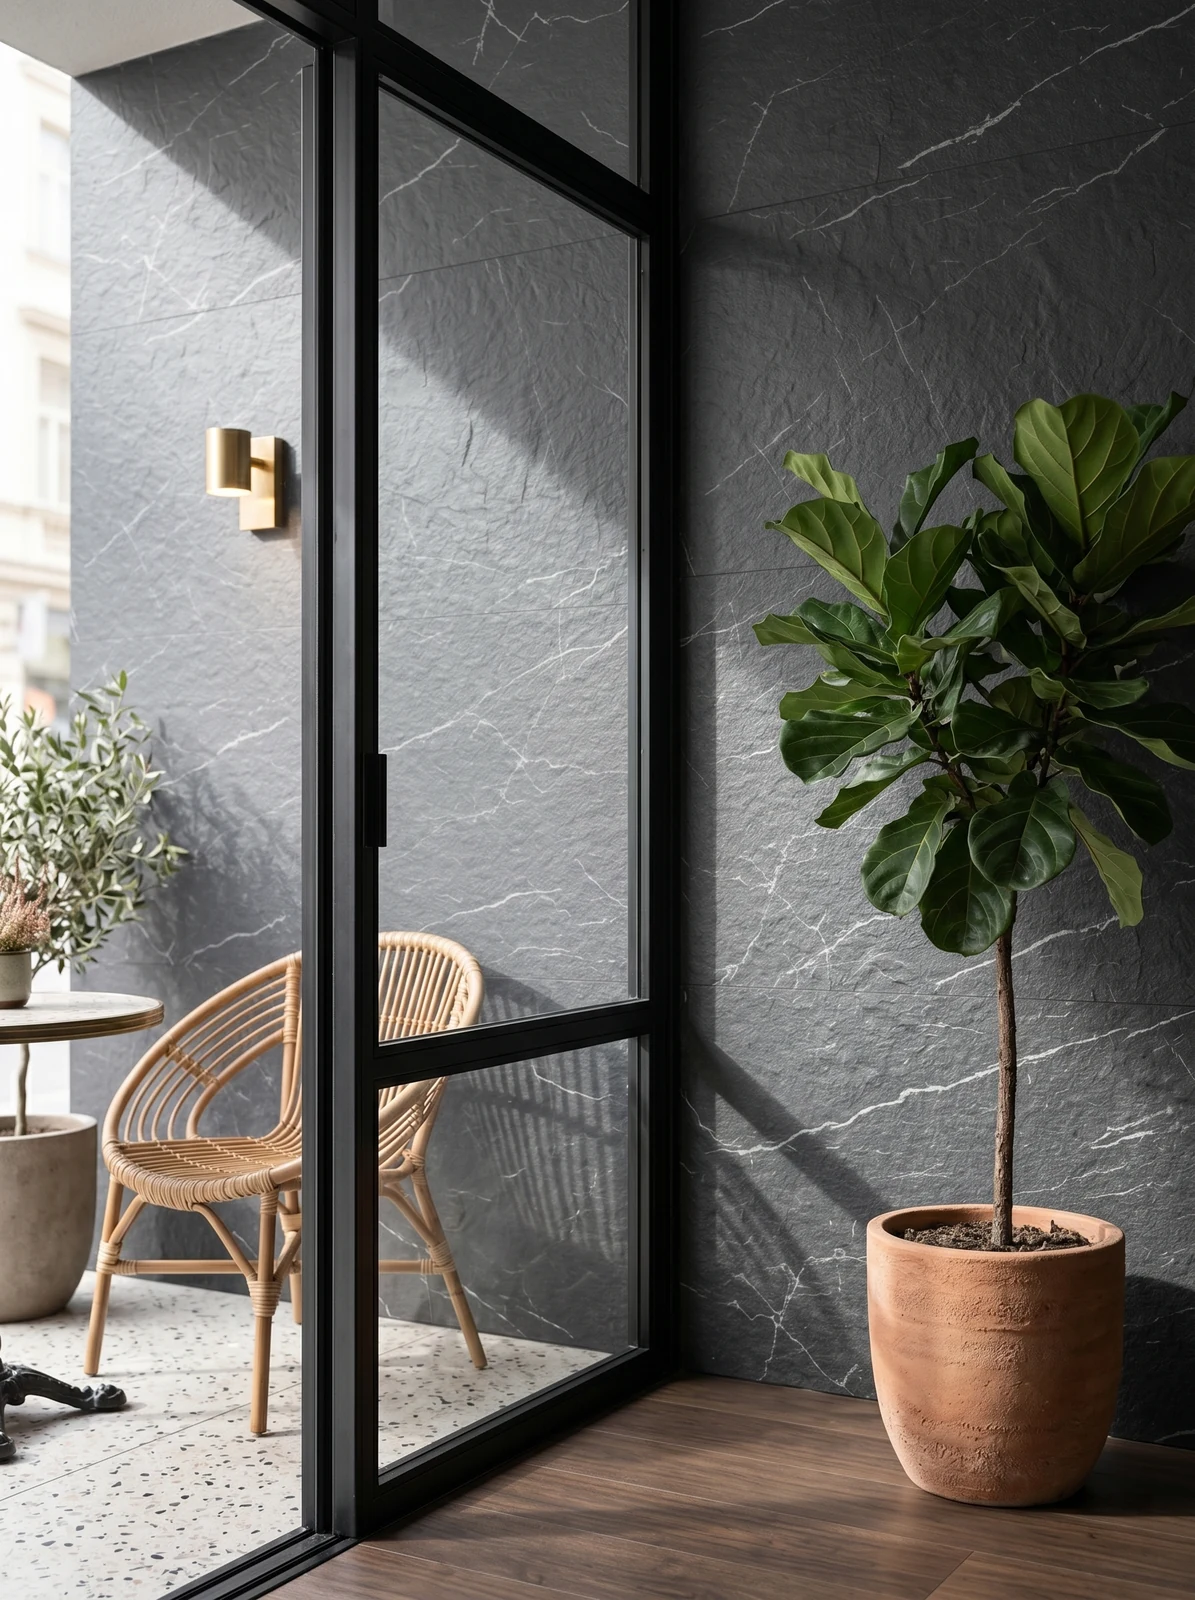
| Semi-outdoor / terrace interface | Flexible stone (weather-resistant) | Same as above | Weather-resistant adhesive, edge finishing |
| Interface with woodwork / metal | Same as above | Same as above | Material contrast and termination |
3.2 Quantity and project schedule estimate
Dosage formula (★engineering experience basis):
Material preparation area = measured net wall area × (1 + loss rate). Loss rate: regular walls 5%–8%; spaces with many corners/openings 10%–15%. Number of wooden crates = material preparation area ÷ 250.2㎡ (rounded up)| Item | Calculation | Result |
|---|---|---|
| Wall area of this project | — | Approx. 180 ㎡ |
| Wastage rate | ★Value by spatial complexity | 10% |
| Material preparation area | 180 × 1.10 | Approx. 198 ㎡ |
| Number of wooden crates | 198 divided by 250.2 → rounded up | 1 case |
Construction period estimate (◆ estimate):
| Stage | Schedule |
|---|---|
| Substrate treatment (knock out hollow areas + leveling + drying) | Substrate treatment usually accounts for about 1/3 of the total construction period |
| Layout setting-out | ★The denser the holes, the greater the layout workload |
| Adhesive mounting on wall | ★2 people in a group can complete 60-100㎡; 180㎡ ÷ 80㎡/day ≈ 2 days |
| Finishing · Cleaning · Acceptance | ★Project experience |
| Total (budget estimate) | Approx. 9 days(range 6–12 days) |
Diameter specification: The table above is an estimate calculated by order of magnitude,Excludes time occupied by material transport and coordination with the client: ; the actual schedule is subject to the construction schedule confirmed after on-site survey.
A practical reminder: Flexible stone is made from natural mineral raw materials,Slight color tone differences may exist between different batches, this is a characteristic of the material itself. For large-area projects, it is recommendedStock the full quantity at one time and mix the layout: ; always use the same batch for the same wall in the same space.
3.3 Material Configuration
| Stage | Materials | Function | Basis |
|---|---|---|---|
| Bonding | Special adhesive,Full adhesion method | Ensure the finish and substrate are fully bonded | Product technical requirements; weather-resistant adhesive for outdoor use |
| Substrate | Leveling materials (selected according to substrate condition) | Provide a flat, dry substrate free of hollowing | Substrate flatness directly affects appearance |
| Close up | Edge trim / metal trim | Treat internal and external corners, door frames, and wall base closures | ★Engineering Experience Practices |
| Cutting | Utility knife / special cutting tool | On-site cutting according to the layout drawing | On-site secondary cutting is standard practice |
IV. Construction process and acceptance control points
Flexible stone belongs toRelatively relaxed requirements for construction conditionsa type of material: no keel or complex substrate is required,Once leveling is complete, it can go on the wall—dry adhesion or wet fixing both work. But this does not mean that the process can be skipped.
Step 1 · Base treatment
Adhesive substrates includeCement mortar walls, concrete walls, gypsum board walls, lightweight partition walls, insulated wall surfacesRequirements:dry, free of floating dust, no hollowing: ; if flatness is insufficient, level first; if moisture content is too high, seal the base first.
★Engineering Experience: The most common problems in existing-building renovation projects are hollowing of the old putty layer, local dampness, and non-straight internal and external corners.Hollowing must be removed; otherwise the finish will fall off along with it.
Step 2 · Measurement and layout
It is advisable to put the layout drawing on paper before starting workMark door and window openings, switches and sockets, and internal and external corner positions, and calculate the space occupied by trim strips in advance.Joint lines on different walls within the same space should be aligned as much as possible, the overall visual impression differs greatly.
Step 3 · Cutting
Cut according to the layout drawing; secondary cutting on site is a conventional practice. Flexible stone panels are thin and flexible, making cutting less difficult than ceramic tile or stone, butAvoid repeatedly bending the same area.
Step 4 · Adhesive application and wall installation (full adhesion method)
RecommendedFull adhesion method: Adhesive should be selected according to the product instructions,Full coatingRather than spot application; after installation on the wall, press firmly and release air to ensure there is no cavity between the finish and the substrate.
Regarding curved arcs: Flexible stone can bend within a certain radius,The specific radius shall be subject to the model and substrate conditions.: ; large-radius curves require a mock-up for confirmation first.
Step 5 · Joints and edge finishing
- Tight-joint: The seam lines are the finest, suitable for regular walls;
- Leave a joint + edge trim: High fault tolerance, suitable for spaces with many corners and cutouts;
- Metal trim: Used for closing edges and emphasizing lines.
Step 6 · Cleaning and self-inspection
Check each wall: hollowing, color difference, straightness of joint lines, squareness of openings, and finishing in place.
Step 7 · Delivery acceptance
| Control points | Standard value or practice | Basis |
|---|---|---|
| Substrate dryness / hollowing | dry, free of floating dust, no hollowing; if not compliant, repair first | ★Engineering Experience Practices |
| Substrate flatness | Leveling in place, repair deficiencies first | ★Engineering Experience Practices |
| Bonding method | Full bonding method, adhesive selected according to product instructions | Product technical requirements |
| Material execution standard | JG/T 540-2017 'Building Flexible Stone-faced Decorative Material' | Product execution standard |
| Internal and external corners and closures | Edge trim / metal trim closure, trim straight and true | ★Engineering Experience Practices |
| Cutouts and panels | The cutout position is coaxial with the panel, and the edges are not chipped | ★Engineering Experience Practices |
| Color difference control | Use the same batch of material for the same wall surface in the same space | ★Engineering Experience Practices |
| Joint straightness | Align joint lines within the same space, with no obvious misalignment visually | ★Engineering Experience Practices |
| Environmental protection indicators | No added formaldehyde, no asbestos | Product information (subject to the test report for the model) |
V. Image display and application description
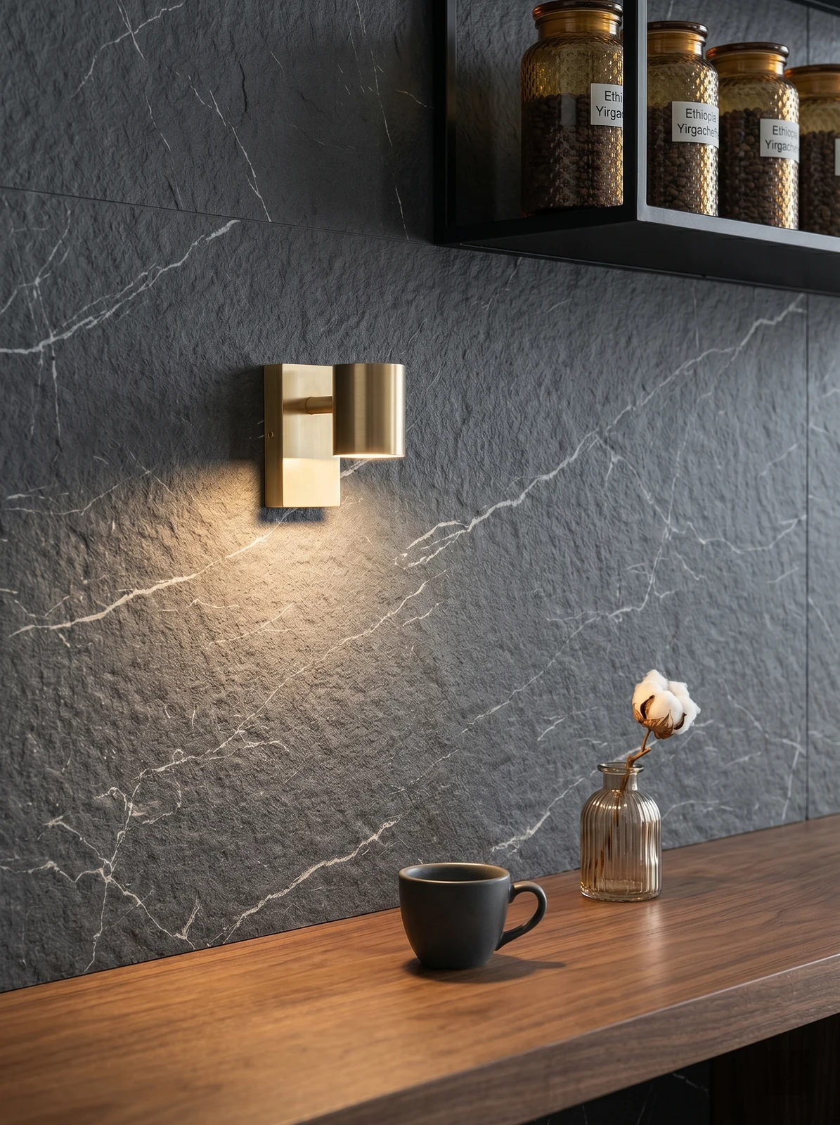
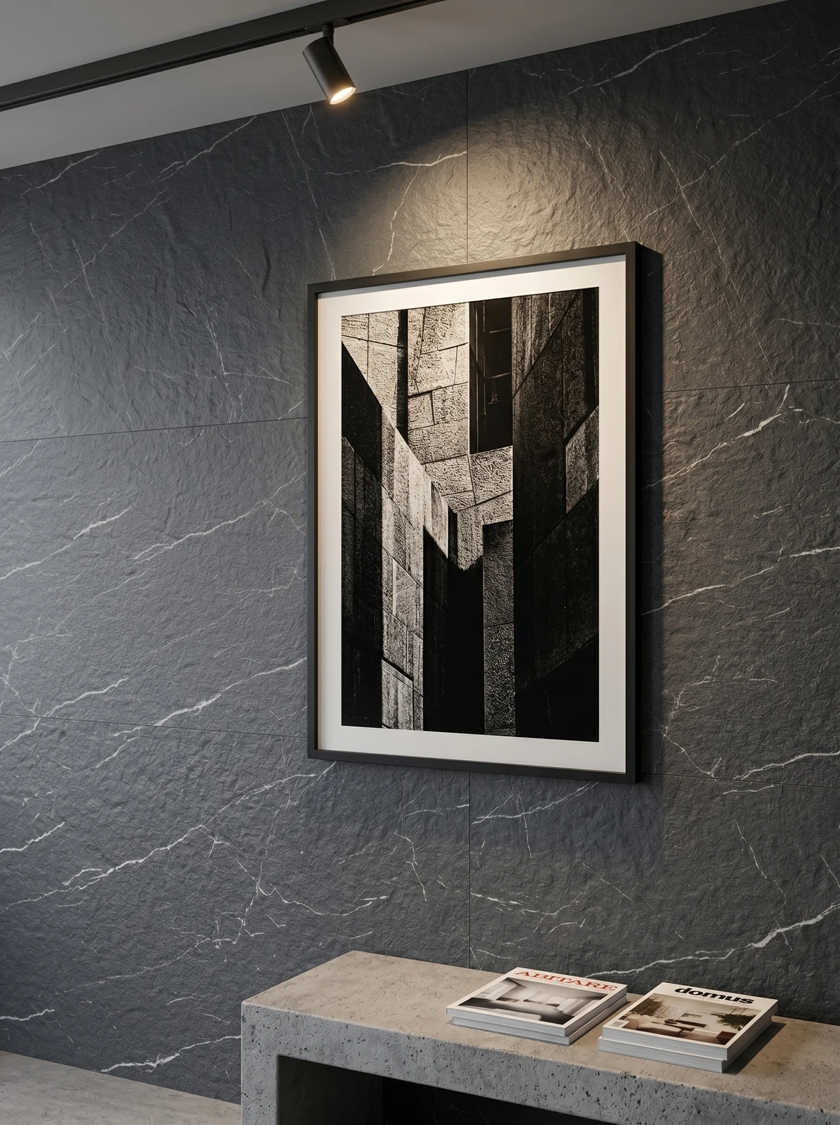
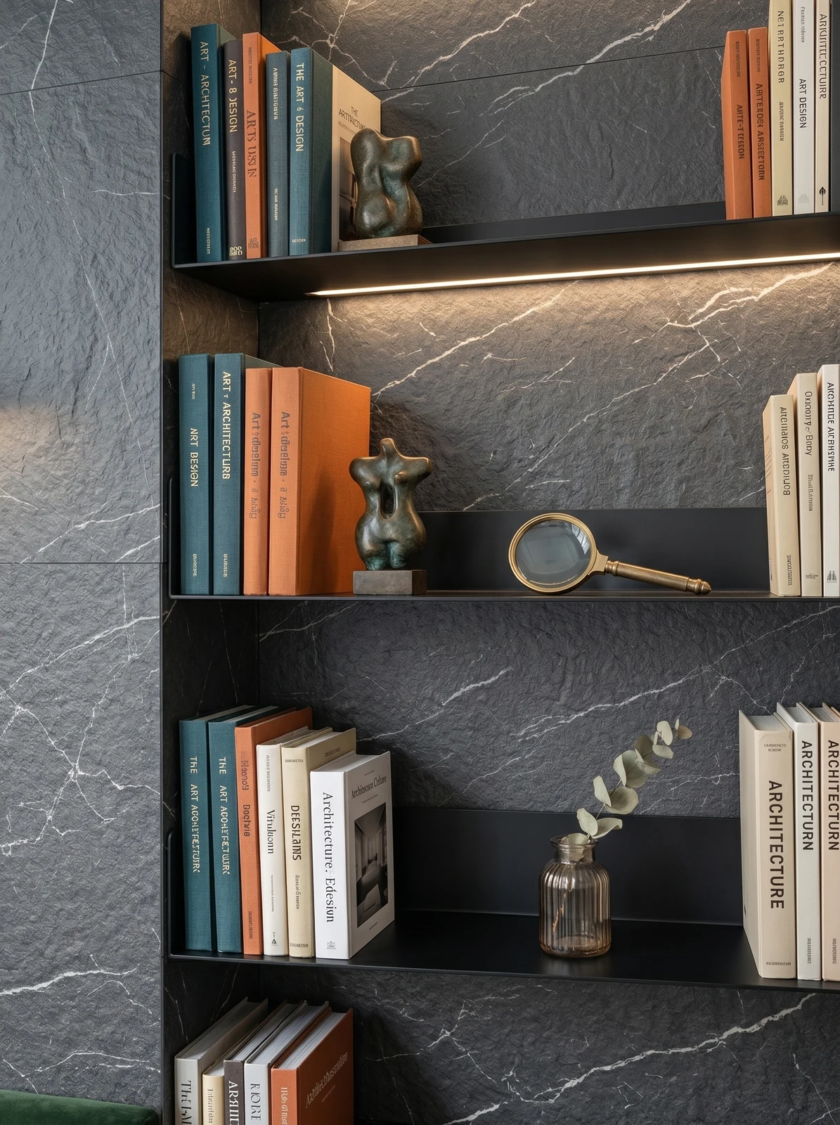
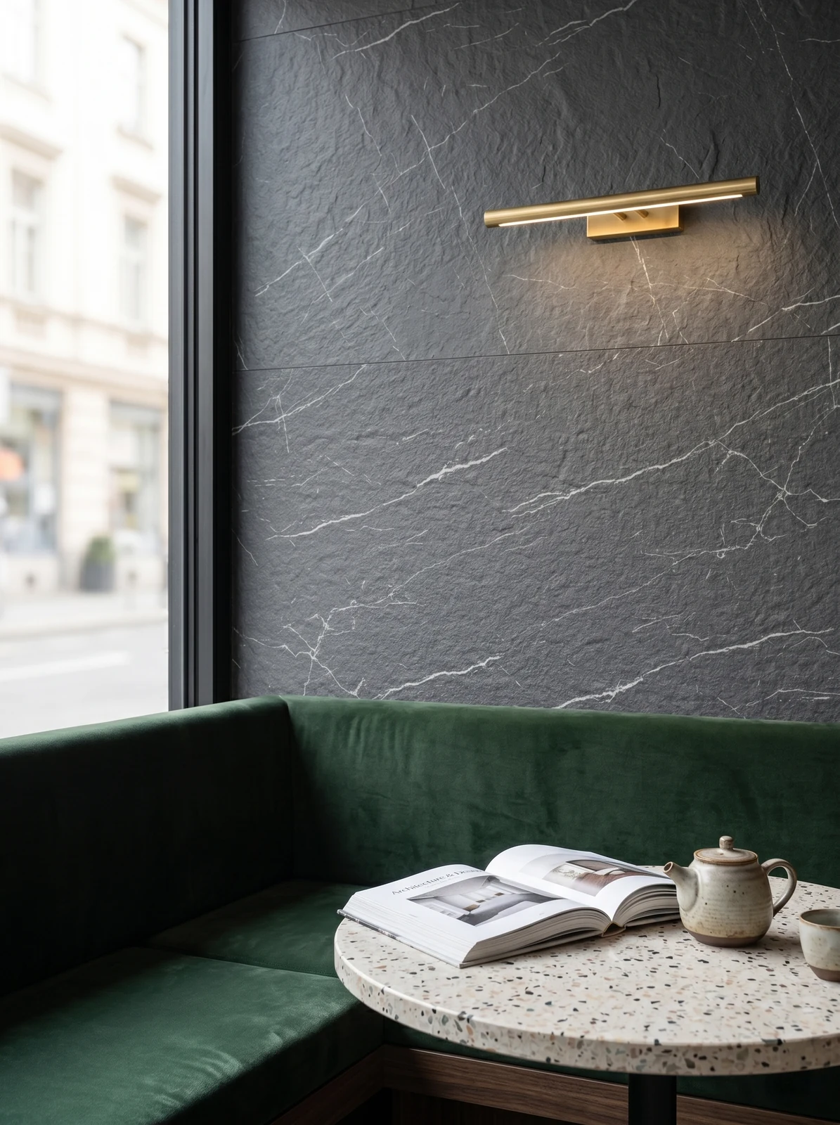
Total application photos of this project 6 pieces; all photographed on site at the project, covering the wall and bar counter, picture wall, bookshelf wall, terrace interface, coffee bar counter, green velvet booths and other areas.

VI. Communication and confirmation process
For the wall cladding works of the commercial space (material actual photo) project, communication mainly centers on three things: whether the material selection matches the spatial character, how the openings and layout are determined, and whether the substrate conditions are met. The following are the key points of the communication process.
Owner: Ours is a commercial space (material photos), and we want the wall to have the texture a commercial space (material photos) should have. What do you suggest?
IGOODS: It is recommended to first clarify three things: gloss level (matte, not high-gloss), texture strength (weak texture is more enduring), and whether curved shapes are required. For materials in the slate and natural mountain stone series such as printed rough-faced granite, the dark gray tone performs relatively stably and can be adapted.
Owner: How should cutouts and panel joints be handled?
IGOODS: This must be atLayout stageSolve it. We will first map the positions of door and window openings, switches and sockets, and internal and external corners onto the layout drawing, then determine the seam line direction. Deciding on site will force the seam lines to be disrupted by openings, which is the most common appearance problem.
Owner: What should be noted about the base layer?
IGOODS: the base layer mustdry, free of floating dust, no hollowingHollowing must first be removed and re-leveled—the finish is applied on top, and if the substrate is hollow, the finish will fall off with it; walls with excessively high moisture content must be primed and sealed first.
Owner: Will it be easy to clean later?
IGOODS: The surface is dense; for daily cleaning, just wipe with water or a neutral cleaner. Note: do not use strong solvents, and no sanding is needed.
Owner: To what extent is it dirt-resistant and scratch-resistant?
IGOODS: The specific wear resistance and stain resistance indicators shall be subject to the valid test report of the selected model. The material itself is zero formaldehyde, asbestos-free and flame retardant; these can be verified in the product documentation.
What was confirmed in this communication?
- Selection criteria: Determine the direction of matte, textured, bendable materials rather than high-gloss surface materials;
- Layout prerequisites: Doors and windows, openings, and internal and external corners must be positioned during the layout stage, not decided on site at the last minute;
- Substrate prerequisites: Hollowing must be removed and leveling redone, and wall installation is allowed only after moisture content meets the standard;
- Batch control: Use the same batch of material for the same wall surface in the same space to avoid color differences;
- Acceptance Basis: Performance indicators are subject to the valid test report for the selected model; no verbal commitments are made.
Record notes: This section is a summary of key points from the communication process, used to explain how the plan was finalized. The text contains no performance commitments or price commitments;The avatar and nickname are illustrative graphics and do not represent the customer's actual image.
Seven, usage effects and daily maintenance
7.1 What is the perception of space?
The value of this type of material lies in differences in performance under different lighting environments: under diffused light, the whole surface is a calm deep gray; under directional light (wall lamps, spotlights), the granular undulations are reinforced layer by layer. This can be used in design to control the visual weight of the wall—the same wall looks completely different with a different lighting arrangement.
7.2 Daily maintenance
| Scenario | Treatment method |
|---|---|
| Daily floating dust | dry cloth or feather duster |
| Water stains / beverage stains | Wipe with clean water or neutral detergent |
| Oily stains | Neutral cleaner,Avoid strong solvents |
| Minor scratches | Judged by texture type; textured surfaces themselves are relatively tolerant of minor marks |
| Prohibited practices | Strong acid and strong alkali solvents, steel wool, grinding machines |
Maintenance-related characteristics of the material itself (from product documentation):
- Waterproof and moisture-proof: The material does not absorb water, so walls are less prone to dampness and mold after construction;
- Mildew resistance: Suitable for humid environments and underground spaces; routine maintenance is mainly wiping;
- Anti-crackingThe flexible substrate can absorb minor substrate deformation, making the finish less prone to fine cracks;
- Stain resistance and cleaning: The surface is dense and not prone to staining; daily wiping with water or neutral cleaner is sufficient.
7.3 On-site Recheck After Delivery
| Review items | Inspection content | Basis for determination |
|---|---|---|
| Joints and closures | Whether joint lines are straight, whether lines are aligned, whether corners are properly executed | no obvious misalignment by visual inspection |
| Cutouts and panels | Whether the switch and socket are coaxial with the cutout and whether the edges are chipped | Panel coverage with no exposed edges |
| Whole wall | Whether there is hollowing or obvious color difference | Hollowing rate 0; no visible color difference on the same wall |
Diameter specification: The above are the conventional characteristics of the material itself and the review method.For engineering indicators in specific projects (wear cycles, stain resistance grade, etc.), please refer to the valid test report of the selected model and project technical confirmation.
7.4 Cost Reference
Flexible stone'sPrice range is 25–300 yuan/㎡, the span is relatively large, depending on specifications, thickness, texture process, order quantity, and delivery time.
Cost rough estimate for this project (◆ rough estimate): Apply at 25–300 yuan/㎡ to the budget estimate area:
| Item | Calculation | Result |
|---|---|---|
| Lower limit of material amount | 180 × 25 | Approx. RMB 5,000 |
| Upper limit of material amount | 180 × 300 | Approx. RMB 50,000 |
Why is the range so wide: 25–300 CNY/㎡ covers the full range from economy texture to custom large slabs, the actual unit price depends on specifications, thickness, texture technology, order quantity and delivery time.The actual transaction amount of this project is subject to the contractnot disclosed on this page.
VIII. Common questions (FAQ)
What spaces is the matte-finish granite texture suitable for?
Suitable for spaces that need to express a sense of weight and industrial feel: café bar backgrounds, retail feature walls, office reception areas, etc. It is not suitable for bedroom-type spaces that require a soft atmosphere—that is the domain of textures such as linen weave and fabric grain.
Will dark walls feel oppressive?
Depends on the lighting. Dark gray rough surfaces do indeed appear as a steady dark color under uniform diffused light, but with wall washers or spotlights for directional grazing light, the granular relief is accentuated, and the wall changes from “a sheet of dark gray” to “layered dark gray.” When selecting materials, it is recommended to prepare comparison samples under both lighting conditions.
Will it clash when paired with woodwork and metal?
No conflict. The rough texture of the bush-hammered granite, the warmth of the wood and the fineness of the brass form exactly a gradient. What needs attention is the closing method: at junctions with woodwork, it is recommended to leave a movement joint or use a metal trim as a transition, avoiding butting the two materials directly against each other.
IX. Project File and Contact Information
| Project file | Content |
|---|---|
| Project type | Commercial space (material actual photo) |
| Materials used | Printed rough-faced granite (Slate and natural mountain stone series) |
| Material specifications | 1220×2930mm | thickness 2.5–3.5mm | single piece about 17kg |
| Packaging | 70 Sheets/Case | Approximately 250.2㎡/Case |
| Construction process | Full bonding method, direct wall installation after leveling, no keel required |
| Implementation standards | JG/T 540-2017 'Building Flexible Stone-faced Decorative Material' |
| Project location | Guanghan City, Sichuan Province |
| Wall area | Approx. 180 ㎡ (◆ preliminary estimate) |
| Actual photo record | 6 pieces |
Chengdu Igoods Technology Co., Ltd. (IGOODS) Flexible Stone · PU stone skinwall panel · wood paneling wall · WPC grid panel · Same color wall cabinet door
- Phone / WeChat / WhatsApp: 19136341389
- Email: 19136341389@163.com
- Address: Room 9001, 9th Floor, Building A, No. 166 Laifeng 5th Road (Laifeng Digital Innovation Center), Wuhou District, Chengdu, Sichuan Province, China
- Services: Free sample delivery · Selection advice · Project quotation · Installation guidance · After-sales response
Content and scope statement: This page records the wall material selection and construction process for this commercial space (material photos). The material specifications, performance parameters and applicable standards in the text all come from IGOODS product materials and can be verified independently; values marked "★ Engineering Experience" are common industry practices and empirical ranges and are not cited as national standard data; those marked "◆Estimate" are estimated values for area, schedule, and cost calculated according to common industry magnitudes, used to judge the order of magnitude, not measured bills; actual values are subject to project confirmation. The cost section is only used to explain the pricing logic and does not represent an actual bill. The full text contains no performance promises, price promises, or brand rankings. Images are used to display materials and spatial applications; communication materials must be verified against original records and are not to be used as customer acceptance or measured proof.
Materials used in this case
White Rough-Faced Granite Flexible Stone
White Rough-Faced Granite is a flexible stone in the ...
View materials →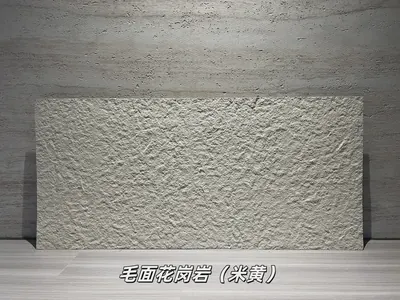
Beige Rough-Face Granite Flexible Stone
Beige Rough-Face Granite is a flexible stone in the S...
View materials →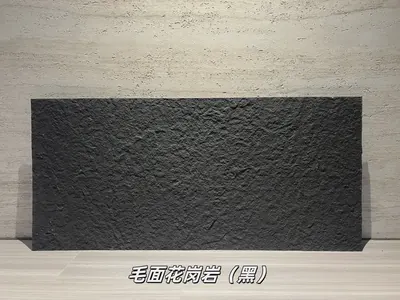
Black Rough-Faced Granite Flexible Stone
Black Rough-Faced Granite is a flexible stone in the ...
View materials →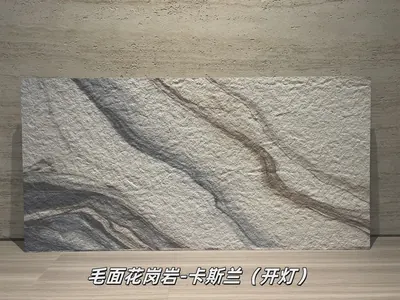
Kaslan bush-hammered granite flexible stone
Kaslan bush-hammered granite is a flexible stone prod...
View materials →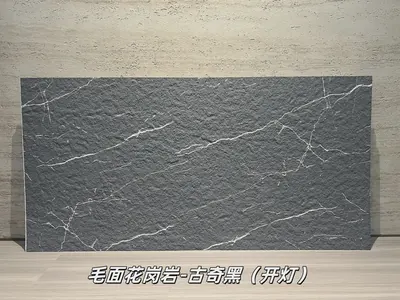
Gucci Black Rough-Faced Granite Flexible Stone
Gucci Black Rough-Faced Granite is a flexible stone i...
View materials →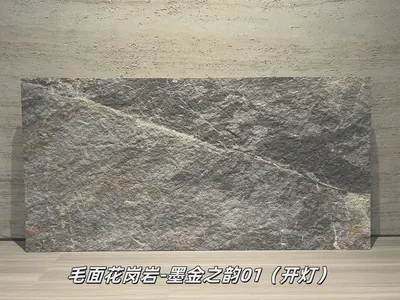
Ink Gold Rhythm 01 Matte-Finish Granite Flexible Stone
Ink Gold Rhythm 01 Matte-Finish Granite is a flexible...
View materials →Same category scene cases
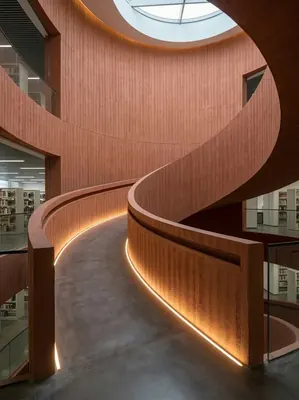
Construction case study of 950㎡ rammed earth board wall in a cultural and educational space
Wall construction case of 780㎡ coarse rammed earth (New South Red) in a hot pot restaurant
Corporate reception and office space 520㎡ woven hemp flexible stone (vintage bronze) wall construction case
Construction case of 480㎡ Star Moon Stone wall for dining space
Relevant Materials and Solutions
Flexible Stone Solutions Selection Guides Request sample quotationFind the appropriate wall expression for your project.
Provide the type of space, wall area, and design intention. Communicate about materials, samples, and quotations.