
This project was marked "cannot be late" on the schedule and "cannot exceed budget" on the budget sheet. With these two "cannot" constraints stacked on one wall project, the approach became a system of its own.
According to our project experience,
Write the review in the order it happened: first lay out the verifiable information, then explain why, and finally describe what it looks like after move-in.First put the numbers on the table
First present the verifiable information; the subsequent analysis will all revolve around this table.
| Project location | Jiangyou City, Sichuan Province |
| Project type | Hotel guest rooms |
| Materials used | Sunset Golden Mountain (Golden Yellow) (Art and Three-Dimensional Texture Series) |
| Material specifications | 1220×2930mm | thickness 2.5–3.5mm | single piece about 17kg |
| Wall area | Approx. 620 ㎡ (◆ preliminary estimate) |
| Construction process | Full bonding method, direct wall installation after leveling, no keel required |
| Implementation standards | JG/T 540-2017 'Building Flexible Stone-faced Decorative Material' |
| Application location | Headboard background wall, main wall / side wall, back of wall adjacent to bathroom, corridor / entryway |
In terms of color count, one main color, one secondary color, and one accent color per space is enough. Layering a third strongly contrasting color on a stone-texture wall instantly changes the look from "design" to "renovation."
Records from that time, quoted verbatim
Flipping the file back to those two weeks of construction, a few passages are quite candid:
Configuration plan
A practical reminder: Flexible stone is made from natural mineral raw materials. Slight color tone differences may exist between different batches; this is a characteristic of the material itself. For large-area projects, it is recommended to prepare the full quantity in one go and mix the material during layout; the same wall in the same space must use the same batch.
Communication and confirmation process
We will first locate the positions of door and window openings, switches and sockets, and internal and external corners on the layout drawing, and then determine the direction of the joint lines. Hollow areas must first be chipped away and re-leveled—the finish is applied on top, and if the substrate is hollow, the finish will fall off with it; walls with too high moisture content must first be sealed with a primer. Client: This is a hotel guest room, and we want the wall to have the texture a hotel guest room should have. What do you suggest? IGOODS: I suggest clarifying three things first: gloss level (matte, not high-gloss), texture intensity (weak texture is more enduring), and whether curved shapes are needed.
Usage effect and daily maintenance
7.1 Spatial perception: The guest room wall becomes a part of the light source: the headboard strip and pendant lamp are cast on the golden sandstone texture, the wall will 'stain' the light into warm colors and reflect it back, the color temperature of the room feels warmer than the actual lighting. The engineering specifications (wear resistance, dirt resistance level, etc.) in specific projects should be confirmed according to the effective test report of the selected model and the project technology.
Image display and application notes
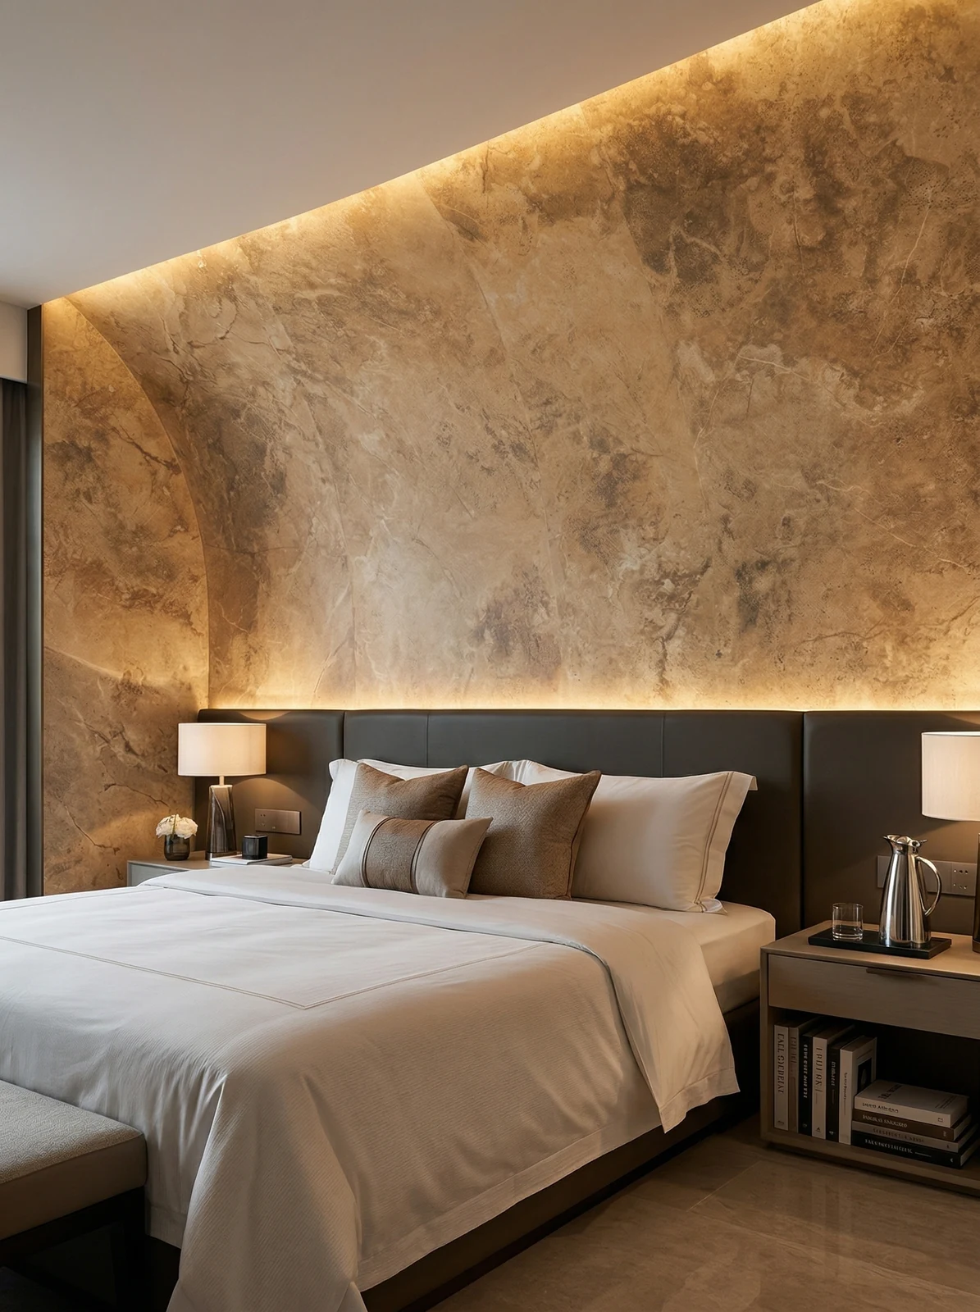
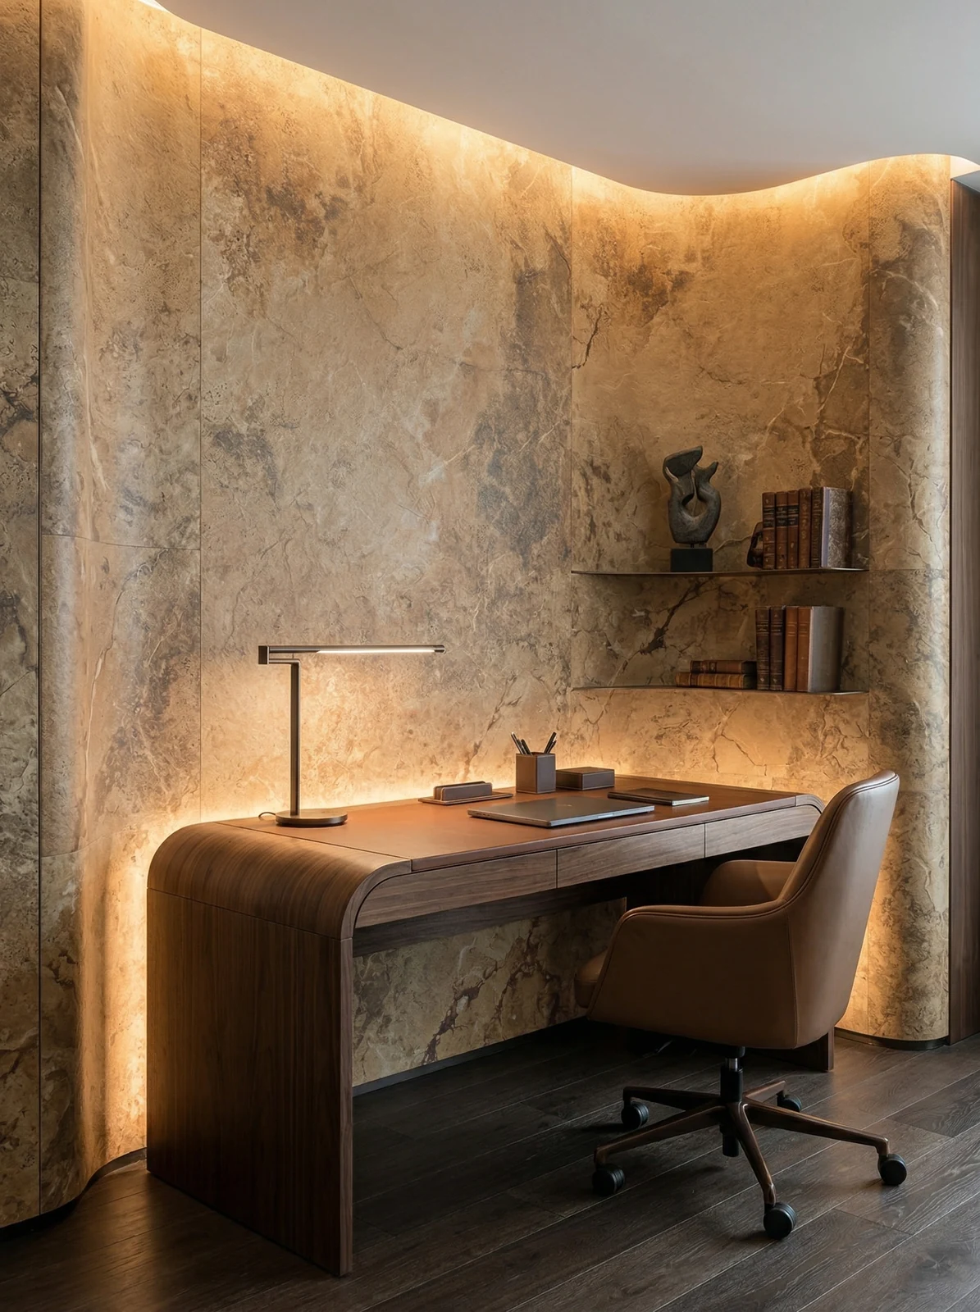
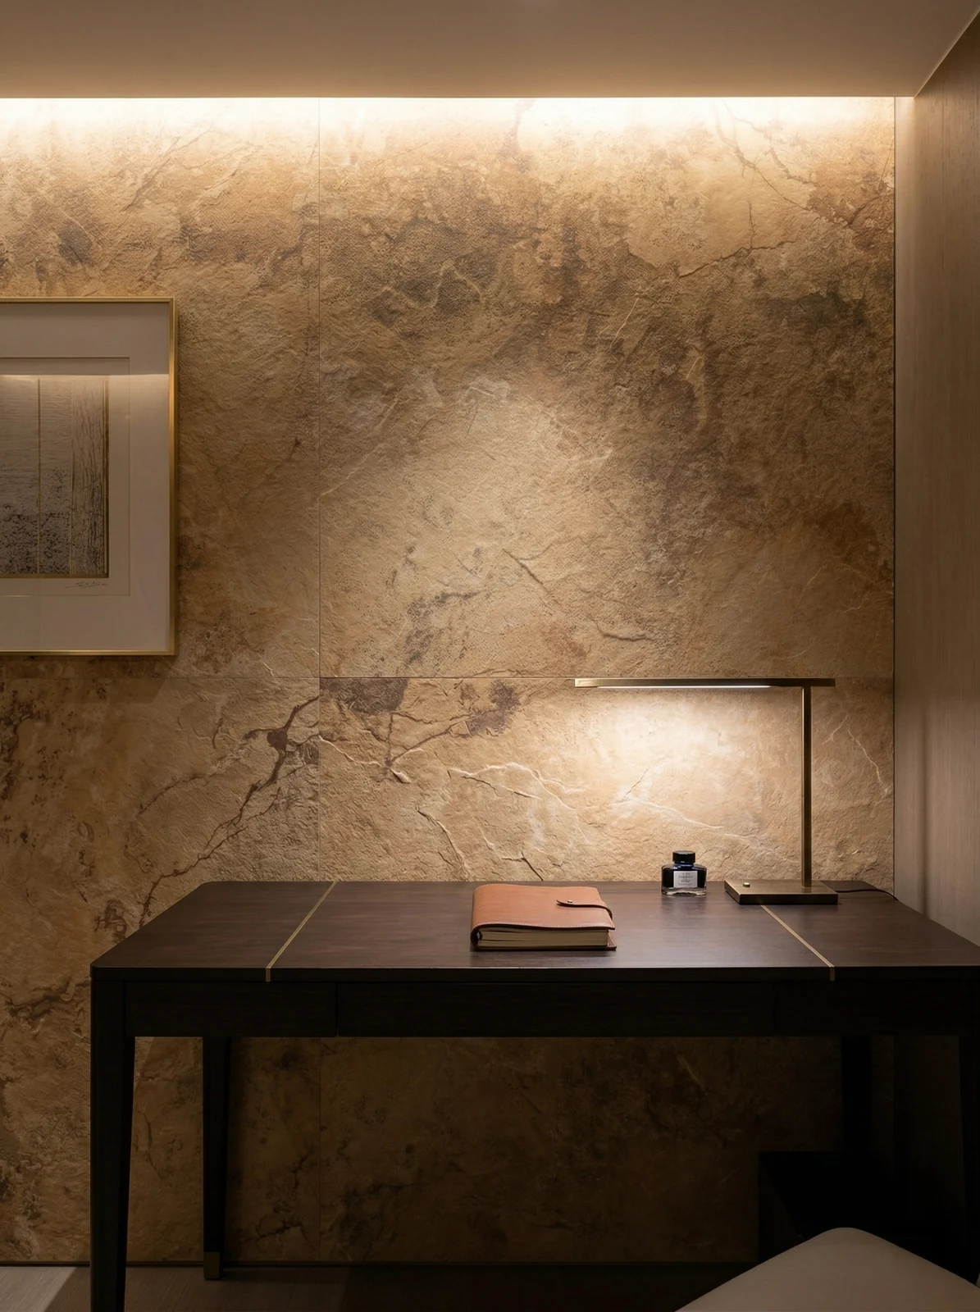
This project has a total of 9 application photos, all taken on site, covering the corner curved wall, headboard backdrop, desk area, reading area, walk-in closet, double round mirror washbasin, entryway and wash area, single chair lounge corner, guest room headboard (2), and other locations.
The most time-saving opening for a client meeting is three questions: what do you want people to see on this wall, what actions do people take by the wall, and how often is it cleaned. Once these three questions are answered, the budget range and material list basically converge.
Handy answers
Where is the construction difficulty in arc wall + light strip?
A: There are two aspects: first, the radius of the arc surface, which needs to be confirmed by making a sample; second, the relative position of the LED strip opening and the wall surface, the axis of the LED groove must align with the arc surface, otherwise the light will amplify the deviation of the arc. It is recommended to mark the position of the LED groove on the drawing at the layout stage.
How to ensure a consistent sense of space for dozens of units of the same floor plan?
A: The same type of wall in the same household uses the same batch of materials and is sufficient at one time when preparing materials (including losses). The rough estimate of this case is about 620 square meters, the material preparation is about 682 square meters, and it needs 3 boxes according to each box 250.2 square meters. It is recommended to progress in batches by floor or type during construction for easy color comparison.
Let me also answer a frequently asked question: Will a warm color like golden yellow in guest rooms become tiresome?? The key is which wall it is used on. In this case, golden yellow sandstone is concentrated on the headboard background and end feature wall, while the remaining walls keep a light tone in the same color family, so the visual focus is concentrated but not fully covered. Covering an entire room with highly saturated warm colors is indeed likely to cause fatigue, but zoned use will not.
The correct approach to knock and bump repair is to replace the panel rather than touch up the paint. Reserving 3%-5% spare material when ordering is for exactly this purpose: the real problem is when the replacement panel does not match the batch color difference. Spare material stored in the warehouse is much safer than loose panels left on site.
The material's character has boundaries. The porous feel of travertine works well with wabi-sabi, but looks dated in a CBD office tower lobby; the cold stratification of slate works well with metal and glass, but feels rigid in community retail with warm yellow lighting. Before choosing a wall, choose the spatial narrative first—material is part of the narrative, not an isolated aesthetic piece.
Hotel guest room general self-check page
The checklist below is one we always go through on hotel guest room projects:
- Batch verification (batch number on the back of the panel), tight joints in wet areas, wrinkle-free wrapping of columns, texture alignment on feature walls
- Joint feel (run a fingernail along to check for height difference), straightness of edge sealant, skirting transition, accuracy of switch panel openings
- Relationship between starting point and column positions
- Quantity of material preparation and batch number retention
Daytime natural-light hours are the litmus test for concealed works. Color differences, misaligned joints, and adhesive marks all show up during this period. Scheduling an afternoon acceptance inspection is more practical than any sales pitch.
If we could start over
If we could start over, we would allow half a day more for the timing of the sample wall. The rest of the process can stay the same and still be delivered.
Wall materials and acoustics are opposing forces that balance each other. Hard, dense finishes reflect strongly and make a space sound hollow; porous structures absorb sound well but are vulnerable to grease and moisture. The mature approach is zoning: control reverberation where people stay longest, leave corridors and background walls to the finish, and account for the two separately.
Daily cleaning of hotel guest rooms
Follow-up visit after the warranty period, wall condition: no change over large areas; edge-sealing adhesive was redone last year. Daily care is simply a soft cloth with clean water, and a neutral cleaner for stubborn stains; do not use steel wool; if bumped, do not repair it yourself—take a photo and send it back for a matching panel replacement.
For projects under construction while still operating, the time window matters more than labor hours. For night work sections, coordinate noise timing, freight elevator use, and fire access occupation with property management in advance. These coordination items cannot be scheduled into the process table, but they can determine whether the entire project is delivered several days late.
The quotation must be broken down to avoid being ripped off: material unit price, substrate treatment, auxiliary materials (adhesive, primer, edge trims), labor, loss, and transport and handling. If one of the six is missing, it may later become an added cost. For loss rate, 8%-12% for flat walls is the conventional range; curved surfaces, columns, and irregular patterns must be calculated separately by developed area.
Unretouched images are the most convincing
On-site photos are more honest than renderings. Here are a few photos taken at the time; look at the images first, then we'll discuss the details:
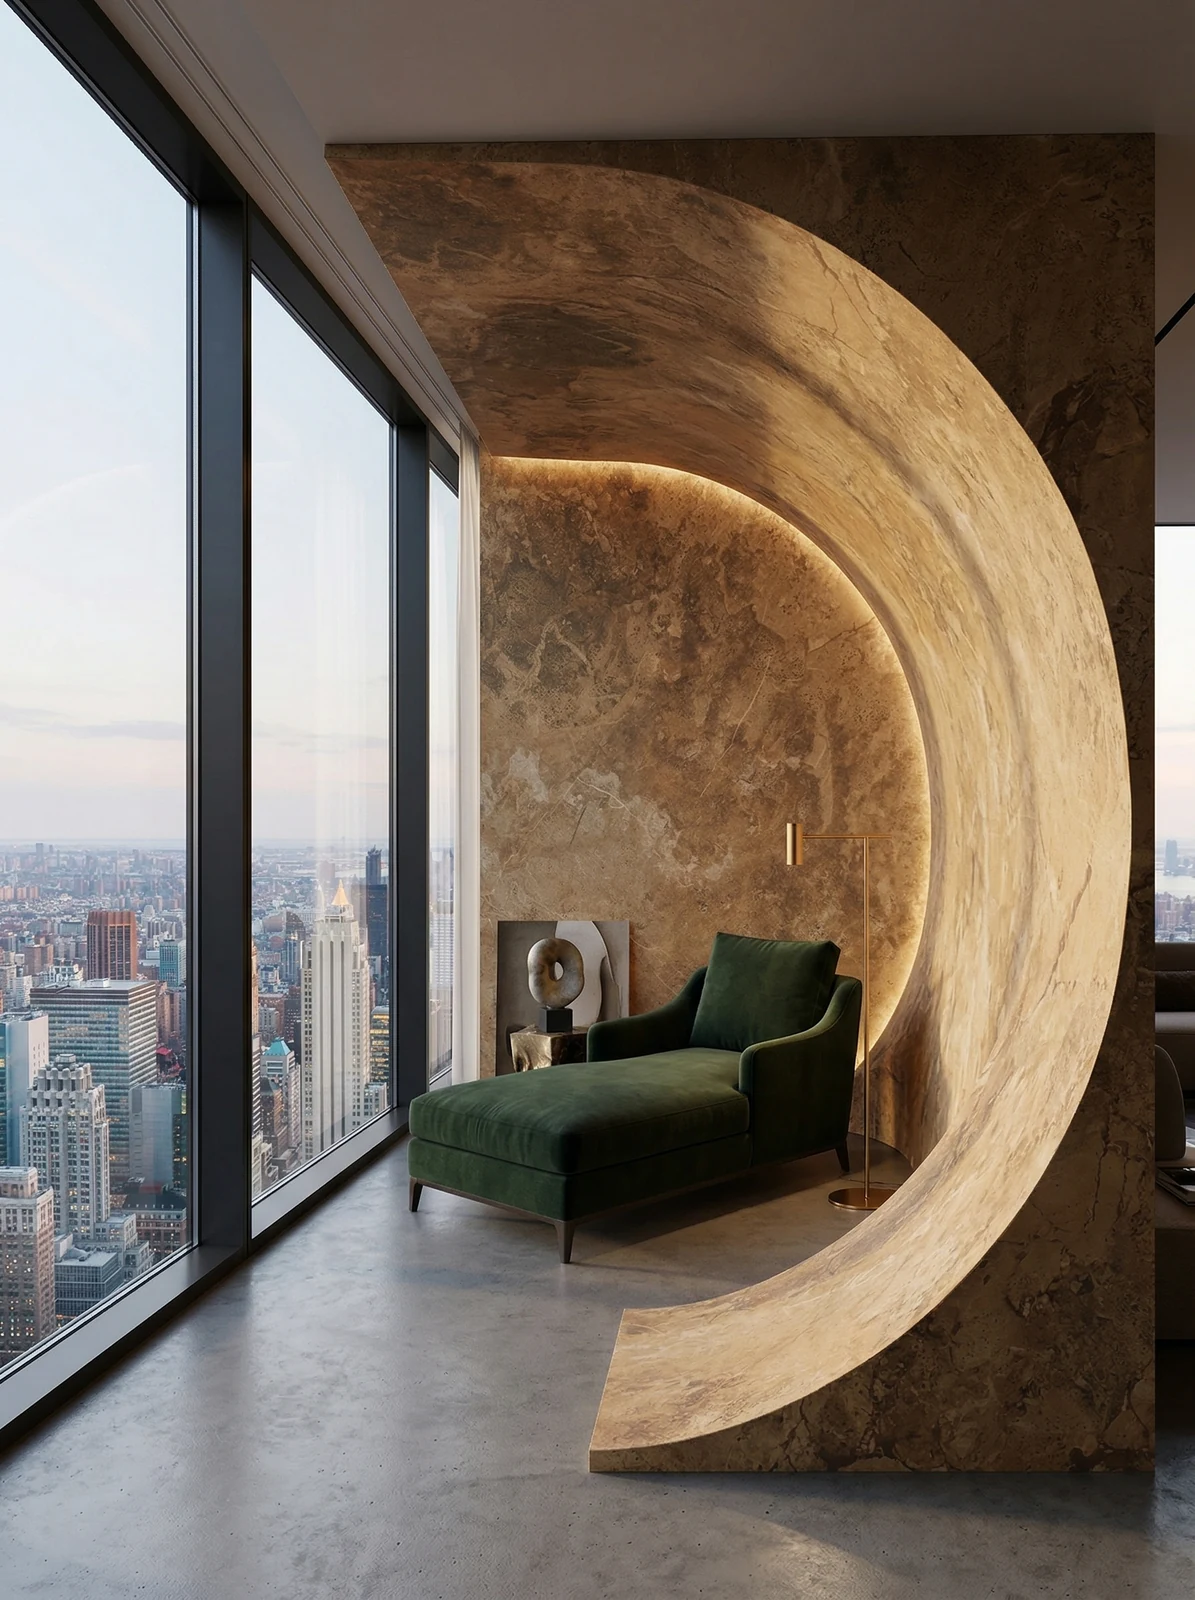
Note the window-side lounge corner, golden-brown veined circular wall opening and seating in this image: the edge trim color is most easily compared here
This photo was taken right after finishing a detail: bedroom, gold-brown textured headboard wall and bed.
For many projects, the turning point is not at the material selection meeting, but at an inconspicuous site meeting. The owner temporarily changes the furniture layout, and the starting point of the wall cladding has to move accordingly — anyone who has dealt with this kind of change knows: one stroke on the drawing means a day of moving things on site.
Acceptance carried out in four stages
When the owner's side arrived on site, they asked only three things, and we answered in order: batch verification (batch numbers on the back of panels), tightness of joints in wet areas, wrinkle-free wrapping of columns, and pattern alignment on the feature wall.
How to arrange 620 square meters into one image
The layout logic sounds simple: with 1220×2930 panels and a 620㎡ wall, how to lay them without narrow strips. This project was done by "laying from the center line of the door opening toward both sides." Sockets and access panels on the same wall are incorporated into the joint lines during the layout stage and do not fall in the center of panels.
The biggest taboo in old wall renovation is "it looks fine." Whether the original tile surface or old latex paint surface can be directly covered depends on an adhesion test, not on visual inspection. Our standard procedure is to apply a sample piece in an inconspicuous corner and, after 48 hours, pry it off by hand; only if it cannot be pried off is large-scale work allowed to start. Skip this step and all that follows is rework.
Time account
The crew advanced according to the nodes, with two teams working in shifts for layout and installation. This speed relied on "materials never touching the ground": panels went straight from the truck to the work area.
A sentence left in the record
Excerpted from the construction log: The budget estimate for this case is about 620㎡, with about 682㎡ of material prepared; at 250.2㎡ per box, 3 boxes are required.
Half the beauty of large surfaces comes from the seams. If the seam is too narrow, there is no allowance for thermal expansion and contraction; if too wide, the eye is drawn entirely to the line. A common practice in indoor dry areas is a tight seam or a 1–2 mm process joint; at curved surfaces and complex junctions, it is better to leave a seam for routing than to force the panels together. Whether the seam color uses same-color adhesive or a contrasting line is up to the designer.
Closings reveal true quality
Closings reveal true quality. At the headboard backdrop wall, main wall / side walls, back of walls adjacent to bathrooms, and passage / entryway, each position corresponds to a specific closing method; leave a 3 mm process gap where glass meets panels, so the thermal expansion and contraction of the two materials do not fight each other.
When finishing pieces are used well, the facade grade immediately becomes stable. For supporting pieces such as corner pieces, skirting lines and door frame trim, whether the color follows the main surface or the floor must be finalized before ordering. The most common failure is that after the wall is finished, the line color is half a grade off, and patching either side looks bad.
The mockup wall is for three parties: the owner sees the effect, the construction team sees the workmanship, and the supervisor sees the acceptance standard. A 2㎡ mockup wall is more useful than a ten-page proposal presentation. The processes used to install the mockup on the wall are the work instructions for large-area construction.
When receiving goods, do one thing first: check the batch numbers on the back of the panels against the packing list. If batches are mixed, do not argue—take photos on the spot for the record and distribute the mixed-batch panels across different facades. The cost of remediation is far lower than shrugging at the acceptance site.
You only know whether you chose right when the light hits it
Choose the wrong color temperature, and the material choice is wasted. Lighting conditions for this project: yellow tones absorb light noticeably; dark spaces either need added wall-washing light or a one-step reduction in saturation.
The logic of submission documents is "model corresponds to report." Combustion performance is classified according to GB 8624, and the sample name, specification, and production date in the test report must match the purchased model one-to-one. Using the report for model A to submit a project for model B, what is usually rejected is not the material, but the documents.
The document chain for export projects is longer than for domestic ones: CE conformity documents, RoHS, REACH, and pre-shipment inspection before sea freight, and what each market recognizes is not entirely the same. The EU recognizes the CE system, Southeast Asia and the Middle East often require SGS or national inspection reports, and South American customers may require Spanish labels. Check the list all at once before placing an order, and both the freight forwarder and the customs clearance agent will have an easier time.
The iron grip on the adhesive mounting stage
The busiest person on site is not the one applying the boards, but the one holding the straightedge. Clean up squeezed-out adhesive after each section is installed; scraping it after it dries causes secondary damage.
Dampness in underground spaces is a slow-acting issue. The finish can resist mold, but when air humidity is high, condensation will still form water. For projects where fresh air and dehumidification are inadequate, removable inspection nodes should be reserved in the wall solution.
How the alternatives were eliminated
Why Sunset Golden Mountain? The alternatives at the time actually included ceramic tile and natural stone. Comparing the three options side by side, it ultimately won on no keel and no wet work, with the schedule arranged by the day.
Related reading
Follow the links below to trace every judgment in this article back to its source:
Previous:Mianyang hotel approximately 1780㎡ thousand-layer wood new-line stone: corridor joints
Next:Chengdu restaurant approximately 480㎡ star-moon stone: texture, lighting, and edge finishing
Related articles
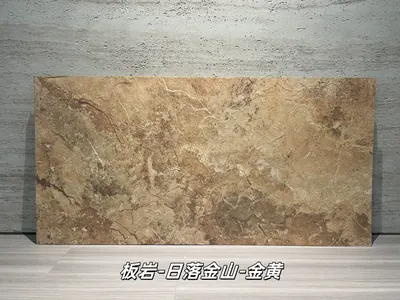
Golden sandstone sunset print
Golden yellow combined with warm brown, intertwined with dark brown stone vei...
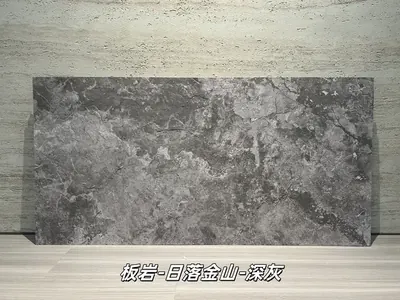
Printed Slate Sunset Jinshan Deep Grey
A blend of deep grey and charcoal grey combined with light grey mineral spots...
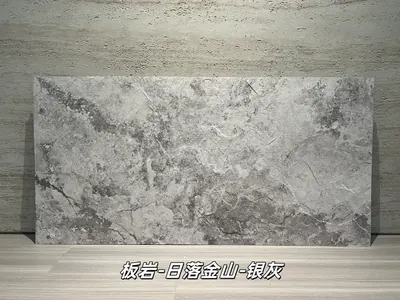
Printed slate sunset Golden Mountain silver gray
Light silver gray background intertwined with medium gray cloud fog, mottled ...
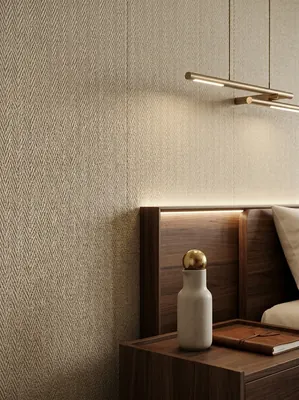
Hotel guest room 560㎡ linen-woven flexible stone wall construction case
IGOODS provided linen-woven soft stone as wall material for a hotel guest roo...
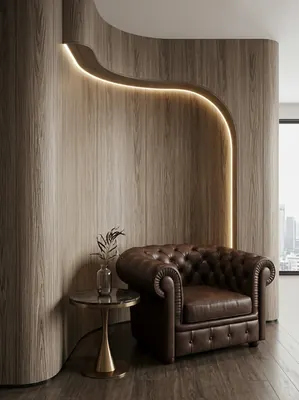
Hotel guest room 1260㎡ cherry wood grain wall construction case
IGOODS provided cherry wood grain flexible stone as wall material for a hotel...
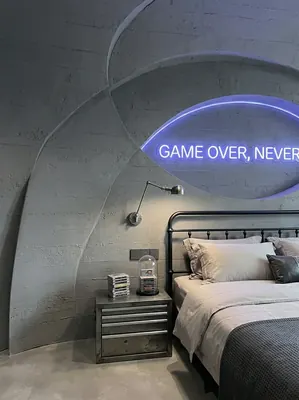
Industrial-style esports hotel (guest rooms + public corridors) 1000㎡ cement-cast panel wall surface construction case
IGOODS provided cement cast panels flexible stone as wall material for guest ...
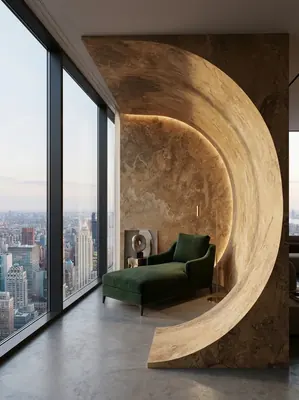
Hotel guest room 620㎡ Sunset Golden Mountain (golden yellow) wall construction case
IGOODS provided Sunset Golden Mountain (golden yellow) as wall material for a...
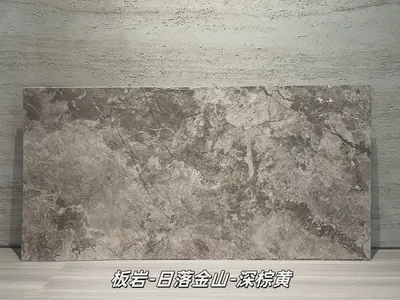
Printed Slate Sunset Golden Mountain Deep Brown-Yellow
Printed Slate Sunset Golden Mountain Deep Brown-Yellow is a flexible stone in...
cases related
Hotel guest room 560㎡ linen-woven flexible stone wall construction case
IGOODS provided linen-woven soft stone as wall materi...
View cases →
Hotel guest room 1260㎡ cherry wood grain wall construction case
IGOODS provided cherry wood grain flexible stone as w...
View cases →
Industrial-style esports hotel (guest rooms + public corridors) 1000㎡ cement-cast panel wall surface construction case
IGOODS provided cement cast panels flexible stone as ...
View cases →
Hotel guest room 620㎡ Sunset Golden Mountain (golden yellow) wall construction case
IGOODS provided Sunset Golden Mountain (golden yellow...
View cases →