
After the project was completed, the owner mentioned a detail during the follow-up visit: the client's industry use scenario: the real requirements of a dining space for walls. This article works backward from that detail.
This has to be looked at from both sides:
Write the review in the order it happened: first lay out the verifiable information, then explain why, and finally describe what it looks like after move-in.The page of tables handed to the client
Lay out the numbers first, then opinions are easier to discuss. The following is taken from the project files.
| Project location | Chengdu City, Sichuan Province |
| Project type | Food & Beverage Spaces |
| Materials used | Star-Moon Stone (art and three-dimensional texture series) |
| Material specifications | 1220×2930mm | thickness 2.5–3.5mm | single piece about 17kg |
| Wall area | Approx. 480 ㎡ (◆ budget estimate) |
| Construction process | Full bonding method, direct wall installation after leveling, no keel required |
| Implementation standards | JG/T 540-2017 'Building Flexible Stone-faced Decorative Material' |
| Application location | Storefront / signage wall, booth partitions (curved), main wall / background wall, bar counter / cashier area |
Acceptance tools need not be complicated: a two-meter straightedge, feeler gauge, hygrometer, and strong flashlight. Use the straightedge to check flatness, the feeler gauge to check joints, and hold the flashlight close to the wall at a grazing angle—undulations and adhesive marks cannot hide under this light.
Quick Q&A
By the way, answering a frequently asked question: with so many curved surfaces and openings, how much extra material should be allowed for waste? ★Engineering experience: 5%–8% for regular walls, 10%–15% for spaces with many corners and openings. The budget estimate for this project is about 480㎡, with about 528㎡ of material prepared, requiring 3 boxes at 250.2㎡ per box. Be sure to use the same batch for the same wall in the same space.
Q: Will the white wall look monotonous?
A: It depends on the texture. The white of Star-Moon Stone is not a flat white—the circular pits and undulations produce fine shadows under side light, and the same wall has different layers at different angles and times. It is recommended to look at the sample under side light when selecting materials, rather than just looking at the diffused light on the front.
Can Star-Moon Stone be used for continuous curved surfaces such as spiral staircases? — Yes. Flexible stone can bend within a certain radius, and spiral staircases, columns and circular pool walls can all be continuously wrapped. However, small-radius continuous curved surfaces must have a sample section confirmed (bending radius, springback, joint positions) and cannot be installed directly on the wall based on experience. The specific radius is subject to the model's technical data.
Someone asked this: how should cleaning and wear resistance of restaurant walls be considered? The surface of Star-Moon Stone is dense and not prone to retaining dirt; daily cleaning with water or a neutral cleaner is sufficient. High-frequency contact locations such as walls next to dining tables and the sides of booth seating wear fastest; it is recommended to reserve spare material by area for local replacement to avoid color differences due to batch variation later.
Archive excerpt
Excerpted from the construction log: With many curved surfaces and many openings, how much extra material loss should be allowed for? ★Engineering experience: 5%–8% for regular walls, 10%–15% for spaces with many corners and openings.
Construction rhythm for dining spaces
The schedule is calculated from the per-capita daily coverage rate, with no full stoppage in between. This speed relies on "materials never touching the ground": panels go straight from the truck to the work face.
There is a message in the images
The photos were taken before acceptance, at random locations, and happen to show how things look in use:
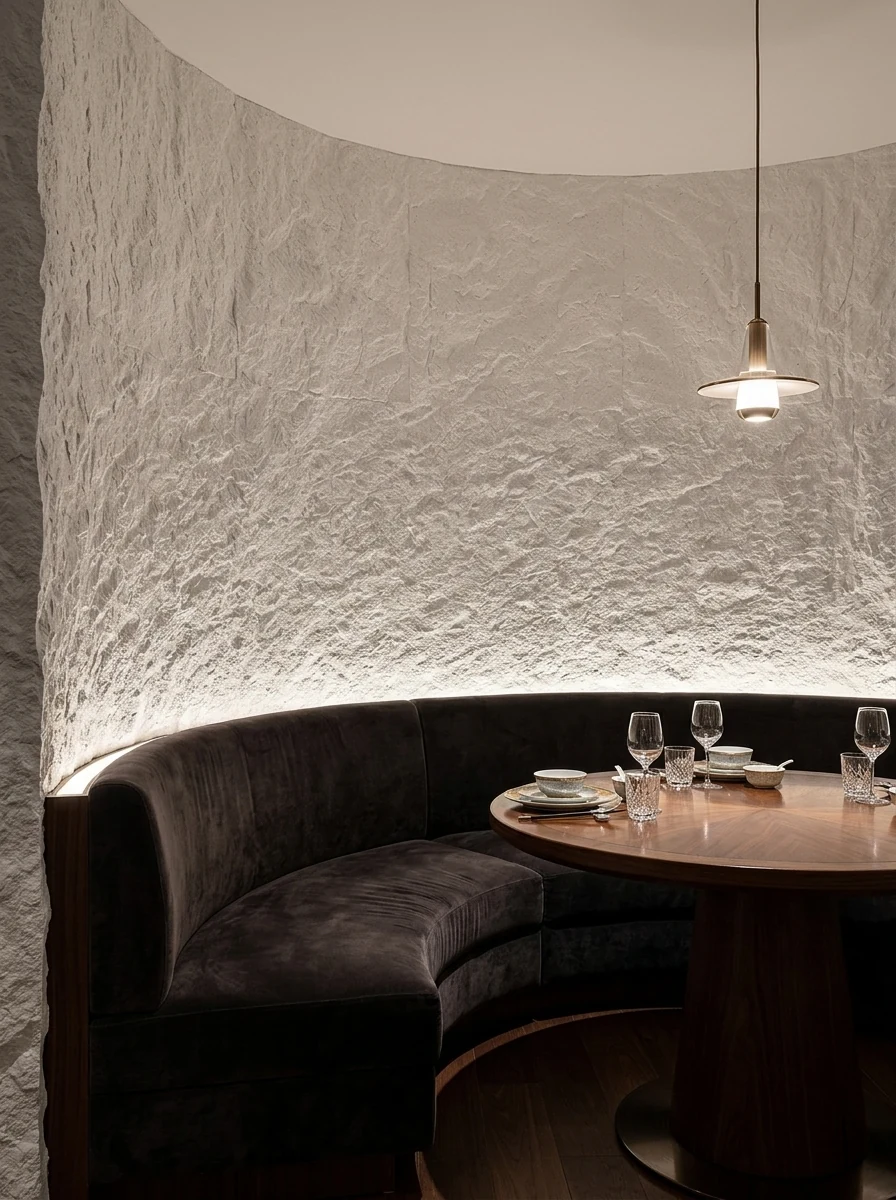
Booth, white coarse-textured curved wall and dark sofa. It doesn't show from a distance; only up close can you tell the layout follows 1220×2930 panels.
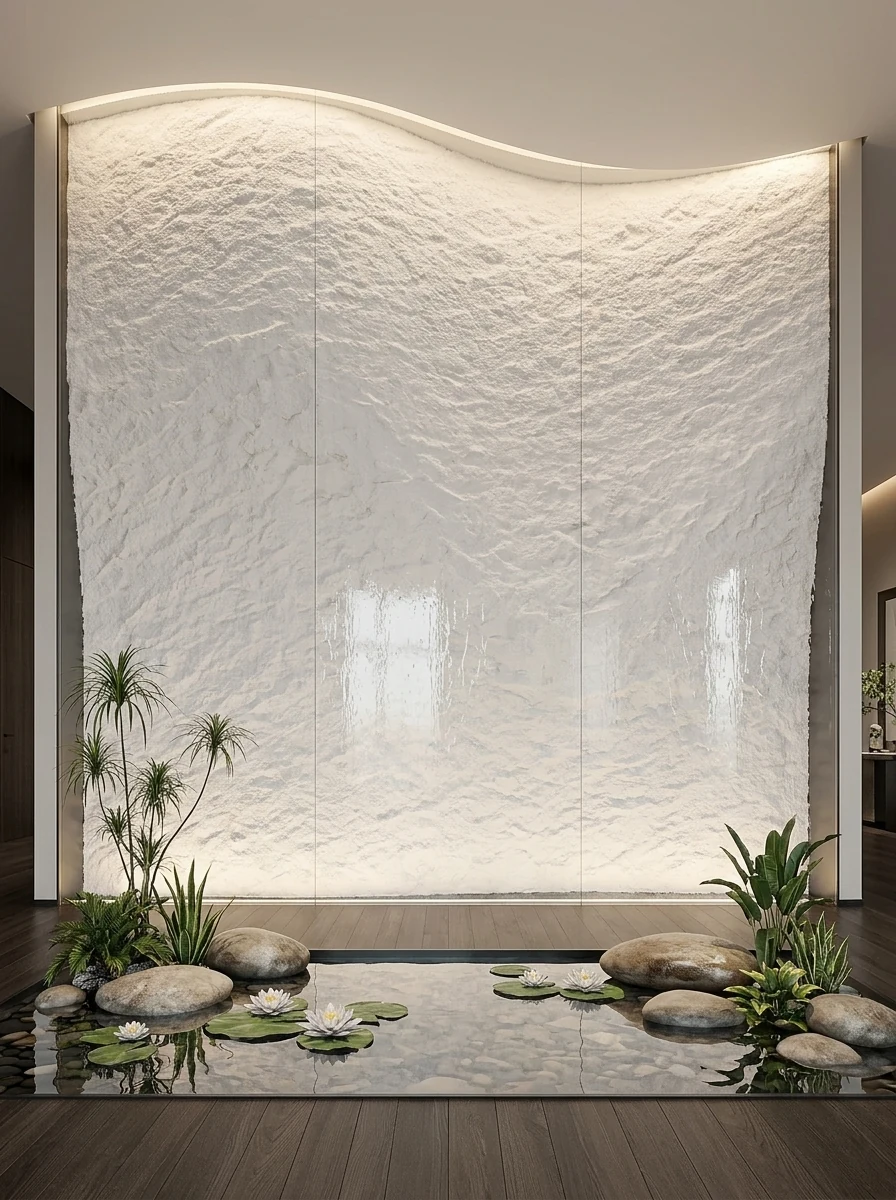
Indoor end feature, white wavy wall with landscape pool—this location is where the toughest questions are asked during acceptance inspection.
Review notes
Lessons learned written here: 3% extra material was prepared, and it was exactly used in the end; if the loss rate had been quoted according to conventional flat surfaces, material would have run out once midway.
It is recommended that the handover document package consist of five fixed items: layout drawings, batch number list, copies of test reports, maintenance instructions, and material storage location map. We have seen projects that used all five, and projects that argued for two extra weeks because one was missing.
Excerpting a few passages from the handover file
Three passages of original text from the handover file, placed here in the chapter order at the time, with numbers and wording unchanged:
Configuration plan
A practical reminder: Flexible stone is made from natural mineral raw materials. Slight color tone differences may exist between different batches; this is a characteristic of the material itself. For large-area projects, it is recommended to prepare the full quantity in one go and mix the material during layout; the same wall in the same space must use the same batch.
Communication and confirmation process
This article contains no effect commitments or price commitments; the avatar and nickname are illustrative graphics and do not represent the client's actual image. The material itself is zero-formaldehyde, asbestos-free, and flame-retardant; these can be verified in the product documentation. Homeowner: Will it be easy to clean in the future? IGOODS: The surface is dense; daily cleaning with water or a neutral cleaner is sufficient.
Image display and application notes
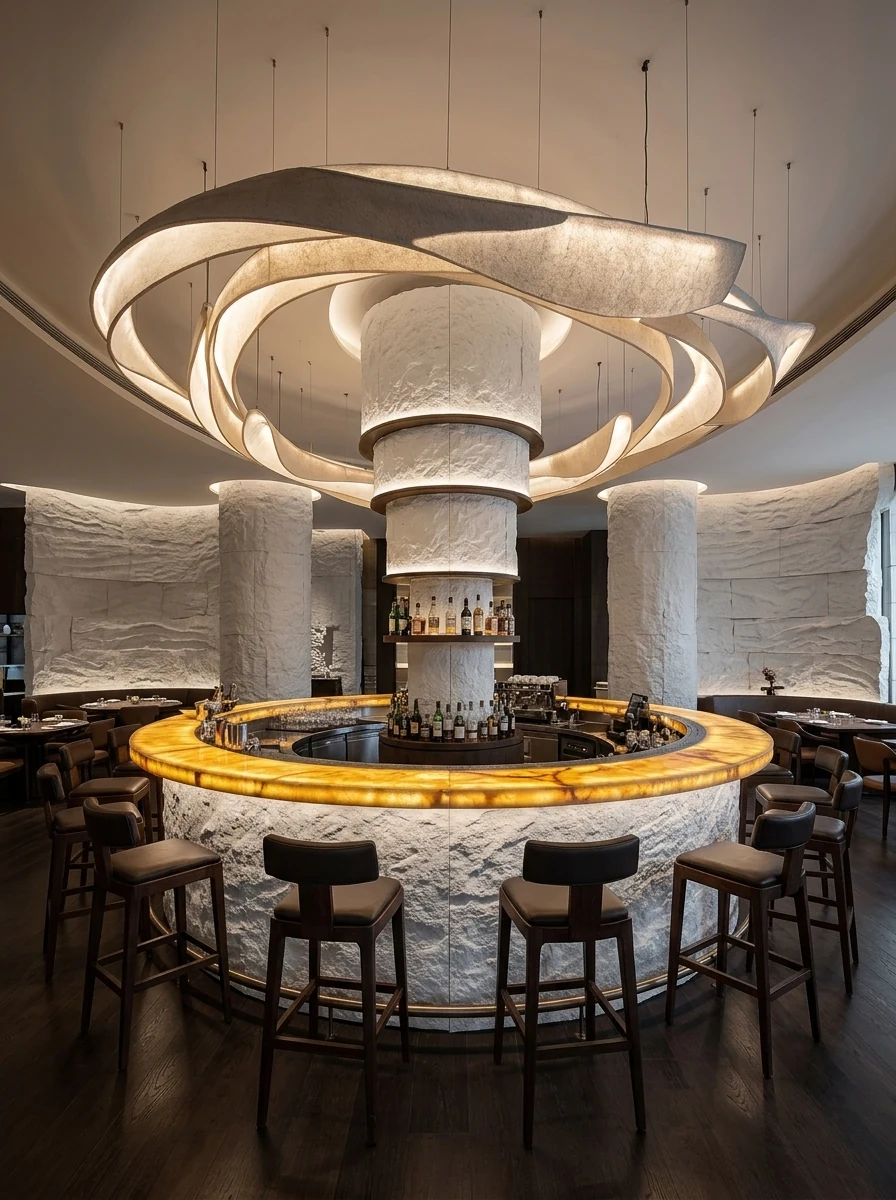
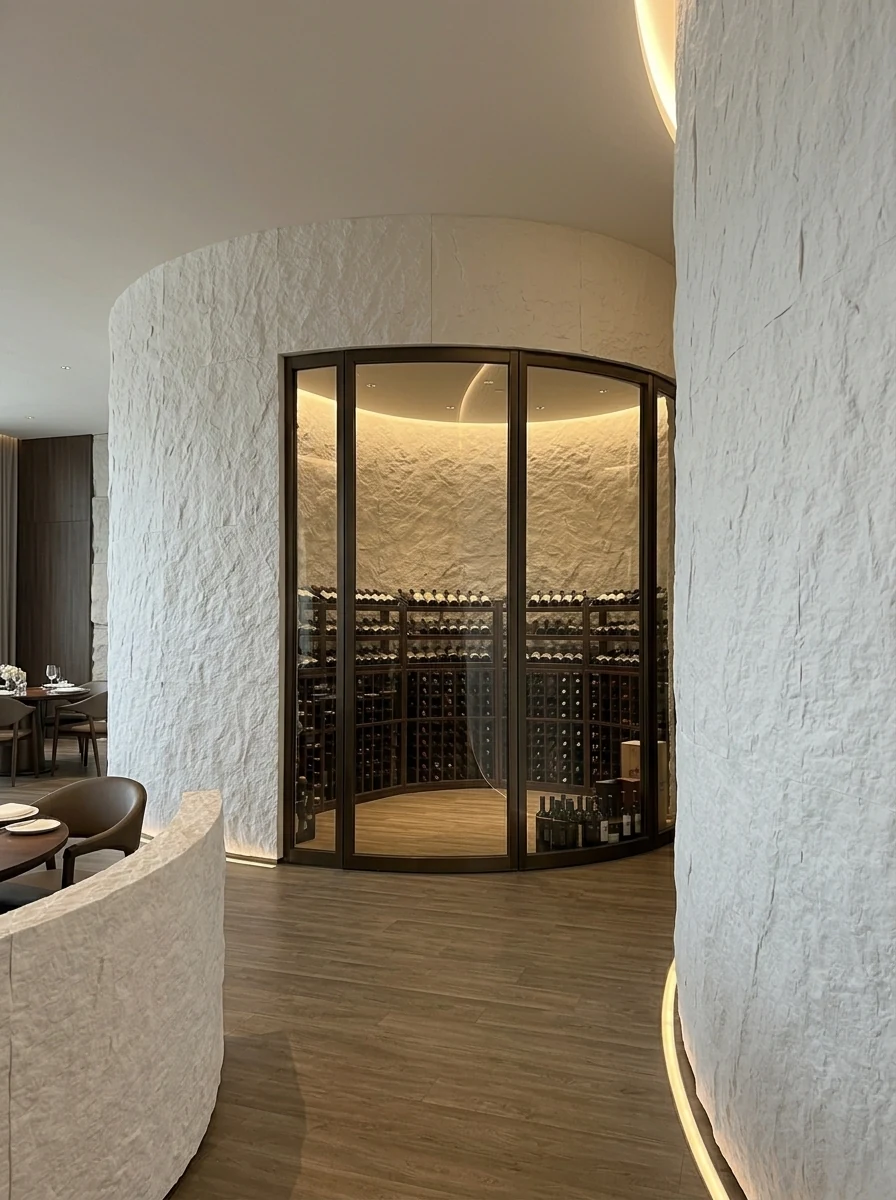
This project has a total of 8 application photos, all taken on site, covering the booth area, wave feature wall, circular bar, columns and wine cabinet, spiral staircase, circular landscape pool, art wall, front desk signage wall, and other locations.
Usage effect and daily maintenance
7.1 The sense of space The premium feel of white comes from texture rather than color. The specific engineering indicators (wear resistance, dirt resistance level, etc.) in the project should be confirmed according to the effective inspection report of the selected model and the project technology. After Star-Moon Stone is mounted on the wall, the white wall will appear fine shadow particles under side light, and the same wall will present different levels with the change of light angle throughout the day; combined with the curved shapes of the spiral staircase and the circular landscape pool, the entire space has a sense of 'carved out' integrity.
Leaving three days for ventilation before acceptance prior to opening is spending a little to achieve a lot. The finish itself does not retain odors, but adhesive joints and backing will retain construction residue; coordinate with the schedule in advance and include this period in the plan.
Take this table with you
The checklist below is one we always go through on restaurant space projects:
- Joint feel (run a fingernail along to check for height difference), straightness of edge sealant, skirting transition, accuracy of switch panel openings
- Hollowing rate (tap each panel), joint width uniformity (check with a string line), verticality of external corners (straightedge), panel color difference (inspect under side light)
- Relationship between starting point and column positions
- Quantity of material preparation and batch number retention
For walls in spaces that remain open during business hours, maintenance costs deserve more consideration than initial construction cost. Restaurant walls cannot avoid cooking fumes; when choosing finishes, first ask, "Can oil stains be wiped off?" Retail walls cannot avoid shelf handling, so impact resistance at external corners and the 0-300 mm wall base should be prioritized. Factoring cleaning and repair into material selection is how you reduce the burden on the next store manager.
What to catch on the spot during acceptance
Acceptance was not formalistic: joint feel (run a fingernail along to check for height difference), straightness of edge sealant, skirting junction, and accuracy of switch panel cutouts. Two small dents were picked out on the spot, repaired with patches, and half a day's work was deducted from the crew.
The material's character has boundaries. The porous feel of travertine works well with wabi-sabi, but looks dated in a CBD office tower lobby; the cold stratification of slate works well with metal and glass, but feels rigid in community retail with warm yellow lighting. Before choosing a wall, choose the spatial narrative first—material is part of the narrative, not an isolated aesthetic piece.
For new projects, look at renderings; for renovation projects, look at the medical records. In a space that has been lived in for ten years, the walls have far more stories behind them than bare walls: modified electrical points, added partition walls, and water seepage spots patched again and again. Wall inspection before entering the site is more important than any material selection meeting.
The logic of submission documents is "model corresponds to report." Combustion performance is classified according to GB 8624, and the sample name, specification, and production date in the test report must match the purchased model one-to-one. Using the report for model A to submit a project for model B, what is usually rejected is not the material, but the documents.
The most valuable thing in construction organization is rhythm. Before the crew enters the site, the sample wall, layout marking, and material preparation should all be completed; the most commonly seen waste on site is boards not arriving, people waiting, and lights on. Organize transfer according to "materials never touch the ground," finish and clean the work area the same day, and the construction period will naturally be shortened.
Practical implementation specifications for wall application
The busiest person on site is not the one applying the boards, but the one holding the straightedge. Work in pairs, one spreading adhesive and one installing on the wall, so the rhythm doesn't break.
When finishing pieces are used well, the facade grade immediately becomes stable. For supporting pieces such as corner pieces, skirting lines and door frame trim, whether the color follows the main surface or the floor must be finalized before ordering. The most common failure is that after the wall is finished, the line color is half a grade off, and patching either side looks bad.
The quotation must be broken down to avoid being ripped off: material unit price, substrate treatment, auxiliary materials (adhesive, primer, edge trims), labor, loss, and transport and handling. If one of the six is missing, it may later become an added cost. For loss rate, 8%-12% for flat walls is the conventional range; curved surfaces, columns, and irregular patterns must be calculated separately by developed area.
Finishing method for storefront / signage wall
Everyone can install the large surfaces; what really takes time on this project are a few inconspicuous edges: corner guards with exposed joints at the edges—if something hits it, that is the corner guard's job, not the panel's.
Same project, same batch is an iron rule. Batch variation of flexible finishes is controlled within the standard range, but when large surfaces are placed side by side, even half a grade of color difference still stands out. For projects with a single area exceeding 1000㎡, our approach is one-time production scheduling, unified batch numbers, and box numbering by floor or area, with panels taken by matching number during installation.
Art and three-dimensional texture series under the lighting of this space
The art and three-dimensional texture series in this color is picky about light. Once lighting hits it, gray tones are the most honest about light; the wall changes with whatever color temperature the lighting has. Be sure to bring a lamp when comparing on sample approval day.
Waterproofing in indoor wet areas is not in the finish but at the floor junctions: the water-retaining upstand, floor drain slope, and the sealant at the wall-floor junction. The finish is only responsible for "not adding trouble"; these three points are what determine whether seepage occurs.
Why not ceramic tile
Why Star-Moon Stone? The alternatives at the time actually included natural stone and ceramic tile. Comparing the three options side by side, it ultimately won on curved surfaces and columns being wrappable in a single piece, with seams following the shape.
Area is not the order quantity
The layout logic sounds simple: with 1220×2930 panels and a 480㎡ wall, how to lay them without narrow strips. This project was done by "setting the starting point behind the furniture." Before finalizing the layout drawing, the soft furnishing points were checked once—this is the only way to avoid "furniture in place, joint in the middle."
The base layer — this point cannot be overstated. Hollowing, sanding, and moisture content are the three unavoidable safety gates for adhesive-applied finishes. Tap once to listen, run a straightedge once to check flatness, and on walls with heavy moisture, take several readings with a moisture meter. When the base layer is substandard, whatever facing material you apply is just putting a lid on the problem — the spots that bulge three months later are often exactly where the work was skipped at the time.
Cylindrical column cladding is the part that most tests layout skills. The panels wrapping the column must either be bent as a whole sheet or joined in segments; segments inevitably mean vertical seams, and the seam positions should fall in dark areas where the column meets the wall, not directly facing the passage. For columns with small radii, first wrap a physical panel sample around the column to check springback, then decide between full wrapping and piecing.
Daytime natural-light hours are the litmus test for concealed works. Color differences, misaligned joints, and adhesive marks all show up during this period. Scheduling an afternoon acceptance inspection is more practical than any sales pitch.
Follow-up visit on usage status
Don't overcomplicate maintenance. Use a soft cloth with clean water, and a neutral cleaner for stubborn stains; don't use steel wool; if it gets chipped, don't repair it yourself—take a photo and send it back for a matching piece replacement—that's all.
Related reading
Follow the links below to trace every judgment in this article back to its source:
Previous:About 620㎡ of sunset gold in Jiangyou hotel guest rooms: golden wall surface analysis
Next:Guangyuan Fusion Restaurant approx. 920㎡ bronze-gold-brown printed slate analysis
Related articles
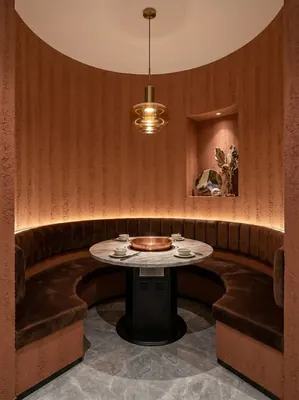
260 square meter dining space red rammed earth board wall construction case
IGOODS by Aigusi provides red rammed earth board as wall material for a dinin...
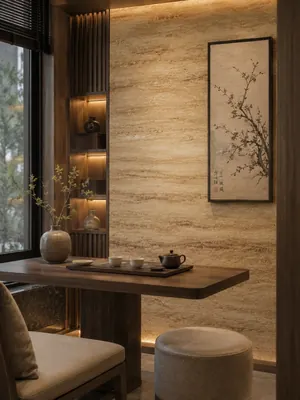
Construction case of 160㎡ printed travertine wall for dining space
IGOODS provided printed travertine as wall material for a dining space projec...
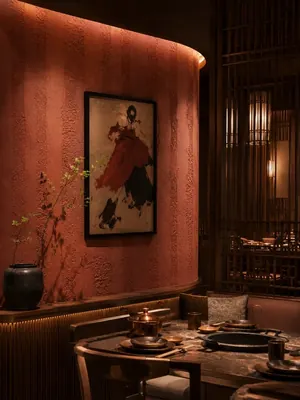
Construction case of 420㎡ coarse rammed earth (New South Red) wall for dining space
IGOODS provided coarse rammed earth (New South Red) as wall material for a di...
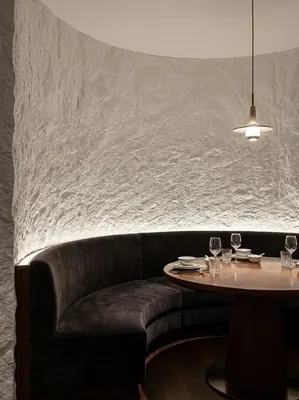
Construction case of 480㎡ Star Moon Stone wall for dining space
IGOODS provided Star Moon Stone as wall material for a dining space project i...
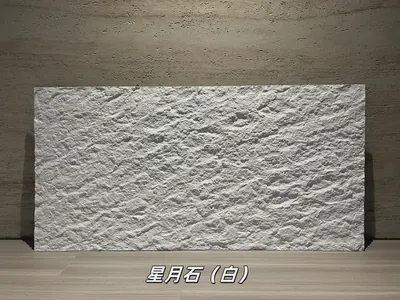
White star-moon stone flexible stone
White star-moon stone is a flexible stone in the art and three-dimensional te...
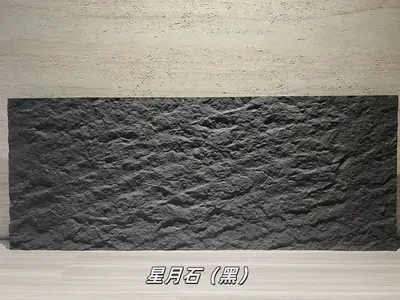
Black Star-Moon Flexible Stone
Black Star-Moon Stone is a flexible stone in the Art & Three-Dimensional Text...
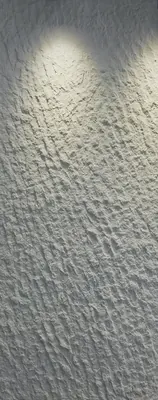
Star-Moon Stone large panel PU stone-skin wall panel HSP-137
Star-Moon Stone large panel PU stone-skin wall panel HSP-137 is a PU three-di...
cases related
260 square meter dining space red rammed earth board wall construction case
IGOODS by Aigusi provides red rammed earth board as w...
View cases →
Construction case of 160㎡ printed travertine wall for dining space
IGOODS provided printed travertine as wall material f...
View cases →
Construction case of 420㎡ coarse rammed earth (New South Red) wall for dining space
IGOODS provided coarse rammed earth (New South Red) a...
View cases →
Construction case of 480㎡ Star Moon Stone wall for dining space
IGOODS provided Star Moon Stone as wall material for ...
View cases →