
The restaurant's Zen-like wall should be established with low saturation colors, natural textures, and controlled joints to create an atmosphere, while meeting the requirements of oil and dirt cleaning, customer collision, and fire prevention. Rammed earth texture flexible stone is suitable for walls that need textures and curves, travertine is suitable for key areas, and micro cement is suitable for continuous seamless backgrounds. The three should be selected according to dining areas, corridors, and bars.
How should the wall design of a 2026 restaurant with a Wabi-Sabi style be done, and what problems need to be solved?
Zen-like style is not about making all walls look old. What truly affects the dining experience is the material level, shadows, touch, and blank space. If the wall texture is too dense, the color is too yellow, or the lighting is too strong, it will change from quiet and natural to deliberately ancient. Designers should first determine the brand audience, cuisine, illumination, and space stay time.
The restaurant is a high-frequency operational space. The walls near the kitchen, corridors, booths, and entrances face varying degrees of oil stains, abrasion, and collisions. The material selection must combine the visual goals with the cleaning system, not just judge based on the front of the samples.
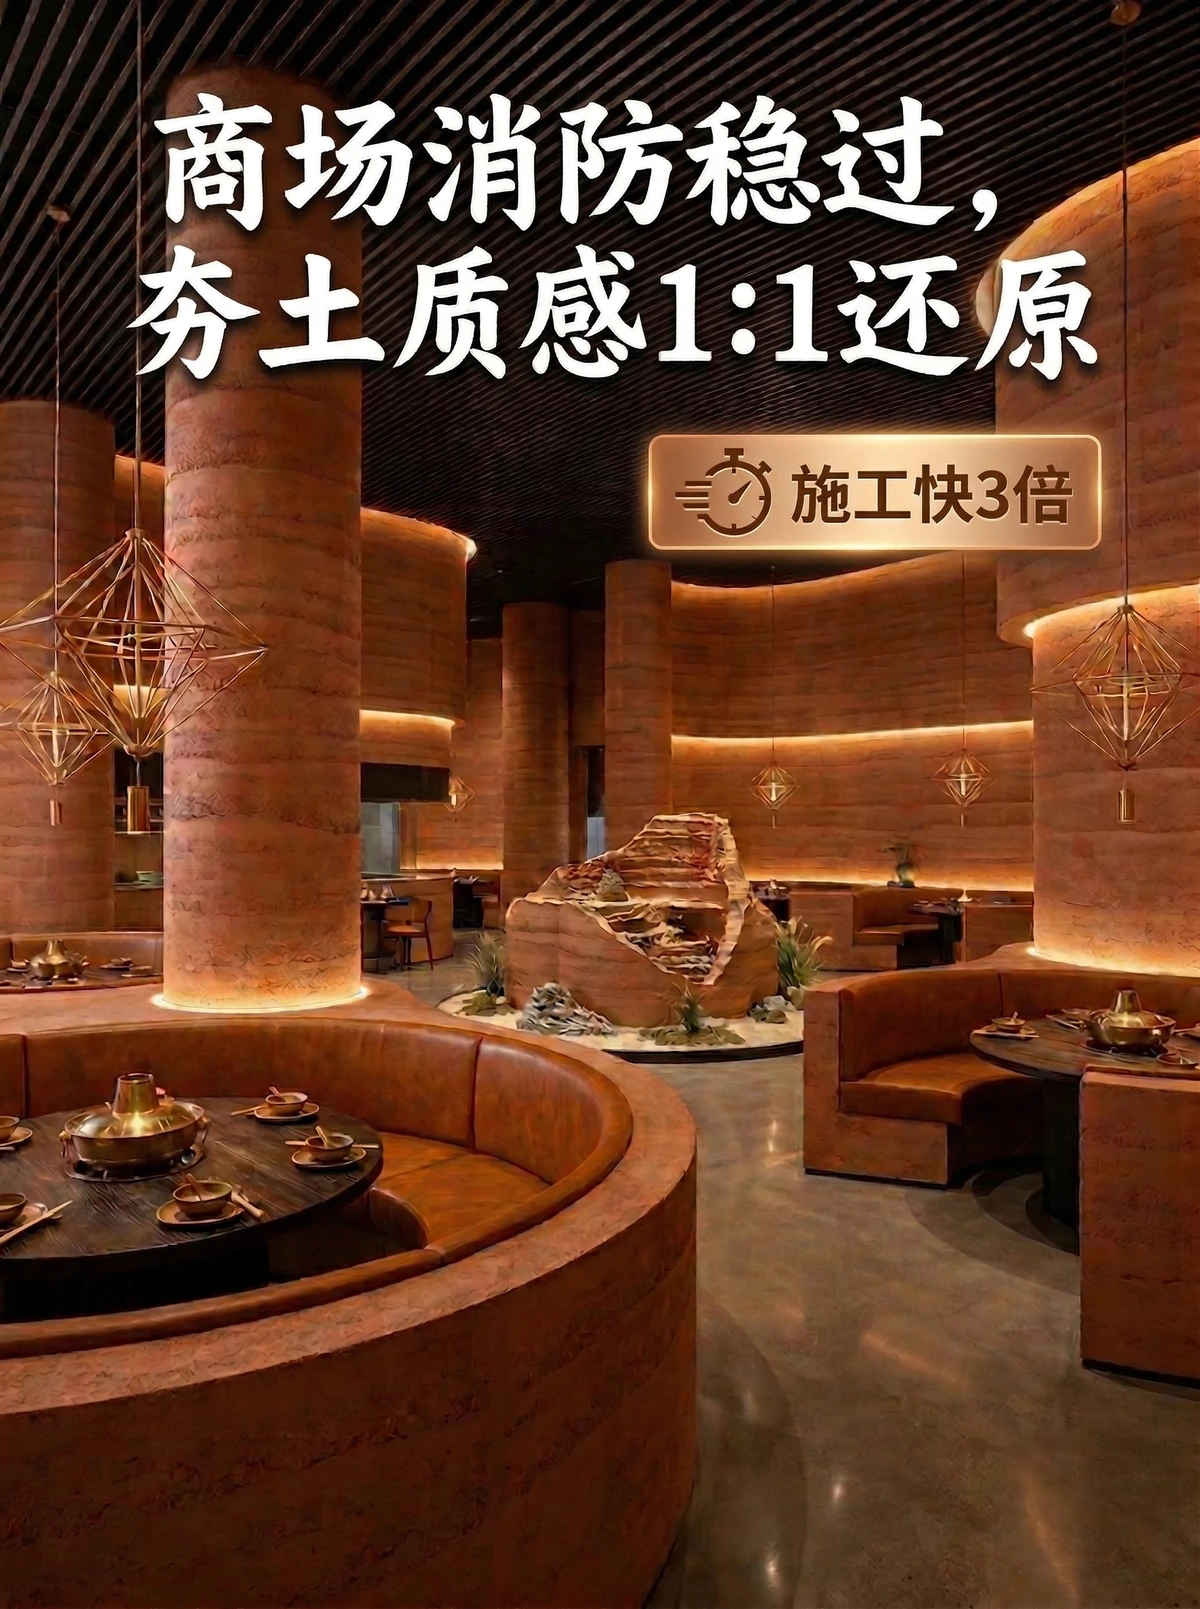
First understand the relevant materials and project entities
Flexible stone with rammed earth texture
With rammed earth or mineral texture as the visual feature, it is suitable for expressing rough layers and curved walls. Surface protection, resistance to dirt, and cleaning methods need to be confirmed according to the specific series.
Travertine facing
It can be real travertine, or a travertine effect formed by materials such as slab, flexible stone, etc. Whether the natural holes are filled and the surface is sealed will affect the maintenance of catering.
Micro concrete system
A continuous surface formed by the substrate treatment, reinforcement, finish and protective layer, suitable for weakening joints, but with high dependence on the stability of the substrate and construction techniques.
What wall direction is suitable for different locations in the restaurant?
Position | Main risk | Assessable materials | Confirm the key |
|---|---|---|---|
Main visual background | Light amplifies texture and color difference | Rammed earth texture flexible stone, travertine, micro concrete | Full-scale sample and lighting |
Armrest wall of the sofa | Friction, beverage stains and cleaning | Washable surface or protective wall | Cleaning agent compatibility |
Arc-shaped partition wall | Continuous curved surface and closure | Flexible stone, micro cement | Radius, joints and substrate |
Nearby kitchen area | Oil stains, moisture and high-frequency cleaning | A specialized system that meets the requirements of the area | Protection layer and node |
How to avoid the Shizen style turning into a single gray wall?
A main wall texture, a quiet background color, and a small amount of wood or metal can be used to create layers. Rammed earth texture is suitable for visual focus, micro cement is suitable for continuous background, and travertine can be used for entrance, bar or niche. The three materials do not need to appear in large areas at the same time.
The Shizen style depends on side light and shadow, but the restaurant lighting also needs to take care of the food and walking safety. The relief texture should avoid positions where oil is easy to accumulate and frequently touched; the roughness, color, and protective layer need to be determined through actual pollution and washing tests.
The execution steps from design judgment to on-site confirmation
Identify the restaurant brand, customer group, cuisine, and business maintenance methods
Divide the main visual, seating, channels, and soiled areas
Extract color and texture scales from the color card and inspiration images
Choose different material combinations and make samples in the same scene
Test lighting, oil stains, cleaning, joints, and repairs
Form material zoning maps and cleaning and maintenance instructions
The product name can only help establish an initial understanding of the project, but cannot replace the specifications, inspection reports, and construction system descriptions. As flexible stone, the composition, thickness, weight, bending ability, surface protection, and indoor and outdoor conditions of different series may vary. The design document should be associated with specific series, sample number, and technical data version; the procurement document should specify the standard sample, acceptable color difference, accessories, packaging, and acceptance methods.
Applicable conditions and risk boundaries
Key assessment can be entered under these conditions.
Low saturation natural colors and mineral textures
Arc wall or entrance shape of the private room
Hope to reduce the mosaic of rigid board materials
The project is willing to confirm surface protection through samples
These situations cannot be concluded directly
Apply rough texture to heavy oil stain areas
Only look at the sample and not the large area repeat effect
Ignore collisions with armchairs, trolleys and cleaning equipment
Use marketing waterproof conclusions instead of system testing
The material advantages must be expressed together with specific conditions. Waterproofing, fire resistance, weather resistance, environmental protection, service life, and construction efficiency should be verified against the product series, testing methods, system structure, and project environment. They should not be judged for the entire project based on a single sample or a single report.
How should project documents be delivered?
An article on material selection can only help the team establish a judgment framework, but to truly implement it, the conclusions must be converted into project documents. The designer is responsible for defining the effects, areas, nodes, and acceptance boundaries; the supplier is responsible for providing samples, specifications, and technical data corresponding to the specific series; the decoration company is responsible for inspecting the site substrate, auxiliary materials, and construction conditions; the procurement party is responsible for writing the sample number, batch, packaging, delivery date, and quality responsibility into the order.
Material list: Record the product name, series, color, texture, specifications, application area, and data version.
Sample record: Save standard samples, limit samples, actual lighting photos, participating confirmation personnel, and confirmation date.
Node file: Mark the substrate, adhesive layer, joints, internal and external corners, closure, maintenance opening, and adjacent material relationships.
Acceptance document: Specify the number of inspections, measurement methods, allowable deviations, appearance boundaries, and handling methods for non-compliance.
Maintenance file: Record cleaning agent restrictions, local maintenance methods, inventory quantity, and batch traceability information.
When different parties communicate using the same set of documents, the material advantages can be converted into stable results. If the site conditions, product series, or raw materials change, the affected samples and nodes should be reconfirmed, and construction cannot continue solely based on the original effect drawings.
Typical project scenario
The following content is used to explain the material selection method, not a disclosed customer case.
Typical project scenario: An Eastern cuisine restaurant hopes to present earthen texture at the entrance, use soft arched walls in the private rooms, and the armchair area is easy to clean. The scheme can use earthen texture flexible stone for the entrance and arched walls, use more maintainable flat surface for the low armchair, and use micro concrete to form a continuous background color for the ceiling and distant background.
About Aigusi
Chengdu Igoods Technology Co., Ltd. (IGOODS) provides information on wall materials for designers, decoration companies, contractors, building material companies, and foreign trade companies. The official website currently showcases flexible stone, wall panels, wood veneer, WPC slatted panels, and PU stone categories. When consulting on projects, provide application areas, effect drawings, dimensions, substrate, indoor and outdoor conditions, and target market, and then request samples, specifications, inspection reports, and construction suggestions for the corresponding series.
Common questions
Is it necessary to use micro concrete for the Japanese minimalist style wall?
Maybe. Rammed earth decorative surface, travertine, wood and coating can all participate, the key is whether the color, texture and node are coordinated.
Can the restaurant use concave and convex rammed earth texture?
Yes, but should avoid heavy oil stains and frequently touched areas, and test the surface protection and cleaning methods.
Is flexible stone suitable for the curved wall of the restaurant?
It can be evaluated, but it must be confirmed with specific radius, substrate, adhesive and physical sample.
How to control the color difference of large area wall surface?
Confirm the standard sample and limit sample, plan batches, layout and paving method, and pre-plan before construction.
What should be tested for the restaurant wall sample?
At least test the lighting, stains, wiping, seams, corners, bonding, and repair effects.
Related articles
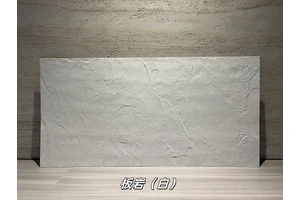
White Limestone Flexible Stone
White Limestone is a flexible stone in the Limestone and Natural Stone series...
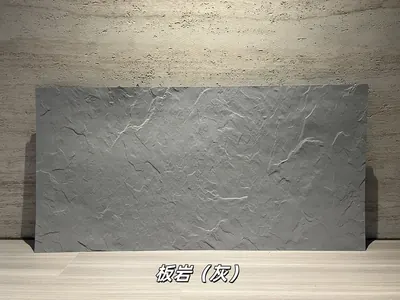
Grey Slate Flexible Stone
Grey Slate is a flexible stone with neutral gray tones, natural stratificatio...
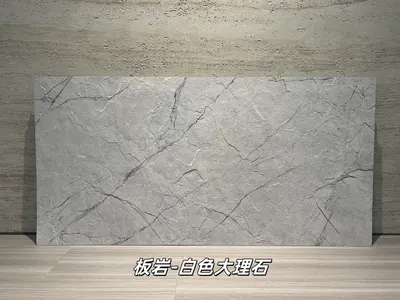
Flexible slabs of white marble rock
Extending from the light gray white stone base color to the dark gray marble ...
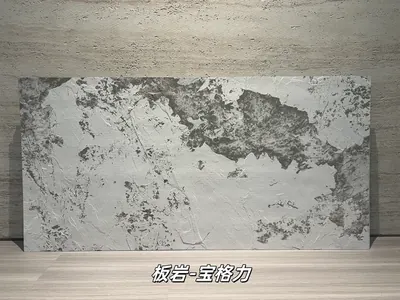
打印板岩宝格力柔性石材
浅灰白基底与深灰黑色斑驳纹理形成强烈对比,画面具有抽象矿物感和艺术张力,适合酒店大堂、精品商业及特色餐饮墙面。本页给出规格与包装参数、材质与性能、施工做法...
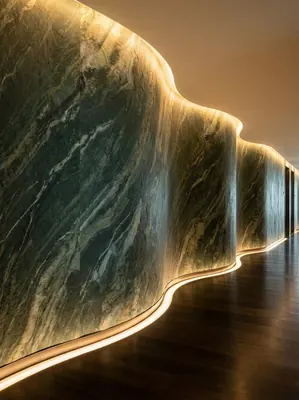
Hotel lobby 480㎡ printed granite (Glacier Green) wall construction case
IGOODS of AIGUOSI provides printed granite (Glacier Green) as wall material f...
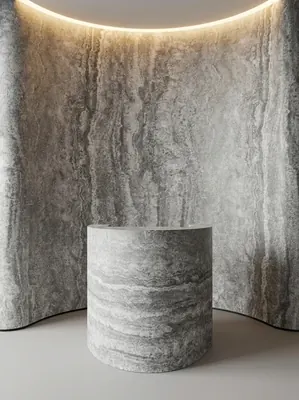
酒店大堂520㎡打印洞石(冰川灰)墙面施工案例
艾谷思IGOODS 为四川省西昌市一处酒店大堂项目提供打印洞石(冰川灰)作为墙面材料,采用满粘法直接上墙、无需龙骨基层。项目墙面概算约 520㎡,材料规格...
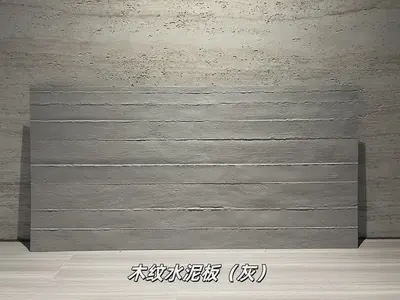
Gray wood grain cement board flexible stone
Gray wood grain cement board is a flexible stone from the rammed earth and ce...
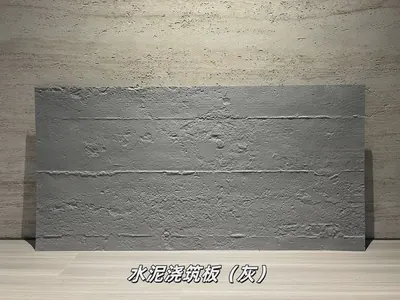
Gray Cement Cast Board Flexible Stone
Gray Cement Cast Board is a flexible stone in the Rammed Earth and Cement ser...
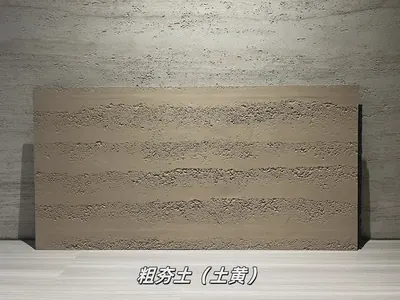
Earth-yellow coarse rammed earth flexible stone
Earth-yellow coarse rammed earth is a flexible stone in the rammed earth and ...
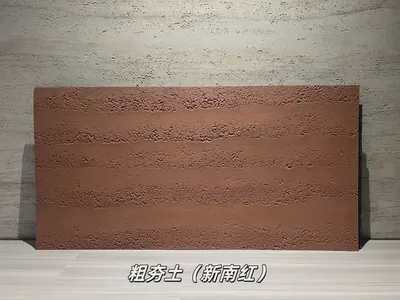
New South Red coarse rammed earth flexible stone
New South Red coarse rammed earth is a flexible stone product in the rammed e...