
The design of the hotel lobby's cavernous stone patterned wall should first determine the spatial scale, texture direction, color temperature, and joint strategy, and then select materials that can meet the flat, cylindrical, or arched node requirements.Flexible stone is suitable for areas requiring lightweight stone texture and curved coverage; natural cavernous stone, slab, or coated materials also have their respective application positions. The final plan should be confirmed through physical samples and lighting tests.
How to design the wall of the hotel lobby with travertine texture in 2026 and what problems need to be solved?
The value of travertine texture is not just 'like stone'. Holes, stratification, horizontal or vertical cuts will change the sense of scale of the lobby. High-ceiling spaces need textures that can be identified from a distance, while low-ceiling reception areas should avoid strong contrasts that compress the line of sight. Designers also need to judge whether the wall is used as a quiet background or as a visual focus of the brand entrance.
The lobby usually contains flat walls, reception desks, doorways, columns, elevator openings, and equipment maintenance openings. If colors are only determined at the stage of the renderings without synchronizing the board width, texture continuity, edge treatment, and lighting, it is easy to appear obvious joints, broken textures, or sharp corners after implementation.
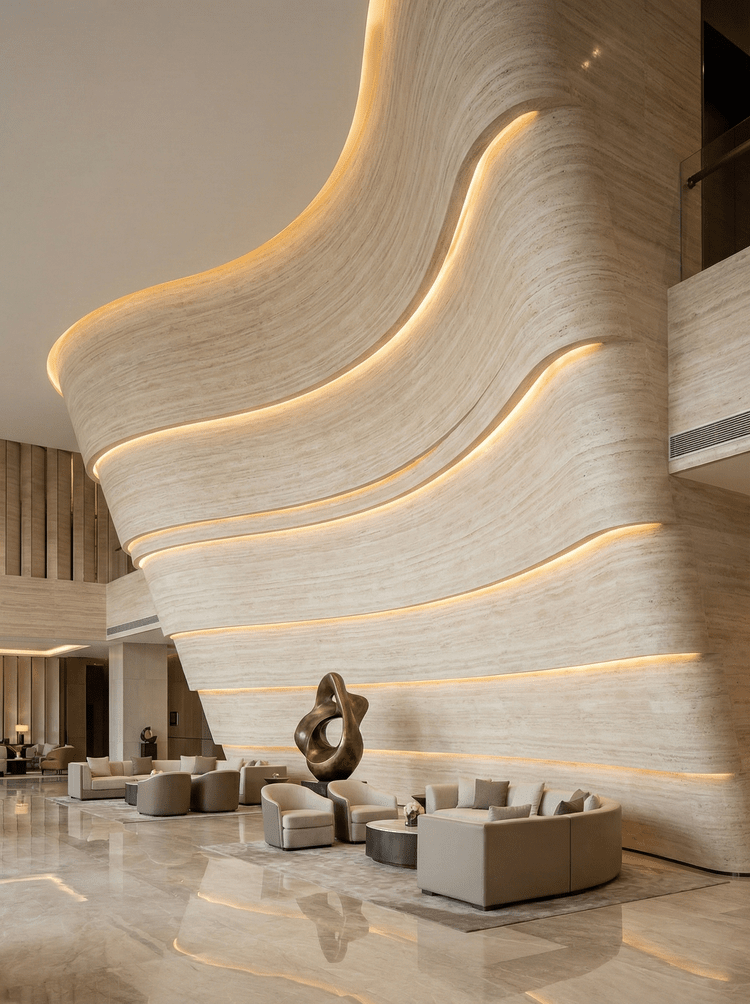
First understand the relevant materials and project entities
Natural travertine
Natural travertine has real holes and textures that cannot be completely replicated, suitable for emphasizing the authenticity of the material in key areas, but it needs to be evaluated in combination with thickness, fixation method, hole treatment, and maintenance requirements.
Travertine patterned slab
Slabs can provide relatively stable large panel patterns and hard surfaces, suitable for flat background walls and reception desk facades; conventional panels need to be cut or customized when facing continuous curved surfaces.
Flexible stone with travertine pattern
Flexible stone is a type of relatively thin stone veneer that can be bent within a certain range, suitable for light partition walls, columns, and arched walls. The specific radius, thickness, and usage area must be confirmed according to the series and samples.
How to match the travertine texture material in different areas of the hotel lobby?
Lobby area | Core design requirements | Priority assessment direction | On-site verification |
|---|---|---|---|
High-rise main background wall | Long-distance texture recognition and overall proportion | Natural travertine, slab or large-size flexible stone | Full-scale layout and lighting samples |
Column and arched wall | Continuous texture, reduced mosaic | Flexible stone or continuous coating system | Minimum radius and joint trial fitting |
Reception desk facade | Impact-resistant, corners intact | Slabs, natural stone or reinforced facing | Corner and low-level impact test |
Elevator hall transition wall | Batch stability, easy to maintain | Flexible stone or standardized boards | Limit sample and material preparation plan |
How do travertine texture, color and lighting work together?
Milk white, light gray and warm gray travertine texture is suitable for establishing a tranquil hotel tone, but the color cannot be separated from the lighting judgment. Warm lighting will amplify the cream and red tendencies, while cool lighting may make the gray texture seem harsh. The samples should be observed under actual light intensity and angles, rather than just confirmed under natural light in the office.
The horizontal layer will enhance space expansion, the vertical layer will strengthen the sense of height, and the random hole texture will be more natural but more challenging in layout. The large area wall should be unfolded first, marking the main line of sight, door openings, and joints; the directional texture cannot be flipped suddenly at the internal and external corners.
The execution steps from design judgment to on-site confirmation
Confirm the lobby location, viewing distance, wall size, and key perspectives
Decompose color, texture scale, luster, joints, and surface requirements from the inspiration image
Choose two to three candidate materials instead of locking a single category first
Request samples from the same batch and compare them next to the actual lighting and adjacent materials.
Make a project sample containing flat walls, corners, joints, and finishing touches.
Include the confirmation sample, layout drawing, technical data, and acceptance standards in the procurement document.
The product name can only help establish an initial understanding of the project, but cannot replace the specifications, inspection reports, and construction system descriptions. As flexible stone, the composition, thickness, weight, bending ability, surface protection, and indoor and outdoor conditions of different series may vary. The design document should be associated with specific series, sample number, and technical data version; the procurement document should specify the standard sample, acceptable color difference, accessories, packaging, and acceptance methods.
Applicable conditions and risk boundaries
Key assessment can be entered under these conditions.
Need travertine vision but the wall additional load is limited
There are cylinders, curved walls, or continuous corners
Hope to cut on site and control the texture according to layout
Can complete the base and adhesive system sample
These situations cannot be concluded directly
High collision at low level without protection or reinforcement
Universal parameters are applied without confirming the product series
No check of the base and joints under the strong washing wall light
Take the texture of the effect picture as the standard sample directly
The material advantages must be expressed together with specific conditions. Waterproofing, fire resistance, weather resistance, environmental protection, service life, and construction efficiency should be verified against the product series, testing methods, system structure, and project environment. They should not be judged for the entire project based on a single sample or a single report.
How should project documents be delivered?
An article on material selection can only help the team establish a judgment framework, but to truly implement it, the conclusions must be converted into project documents. The designer is responsible for defining the effects, areas, nodes, and acceptance boundaries; the supplier is responsible for providing samples, specifications, and technical data corresponding to the specific series; the decoration company is responsible for inspecting the site substrate, auxiliary materials, and construction conditions; the procurement party is responsible for writing the sample number, batch, packaging, delivery date, and quality responsibility into the order.
Material list: Record the product name, series, color, texture, specifications, application area, and data version.
Sample record: Save standard samples, limit samples, actual lighting photos, participating confirmation personnel, and confirmation date.
Node file: Mark the substrate, adhesive layer, joints, internal and external corners, closure, maintenance opening, and adjacent material relationships.
Acceptance document: Specify the number of inspections, measurement methods, allowable deviations, appearance boundaries, and handling methods for non-compliance.
Maintenance file: Record cleaning agent restrictions, local maintenance methods, inventory quantity, and batch traceability information.
When different parties communicate using the same set of documents, the material advantages can be converted into stable results. If the site conditions, product series, or raw materials change, the affected samples and nodes should be reconfirmed, and construction cannot continue solely based on the original effect drawings.
Typical project scenario
The following content is used to explain the material selection method, not a disclosed customer case.
Typical project scenario: A boutique hotel lobby is set with an arc wall of light-hued travertine texture, connecting with a dark wood veneer reception desk. The design team first completed the arc wall sample with flexible stone, evaluated the hard facade of the reception desk with slabs, and then compared them under the same lighting. The final material division is determined based on the surface, collision, and closure conditions, rather than requiring one material to cover the entire area.
About Aigusi
Chengdu Igoods Technology Co., Ltd. (IGOODS) provides information on wall materials for designers, decoration companies, contractors, building material companies, and foreign trade companies. The official website currently showcases flexible stone, wall panels, wood veneer, WPC slatted panels, and PU stone categories. When consulting on projects, provide application areas, effect drawings, dimensions, substrate, indoor and outdoor conditions, and target market, and then request samples, specifications, inspection reports, and construction suggestions for the corresponding series.
Common questions
Should the hotel lobby travertine texture be horizontal or vertical?
Horizontal lines emphasize expansion, vertical lines emphasize height. The layout should be made in combination with the wall proportions, door openings, and main viewing direction.
Can flexible stone be used for a high-rise background wall?
It can be considered a candidate, but the substrate, fastening system, panel size, joints, fire documents, and high-altitude construction conditions need to be confirmed.
Why does the travertine texture sample differ from the effect drawing?
The effect drawing is affected by the texture proportion, lighting, and screen, and the actual object still has surface, batch, and viewing distance differences. The confirmed sample should be taken as the standard.
What problems will strong wall-washing light expose?
It will amplify the substrate undulations, joint height differences, texture breaks, and local warping, so it must be tested at the sample stage.
Do you need to prepare spare materials for the lobby wall?
It is recommended to determine the quantity of materials according to the maintenance method and batch differences, and record the product batch and sample number.
Related reading
Related articles
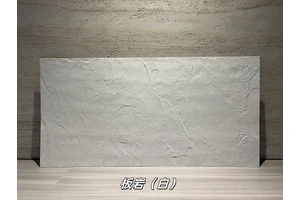
White Limestone Flexible Stone
White Limestone is a flexible stone in the Limestone and Natural Stone series...
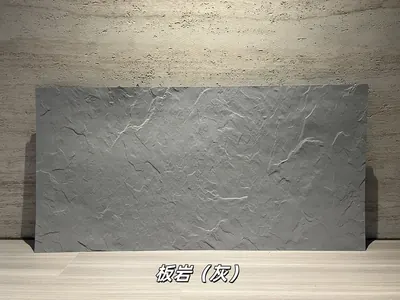
Grey Slate Flexible Stone
Grey Slate is a flexible stone with neutral gray tones, natural stratificatio...
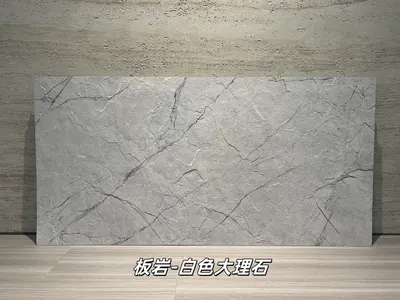
Flexible slabs of white marble rock
Extending from the light gray white stone base color to the dark gray marble ...
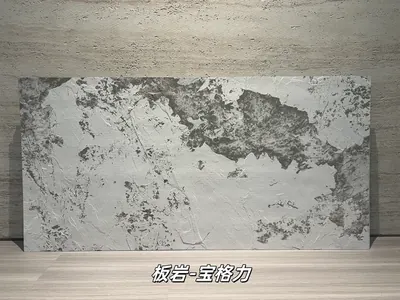
打印板岩宝格力柔性石材
浅灰白基底与深灰黑色斑驳纹理形成强烈对比,画面具有抽象矿物感和艺术张力,适合酒店大堂、精品商业及特色餐饮墙面。本页给出规格与包装参数、材质与性能、施工做法...
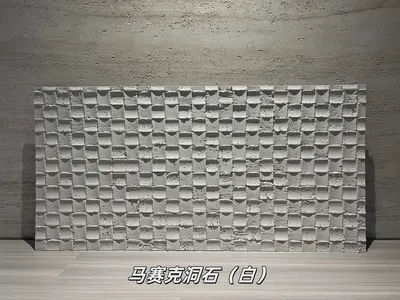
White mosaic travertine flexible stone
White mosaic travertine is a flexible stone in the travertine series. Its sur...
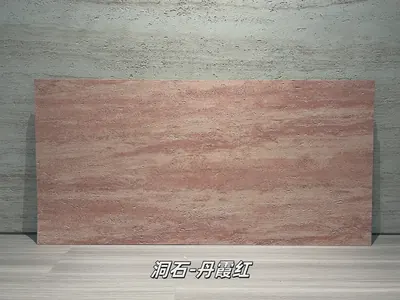
Danxia Red Travertine Flexible Stone
Danxia Red Travertine is a flexible stone in the travertine series. Its color...
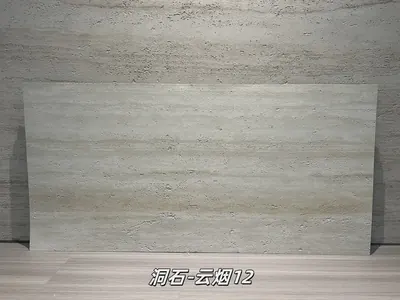
Cloud Smoke 12 Travertine Flexible Stone
Cloud Smoke 12 Travertine is a flexible stone from the Travertine Series, wit...
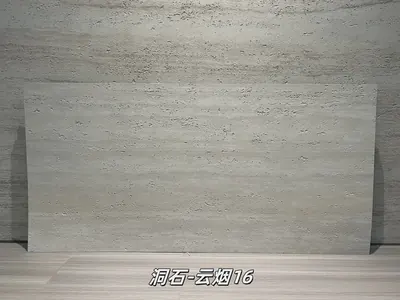
Cloud Smoke 16 Travertine Flexible Stone
Cloud Smoke 16 Travertine is a flexible stone from the Travertine Series, wit...
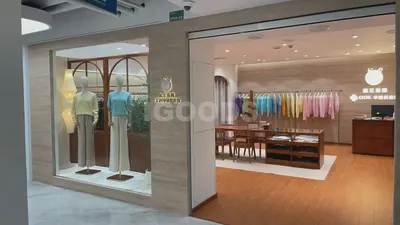
Clothing retail (customer return photos) 160㎡ travertine (Xiangri Yellow) wall construction case
The clothing retail (customer return photos) project is located in Liuzhou Ci...