
The cylindrical cladding of commercial spaces should be selected according to the column diameter, curvature, touch height, fire protection requirements, and overall style. Flexible stone is suitable for stone texture curved surfaces and lightweight wrapping, metal is suitable for precise division and modern feel, wood cladding is suitable for warm space language. No single material can solve all problems, and it is necessary to draw the unfolded drawing and verify the closure in the design phase.
What problems need to be solved in choosing the cladding material for the cylindrical cladding of commercial spaces?
The cylinder is located in the movement line of a shopping mall, hotel, restaurant, or exhibition hall, serving as both a visual element and a part easily collided with luggage, trolleys, and equipment. The material must not only bend but also handle vertical joints, column bases, column tops, fire facilities, and maintenance openings.
The same cylinder, when viewed from a distance, focuses on proportion and texture, and when viewed up close, focuses on texture and joints. The smaller the diameter of the column, the more pieces of hard material are divided; the more obvious the direction of the texture, the more important the layout of the unfolding is.
First understand the relevant materials and project entities
Flexible stone veneer
Suitable for expressing stone patterns and conforming to a certain curvature, it can be cut on site. The specific bending radius, surface strength, and adhesives need to be verified according to the series.
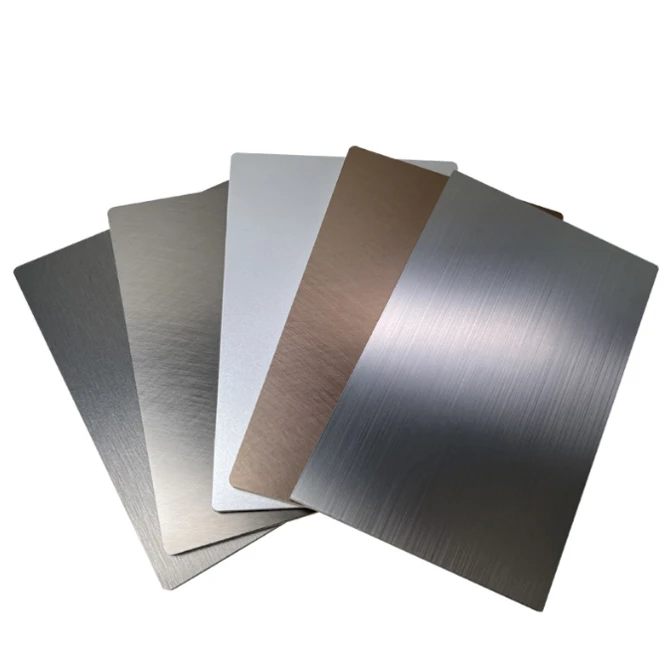
Metal Cladding
Can be formed into an accurate surface through bending, flanging and custom components, suitable for modern commercial spaces, but reflective, fingerprint, indentation and splitting need to be handled.
wood paneling
Provide warm texture, can be achieved by using flexible wood veneer, narrow strips or custom curved panels for cylindrical cladding, and attention should be paid to fire resistance, moisture variation, substrate and edges.
How to compare three types of cylindrical cladding?
Dimension | Flexible Stone | Metal Cladding | wood paneling |
|---|---|---|---|
Visual Features | Stone texture, rammed earth or slate texture | Accurate, modern, reflective control | Warm, linear or natural wood grain |
Curvature method | Bend and paste within the allowable radius. | Factory or on-site custom bending curve | Flexible wood veneer, narrow strips or curved panels |
Main nodes | Vertical joints, column bases and tops | Division joints, folding edges and fixation | Joint seams, moisture changes and protection |
Maintenance focus | Batch material preparation and local replacement | Indentations, scratches and color differences | Scratches, dampness and surface repair |
Why is the development drawing of a cylinder more important than the rendering?
The development drawing determines the material partitioning, texture direction, and position of the first seam. The main entrance cylinder should avoid the seam from the main line of sight, and grouped cylinders should also unify the seam height and texture rhythm. If the cylinder body has identification, light strips, or equipment openings, they should be included in the partitioning in advance.
The lower part of the cylinder is easy to collide, and collision-resistant bases, metal skirting, or replaceable sections can be used. The upper part is responsible for visual expression, and the lower part is responsible for operational durability, and they do not need to use the same structure.
The execution steps from design judgment to on-site confirmation
Measure the diameter, circumference, height, and vertical deviation of the column
Draw the development drawing and mark the main line of sight and equipment openings
Determine the material segmentation, texture direction, and vertical seam position
Make a template including column feet, vertical seams, and top openings
Test collisions, cleaning, lighting, and local maintenance
Organize production and installation according to the confirmed sample and unfolding number
The product name can only help establish an initial understanding of the project, but cannot replace the specifications, inspection reports, and construction system descriptions. As flexible stone, the composition, thickness, weight, bending ability, surface protection, and indoor and outdoor conditions of different series may vary. The design document should be associated with specific series, sample number, and technical data version; the procurement document should specify the standard sample, acceptable color difference, accessories, packaging, and acceptance methods.
Applicable conditions and risk boundaries
Key assessment can be entered under these conditions.
Hope the cylinder presents a continuous stone texture
There are constraints on additional weight and on-site processing
Need to replicate the layout on multiple identical cylinders
It is possible to retain the maintenance materials of the same batch
These situations cannot be concluded directly
The column diameter is too small and there is no bending template
The joint is directly opposite the main entrance sight line
Low collision protection at low level
Ignore fire facilities and inspection openings
The material advantages must be expressed together with specific conditions. Waterproofing, fire resistance, weather resistance, environmental protection, service life, and construction efficiency should be verified against the product series, testing methods, system structure, and project environment. They should not be judged for the entire project based on a single sample or a single report.
How should project documents be delivered?
An article on material selection can only help the team establish a judgment framework, but to truly implement it, the conclusions must be converted into project documents. The designer is responsible for defining the effects, areas, nodes, and acceptance boundaries; the supplier is responsible for providing samples, specifications, and technical data corresponding to the specific series; the decoration company is responsible for inspecting the site substrate, auxiliary materials, and construction conditions; the procurement party is responsible for writing the sample number, batch, packaging, delivery date, and quality responsibility into the order.
Material list: Record the product name, series, color, texture, specifications, application area, and data version.
Sample record: Save standard samples, limit samples, actual lighting photos, participating confirmation personnel, and confirmation date.
Node file: Mark the substrate, adhesive layer, joints, internal and external corners, closure, maintenance opening, and adjacent material relationships.
Acceptance document: Specify the number of inspections, measurement methods, allowable deviations, appearance boundaries, and handling methods for non-compliance.
Maintenance file: Record cleaning agent restrictions, local maintenance methods, inventory quantity, and batch traceability information.
When different parties communicate using the same set of documents, the material advantages can be converted into stable results. If the site conditions, product series, or raw materials change, the affected samples and nodes should be reconfirmed, and construction cannot continue solely based on the original effect drawings.
Typical project scenario
The following content is used to explain the material selection method, not a disclosed customer case.
Typical project scenario: There are eight structural columns in the atrium of a shopping mall. The design hopes to unify the space with light-colored stone patterns. The team can evaluate the column body with flexible stone, handle the column base and equipment opening with metal, and then control the joint position through unified expansion numbering. If some columns have a higher collision risk, the low-level structure can be strengthened separately.
About Aigusi
Chengdu Igoods Technology Co., Ltd. (IGOODS) provides information on wall materials for designers, decoration companies, contractors, building material companies, and foreign trade companies. The official website currently showcases flexible stone, wall panels, wood veneer, WPC slatted panels, and PU stone categories. When consulting on projects, provide application areas, effect drawings, dimensions, substrate, indoor and outdoor conditions, and target market, and then request samples, specifications, inspection reports, and construction suggestions for the corresponding series.
Common questions
Is a smaller cylinder more suitable for flexible materials?
Not necessarily. The smaller the radius, the higher the bending and rebound requirements for the material, and it must be bent with an actual product.
Can the cylinder finish be completely without vertical seams?
Depends on the circumference, panel width, and construction method, the focus should usually be on reasonable joint concealment rather than a seamless promise by word of mouth.
Why is the bottom of the cylinder prone to damage?
Carts, luggage, and cleaning equipment are concentrated at low-level collisions, and bases that are repairable or more collision-resistant should be designed.
How should the stone patterns be arranged on the cylinder?
A layout drawing should be made to confirm the consistency of texture direction, starting seam position, and adjacent cylinders.
What should be checked for the acceptance of cylinder materials?
Check for verticality, roundness, joints, texture, ends, surface, and equipment mouth treatment.
Related articles
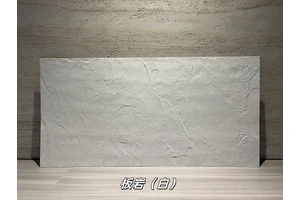
White Limestone Flexible Stone
White Limestone is a flexible stone in the Limestone and Natural Stone series...
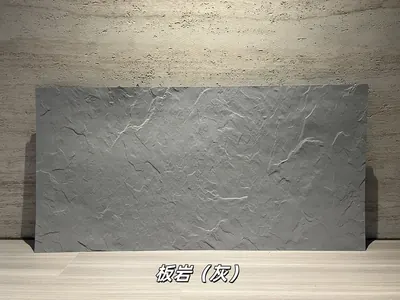
Grey Slate Flexible Stone
Grey Slate is a flexible stone with neutral gray tones, natural stratificatio...
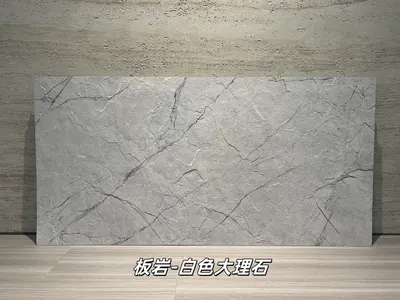
Flexible slabs of white marble rock
Extending from the light gray white stone base color to the dark gray marble ...
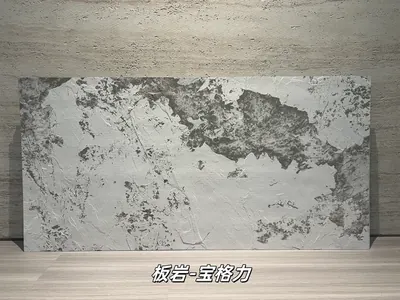
打印板岩宝格力柔性石材
浅灰白基底与深灰黑色斑驳纹理形成强烈对比,画面具有抽象矿物感和艺术张力,适合酒店大堂、精品商业及特色餐饮墙面。本页给出规格与包装参数、材质与性能、施工做法...
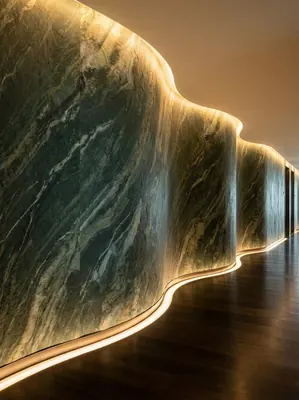
Hotel lobby 480㎡ printed granite (Glacier Green) wall construction case
IGOODS of AIGUOSI provides printed granite (Glacier Green) as wall material f...
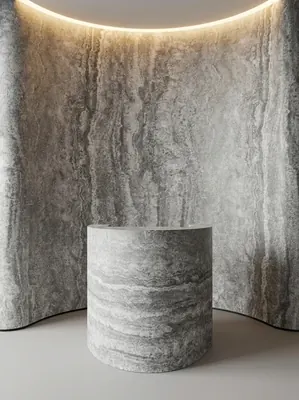
酒店大堂520㎡打印洞石(冰川灰)墙面施工案例
艾谷思IGOODS 为四川省西昌市一处酒店大堂项目提供打印洞石(冰川灰)作为墙面材料,采用满粘法直接上墙、无需龙骨基层。项目墙面概算约 520㎡,材料规格...

Light Mist Gray Charcoal Wood Veneer Panel 1060-5
Light Mist Gray is a charcoal wood veneer panel in the IGOODS solid color woo...

Ivory white bamboo charcoal wood veneer panel 1061-5
Ivory white is a bamboo charcoal wood veneer panel from the IGOODS wood venee...

Warm Sand Gray Bamboo Charcoal Wood Veneer Panel 1062-5
Warm Sand Gray is a bamboo charcoal wood veneer panel in the IGOODS solid-col...

Oat Color Charcoal Wood Veneer Panel 1063-5
Oat Color is a charcoal wood veneer panel in the IGOODS wood veneer solid col...