
For building exterior walls and residential walls of dozens of square meters, why was slate flexible stone (gray series) ultimately chosen? This article recounts the selection process at the time as it was.
Don't rush to compare prices first,
This article does not recite a parameter table; it lays out the process of this dozens-of-square-meters order in Semarang step by step: base account, decisions, construction, acceptance, follow-up—one stage at a time.Project information card
Before the review, let's lay out the base records first; these are all materials kept on file at the time.
| City | Semarang, Central Java, Indonesia |
| Space type | Building exterior wall and residence |
| Business type | Pool villa (private residence) |
| Main material. | Slate flexible stone (gray tones) |
| Material specifications | 1200×600mm |
| Specifications | 1200×600mm |
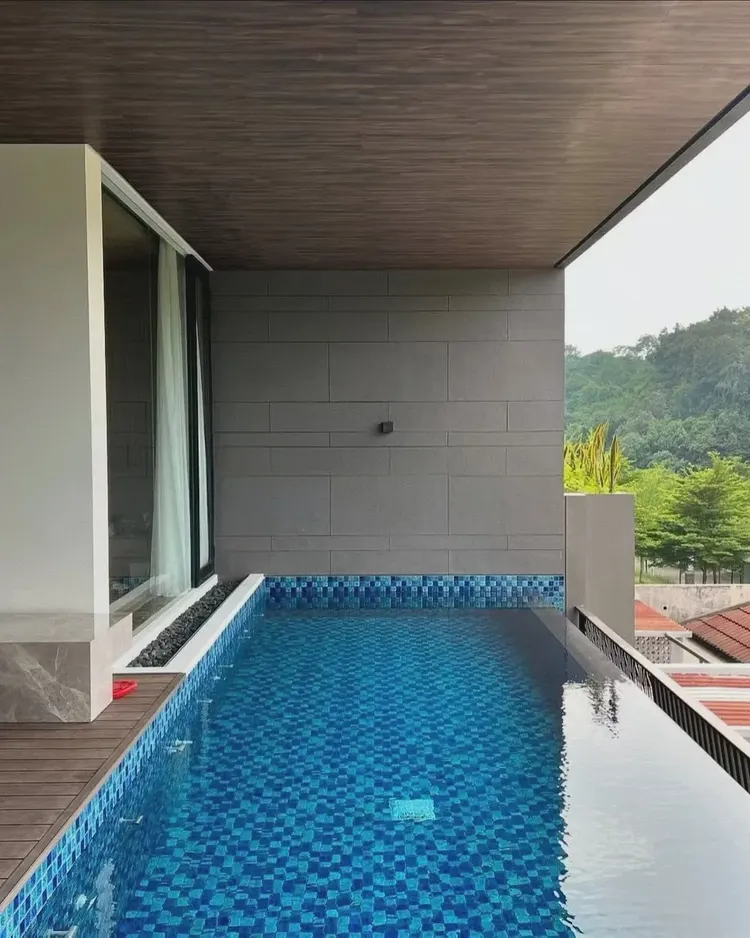
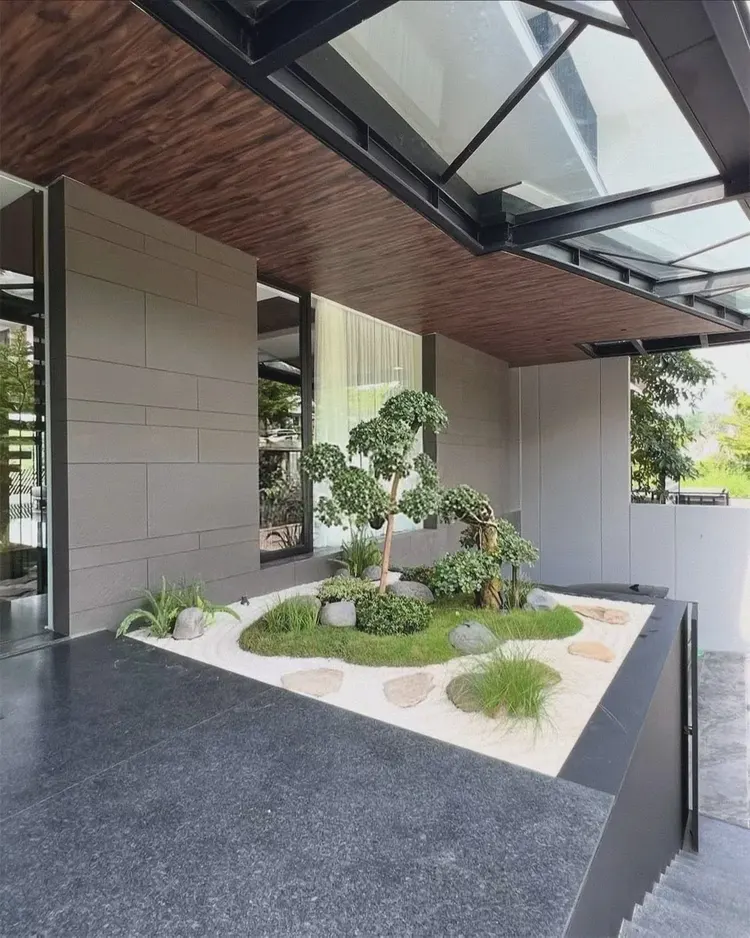
| Construction location | Terrace wall, pool side wall, entrance courtyard wall |
The same batch of boards on walls with different orientations will show subtle differences in appearance. A south-facing wall receives ample light, so the texture appears lighter; a north-facing wall has year-round diffuse light, so the same color code instead appears half a shade darker. In spaces with complex color distribution, it is recommended to temporarily attach a small sample to the corresponding wall and observe it for two days.
Real-site photos of building exterior walls and residences
I took a few photos on the day of handover; the lighting was the everyday lighting during business hours, with no special lighting setup:
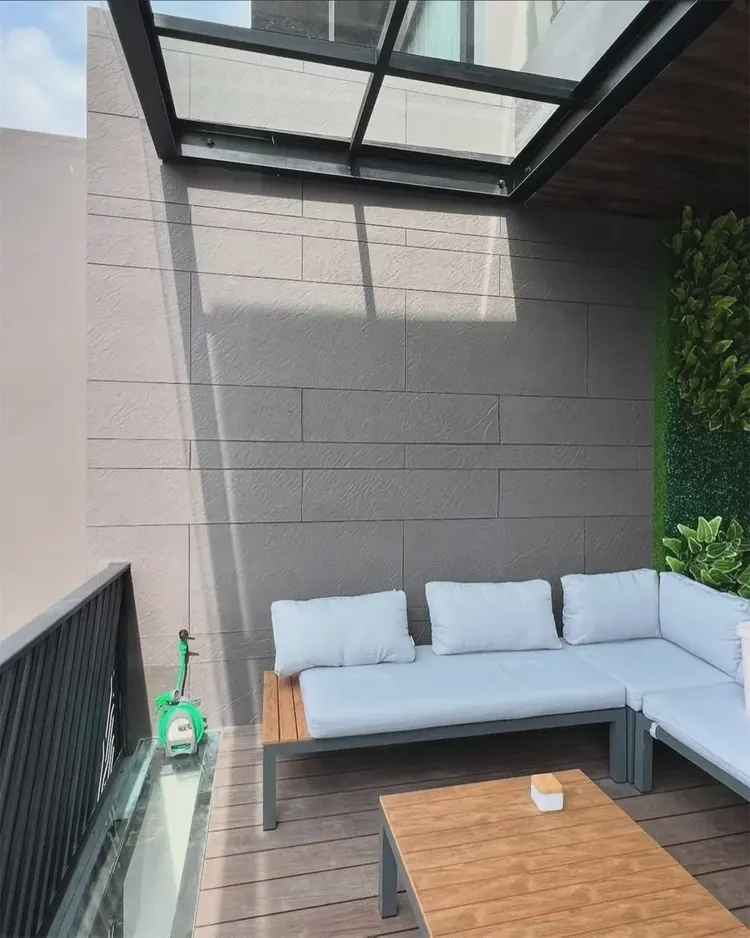
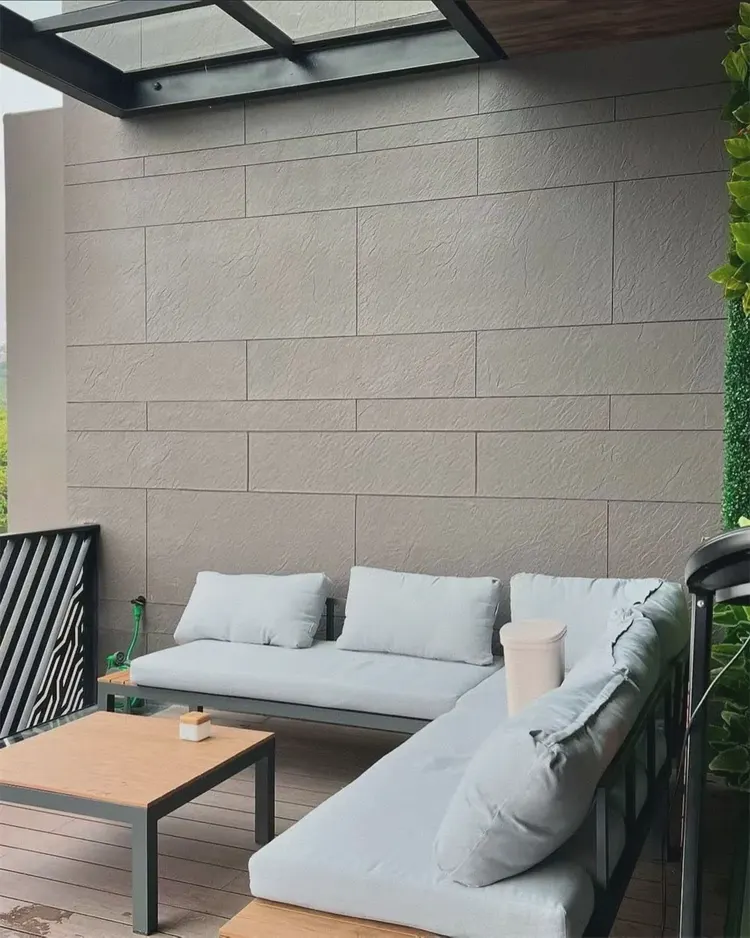
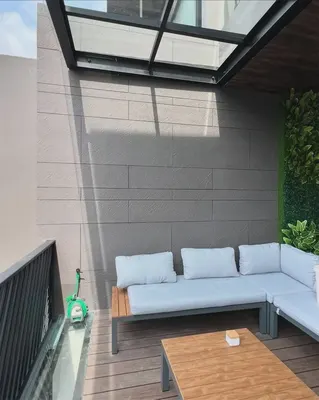
Terrace wall: gray slate laid horizontally, with a glass canopy above and a green plant wall on the right. From a distance you wouldn't notice, but up close you can see the layout follows 1200×600 panels.
Note the pool side, gray grid wall surface, blue pool surface and wood-colored ceiling in this image: the joint was only closed after pulling a line
Daytime natural-light hours are the litmus test for concealed works. Color differences, misaligned joints, and adhesive marks all show up during this period. Scheduling an afternoon acceptance inspection is more practical than any sales pitch.
After working in this trade for a long time, you develop an intuition: when entering a space, touch the wall first. The moment your hand touches the texture, the density of the board, the fullness of the adhesive, and the quality of the joint treatment all become clear. Eyes are polite; hands are not.
A self-check list you can copy directly
Here is a self-check list for friends who also do building exteriors and residences; only when the conditions are checked does the material come up for discussion:
- Quantity of material preparation and batch number retention
- Measured record of substrate moisture content
- Relationship between starting point and column positions
- Brand and color of edge sealant
Do not buy loose pieces on an ad hoc basis for patching: only the same project and same batch number is meaningful. Keeping reserve material in the project owner's warehouse is more useful than keeping it in the material supplier's warehouse; when replenishment is really needed, the sample in your hand is the matching voucher.
Acceptance by node saves money compared with one-time acceptance. Inspect once when the substrate is completed, once for the sample wall, once by sampling when more than half of the large area is done, and once with full coverage at the end. Take photos and keep records each time, so problems are solved when they are cheapest. Saving all disputes until delivery day is the most costly approach.
In terms of color count, one main color, one secondary color, and one accent color per space is enough. Layering a third strongly contrasting color on a stone-texture wall instantly changes the look from "design" to "renovation."
For projects under construction while still operating, the time window matters more than labor hours. For night work sections, coordinate noise timing, freight elevator use, and fire access occupation with property management in advance. These coordination items cannot be scheduled into the process table, but they can determine whether the entire project is delivered several days late.
Construction rhythm of building exterior walls and residences
Time account: a schedule converted from the daily installation area per person, with no full-segment idle time in between. For building exterior walls and residences, one day earlier delivery means one day earlier revenue; the owner calculates this account more clearly than we do.
On the day the owner visited the site
For acceptance of this type of project, it is recommended to walk through once during the day and once at night. Move the furniture aside and look behind it; delivery quality is judged by these places that are normally unseen.
Archived text, the part not changed by a single character
Flipping the file back to those two weeks of construction, a few passages are quite candid:
Configuration plan
When precise parameters are required, calculate based on the test report for the specific model and the on-site measured area. Tools: notched trowel, straightedge (2 m), rubber mallet, cutting knife, spirit level. Substrate treatment: leveling mortar or leveling putty; for pool side walls, apply an additional waterproof layer.
Customer industry usage scenario: differences in conditions among three semi-outdoor walls of a pool villa
Taking an approach commonly used indoors directly to a poolside may show no problems for a short time, but after one or two rainy seasons issues often start at the edges. Above the atrium is a glass roof; light diffuses down from above, creating a continuous bright-to-dark transition on the wall. Evaporation from the pool keeps the micro-environment humidity around the wall high over the long term, and the wall near the water surface is also exposed to splashes and chlorinated water brought up by swimmers.
Construction process and acceptance control points
Cleaning and maintenance: promptly remove residual adhesive from the panel surface, and proceed to the next process only after curing according to the adhesive requirements. Fluctuations in pool water will cause continuous splashing, and the bottom closure should facilitate later inspection and re-gluing. Apply panels only after the substrate waterproofing is completed and cured in place, to avoid water vapor pushing up the adhesive layer from the back.
The logic of submission documents is "model corresponds to report." Combustion performance is classified according to GB 8624, and the sample name, specification, and production date in the test report must match the purchased model one-to-one. Using the report for model A to submit a project for model B, what is usually rejected is not the material, but the documents.
How to finish joints, corners and ends
Internal and external corners, end caps, and ceiling-to-floor junctions are called "the three hurdles" in the trade. This building exterior and residential project hit all three: a 3mm process gap is left at the junction between glass and panels, so the thermal expansion and contraction of the two materials do not fight each other.
When finishing pieces are used well, the facade grade immediately becomes stable. For supporting pieces such as corner pieces, skirting lines and door frame trim, whether the color follows the main surface or the floor must be finalized before ordering. The most common failure is that after the wall is finished, the line color is half a grade off, and patching either side looks bad.
Foreign trade friends often ask "which color pattern sells well" when choosing materials. Honestly, there is no color pattern that works everywhere: the European market favors large panel formats and low saturation; the Middle East favors gold and high contrast; Southeast Asia is urbanizing rapidly, and bright colors work in commercial spaces. The real commonality is: all markets require complete documentation and stable batches.
For walls in spaces that remain open during business hours, maintenance costs deserve more consideration than initial construction cost. Restaurant walls cannot avoid cooking fumes; when choosing finishes, first ask, "Can oil stains be wiped off?" Retail walls cannot avoid shelf handling, so impact resistance at external corners and the 0-300 mm wall base should be prioritized. Factoring cleaning and repair into material selection is how you reduce the burden on the next store manager.
Log excerpts
A sentence excerpted from the construction log: 7.2 Daily maintenance: Daily cleaning: wipe with clean water or a neutral cleaner; avoid strong acids and alkalis.
Curved walls and straight walls are two different trades. Curved wall setting-out must be marked according to developed dimensions, and panels must be cut according to arc length; panels cut according to flat-wall habits will have crooked lines once installed on the wall. The smaller the radius of the arc, the shorter the arc length a single panel can cover, and the higher the loss naturally is—this is also the physical reason why curved-surface projects are quoted higher than flat surfaces.
The logic of facade waterproofing is "channeling is better than blocking": the finish layer prevents rainwater infiltration, while the structural layer must lead entering water out. With drip lines, flashing boards, and joint sealant all in place, the facade can truly face the heavy rain season.
The correct way to use samples is the "three comparisons": compare with the rendering to set the character, compare with on-site lighting to determine color temperature response, and compare with a substrate mockup to determine the wall installation method. Projects that only hold the sample, take a photo and send it via WeChat have a noticeably higher rework rate—the screen will not tell you about curved-surface rebound.
The gray series in this space under the lighting
The gray series is selective about lighting. Once lighting is applied, the gray series is the most honest about light; the wall changes with whatever color temperature the lighting has. On the day of sample confirmation, be sure to bring lighting to compare.
The document chain for export projects is longer than for domestic ones: CE conformity documents, RoHS, REACH, and pre-shipment inspection before sea freight, and what each market recognizes is not entirely the same. The EU recognizes the CE system, Southeast Asia and the Middle East often require SGS or national inspection reports, and South American customers may require Spanish labels. Check the list all at once before placing an order, and both the freight forwarder and the customs clearance agent will have an easier time.
The judgment sequence for wet-area walls (bathrooms, spas, pool surrounds) is: intact waterproofing layer → moisture-proof substrate → non-absorbent finish → dense joints. If all four pass, the finish is only the final layer of protection; if any one fails, no matter what is applied, problems will occur. The flexible finish itself does not absorb water, but it places higher demands on the honesty of the substrate.
Experience and lessons not to repeat
Lessons learned written here: 3% extra material was prepared, and it was exactly used in the end; if the loss rate had been quoted according to conventional flat surfaces, material would have run out once midway.
Same project, same batch is an iron rule. Batch variation of flexible finishes is controlled within the standard range, but when large surfaces are placed side by side, even half a grade of color difference still stands out. For projects with a single area exceeding 1000㎡, our approach is one-time production scheduling, unified batch numbers, and box numbering by floor or area, with panels taken by matching number during installation.
With the same quote, whose money is spent where it matters most? When the material grade is the same, the difference usually comes down to two items: waste and substrate treatment. A crew willing to spend an extra half day on setting out can reduce cutting waste by two percentage points, which is far more respectable than cutting the material budget.
The decision made on setting-out day
Setting out took most of a day. For the terrace walls, pool side walls and entrance courtyard walls, every section had a different starting point; walls that look the same on drawings are never the same on site. Vein-matching positions were marked on the drawings in advance; workers only take panels by number, and the layout is responsible for the veining.
The biggest taboo in old wall renovation is "it looks fine." Whether the original tile surface or old latex paint surface can be directly covered depends on an adhesion test, not on visual inspection. Our standard procedure is to apply a sample piece in an inconspicuous corner and, after 48 hours, pry it off by hand; only if it cannot be pried off is large-scale work allowed to start. Skip this step and all that follows is rework.
Three things separate a rendering from the real thing: vein density, seam method and gloss level. Stone-texture walls in rendering libraries are often 'density-amplified versions'; looking for materials by copying them directly will disappoint. The reliable path is to use the rendering to set the character, use samples to set specifications, and use a 1:1 sample wall to set final expectations.
Daily cleaning of building exterior walls and residences
Don't overcomplicate maintenance. Don't blast the joints with a steam mop; when the sofa is occasionally moved, check the hanging hardware behind it—that's all.
How construction proceeds
The construction difficulty of this order is not in the hands but in the sequence: inspection windows are left between the three stages of sample wall—large area—closing, which looks like half a day wasted but actually wins back three days.
Cylindrical column cladding is the part that most tests layout skills. The panels wrapping the column must either be bent as a whole sheet or joined in segments; segments inevitably mean vertical seams, and the seam positions should fall in dark areas where the column meets the wall, not directly facing the passage. For columns with small radii, first wrap a physical panel sample around the column to check springback, then decide between full wrapping and piecing.
The real-world scene of material comparison and selection
The owner's initial idea was to use microcement, and we talked them out of it. Reason: the unit cost, including waste, still stays within the budget line. After switching to slate flexible stone, the whole-wall dead weight is only a fraction of natural stone, so lightweight partition walls need no extra reinforcement.
Related reading
Compare them side by side for more confidence:
Previous:About 130㎡ gray PU stone veneer at a Suzhou barbecue restaurant: storefront analysis
Next:Indonesia The Quarters: analysis of star-moon stone and wood-grain walls
Related articles
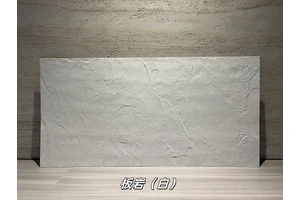
White Limestone Flexible Stone
White Limestone is a flexible stone in the Limestone and Natural Stone series...
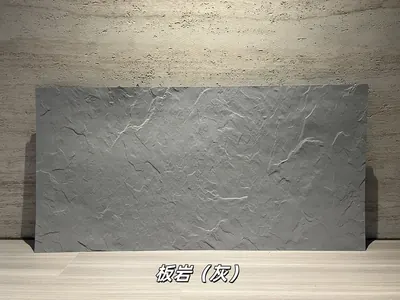
Grey Slate Flexible Stone
Grey Slate is a flexible stone with neutral gray tones, natural stratificatio...
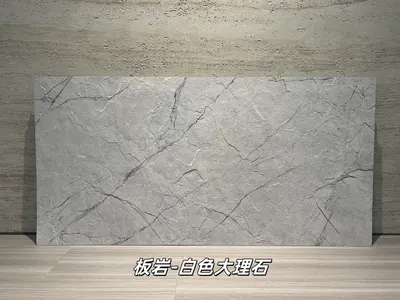
Flexible slabs of white marble rock
Extending from the light gray white stone base color to the dark gray marble ...
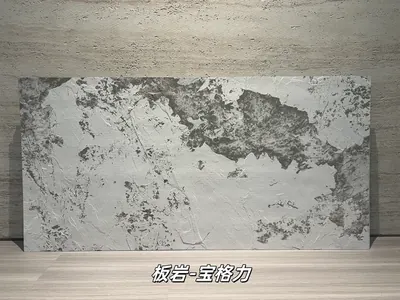
打印板岩宝格力柔性石材
浅灰白基底与深灰黑色斑驳纹理形成强烈对比,画面具有抽象矿物感和艺术张力,适合酒店大堂、精品商业及特色餐饮墙面。本页给出规格与包装参数、材质与性能、施工做法...
Construction case for 1260㎡ rough-faced granite (bush-hammered light gray) wall on building exterior wall
The building exterior wall project is located in Shigatse City, Tibet Autonom...
Villa project (Romania) 680㎡ printed flexible stone (beige) wall construction case
The villa project (Romania) is located in Zhongshan City, Guangdong Province....
Indonesia Semarang pool villa slate wall construction case
This article documents the condition differences of these three locations, th...
Romania apartment wood veneer wall panel multi-material wall construction case
An apartment project in Romania used a total of six materials for walls and c...
cases related
Construction case for 1260㎡ rough-faced granite (bush-hammered light gray) wall on building exterior wall
The building exterior wall project is located in Shig...
View cases →
Villa project (Romania) 680㎡ printed flexible stone (beige) wall construction case
The villa project (Romania) is located in Zhongshan C...
View cases →
Indonesia Semarang pool villa slate wall construction case
This article documents the condition differences of t...
View cases →
Romania apartment wood veneer wall panel multi-material wall construction case
An apartment project in Romania used a total of six m...
View cases →