
For a leisure and entertainment wall of dozens of square meters, why was 3D Star Moon (three-dimensional texture) ultimately chosen? This article recounts the selection process at the time as it was.
To sum up in one sentence:
Rather than comparing parameters through a screen, it is better to see how a completed project answers these questions.Chipped edges, small bubbles and scratches: transport and installation each account for half the responsibility. If protective corners are not installed properly on panel edges, the shipment arrives with burrs all over; one extra reminder during unloading can save half a day of haggling at acceptance.
Wall materials and acoustics are opposing forces that balance each other. Hard, dense finishes reflect strongly and make a space sound hollow; porous structures absorb sound well but are vulnerable to grease and moisture. The mature approach is zoning: control reverberation where people stay longest, leave corridors and background walls to the finish, and account for the two separately.
Archive page before the 3D Star Moon is mounted on the wall
First present the verifiable information; the subsequent analysis will all revolve around this table.
| Space type | Leisure and entertainment |
| Business type | Entertainment space (The Quarters) |
| Main material. | 3D Xingyue (three-dimensional texture), slate, wood grain |
| Construction location | Walls on both sides of the corridor, lobby passage wall, restroom dry area wall, lounge area main wall, shower cubicle wall |
Dampness in underground spaces is a slow-acting issue. The finish can resist mold, but when air humidity is high, condensation will still form water. For projects where fresh air and dehumidification are inadequate, removable inspection nodes should be reserved in the wall solution.
The edges and corners are where the real skill lies
Closings reveal true quality. At the corridor walls on both sides, lobby passage walls, restroom dry-area walls, lounge main wall, and shower stall walls, each position corresponds to a specific closing method; end cap strips match the color—the attitude of a joint stands exactly where people linger.
Bending is not done at will. The material's bendable radius is related to thickness, backing and substrate stiffness; the consequence of forced bending is internal-stress spring-back — it sticks at the time, and half a year later the seams open up for you to see. Always test-bend at small-radius locations before ordering.
The three-dimensional texture under the lights of this space
Choose the wrong color temperature, and the material choice is wasted. Lighting conditions for this project: gray tones are the most honest about light; the wall changes with whatever color temperature the lighting has. Be sure to bring a lamp when comparing on sample approval day.
Maintenance after move-in
For use and maintenance, three instructions were left with the store at handover: routine dust removal is sufficient; wipe up spills promptly and do not leave them overnight; place a piece of cardboard under furniture when moving it
The logic of submission documents is "model corresponds to report." Combustion performance is classified according to GB 8624, and the sample name, specification, and production date in the test report must match the purchased model one-to-one. Using the report for model A to submit a project for model B, what is usually rejected is not the material, but the documents.
Half the beauty of large surfaces comes from the seams. If the seam is too narrow, there is no allowance for thermal expansion and contraction; if too wide, the eye is drawn entirely to the line. A common practice in indoor dry areas is a tight seam or a 1–2 mm process joint; at curved surfaces and complex junctions, it is better to leave a seam for routing than to force the panels together. Whether the seam color uses same-color adhesive or a contrasting line is up to the designer.
Three things separate a rendering from the real thing: vein density, seam method and gloss level. Stone-texture walls in rendering libraries are often 'density-amplified versions'; looking for materials by copying them directly will disappoint. The reliable path is to use the rendering to set the character, use samples to set specifications, and use a 1:1 sample wall to set final expectations.
When receiving goods, do one thing first: check the batch numbers on the back of the panels against the packing list. If batches are mixed, do not argue—take photos on the spot for the record and distribute the mixed-batch panels across different facades. The cost of remediation is far lower than shrugging at the acceptance site.
The document chain for export projects is longer than for domestic ones: CE conformity documents, RoHS, REACH, and pre-shipment inspection before sea freight, and what each market recognizes is not entirely the same. The EU recognizes the CE system, Southeast Asia and the Middle East often require SGS or national inspection reports, and South American customers may require Spanish labels. Check the list all at once before placing an order, and both the freight forwarder and the customs clearance agent will have an easier time.
A self-check list you can copy directly
Give friends who also do leisure and entertainment a self-check list; only when the conditions are checked does the material come up for discussion:
- Batch verification (batch number on the back of the panel), tight joints in wet areas, wrinkle-free wrapping of columns, texture alignment on feature walls
- Quantity of material preparation and batch number retention
- Joint feel (run a fingernail along to check for height difference), straightness of edge sealant, skirting transition, accuracy of switch panel openings
- Measured record of substrate moisture content
Construction rhythm for leisure and entertainment
Time account: the crew advances according to milestones, with two teams working in shifts for layout and installation. For leisure and entertainment, one day earlier delivery means one day earlier revenue; the owner calculates this account more clearly than we do.
Daytime natural-light hours are the litmus test for concealed works. Color differences, misaligned joints, and adhesive marks all show up during this period. Scheduling an afternoon acceptance inspection is more practical than any sales pitch.
The day the crew entered the site
The busiest person on site is not the one applying the boards, but the one holding the straightedge. Adhesive must be spread to over 90% coverage; hollow spots always come from the remaining 10%.
The most valuable thing in construction organization is rhythm. Before the crew enters the site, the sample wall, layout marking, and material preparation should all be completed; the most commonly seen waste on site is boards not arriving, people waiting, and lights on. Organize transfer according to "materials never touch the ground," finish and clean the work area the same day, and the construction period will naturally be shortened.
Archived text, the part not changed by a single character
The following passages come directly from project records and can serve as references when writing proposals:
Configuration plan
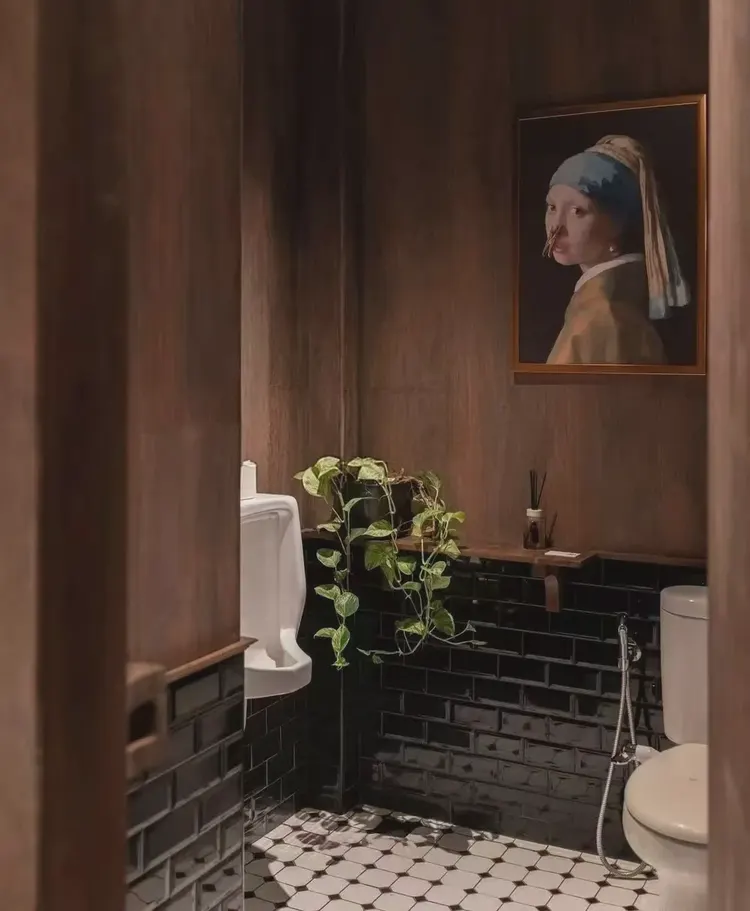
Wood grain on the upper part of the restroom and a dark wainscot on the lower part not only address splash protection but also make the boundary between the two materials appear to be a design intent rather than a splicing mistake. Tools: toothed scraper, 2m straightedge, rubber mallet, cutting knife, spirit level, masking tape. The material transitions from the cool-toned 3D Star Moon to warm-toned wood grain, with a section of light strip or wall-washing light as a buffer in between, so it does not look abrupt visually.
Communication and confirmation process: several things to settle in advance for similar projects
What closure pieces and colors are used for internal corners, external corners and dado trim strips determines whether the three materials can "connect properly." Which wall belongs to which material must be marked on the drawings down to "which door opening, which internal corner"—you cannot just write "corridor uses A, rest area uses B." The following points are worth confirming one by one before starting work on similar projects: the position of material boundaries.
Material comparison: what 3D Xingyue, slate, and wood grain each solve
With this 3D Xingyue material, which has strong texture, the undulations of the base layer will be amplified under oblique light. Flexible materials are fully adhered to the wall, and will not compress the walkway width due to the space occupied by the joist. The two sides of the corridor from the ground to the ceiling are a whole, flexible materials can be laid out in one go, without appearing the dense horizontal and vertical joints of tiles.
Introduction
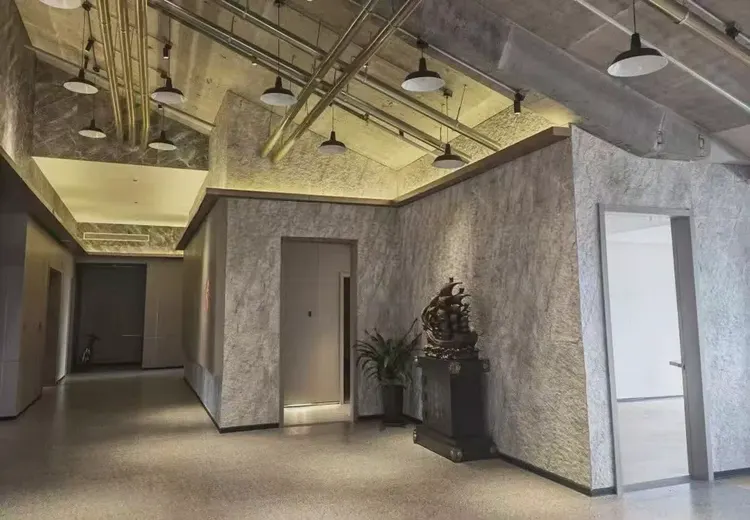
This article documents what each of these three materials is responsible for, how they are allocated by location, construction and acceptance control points, 6 application photos, and FAQs. The corridor and main hall passage use 3D Star Moon for dramatic texture, the restroom and lounge area use wood grain for a sense of enclosure, and the shower stalls use slate for water and stain resistance.
There are three types of people at the review meeting: designers look at seams and edge finishing, procurement looks at waste and material preparation, and foremen look at rhythm and handling. The same on-site video shows completely different problems to each of the three—which is also why internal reviews must have all three roles present.
Those two hours before handover
Acceptance was not formalistic: hollowing rate (tap each panel), joint width uniformity (check with a string line), verticality of external corners (straightedge), and panel color difference (walk along with side light). Two small dents were picked out on the spot, repaired with patches, and half a day's work was deducted from the crew.
Layout and quantity accounting
Layout decisions only count when they are put on the drawings. The drawings for this project were revised twice: the first version was for joint alignment, the second for furniture—the on-site sequence and the drawing sequence are often reversed. Before finalizing the layout drawing, the soft furnishing points were checked once—this is the only way to avoid "furniture in place, joint in the middle."
A sentence left in the record
The most-quoted line at the review meeting: Slate matte finish does not absorb water and has few seams on large panels, making cleaning convenient; the deep grooves of 3D Star Moon are more prone to accumulating dirt in long-term humid environments, resulting in higher maintenance costs.
The ceiling junction is a detail hotspot. Where the wall meets the ceiling, either leave a reveal to conceal lighting or cover it with an internal corner trim. Where it butts directly against the plaster cornice, if a crack opens up, it is unclear whose responsibility it is. Writing the responsibility boundary clearly in the contract is more useful than anything else.
For many projects, the turning point is not at the material selection meeting, but at an inconspicuous site meeting. The owner temporarily changes the furniture layout, and the starting point of the wall cladding has to move accordingly — anyone who has dealt with this kind of change knows: one stroke on the drawing means a day of moving things on site.
Light and dark pairing within the same color family is safer than contrasting colors. For example, within the same stone family, choose one shade darker for the wall base band and one shade lighter for the main surface; this creates layering with less risk—this is exactly the purpose of color families.
There is a message in the images
I took a few photos on the day of handover; the lighting was the everyday lighting during business hours, with no special lighting setup:
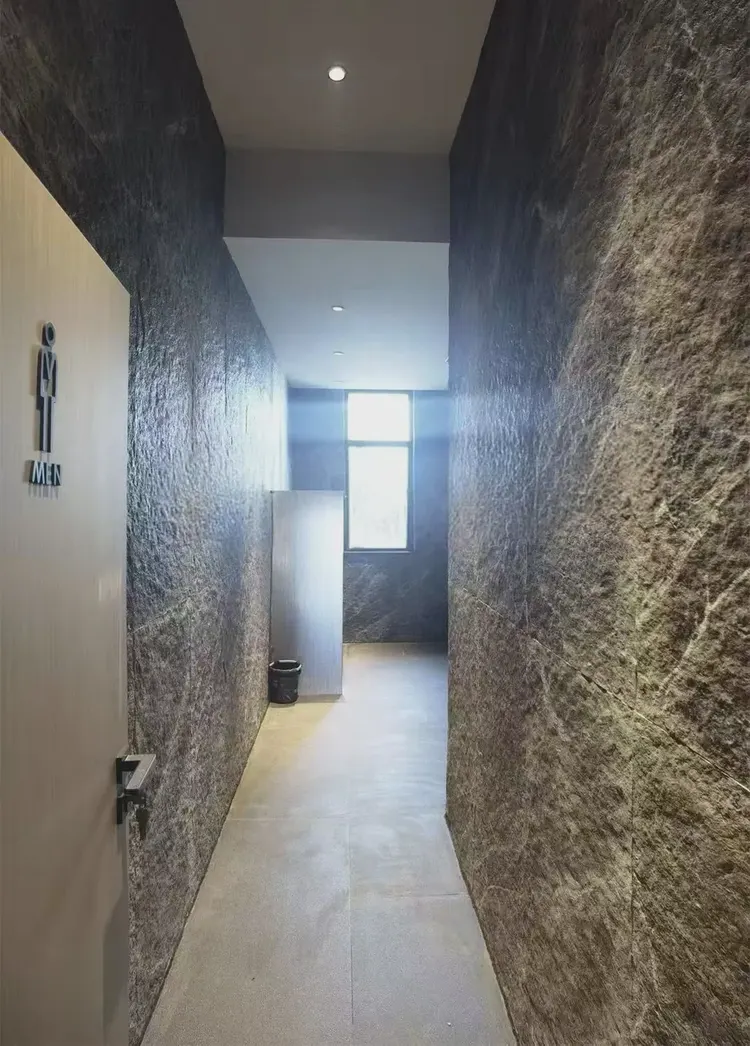
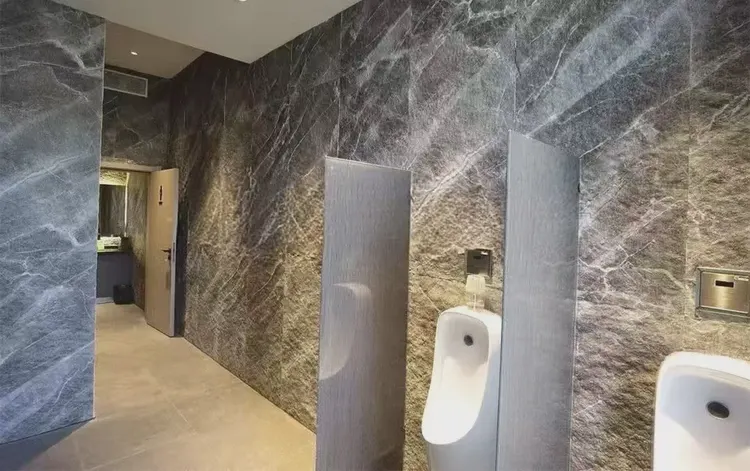
Both sides of the corridor: 3D Xingyue laid continuously, ceiling downlights washing the wall, texture showing undulation between light and shadow—this location has the highest rework cost
Main hall corridor: full coverage with 3D Star Moon, industrial-style exposed ceiling and pendant lights, with the wall holding down the large spatial volume. It is not noticeable from a distance; only up close can you tell that the layout follows 1220×2930 panels.
In projects with reverse-scheduled timelines, wall work actually depends heavily on “predecessor items”: signed substrate acceptance, material arrival confirmation, and handover of MEP point locations—all three must be in place before work can start. If any one is missing, starting work means idle labor.
The mockup wall is for three parties: the owner sees the effect, the construction team sees the workmanship, and the supervisor sees the acceptance standard. A 2㎡ mockup wall is more useful than a ten-page proposal presentation. The processes used to install the mockup on the wall are the work instructions for large-area construction.
Why does it land on this material?
Why 3D Star Moon? The alternatives at the time actually included microcement and natural stone. Comparing the three options side by side, it ultimately won on numbered-by-floor panel picking during installation, with batch management completed at the source.
Lightweight partition walls are the most common problem type in commercial space renovation. Substrates such as gypsum board and calcium silicate board have limited load-bearing capacity themselves; traditional stone on walls either requires reinforcement or dry hanging, and both cost and thickness remain high. Thin flexible finishes use the full-bonding route, with unit dead weight controlled at the level of a glass of water; lightweight walls can achieve a stone texture without major work, which is why it is singled out.
The quotation must be broken down to avoid being ripped off: material unit price, substrate treatment, auxiliary materials (adhesive, primer, edge trims), labor, loss, and transport and handling. If one of the six is missing, it may later become an added cost. For loss rate, 8%-12% for flat walls is the conventional range; curved surfaces, columns, and irregular patterns must be calculated separately by developed area.
The correct approach to knock and bump repair is to replace the panel rather than touch up the paint. Reserving 3%-5% spare material when ordering is for exactly this purpose: the real problem is when the replacement panel does not match the batch color difference. Spare material stored in the warehouse is much safer than loose panels left on site.
Two lessons learned and one mistake
To discuss the retrospective, this project has two lessons worth copying and one lesson not recommended to repeat: half a day was reserved on the day of layout, letting the column-position segmented seams into the internal corner, which was worth it; if the sample wall had been made two days later, the color difference dispute would have dragged all the way to the delivery day.
Related reading
Related pages are placed here for easier verification:
Previous:Indonesia Semarang pool villa slate: analysis of terrace and poolside walls
Next:Thailand hotel wood veneer: fabric-grain guest room walls and wood-grain cabinetry analysis
Related articles
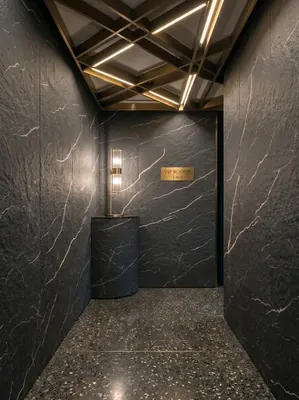
Bar 940㎡ printed rough-faced granite (dark gray) wall construction case
The bar project is located in Wanzhou District, Chongqing. The main wall mate...
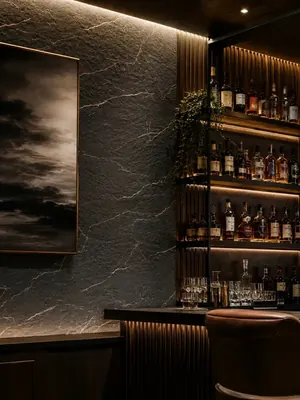
Bar 940㎡ rough-faced granite (dark gray) wall construction case
The bar project is located in Jiulongpo District, Chongqing. The main wall ma...
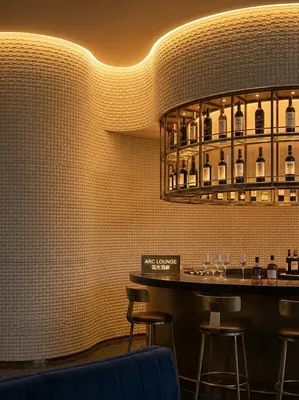
Clubhouse 860㎡ bread stone (gold) wall construction case
The clubhouse project is located in Bijie City, Guizhou Province. The main wa...
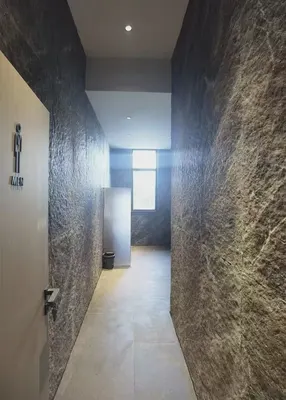
Indonesia The Quarters Entertainment Space multi-material wall construction case
The corridor and lobby passage use 3D Xingyue for dramatic texture, the restr...
cases related
Bar 940㎡ printed rough-faced granite (dark gray) wall construction case
The bar project is located in Wanzhou District, Chong...
View cases →
Bar 940㎡ rough-faced granite (dark gray) wall construction case
The bar project is located in Jiulongpo District, Cho...
View cases →
Clubhouse 860㎡ bread stone (gold) wall construction case
The clubhouse project is located in Bijie City, Guizh...
View cases →
Indonesia The Quarters Entertainment Space multi-material wall construction case
The corridor and lobby passage use 3D Xingyue for dra...
View cases →