
Indonesia The Quarters Entertainment Space multi-material wall construction case
The corridor and lobby passage use 3D Xingyue for dramatic texture, the restroom and lounge area use wood grain for a wrapping feel, and the shower cubicle uses slate for water and stain resistance. This article records what each of these three materials is responsible for, how they are divided by location, installation and acceptance control points, 6 application images, and frequently asked questions.
Introduction
Indonesia The Quarters Entertainment Space uses three wall materials in the same space:3D Star Moon, SlateandWood grain. The corridor and lobby passage use 3D Star Moon for dramatic texture, the restrooms and lounge areas use wood grain for a sense of enclosure, and the shower cubicles use slate for water and stain resistance. This article records what each of these three materials is responsible for, how they are allocated by area, construction and acceptance control points, 6 application images, and common questions.
- Project: Indonesia The Quarters Entertainment Space · Corridor, lobby passage, restroom, lounge area, shower cubicles
- Location: Indonesia
- Main material.: 3D star-moon + slate + wood grain (three types of flexible finish materials)
- Real photos: 6 photos (on-site shots)
Project file
| Project | Content |
|---|---|
| Space type | Leisure and entertainment |
| Business type | Entertainment space (The Quarters) |
| Country | Indonesia |
| Scale | Corridor, lobby passage, restroom, lounge area, shower cubicle |
| Construction location | Walls on both sides of the corridor, lobby passage wall, restroom dry area wall, lounge area main wall, shower cubicle wall |
| Main material. | 3D Xingyue (three-dimensional texture), slate, wood grain |
| Actual photo record | 6 pieces (on-site shooting) |
Regarding the scope of this page:The correspondence between material types and locations in this article comes from application images and project materials and can be verified item by item.The project's city, construction area, schedule, cost, and delivery year are not disclosed in the project materials; this page does not calculate or fill in estimated values; if subsequently confirmed, supplement according to the facts. This article does not include unconfirmed customer information or dialogue content.
1. Customer industry usage scenario: why entertainment spaces switch between three textures
The biggest difference between entertainment spaces and offices or commercial retail is that their walls are not a "background" but **part of the atmosphere itself**. Guests come in to be taken away from the everyday, and the walls must hold up this layer of emotion. Therefore, such spaces rarely use only one material throughout—different areas carry different emotional tasks, so the materials must change accordingly.
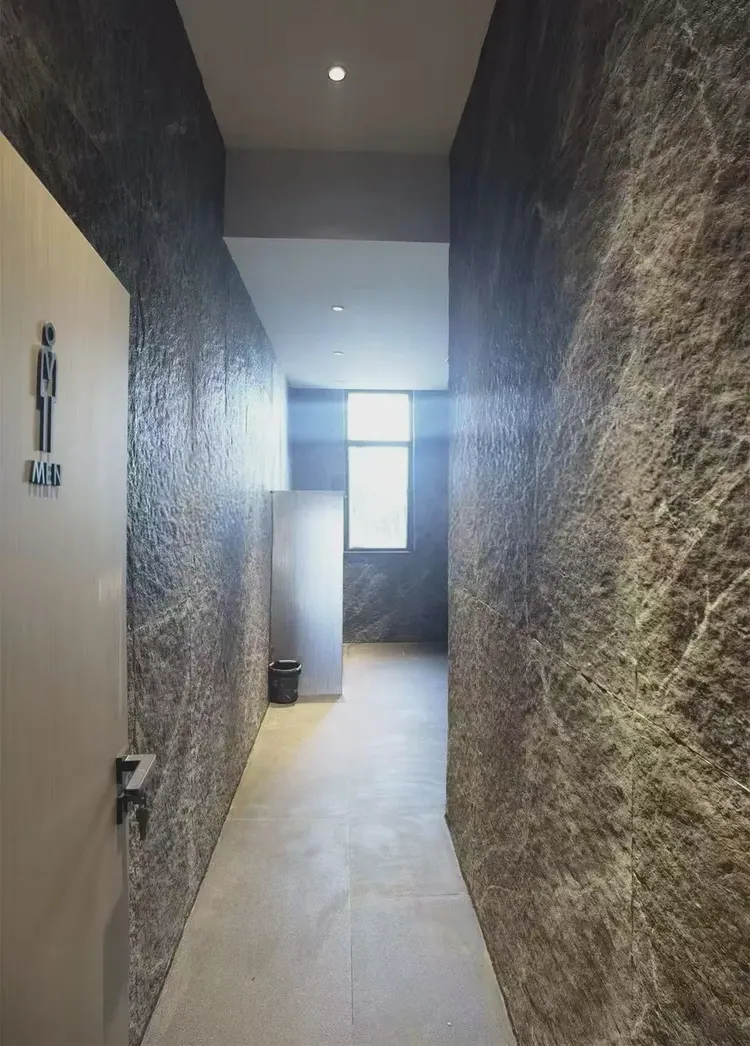
- Corridor and passage: responsible for the "transition," requiring a strong memory point.Guests walk through a corridor from the entrance to their seats. This stretch has no function, only transition. If the wall is flat and plain, this stretch is wasted; with strong three-dimensional texture, when light sweeps across, the wall itself moves, and those tens of seconds of passage become memorable.
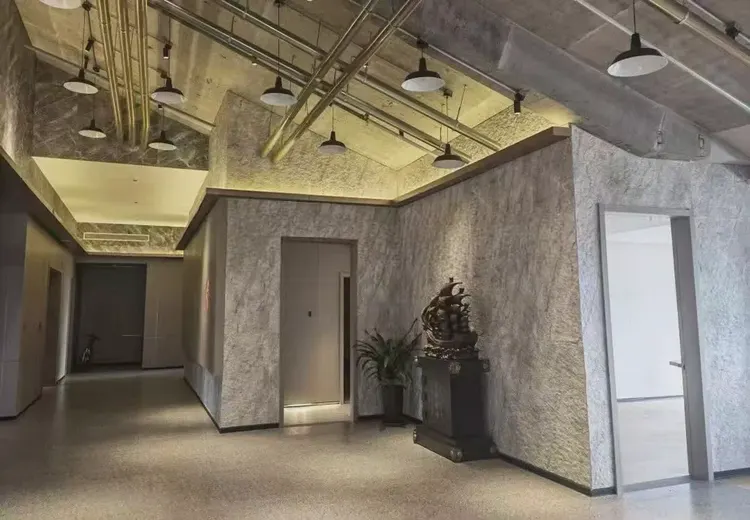
- Main hall corridor: it needs to hold down the volume.The main hall has a high ceiling and large bay width, and the wall area is also large. Using a unified three-dimensional texture throughout here can bring scattered door openings, pipes and corners into the same order, which is more reliable than combining multiple patterns.
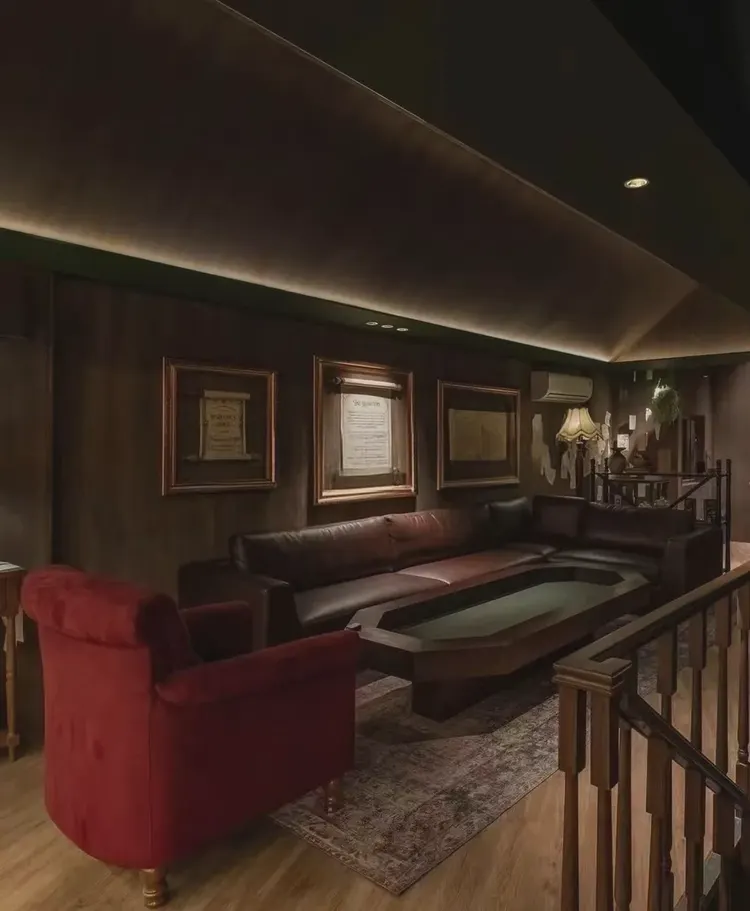
- Rest area: responsible for the sense of enclosure "after sitting down."After guests sit down, their gaze rests on the wall for longer. What is needed here is "enduring appeal" rather than "eye-catching"—the continuity of the wood grain, the warm tone, combined with leather sofas and warm light, is a combination that helps people relax.
- Restroom and shower: function first, the material must withstand it.These two areas have high humidity and high cleaning frequency; the first priority in material selection is not good looks, but not absorbing water, not growing mold, and being scrub-resistant. Therefore slate is used in wet areas, and wood grain only in dry areas.
In other words, these three materials are not a "combination" but ratherselected separately according to the humidity, lighting and dwell time of each area. Placing them in the same space and ensuring a natural transition is the real difficulty of this type of project.
II. Material comparison: what 3D Star Moon, slate, and wood grain each solve
2.1 Character differences of three materials
| Materials | Visual characteristics | Role undertaken in this project | Where it is used |
|---|---|---|---|
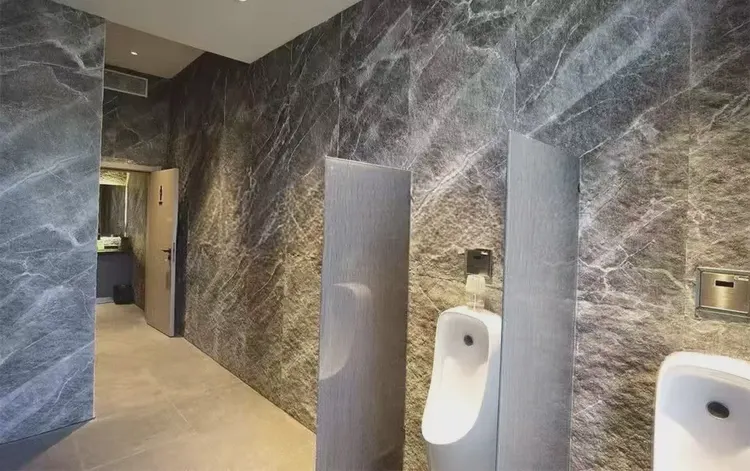
| 3D Star Moon | Strong three-dimensional texture, with continuous undulating cloud patterns and a wrinkled feel on the surface; obvious light-dark contrast under side light | Create drama and give transitional spaces a sense of presence | Both sides of the corridor, lobby passage, dry area of the men's restroom |
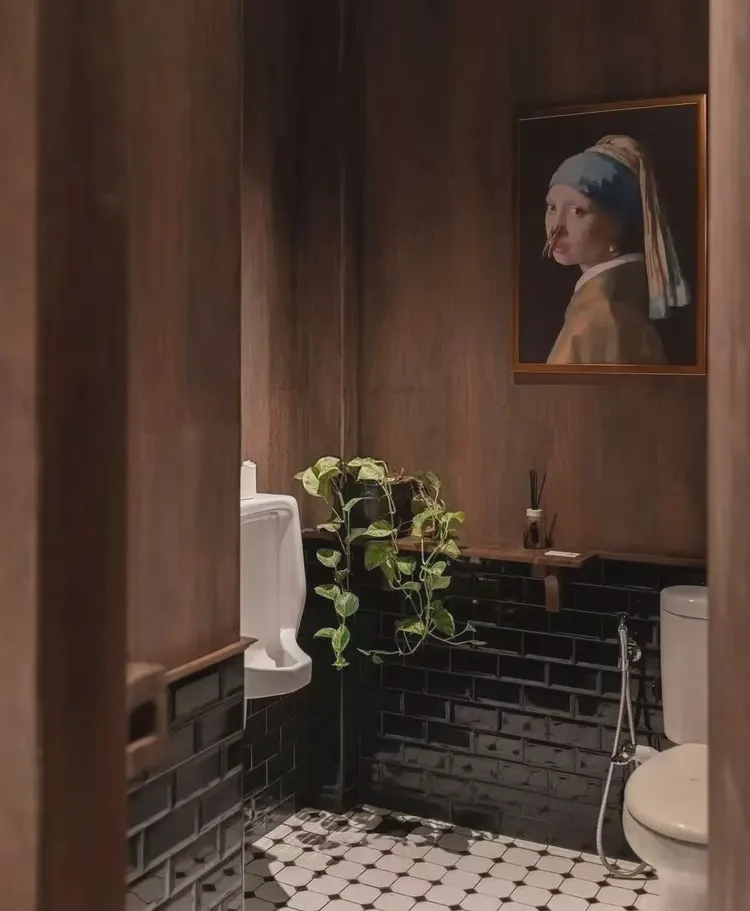
| Wood grain | Wood grain is continuous with a warm tone; no strong reflection, visually "soft" | Provides a sense of enclosure and warmth, durable and pleasant to look at | Upper wall of restroom, main wall of lounge area |
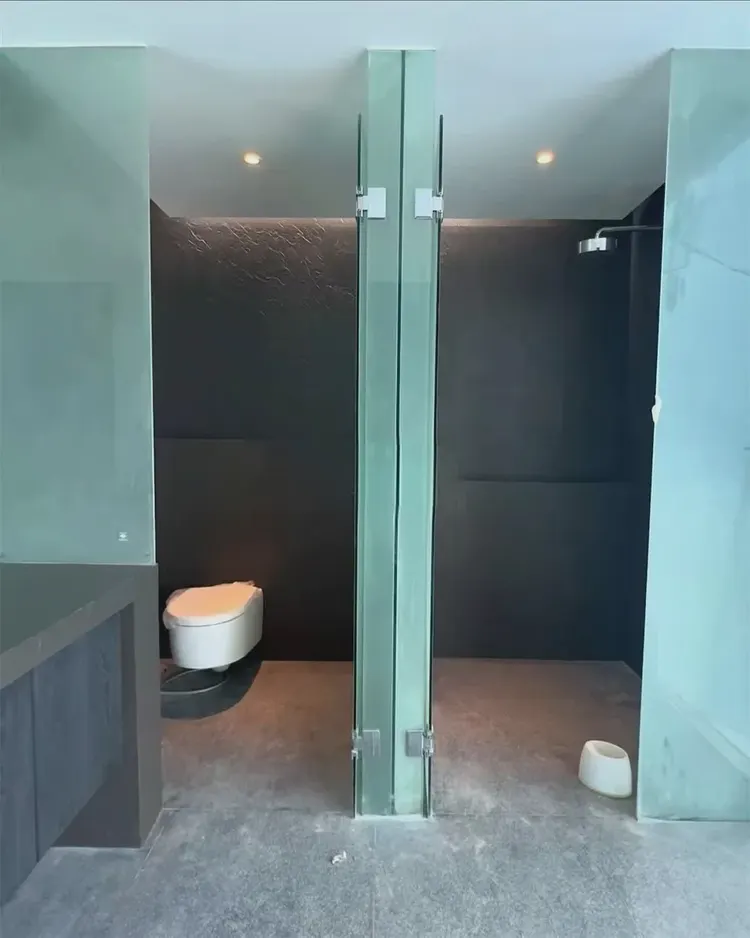
| Slate | Clear layering direction, cool-toned and matte; large panel format with few seams | Functional surface layer for wet areas, water-resistant and stain-resistant | Shower stall walls |
2.2 Why flexible cladding instead of tiles or natural stone
These three types of materials all belong to the flexible finish system and offer four direct benefits in this project:
- No thickness occupied, no furring needed.Entertainment spaces often have large numbers of door openings, glass partitions, and pipeline access panels, and the walls must follow the original structure. Flexible material is fully adhered to the wall and will not squeeze corridor width because framing occupies space.
- Good facade continuity.Both sides of the corridor form a full surface from floor to ceiling; flexible materials can be laid continuously in one go, avoiding the dense horizontal and vertical joints of ceramic tile.
- Irregular shapes and corners can be wrapped in one piece.At columns, door frame sides, and curved transitions, flexible panels can be folded and wrapped to avoid small-piece patching.
- The three materials can use the same construction system.The same workers, the same adhesive, and the same process, with only the surface material different, make schedule and quality control easier to unify.
Two points easy to ignore when selecting
- The stronger the texture, the more sensitive it is to substrate flatness.This 3D Xingyue material with strong texture, the undulations of the base layer will be amplified under oblique light. The base layer must be flat first, then the board.
- Wood grain should avoid long-term high-humidity areas.Although wood grain looks good, it is more suitable for dry-area walls. For locations with long-term spraying such as shower rooms, prioritize non-water-absorbing slate.
3. Configuration plan
3.1 Allocate by part
| Location | Environmental characteristics | Selecting materials | Configuration key points |
|---|---|---|---|
| Walls on both sides of the corridor | No windows or weak daylighting, relying on top downlights and wall-washing light; short transit time | 3D Star Moon | Same material on both sides laid facing each other; leave a light cove at the top edge so the light washes down |
| Main hall corridor wall | High floor height, large area, with pipes and door openings | 3D Star Moon | Full-face continuous laying; lay out the door openings and access panel positions before cutting |
| Men's restroom dry area | Moderate humidity, high cleaning frequency, stain resistance required | 3D Star Moon | Same material as the corridor to maintain spatial continuity; full coverage above the countertop |
| Upper wall of restroom | dry areas, with artistic displays and hanging pictures | Wood grain | Wood grain on the upper part and a dark wainscot on the lower part, forming a two-section arrangement |
| Rest area main wall | Long periods of gaze after sitting down, warm lighting environment | Wood grain | Full-lay to ceiling; forms a warm-toned unity with leather sofa and wall lamp |
| Shower stall walls | Long-term spraying, high humidity, mold prevention required | Slate | Apply waterproofing to the substrate first; seal joints; make the bottom termination inspectable |
3.2 Transition treatment of three materials
- When changing materials within the same space, place the transition point at an internal corner or door casing.Directly butting different materials easily leads to thickness differences and color differences. Try to make the junction occur at "natural boundaries" such as corners, the side of door frames, or dado lines.
- From corridor to lounge area, use lighting as a transition.The material shifts from the cool-toned 3D Star Moon to a warm-toned wood grain, with a section of light strip or wall-washing light as a buffer in between, so it does not look abrupt.
- Use a wainscot as the boundary between wet and dry areas.Wood grain on the upper part of the restroom and a dark wainscot on the lower part not only address splash protection but also make the boundary between the two materials appear to be a design intent rather than a splicing mistake.
3.3 Material List
- Bonding materials: Indoor general-purpose adhesive; for wet areas (shower stalls), water-resistant type is recommended.
- Substrate treatment: Leveling mortar / leveling putty; additional waterproof layer for wet areas.
- Joints and edge finishing: Same-color sealant, edge trim, and wainscot cap molding.
- Tools: Notched trowel, 2m straightedge, rubber mallet, cutting knife, spirit level, masking tape.
IV. Construction process and acceptance control points
4.1 Six steps
- Substrate inspection and repair: Remove floating dust, oil stains, and hollow areas; check flatness with a 2m straightedge, and fill depressions first. Strongly textured surface materials are more sensitive to the substrate; this step cannot be skipped.
- Layout setting-outLay out according to actual panel size; first determine the positions of door openings, access panels, and corners to avoid narrow strips. Align seams on both sides of the corridor: start from one side and close at the other.
- Apply adhesive: Full-bed notched trowel application to ensure coverage; for large areas, work in sections to avoid the adhesive surface skinning over prematurely.
- Installation: From bottom to top, progressing from the middle toward both sides; use a rubber mallet to gently press and expel air, and check with a straightedge at all times.
- Joints and edge finishing: Leave joints according to the design; close off internal corners, door frames, and wall skirting trim strips one by one; apply sealant to joints in wet areas.
- Cleaning and maintenance: Promptly remove residual adhesive from the board surface, and proceed to the next process (lighting, sanitary ware installation, etc.) after curing according to the adhesive requirements.
4.2 Acceptance Control Sheet
| Control items | Inspection method | Key points for determination |
|---|---|---|
| Substrate flatness | 2m rule + feeler gauge | Undulation within the conventional allowable range; strongly textured surfaces require stricter tolerances |
| Hollowing | Light hammer tapping spot check | No obvious hollow sound at the four corners and the center of the panel |
| Joint alignment and continuous laying | Visual inspection along a stretched line | Continuous horizontal joints on both sides of the corridor; no staggered joints on lobby walls |
| Texture direction | visual comparison | The undulating direction of the 3D Star Moon is consistent, no obvious reverse boards appear |
| Material transition | Visual inspection + hand touch | No thickness step or obvious color-difference break at junctions between different materials |
| Wet area sealing | Visual inspection + water spray test | Continuous sealing at shower stall joints, no water seepage |
| Junctions between lighting fixtures and sanitary fixtures | visual inspection | Downlight openings and sanitary fixture installation positions have neat edges with no damage |
4.3 Three common problem locations
- Openings for downlights and wall-washing lights.After holes are cut in strong-texture surface material, the edges tend to fray. Use sharp tools and press and finish the edges after cutting; otherwise, frayed edges will be visible as soon as the light hits them.
- Junction between door casing and wall.The side of the door casing is a common narrow strip area; reserve it in advance during layout to avoid cutting narrow strips under 10 cm on site.
- Wall base in wet areas.The junction between the wall base and floor in shower stalls is where water accumulates most easily. The termination should be detailed in a form that facilitates inspection and re-caulking; do not simply smooth it over with sealant.
V. Image display and application description
The following 6 images are project application photos, arranged in the order of three material categories: "3D star-moon → wood grain → slate."
VI. Communication and Confirmation Process: Several Things to Be Settled in Advance for Similar Projects
When three materials are used in one space, what is most easily missed at the confirmation stage is not which product to choose, butwhere the boundary lies. The following are several items worth confirming one by one before the start of the same type of project:
- The location of the material boundary line.Which wall uses which material must be marked on the drawings down to "which door opening, which internal corner"; it is not enough to write "corridor uses A, rest area uses B."
- The boundary of wet areas.Which section of the washroom counts as the dry zone and which as the wet zone directly determines how far the wood grain can extend. If the boundary is unclear, the wood grain can easily extend into the area that is sprayed with water long-term.
- The relationship between lighting and materials.Strong texture performs well under wall-washing light but appears flat under uniform diffuse light. At the confirmation stage, obtain the lighting layout to avoid completing the wall only to find that the light cannot bring out the effect.
- Styles of finishing pieces.What closure pieces and colors are used for internal corners, external corners and dado trim strips determines whether the three materials can "connect properly."
- Reserve and repair allowance.Reserve repair material from the same batch so that color difference is minimized when a single piece is damaged and replaced later.
Seven, usage effects and daily maintenance
7.1 How do three materials look in the same space?
From the actual photos, the visual differences among these three types of materials are layered: 3D Star Moon is "dynamic" in the corridor—as light sweeps across, the wall's undulations form continuous bands of light and shadow; wood grain is "static" in the lounge area—large continuous areas without jumping textures, so the eye does not tire when resting on it; slate is "receding" in the shower room—the dark matte finish gives attention to the glass and sanitary ware, and itself only serves as the surface layer.
7.2 Daily maintenance
- 3D Xingyue (corridor, passage): Texture grooves easily accumulate dust; clean regularly with a soft brush and a vacuum cleaner; avoid scraping with hard brushes.
- Wood grain (rest area, bathroom dry area): Wipe with clean water or a neutral cleaner; avoid prolonged soaking with a wet cloth.
- Slate (shower enclosure): Rinse thoroughly after each use; regularly check the joint sealant and address any blackening or cracking promptly.
- General: Avoid strong acid and alkali cleaners; on dark materials, visible water stains should be wiped dry promptly to prevent water marks.
7.3 Post-delivery Recheck Sheet
| Review items | Time point | Points of concern |
|---|---|---|
| Hollowing of strong-texture surface layer | Within 1 week after completion | Whether there is new hollowing on large-area walls in the corridor and lobby |
| Wet area sealing | After 1 month of use | Whether shower stall joints have turned black or seep water |
| Material transition points | After 3 months of use | Whether there is curling or cracking at junctions between different materials |
| Cutouts and edge finishing | Every six months | Whether downlight holes and edges of sanitary fixtures lift |
VIII. Common questions (FAQ)
If three materials are used in one space, will it look messy?
The key is the boundaries. If the three materials are clearly divided by area (corridor, rest area, and wet area each belong to their own), and the transition points fall at natural boundaries such as internal corners, door frames, and wainscot lines, the visual effect is "zoning" rather than "mess." Blurred boundaries are the source of mess.
Is 3D Xingyue suitable for use in the corridor?
Suitable, and the corridor is where it delivers the best effect. Corridor transit time is short and has no function; strong texture combined with top wall-washing light can give this transitional segment a memorable point. The prerequisite is that the substrate must be leveled; otherwise the texture will amplify the undulations of the substrate.
Can wood grain be used in bathrooms?
Dry areas are fine, wet areas are not recommended. On upper bathroom walls, around mirror cabinets and similar locations that are not exposed to long-term spraying, the wood-grain look is very good; shower areas and locations with long-term standing water should prioritize non-absorbent slate.
Why choose slate rather than wood grain or 3D Xingyue for shower rooms?
Because the first priority in wet areas is water resistance and stain resistance. Slate is matte, non-absorbent, and has fewer joints on large panels, making cleaning convenient; the deep grooves of 3D Star Moon are more likely to accumulate dirt in long-term humid environments, with higher maintenance costs.
Do flexible materials require furring when installed on walls?
Not required. After the substrate is leveled, full adhesion can be applied directly to the wall. Entertainment spaces often have large numbers of door openings and glass partitions; without a keel system, thickness can be saved and corridor width will not be compressed.
Can the three materials be installed in the same batch?
The same construction system can be used, with the same team of workers, the same adhesive and the same process, only the surface material differs. This makes it easier to unify the schedule and quality control, and also reduces pollution from cross-construction.
How to ensure joint alignment on both sides of the corridor?
During layout, first set one side as the reference plane, start laying from the reference plane, and close the other side according to the actual dimensions. Starting laying from both sides at the same time easily results in asymmetric narrow strips at the end.
IX. Project File and Contact Information
This article documents the wall materials and approach for The Quarters entertainment space in Indonesia. Similar projects (entertainment spaces, clubs, restaurants, bars, KTVs, home theaters) can refer to this article's zoning logic and acceptance control points when developing their plans.
- Project: Indonesia The Quarters Entertainment Space
- Location: Indonesia
- Main material.: 3D star-moon, slate, wood grain
- Location: Corridors, lobby passageways, dry areas of restrooms, lounge areas, shower cubicles
For material selection advice, samples or quotations for similar projects, contact IGOODS: Phone / WeChat / WhatsApp 19136341389; or visit theContact Uspage.
Same category scene cases
Clubhouse 860㎡ bread stone (gold) wall construction case
Bar 940㎡ rough-faced granite (dark gray) wall construction case
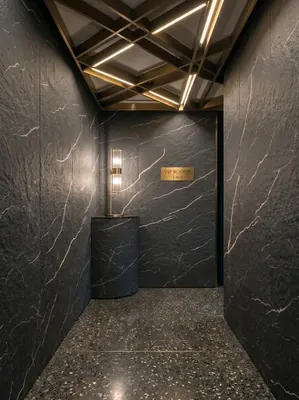
Bar 940㎡ printed rough-faced granite (dark gray) wall construction case
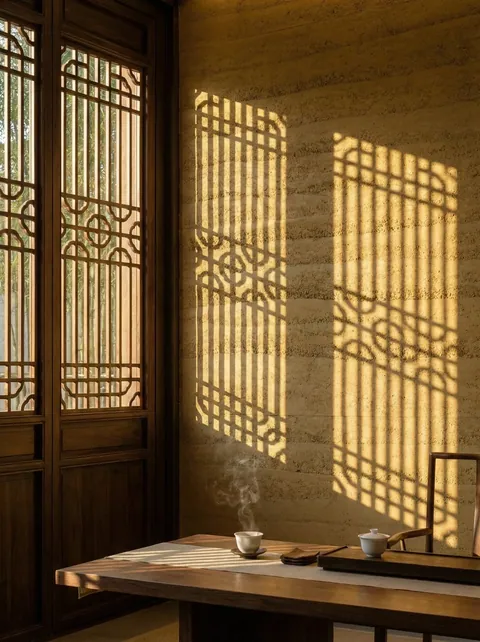
Chengdu Qingyang District Chinese-style tea room 320㎡ rammed earth panel wall case | grille light and shadow with strip joint alignment
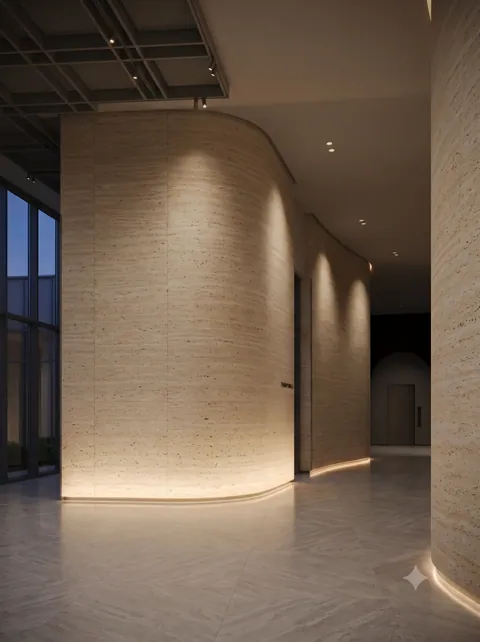
Chengdu Wenjiang wellness club 1450㎡ printed travertine wall case | wall-base light trough and recessed wayfinding signs
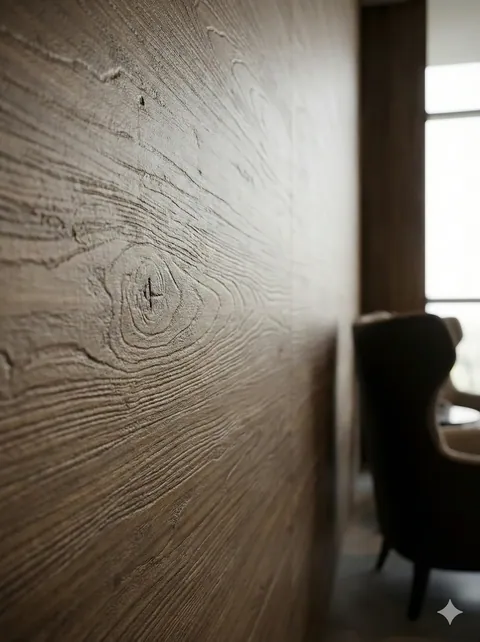
Lanzhou Chengguan clubhouse lobby 860 m² walnut grain wall case | fine grain texture and joint control
Relevant Materials and Solutions
Flexible Stone Solutions Selection Guides Request sample quotationFind the appropriate wall expression for your project.
Provide the type of space, wall area, and design intention. Communicate about materials, samples, and quotations.